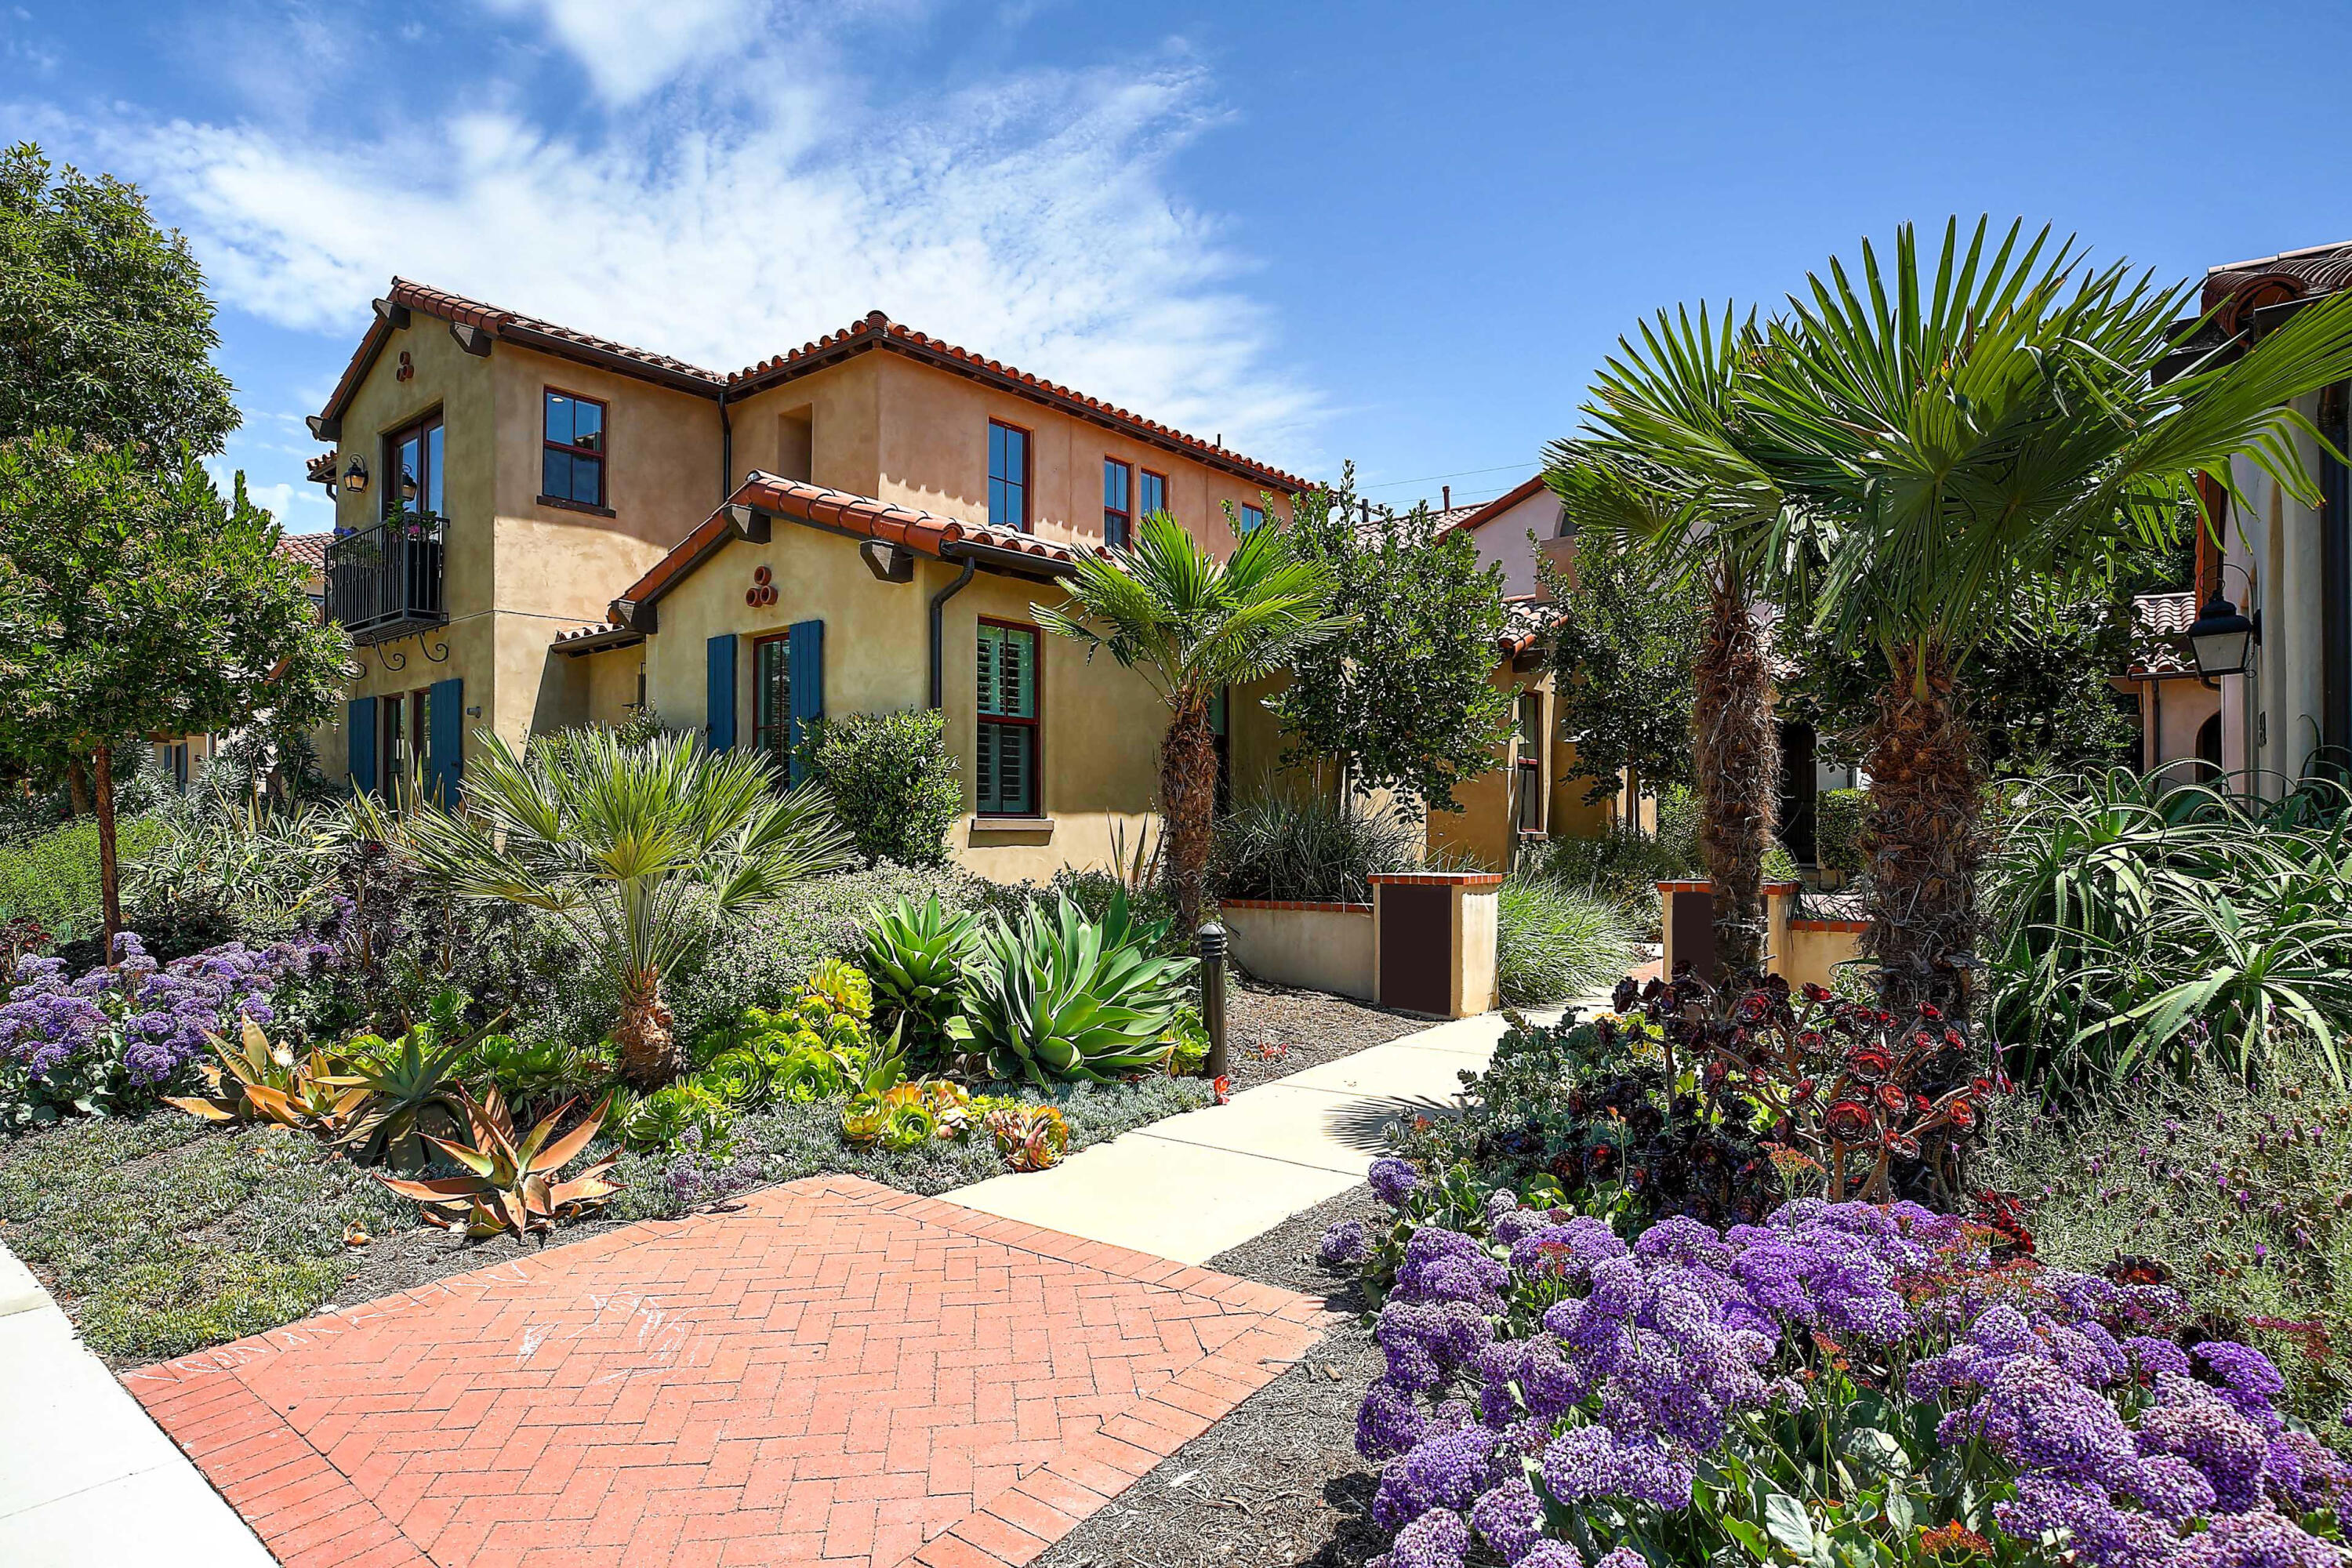
Tan stucco home with red tile roof and wrought-iron balcony, framed by palms and purple flowers.
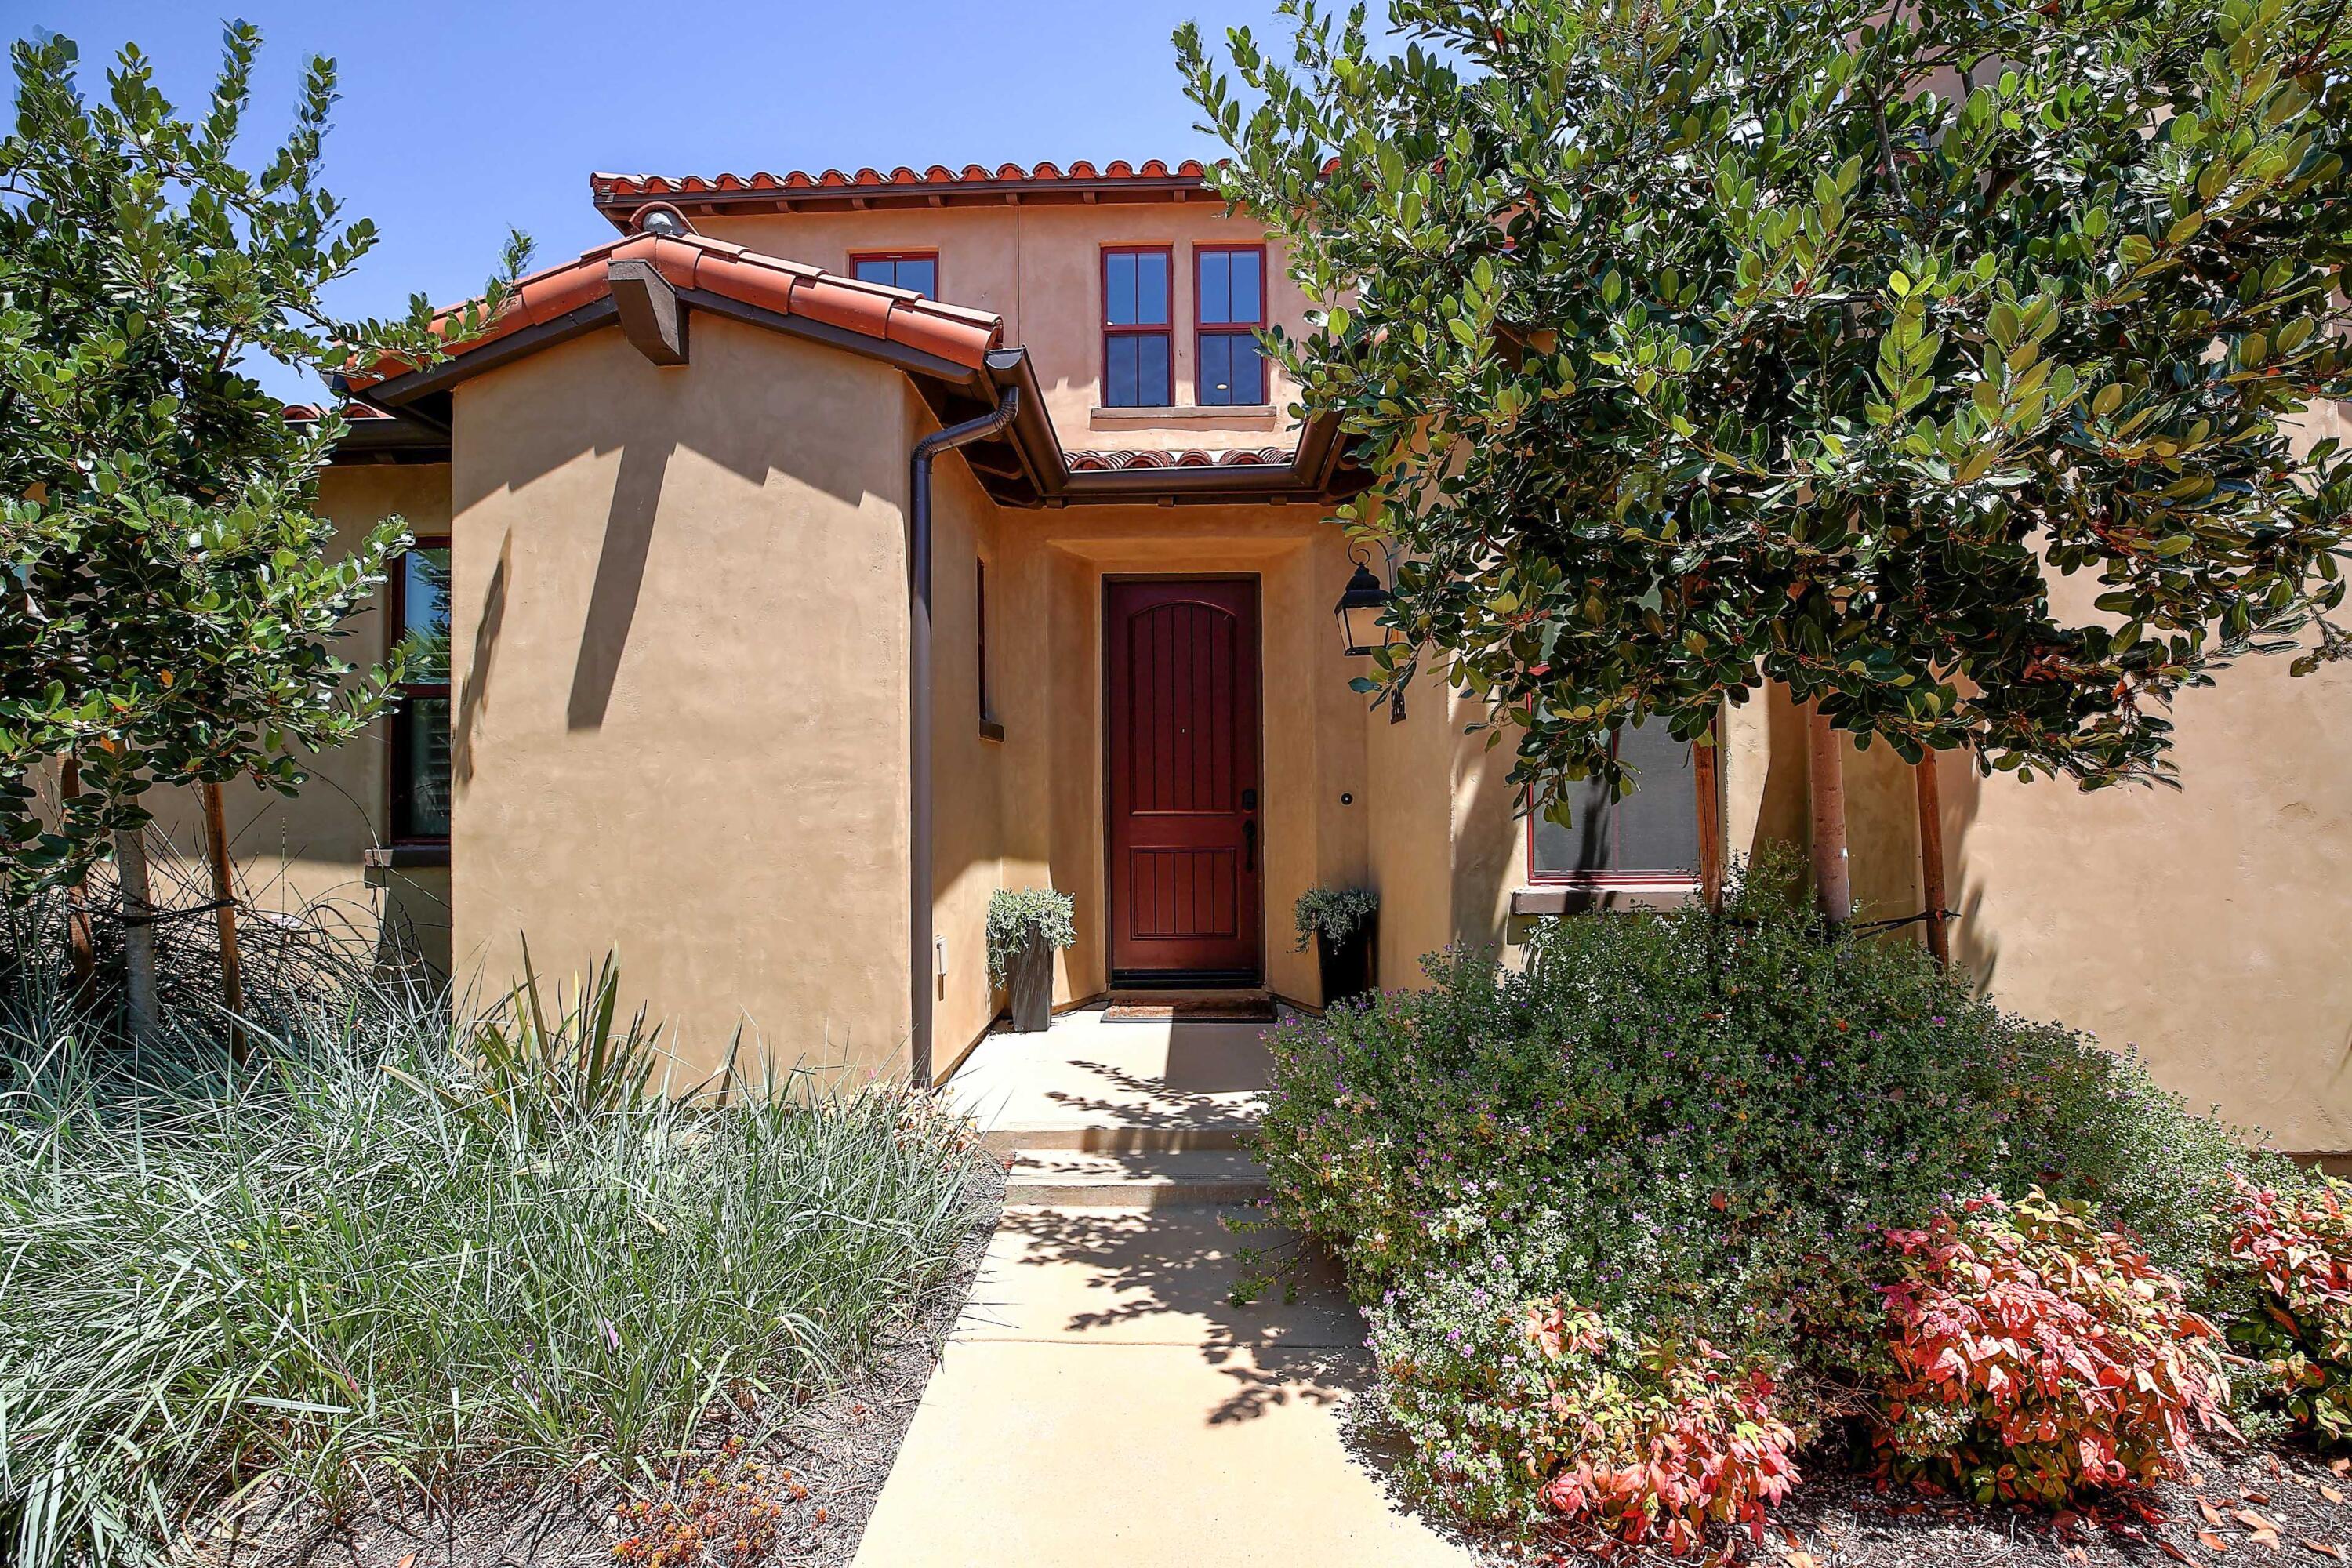
Two-story stucco home with a red tile roof, red front door, and landscaped entry walkway.
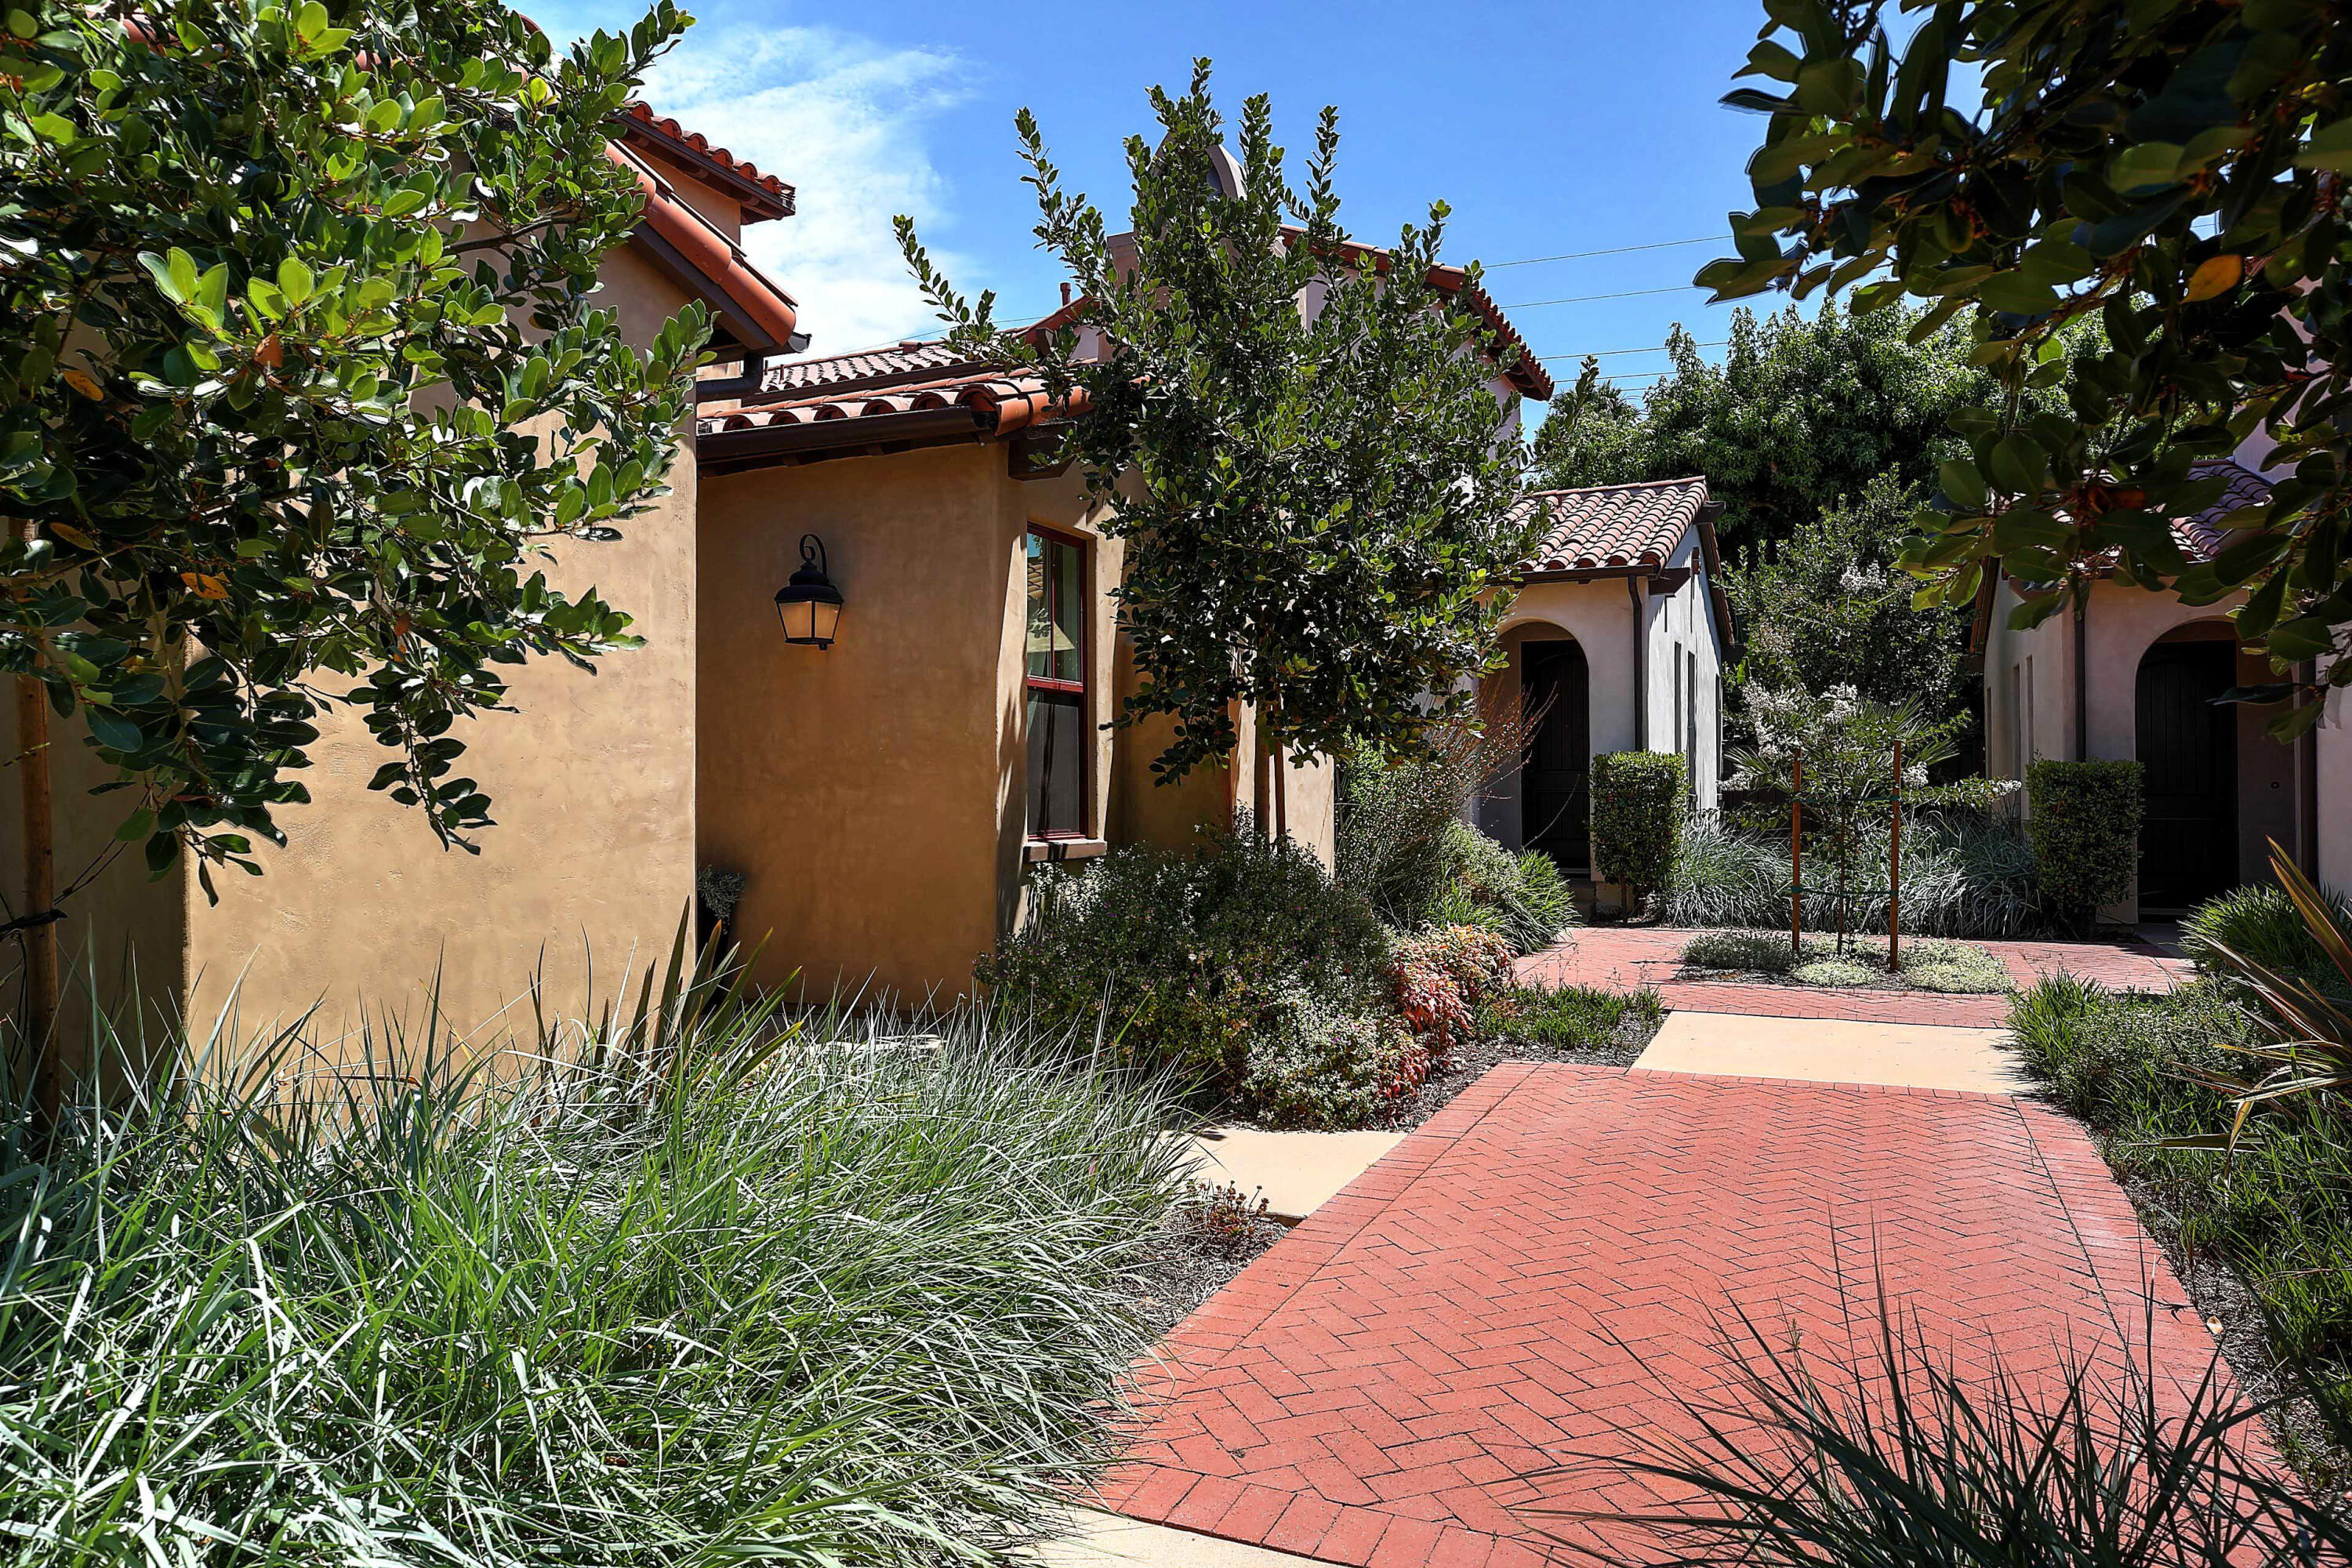
Stucco home with red tile roofs and arched entries beside a landscaped courtyard and brick walkway.
Kitchen with a marble island, taupe cabinetry, stainless steel appliances, and a crystal pendant light.
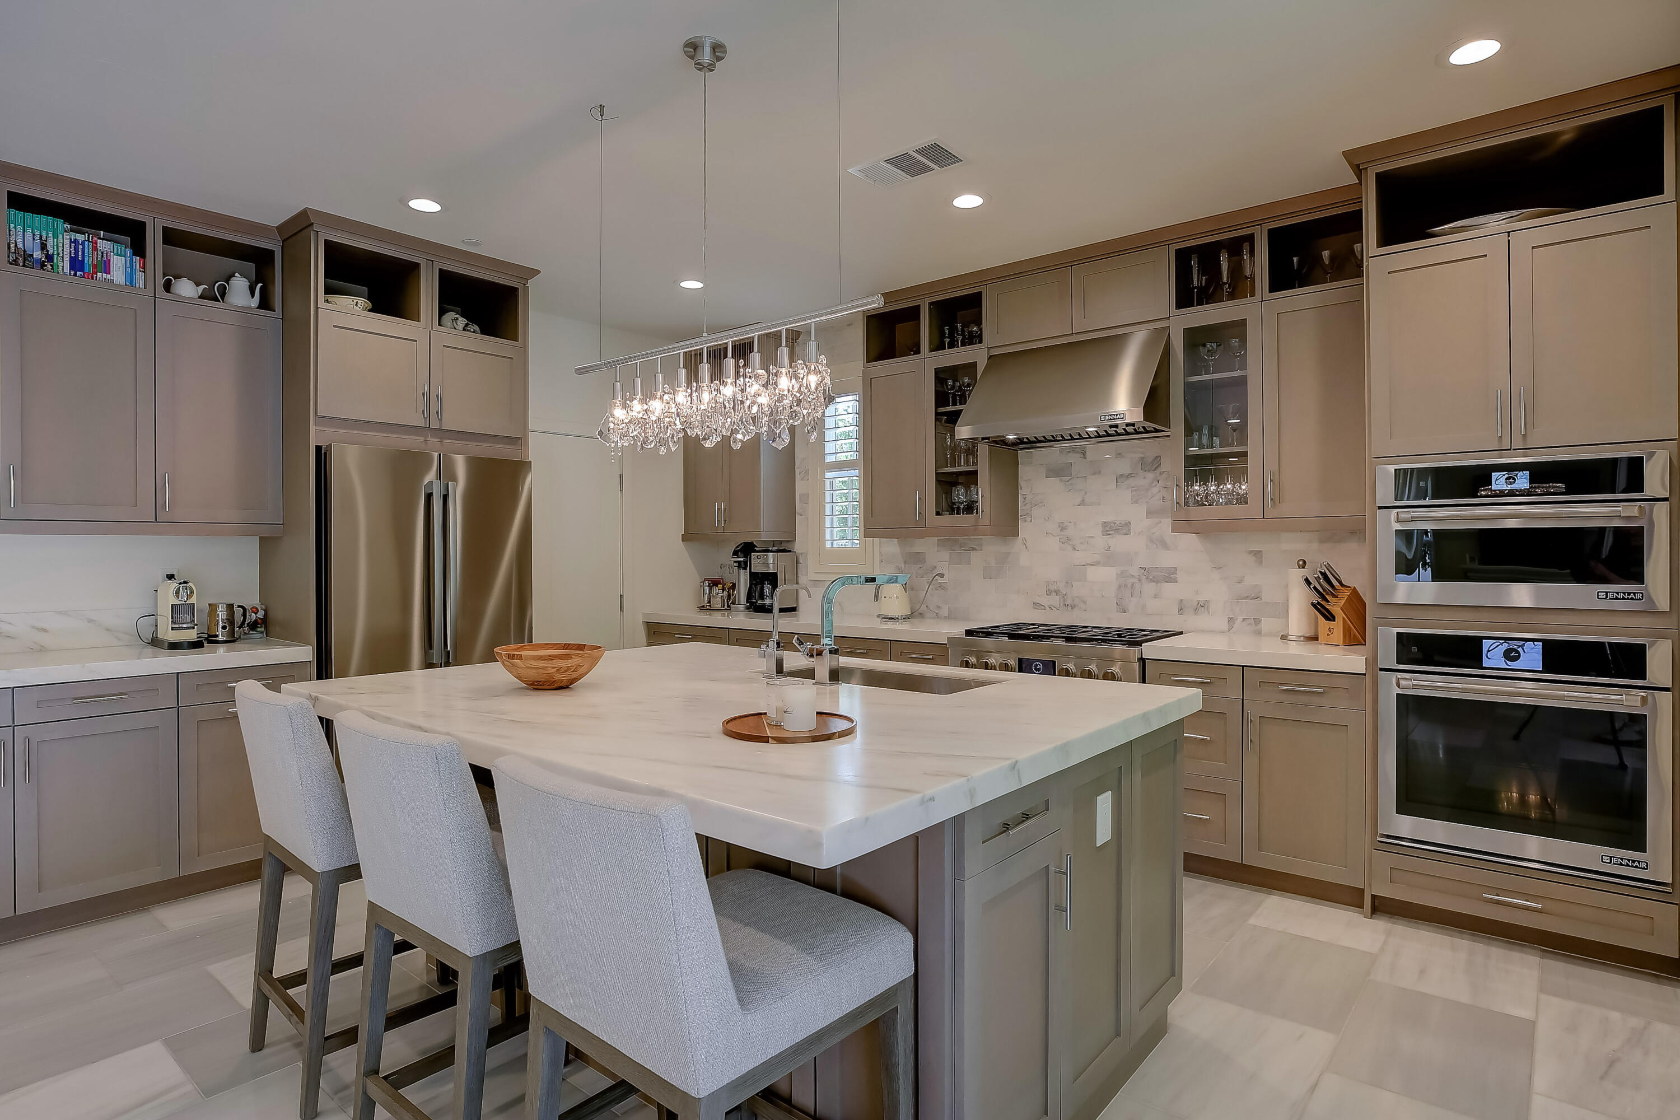
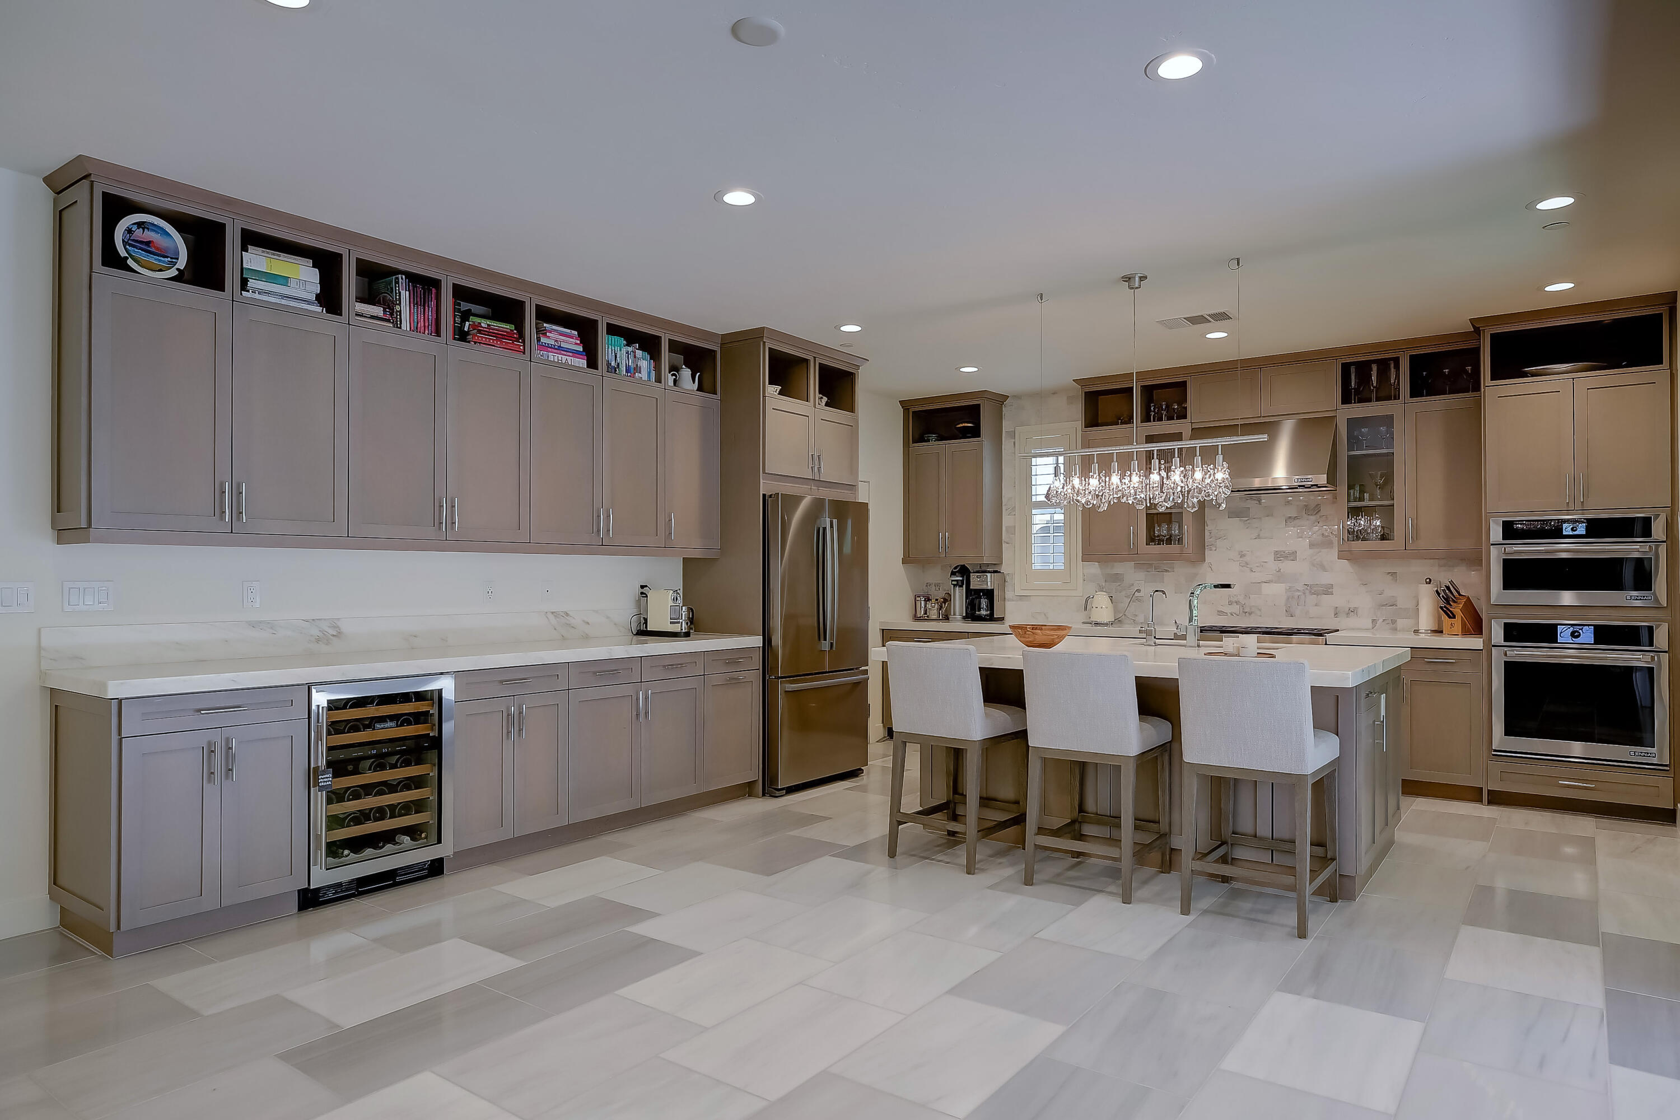
Modern kitchen with taupe cabinetry, a large island with seating, and stainless steel appliances.
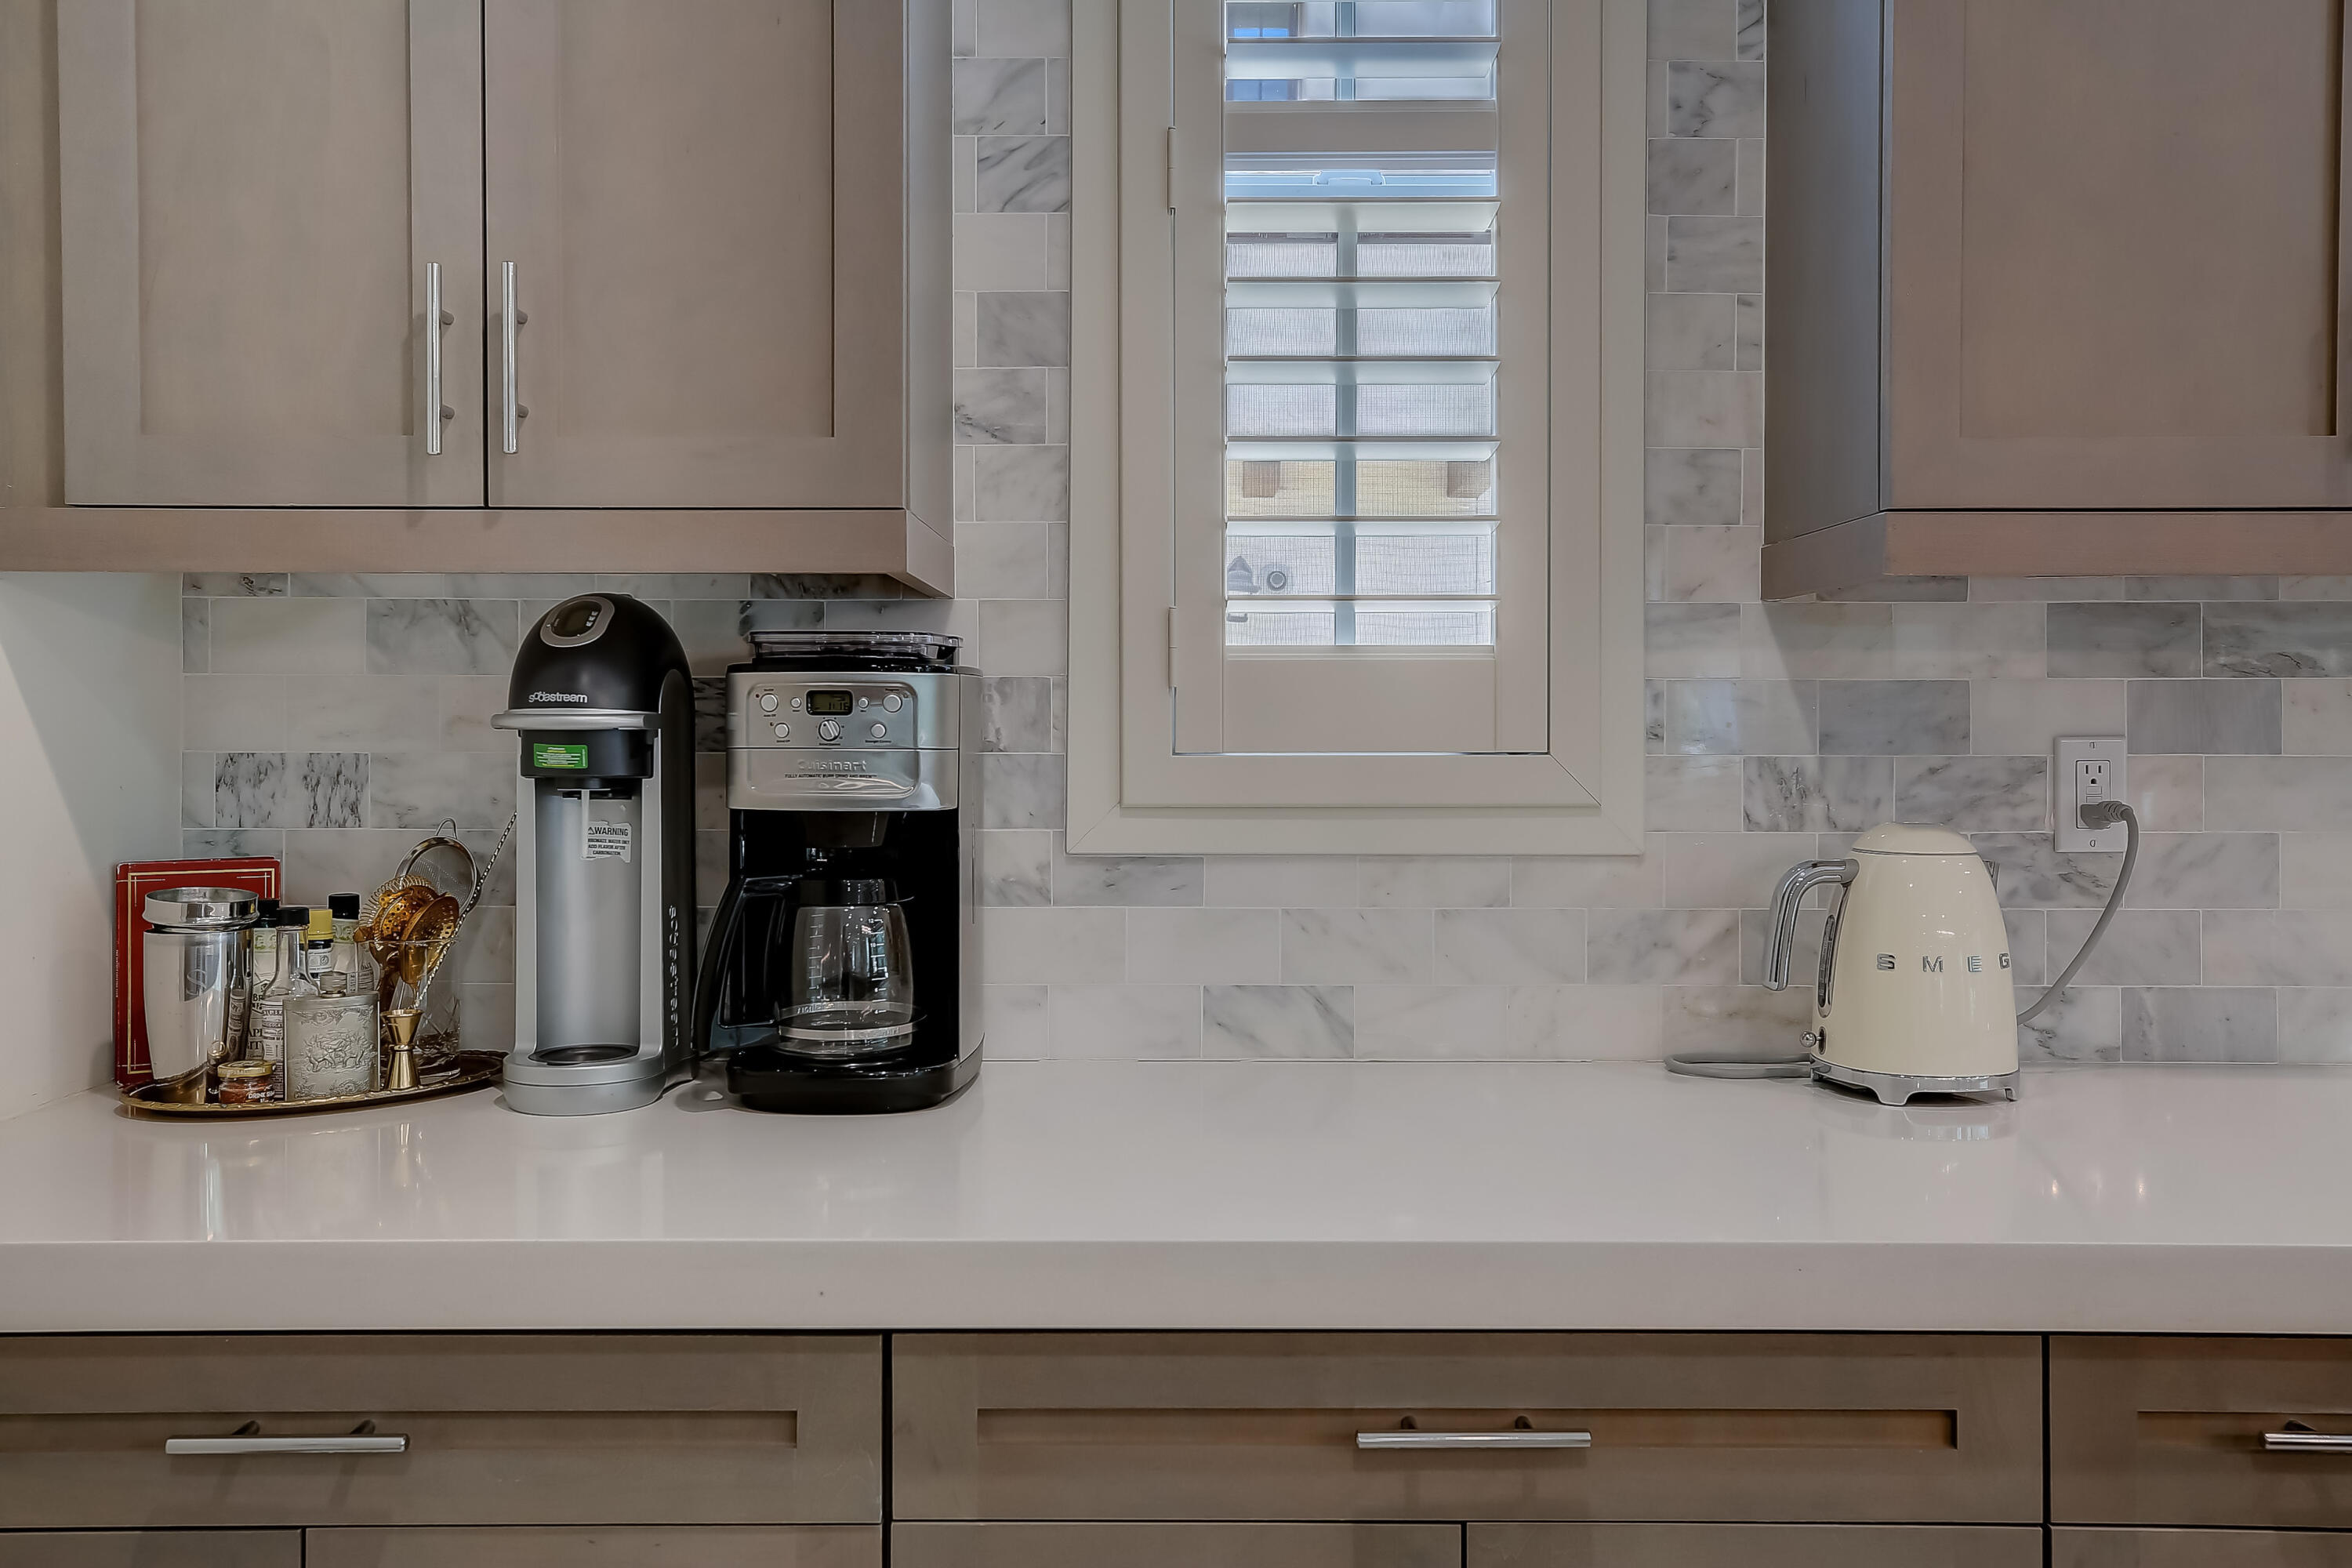
Kitchen counter with marble-tile backsplash, coffee maker, SodaStream, and SMEG kettle.
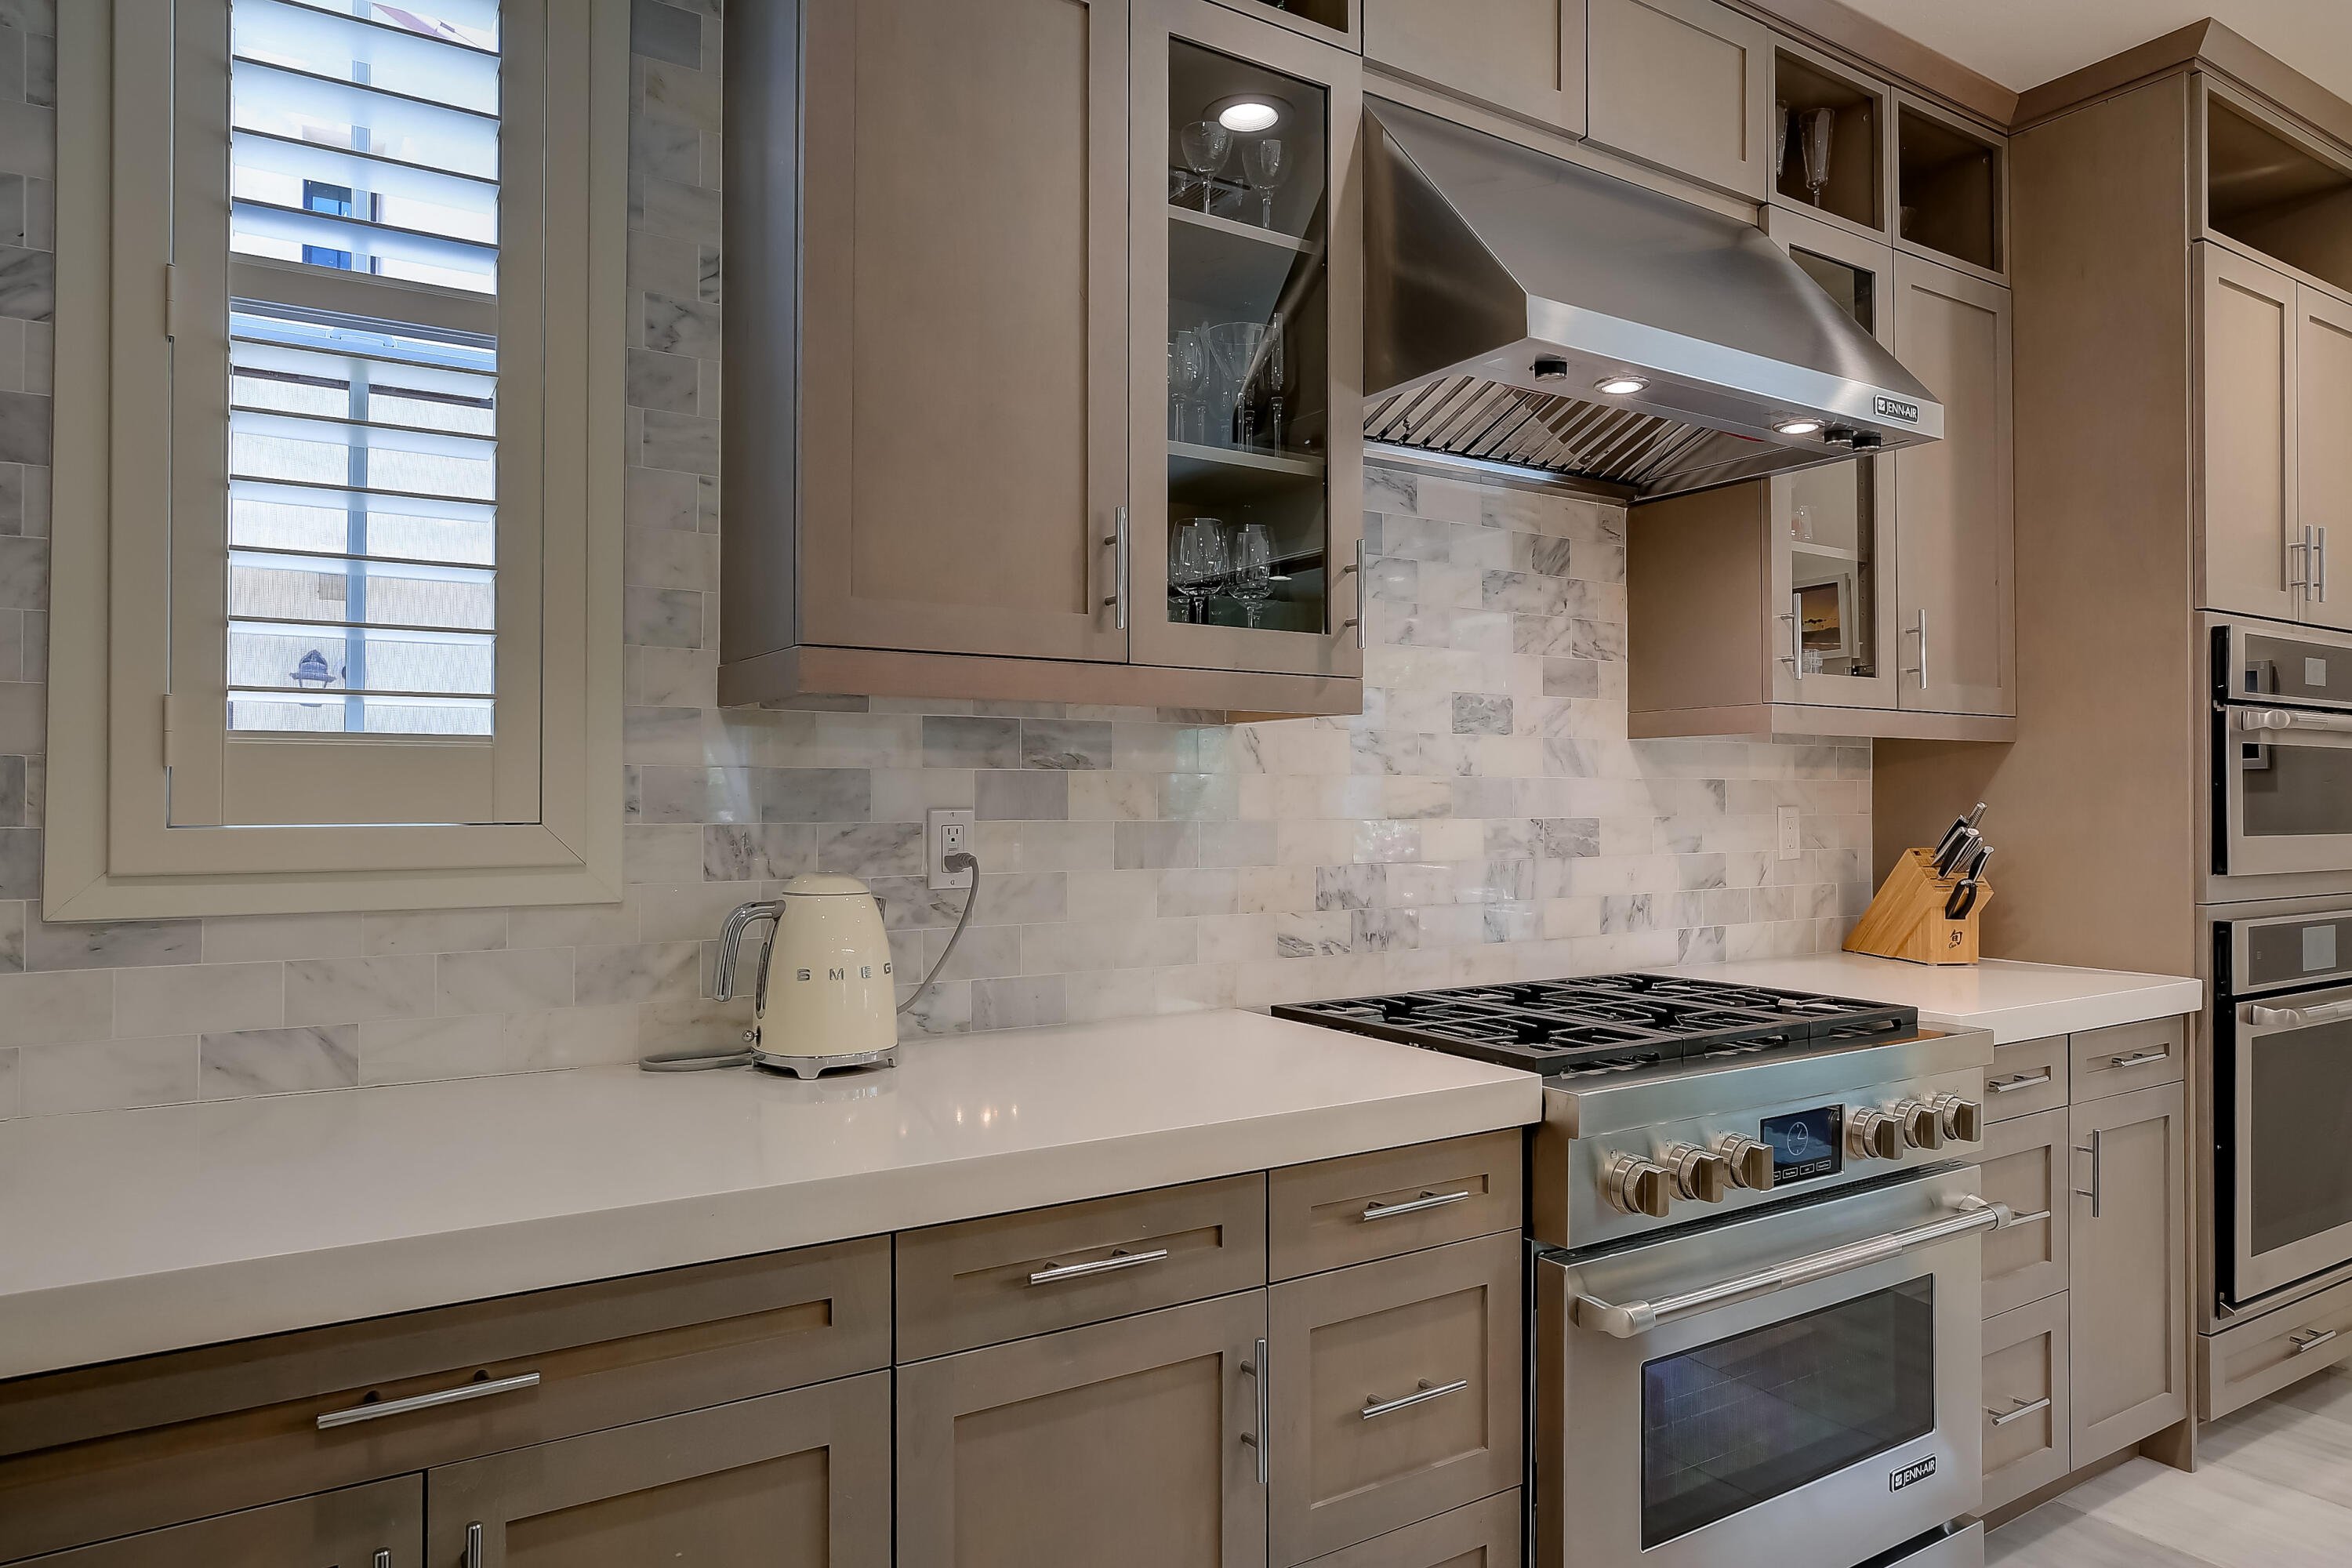
Kitchen with taupe cabinetry, marble backsplash, and a stainless-steel gas range beneath a large hood.
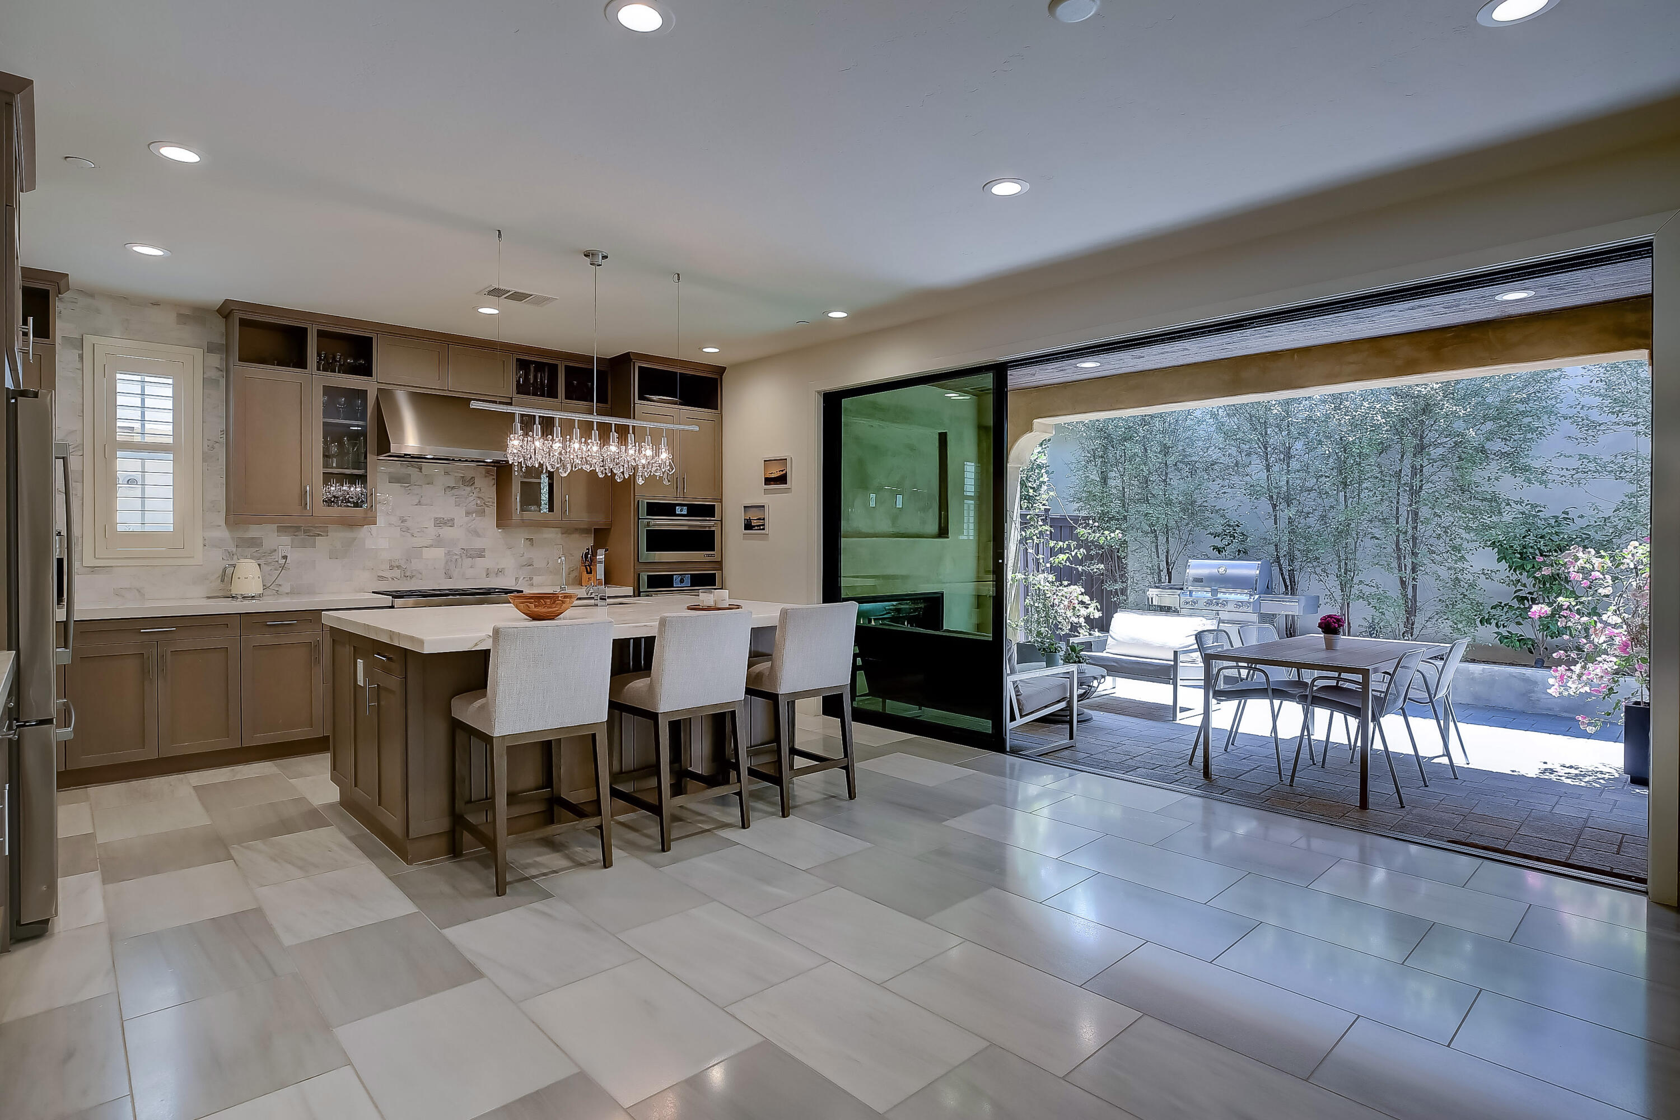
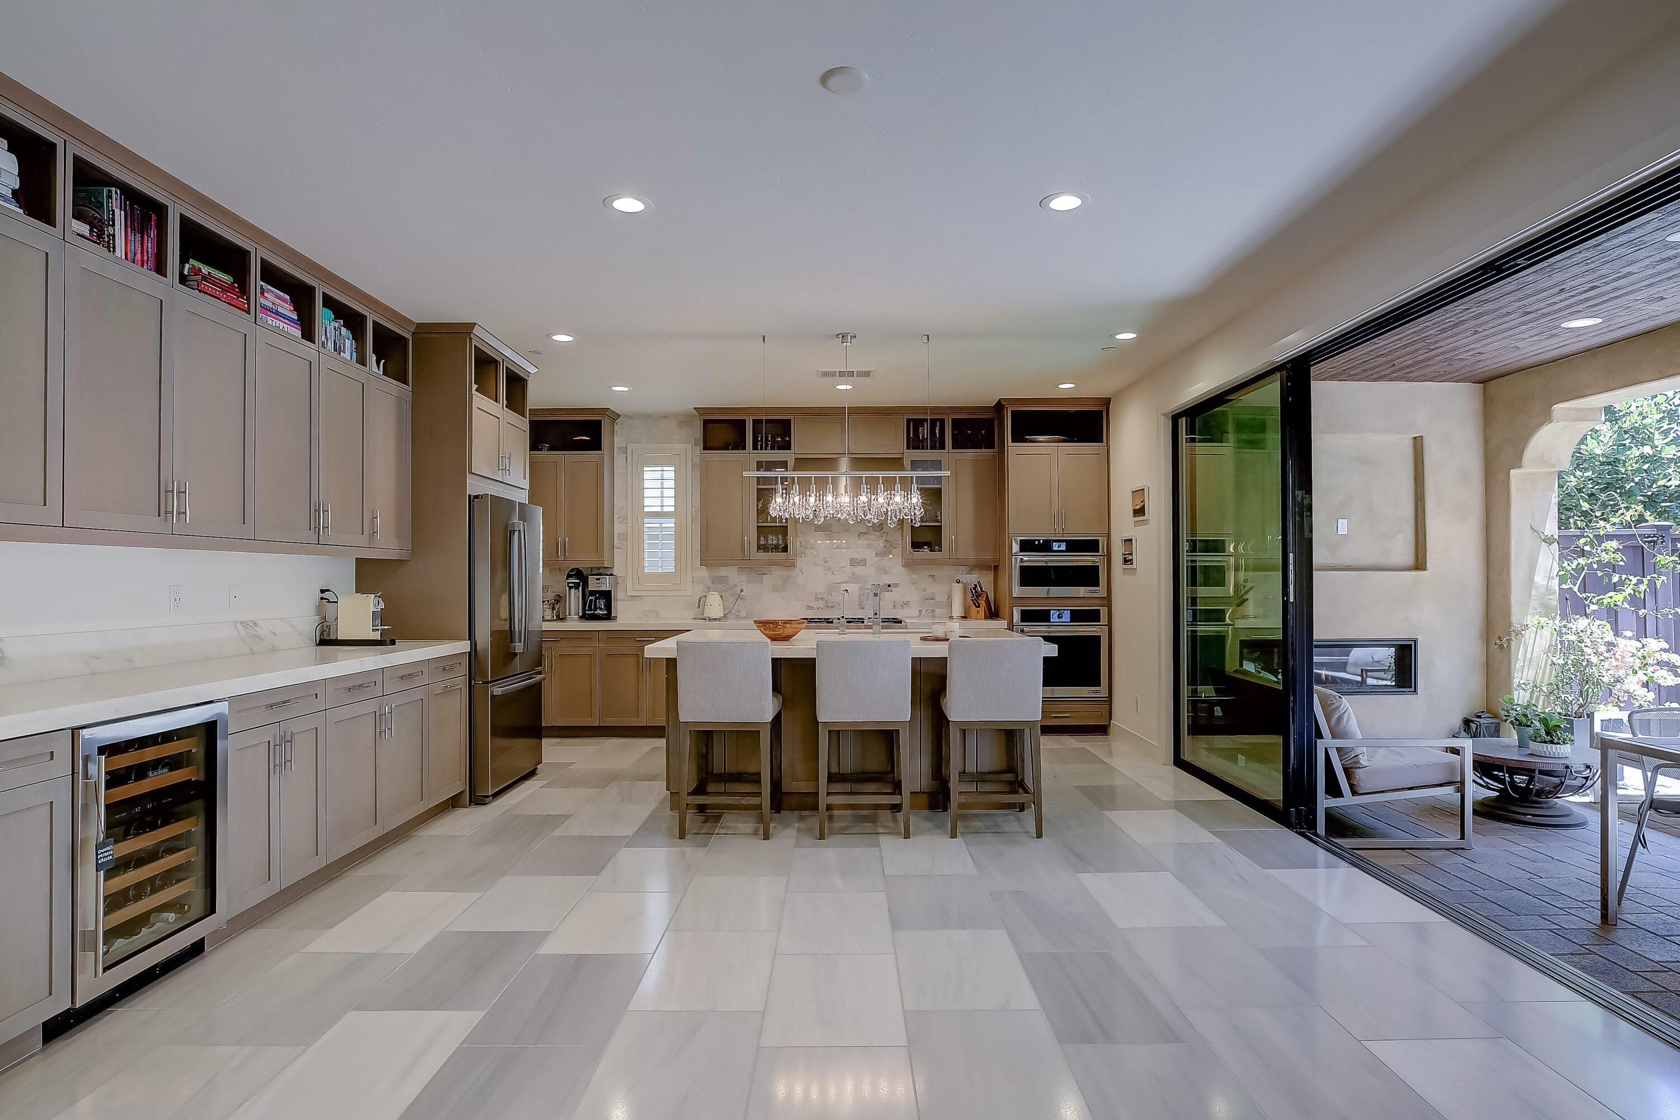
Modern kitchen with a large island and crystal pendants, opening onto a furnished patio.
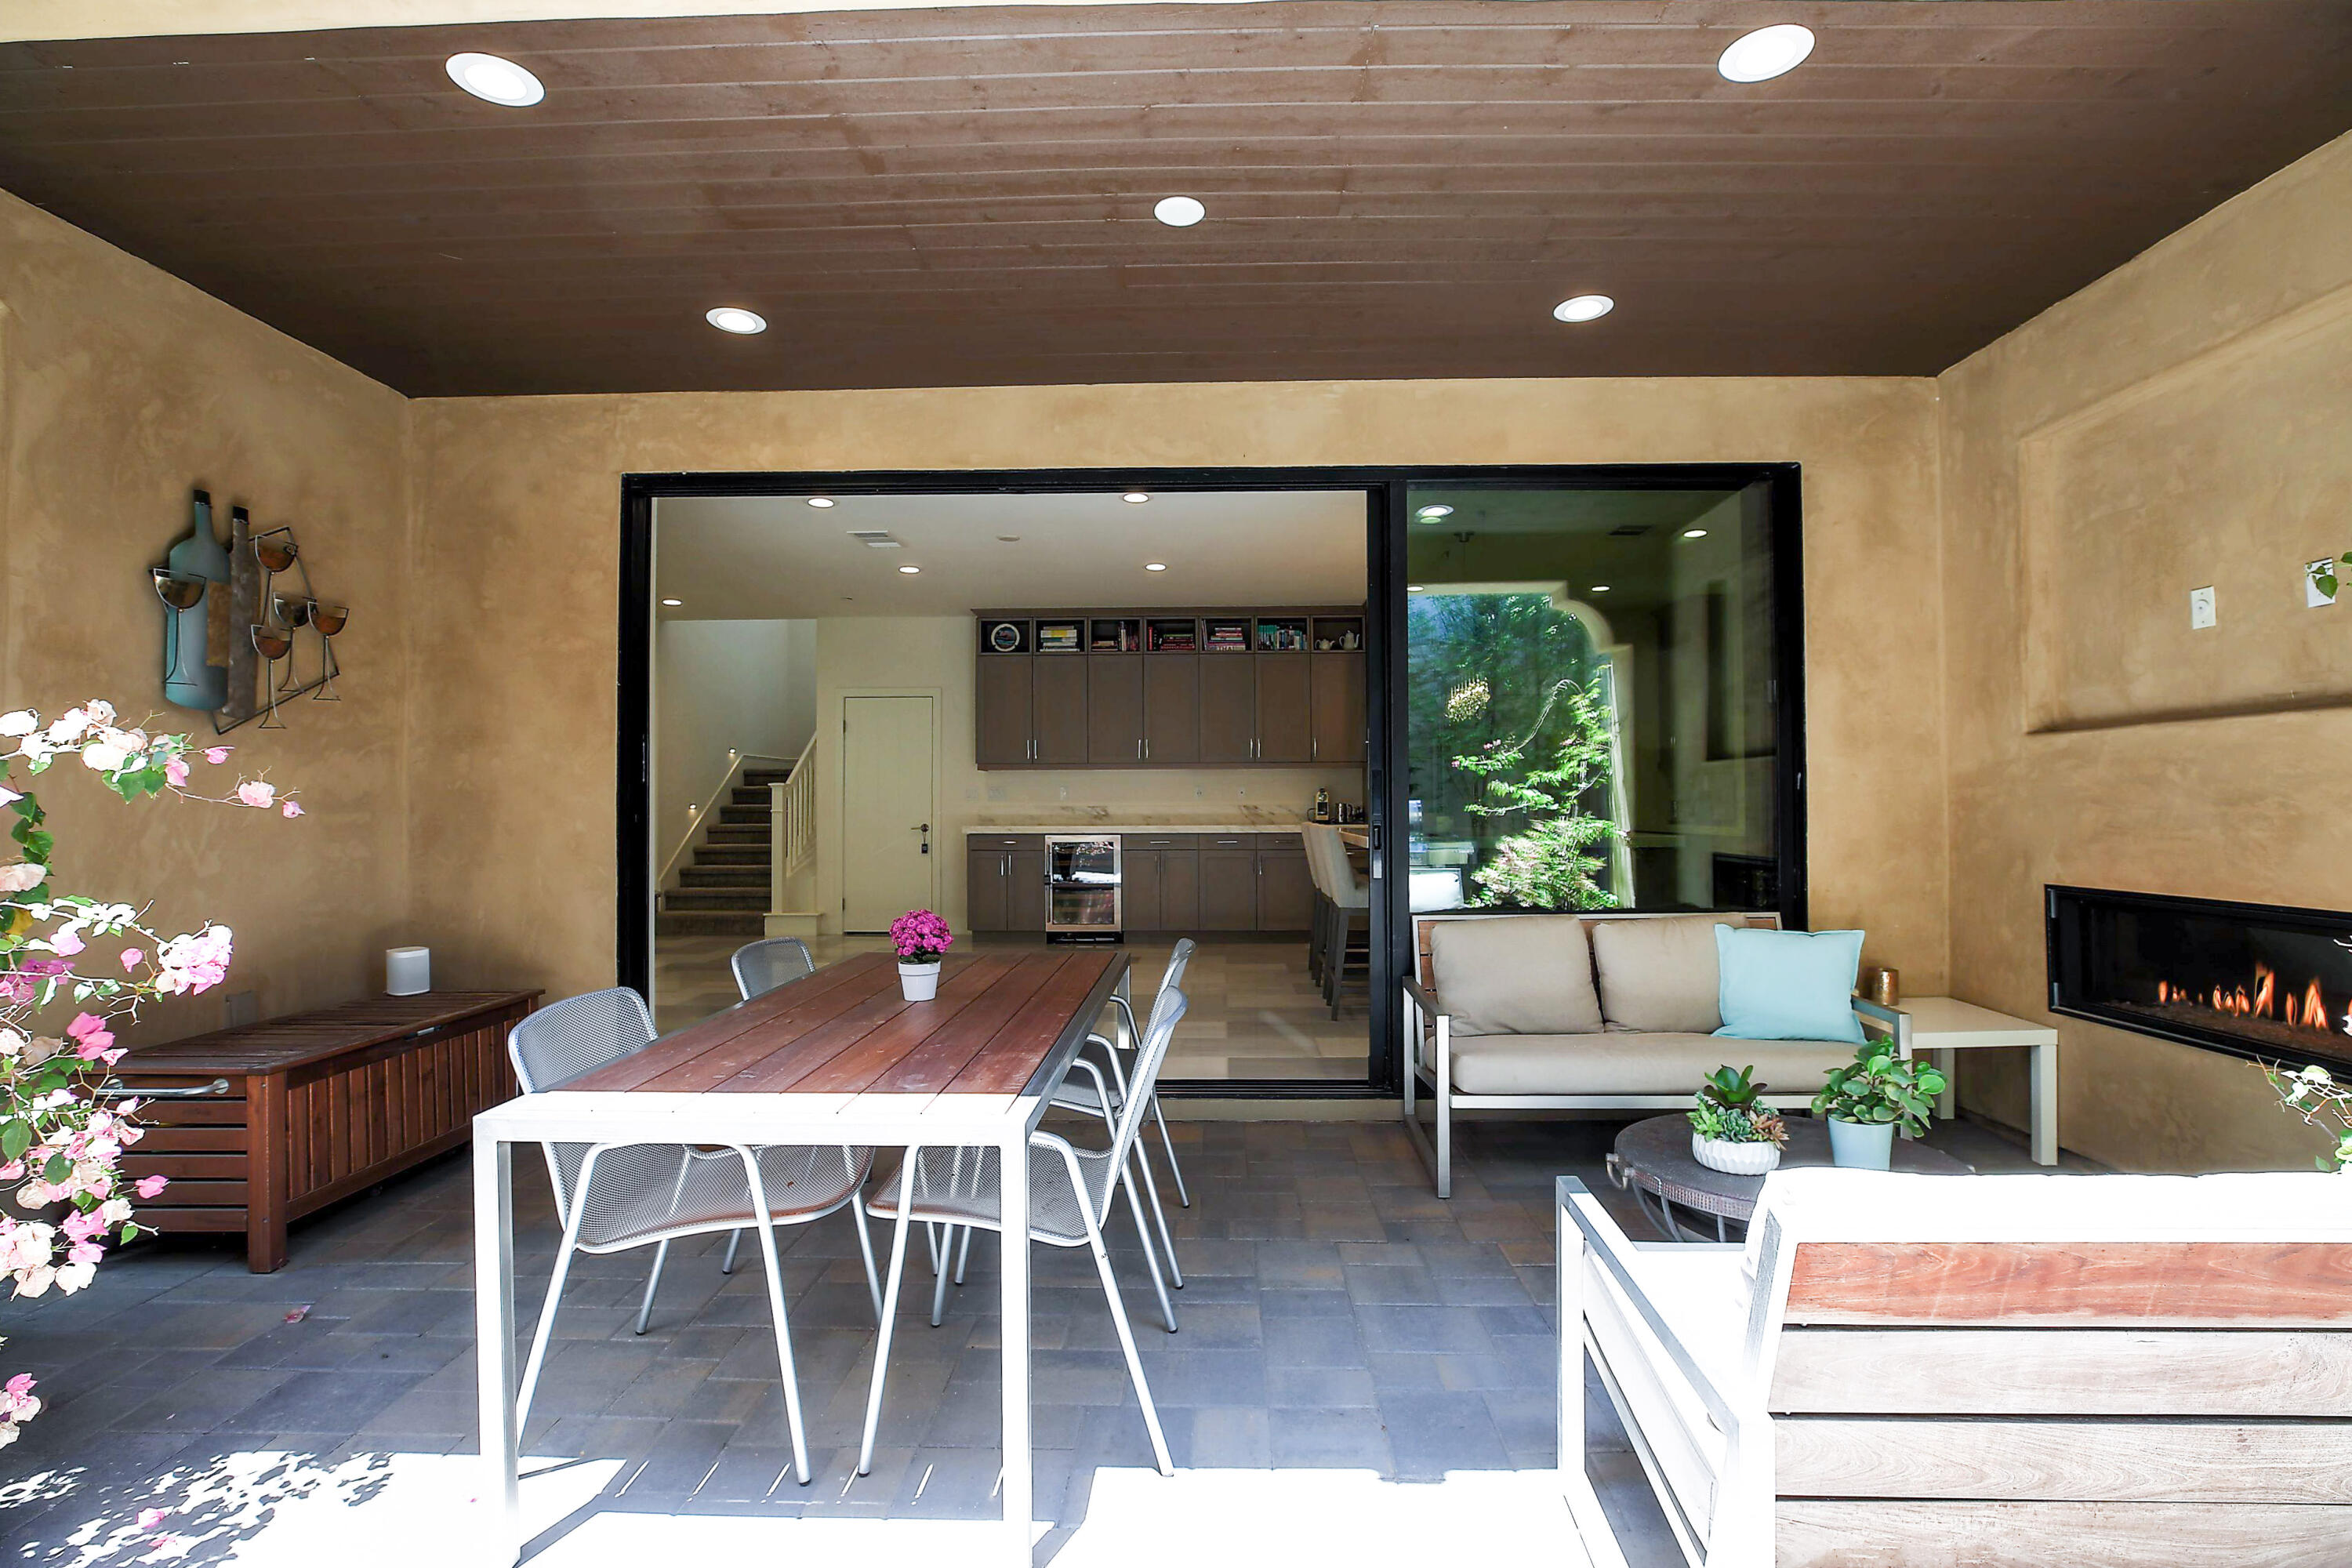
Covered patio with dining table, cushioned seating, and a fireplace beside the kitchen.
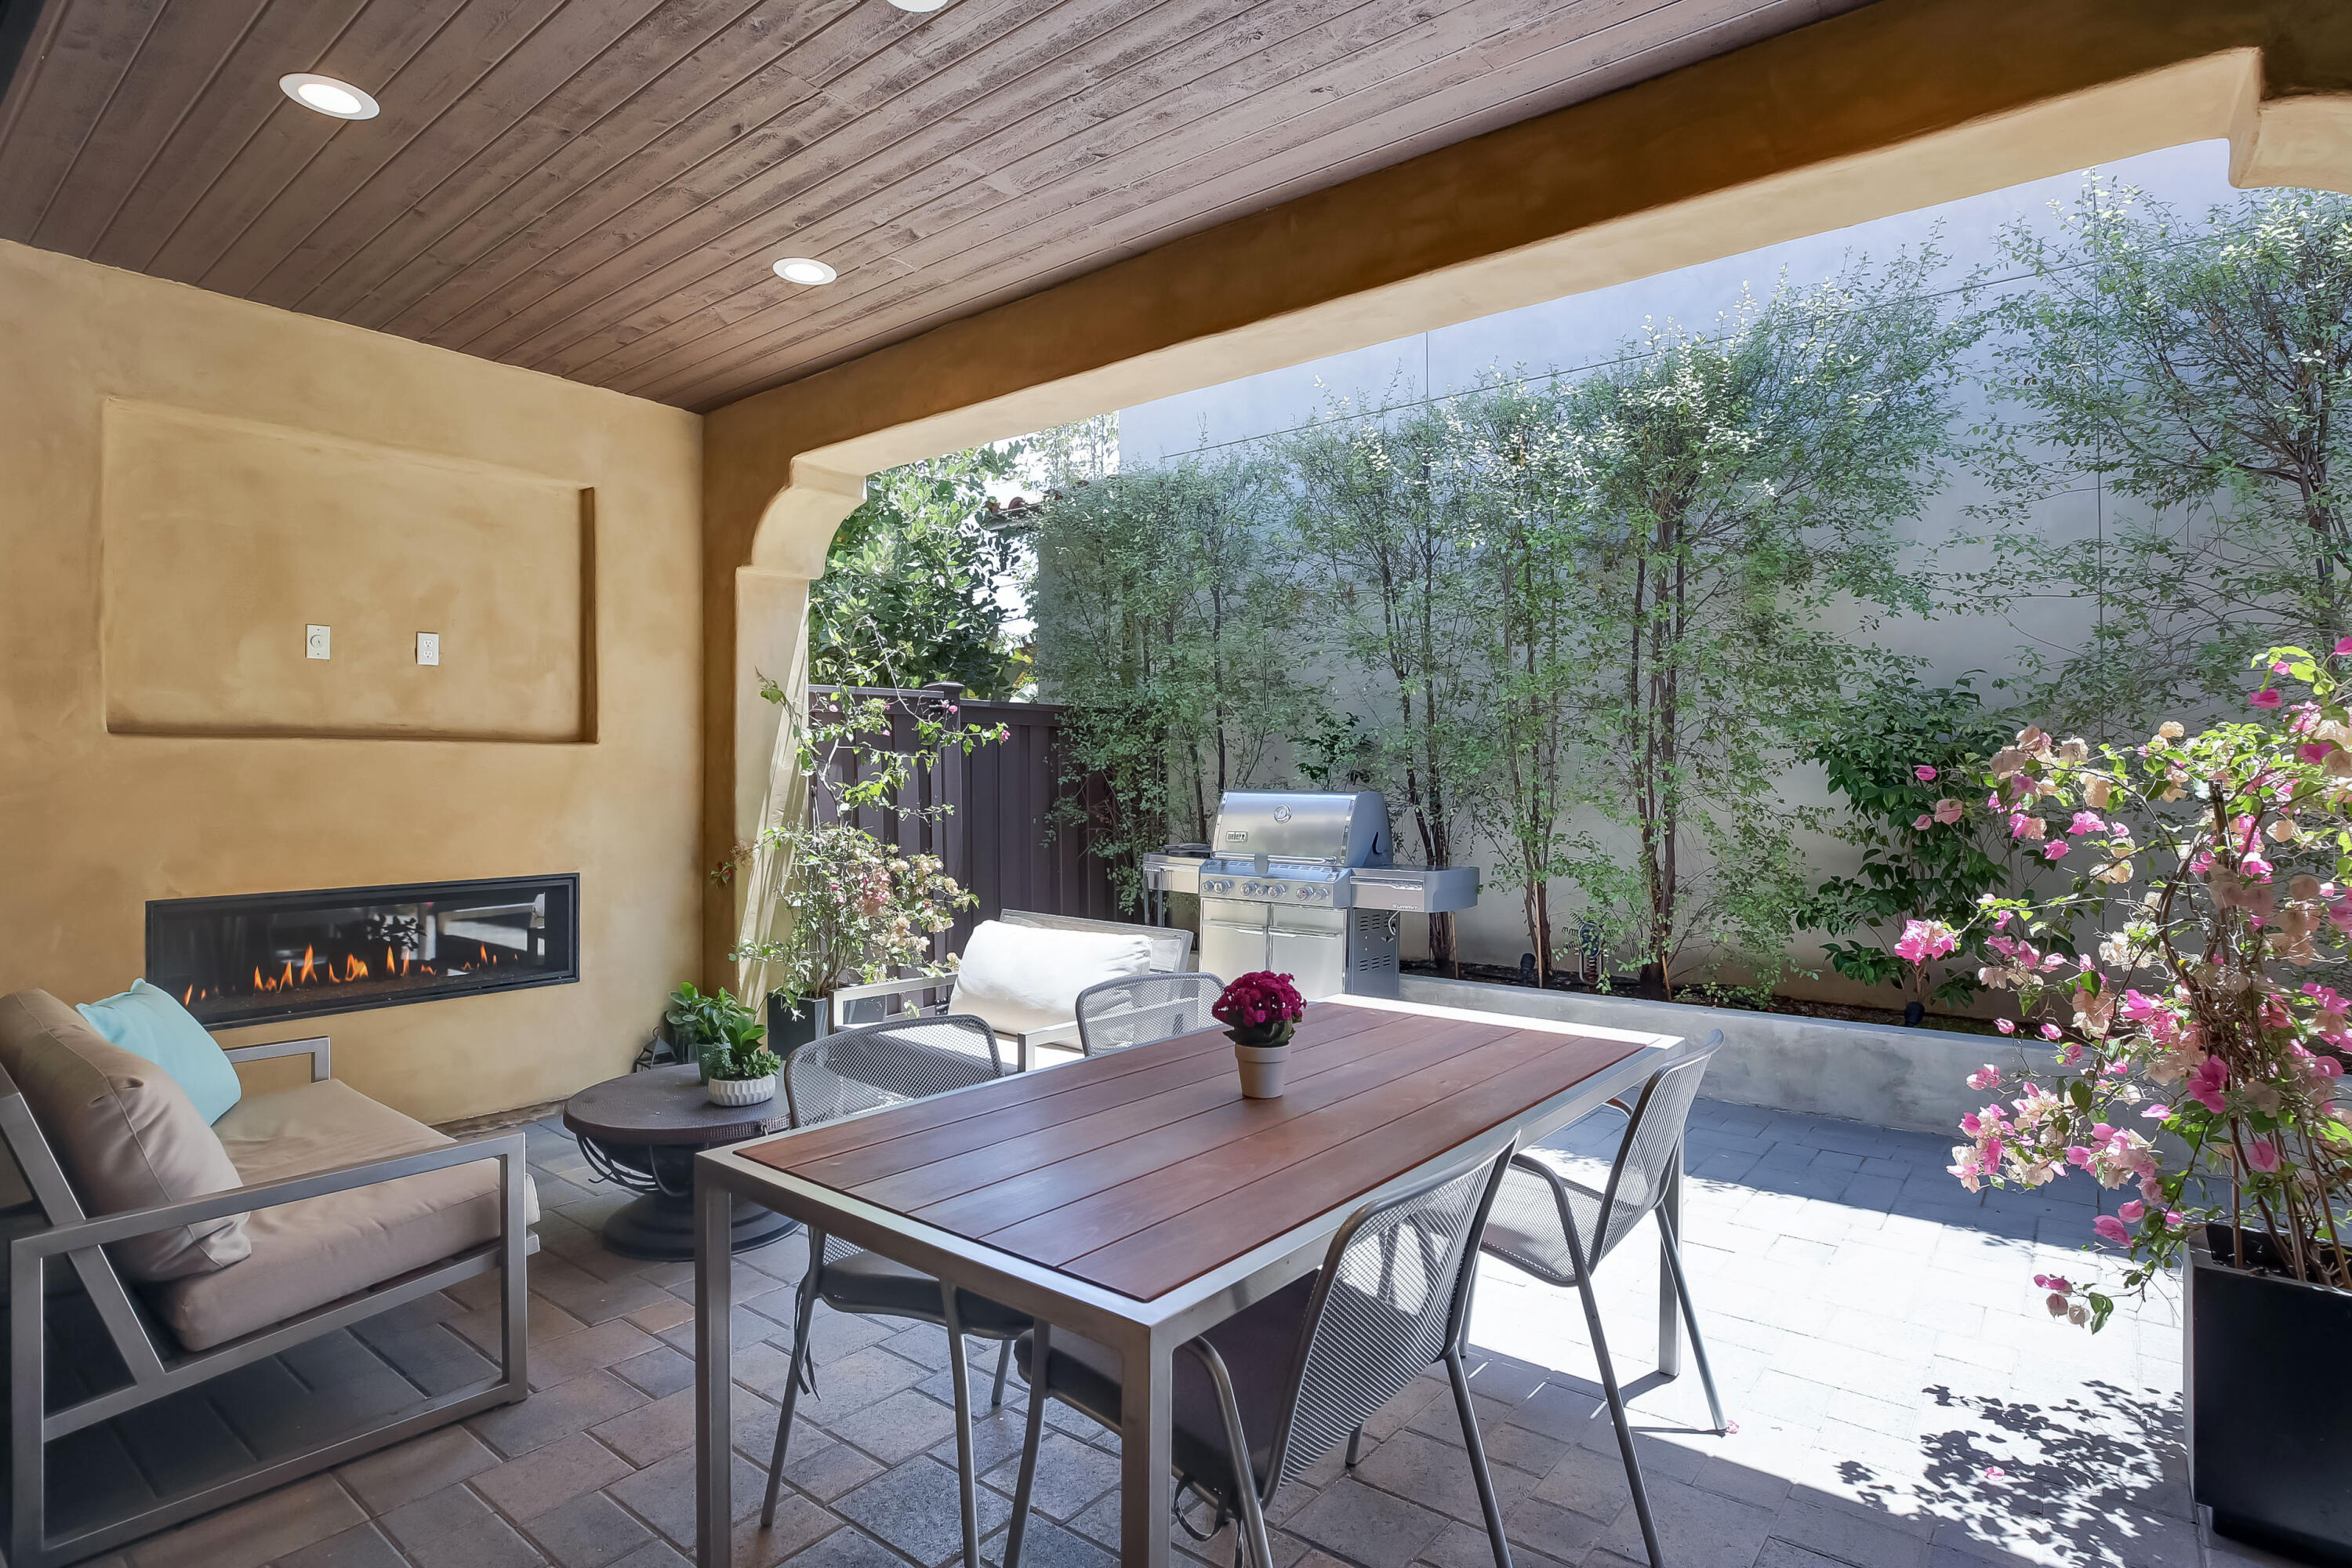
Covered patio with a dining table, outdoor fireplace, stainless steel grill, and flowering plants.
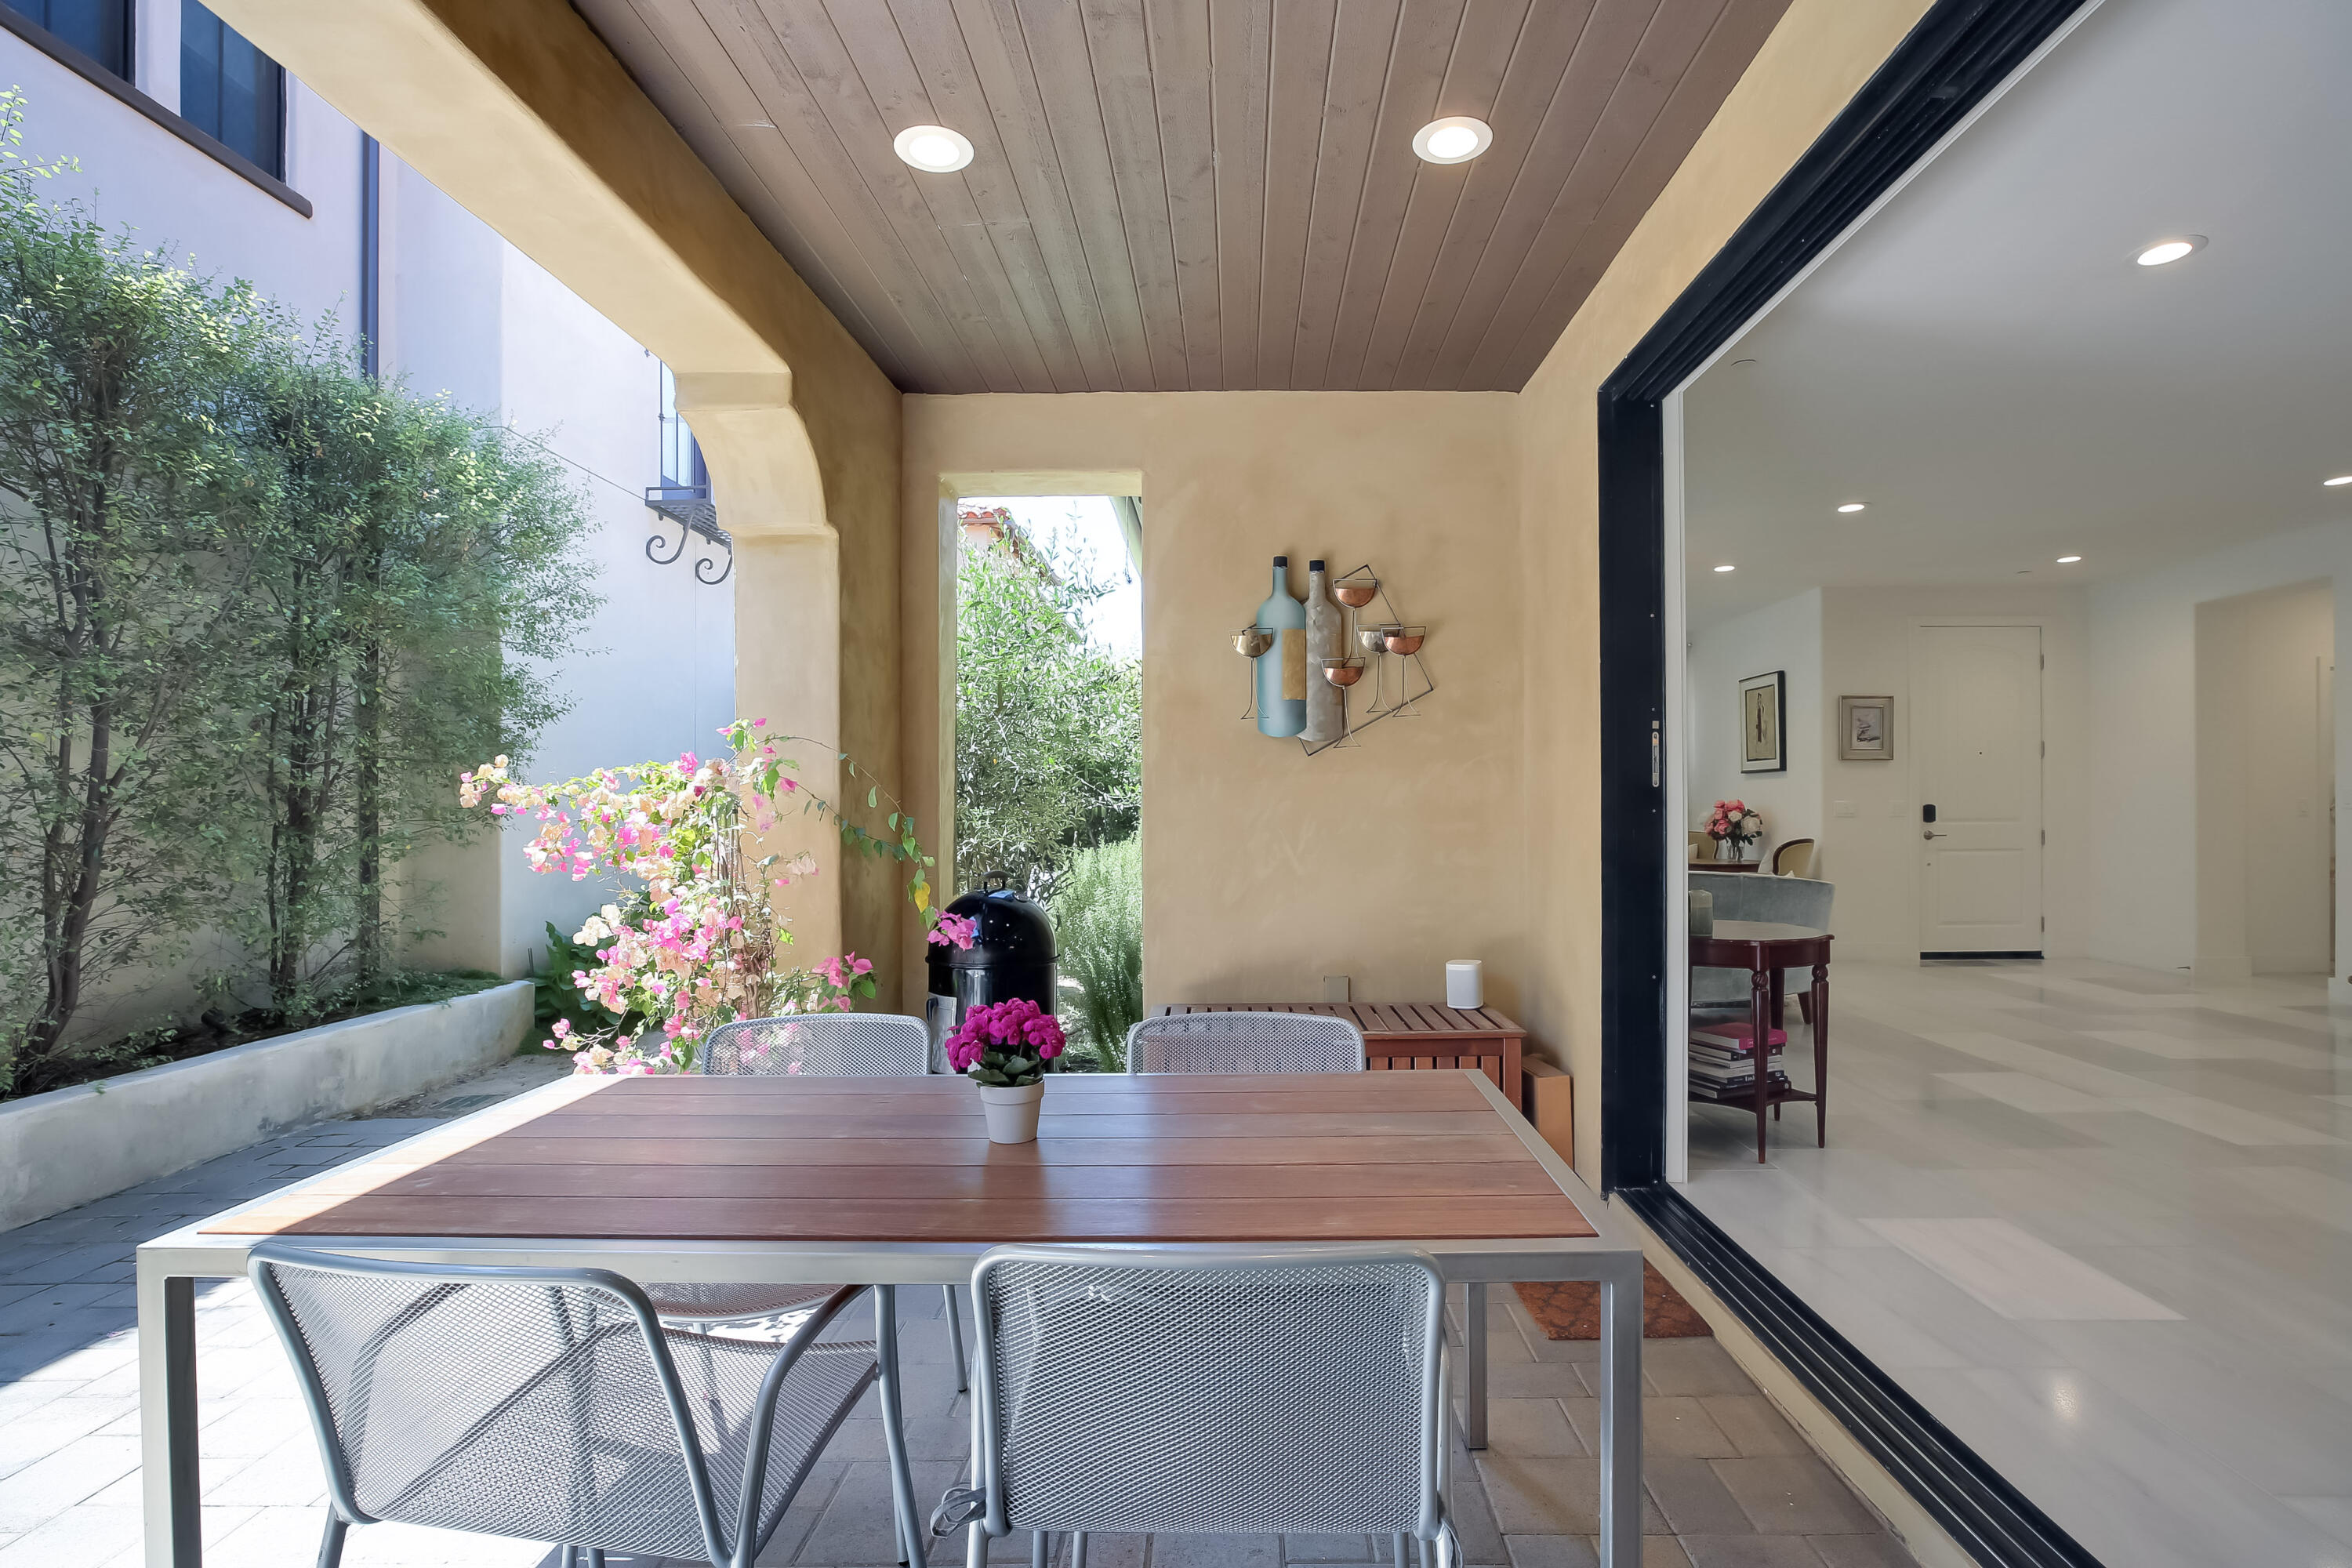
Covered patio with a wooden dining table, mesh chairs, and flowering plants beside an open glass doorway.
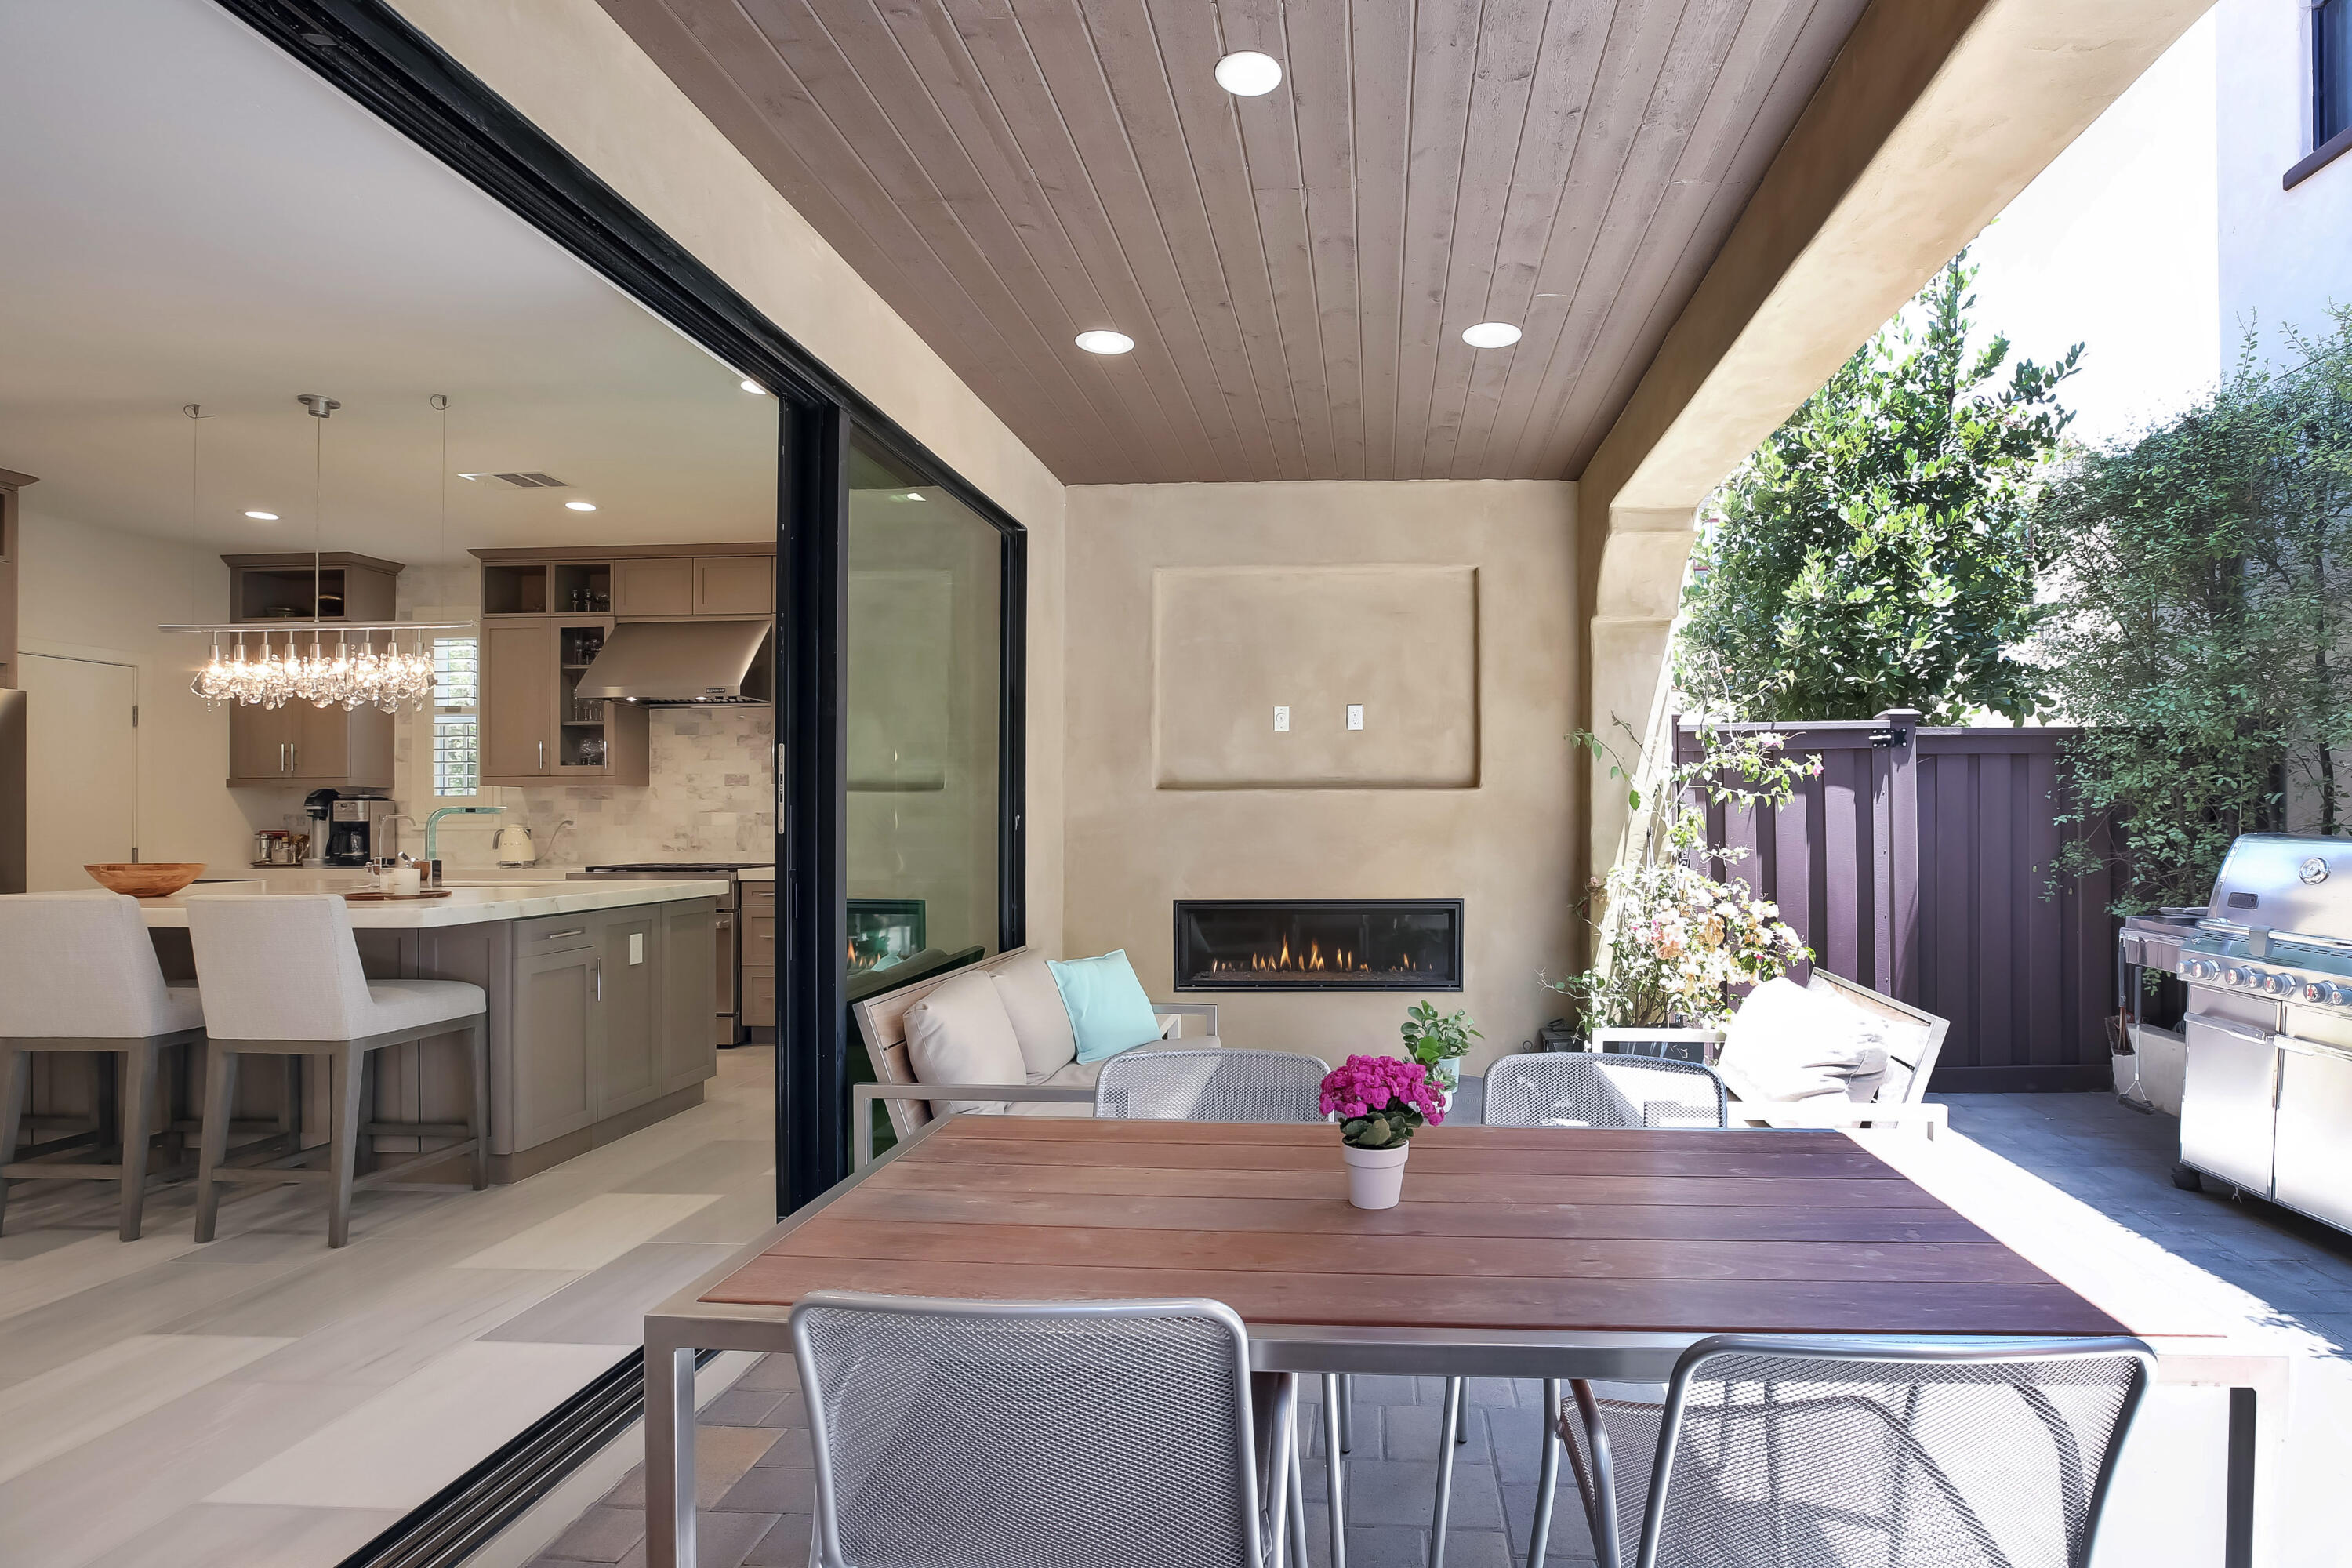
Covered patio with a dining table, linear fireplace, grill, and open connection to the kitchen.
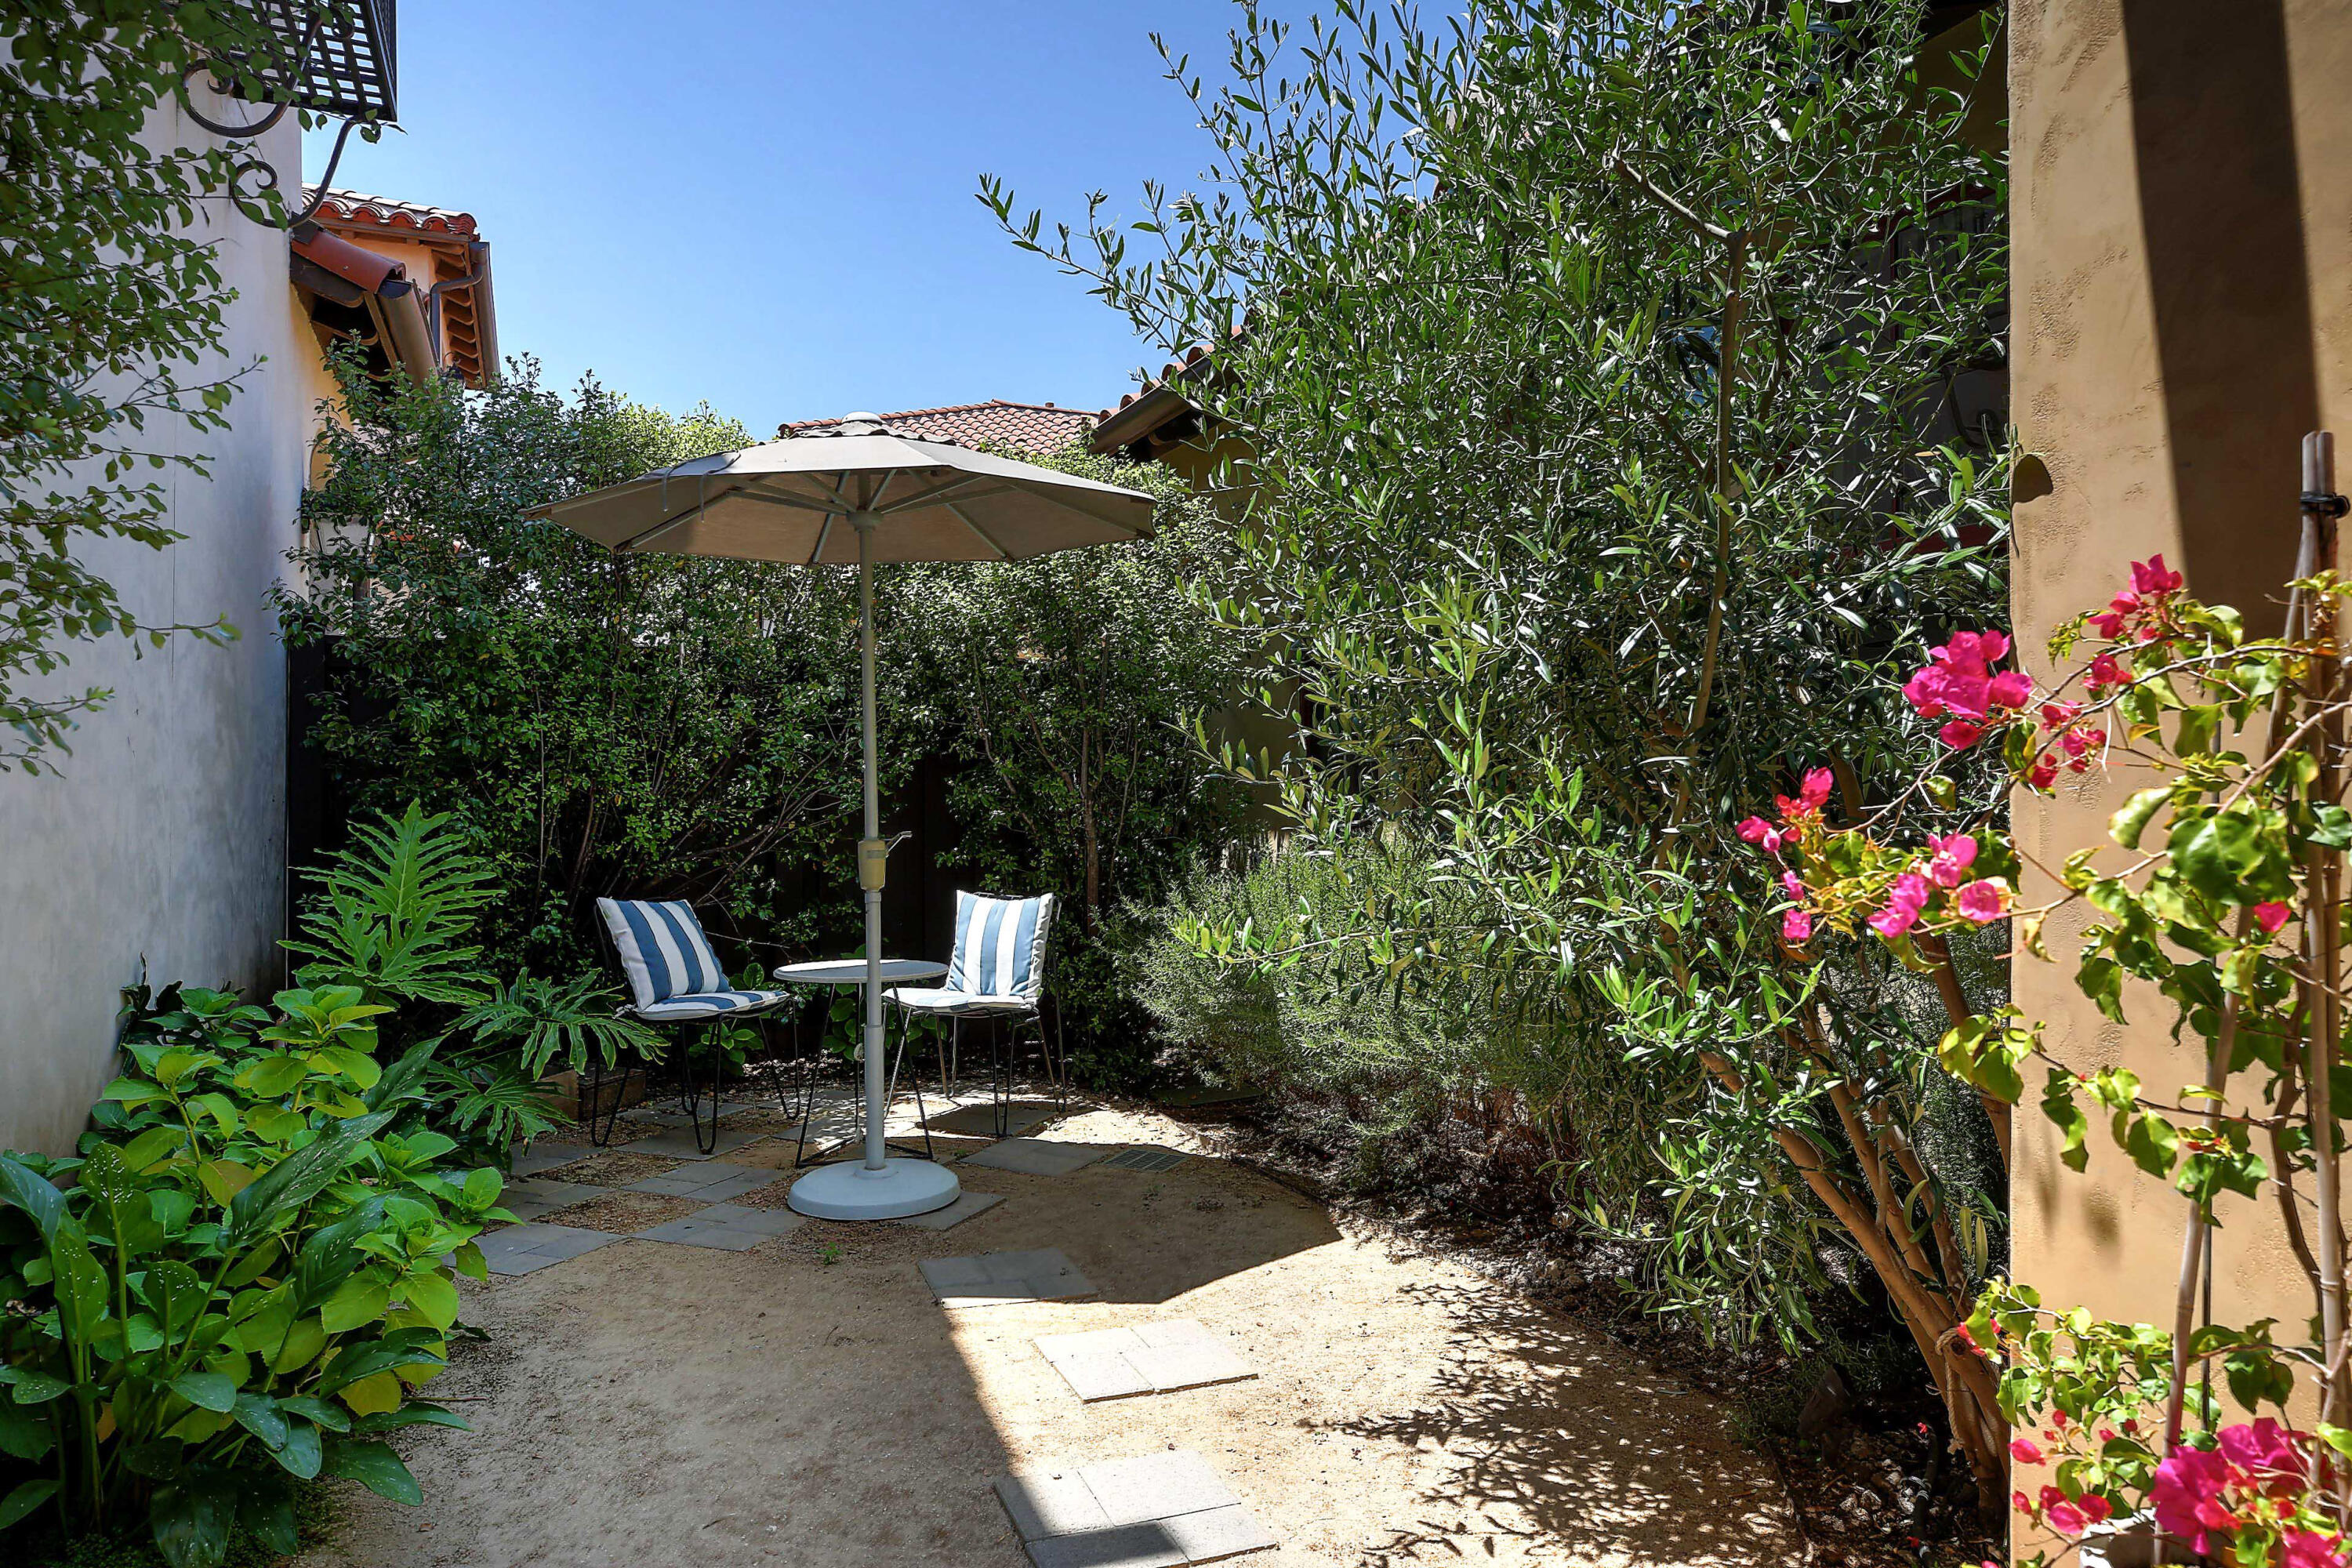
Shaded patio courtyard with striped chairs, umbrella, dense greenery, and pink flowers.
Modern kitchen with a large island, crystal chandelier, and sliding doors opening onto a covered patio.
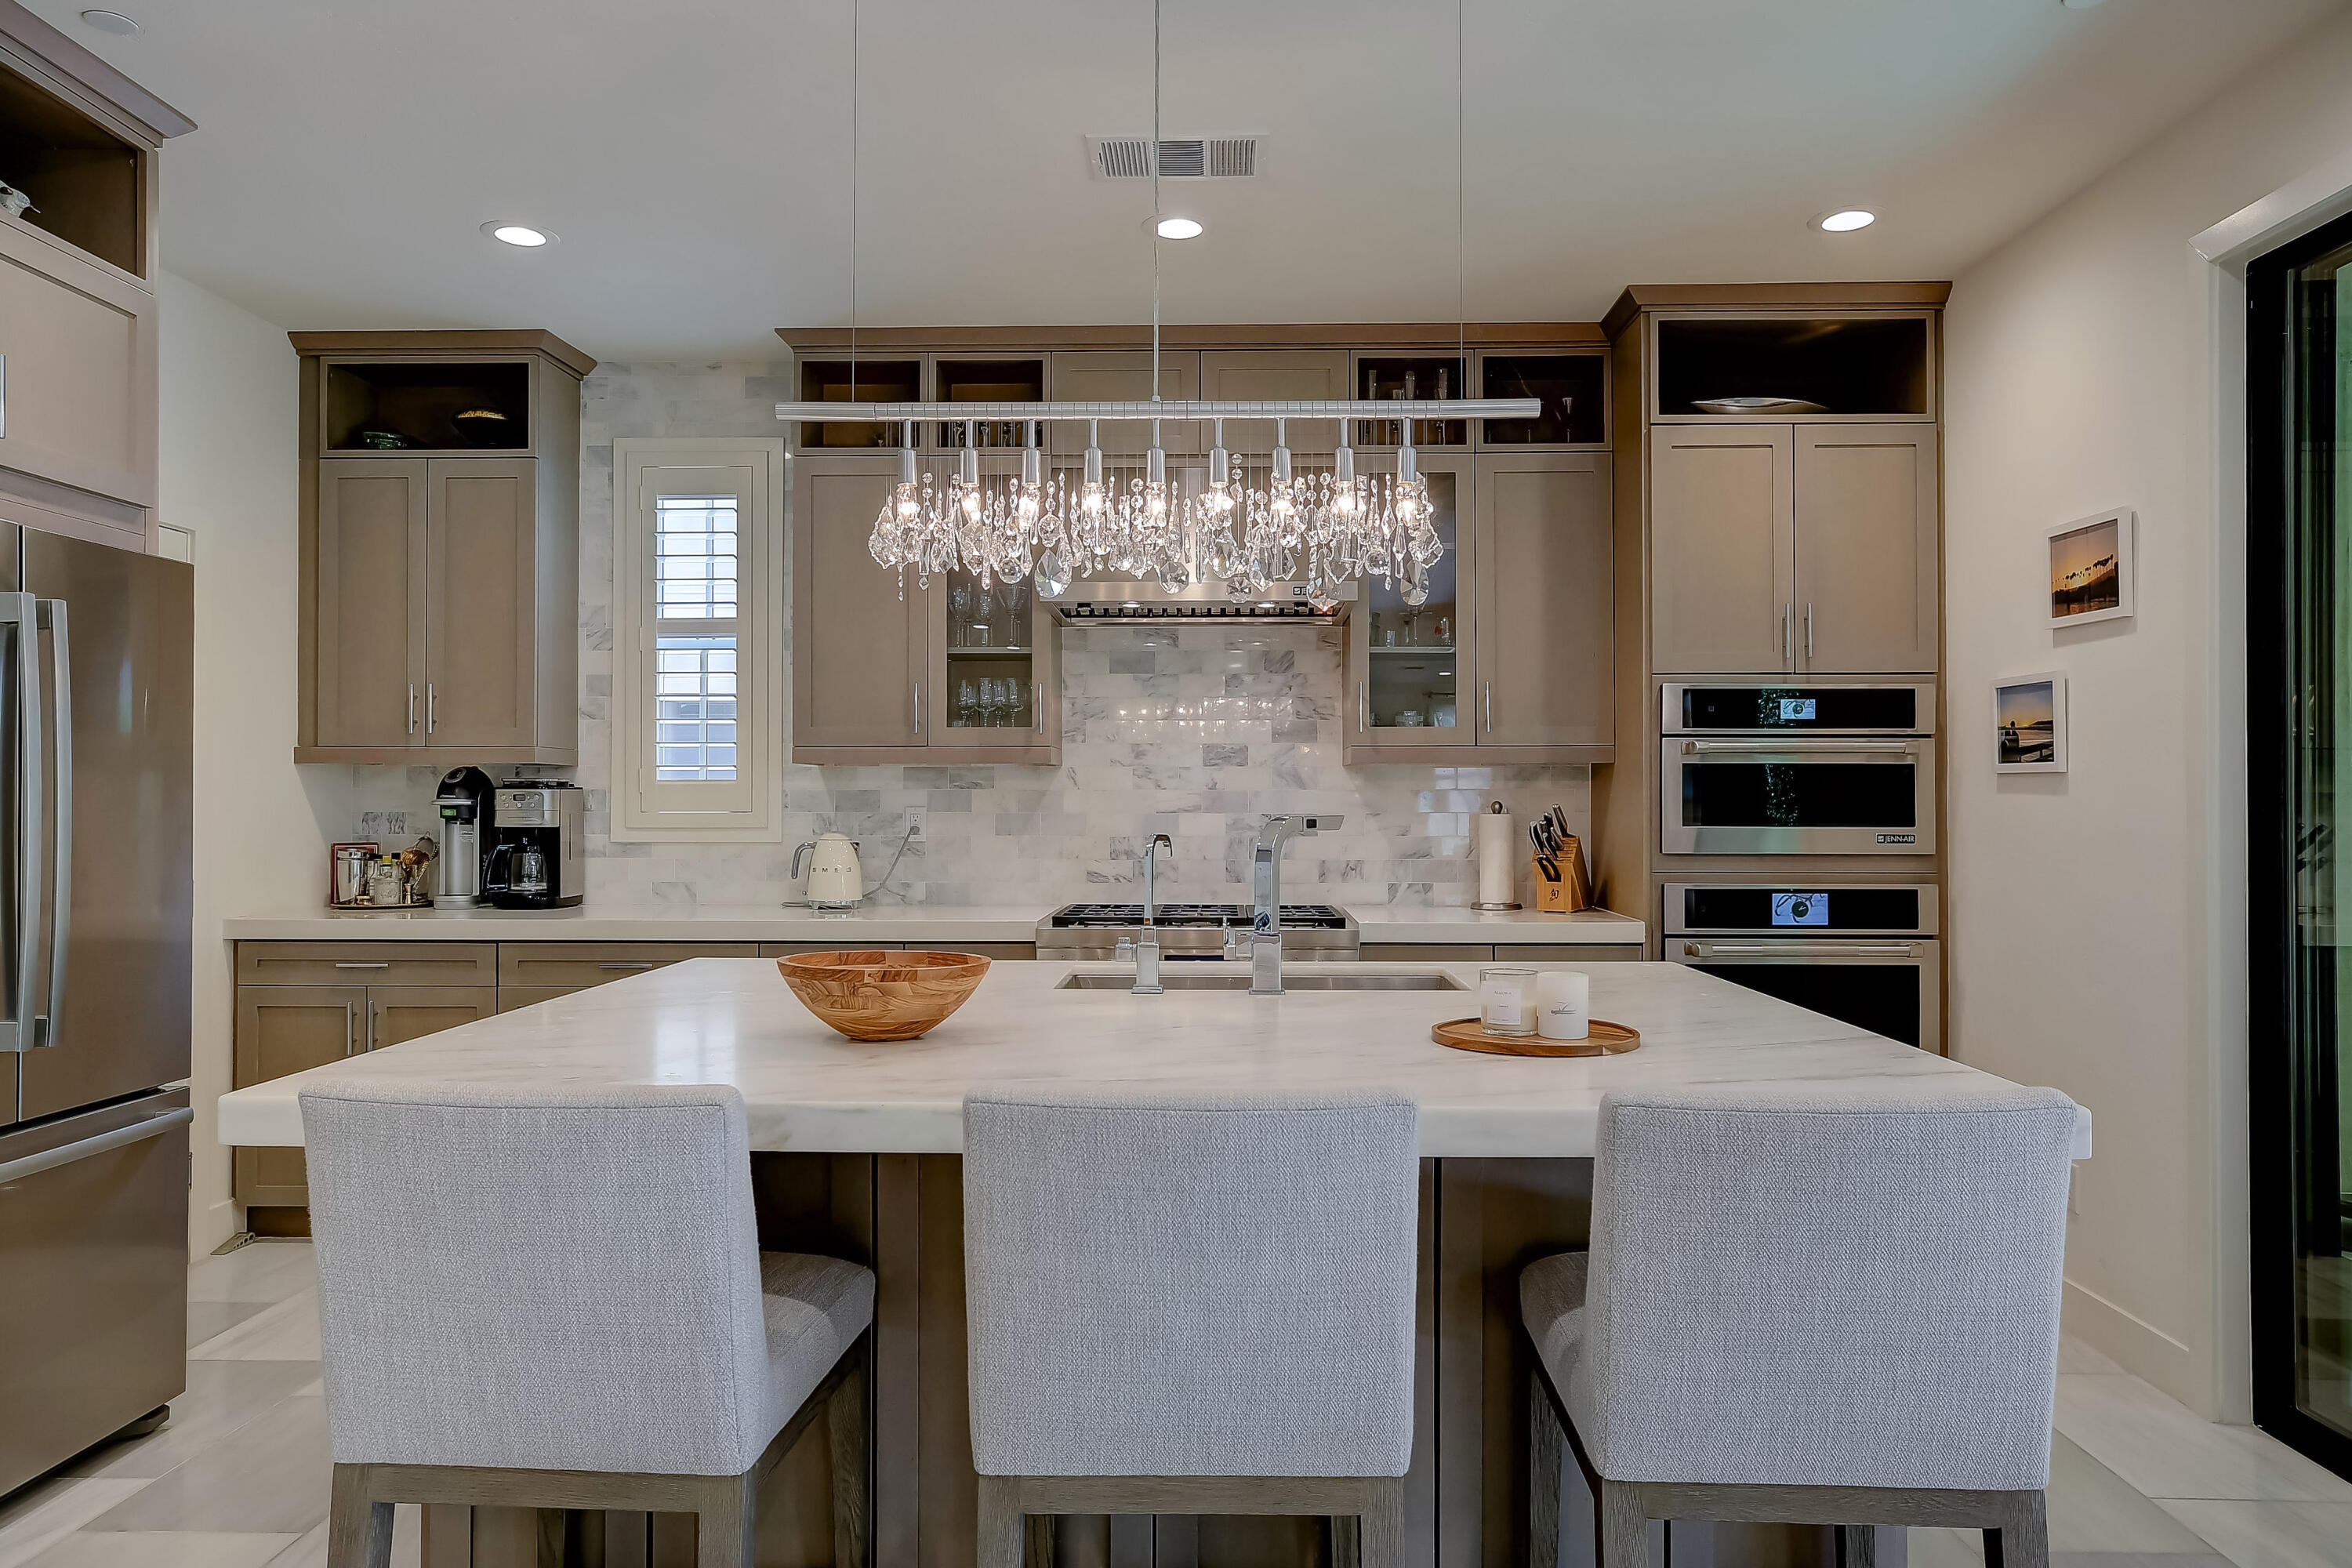
Modern kitchen with a white island, three upholstered stools, taupe cabinetry, and a crystal chandelier.
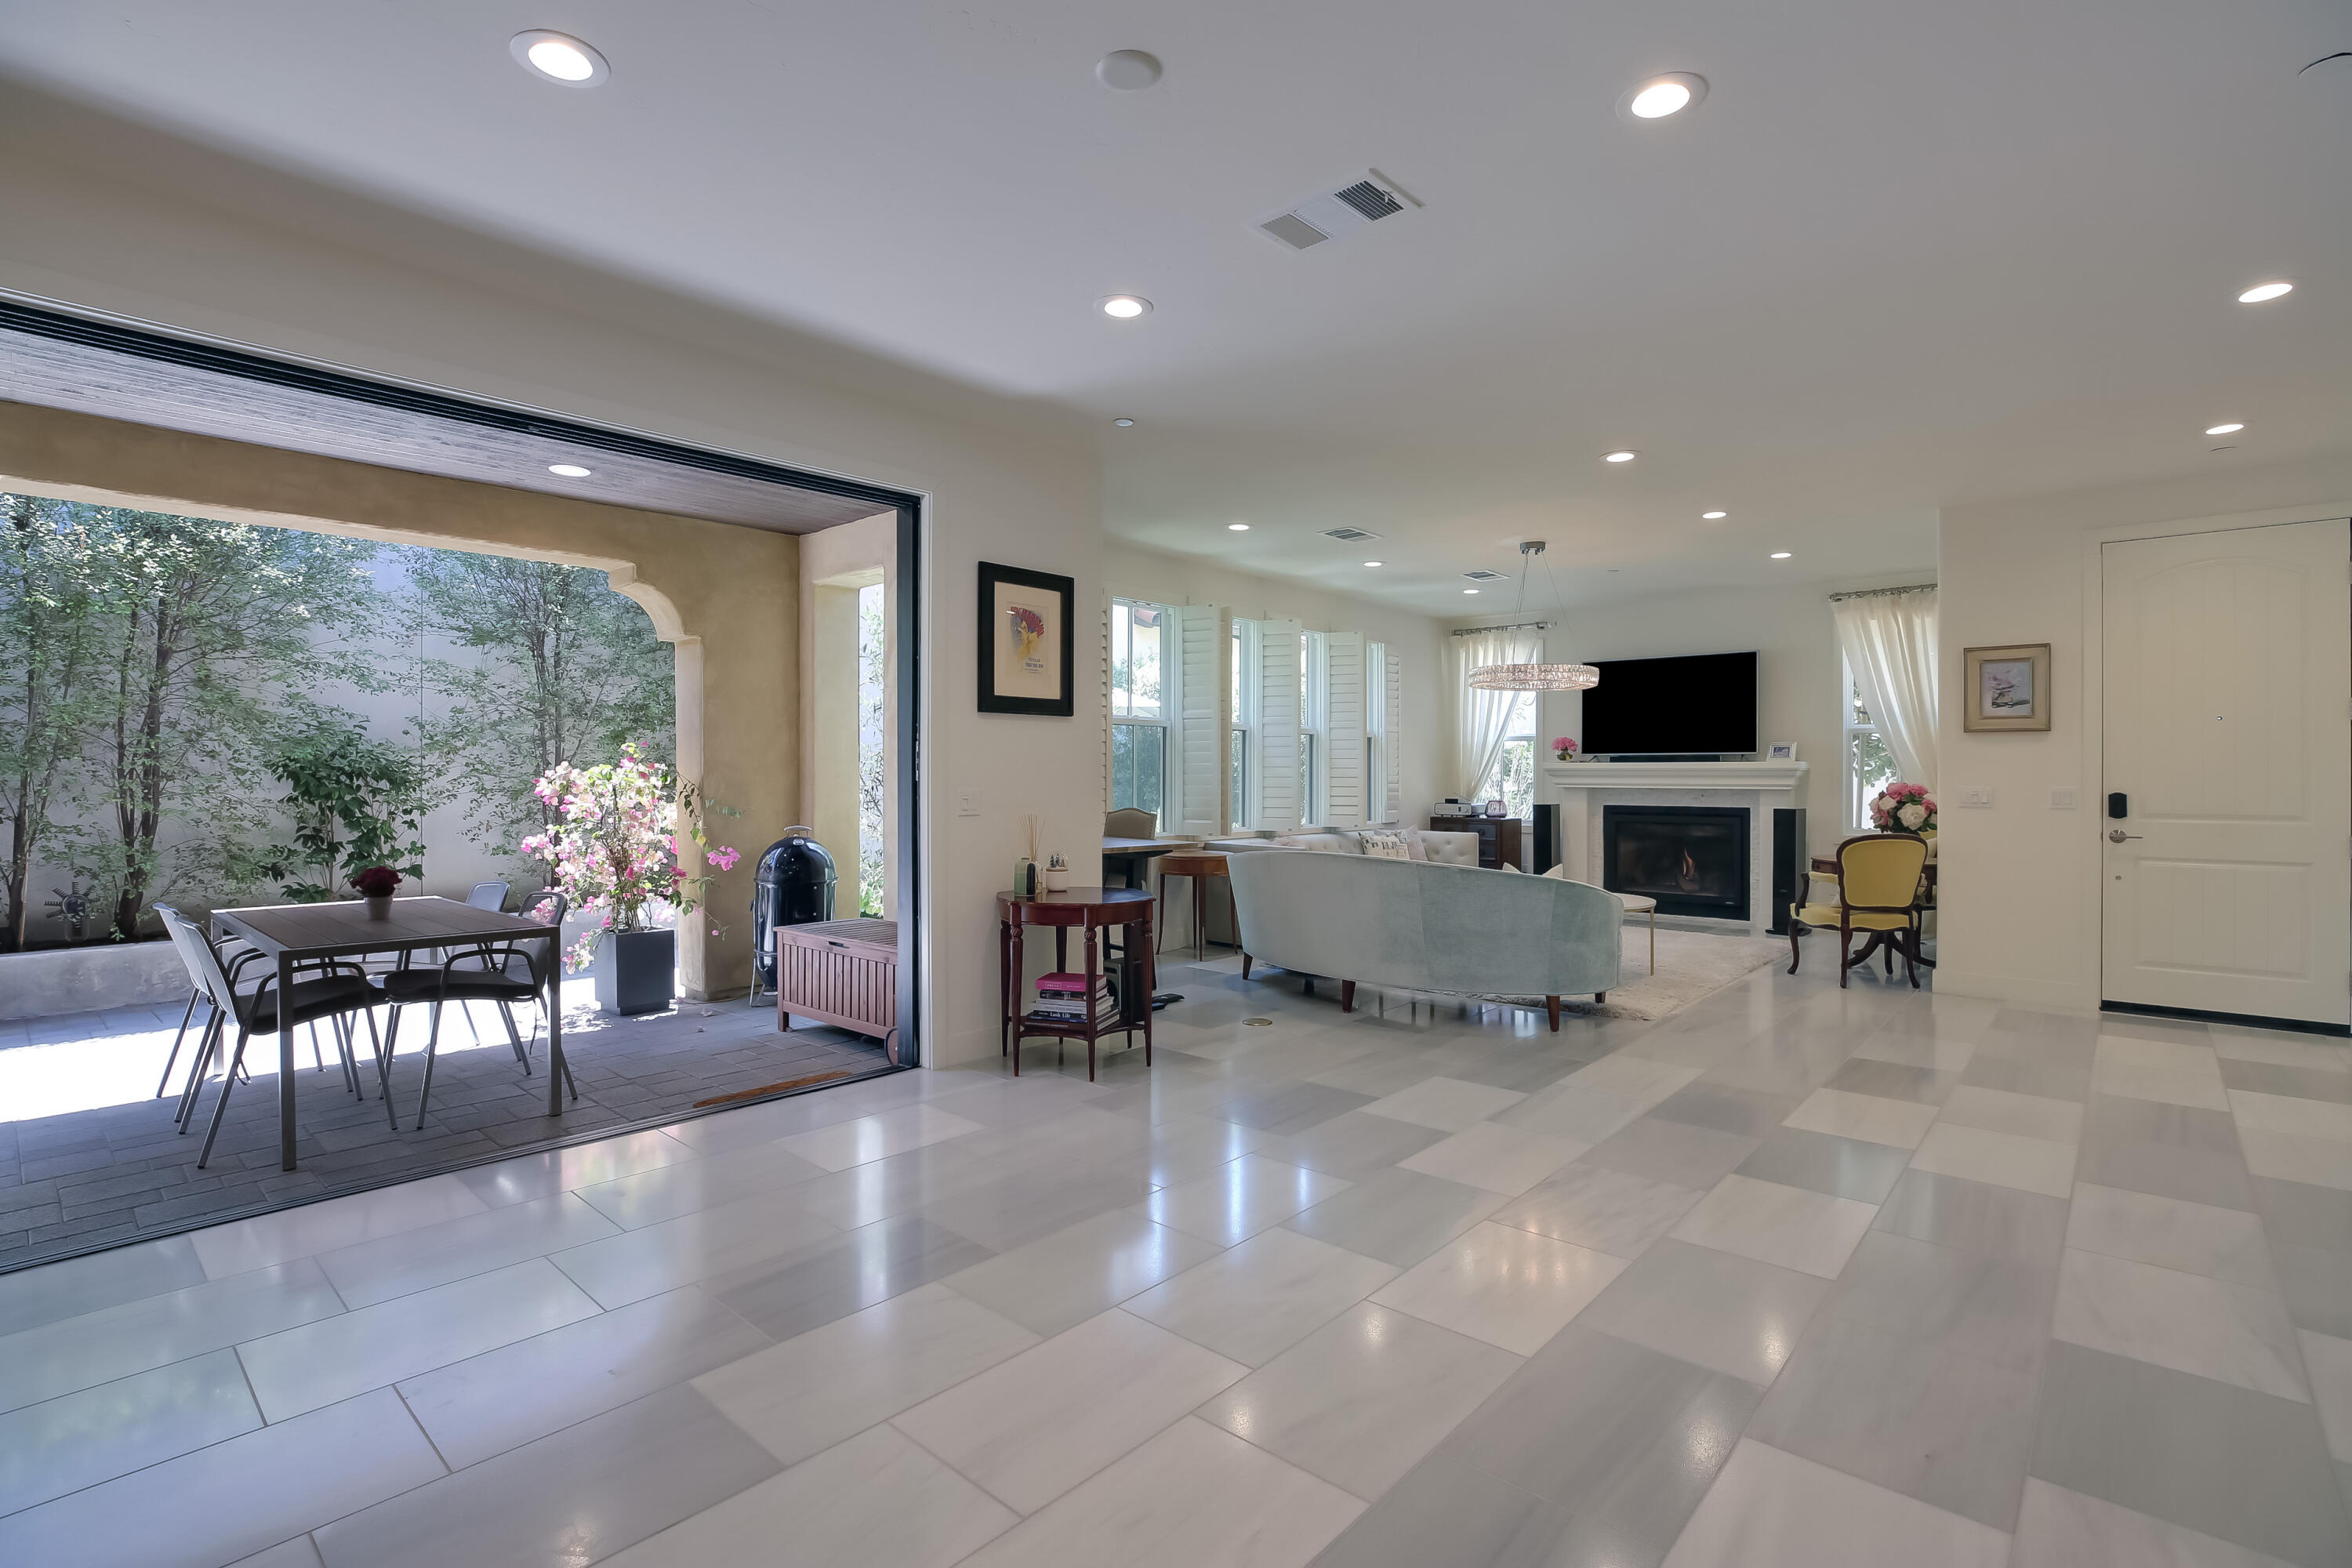
Living room with a white fireplace and wide opening to a courtyard patio with flowering plants.
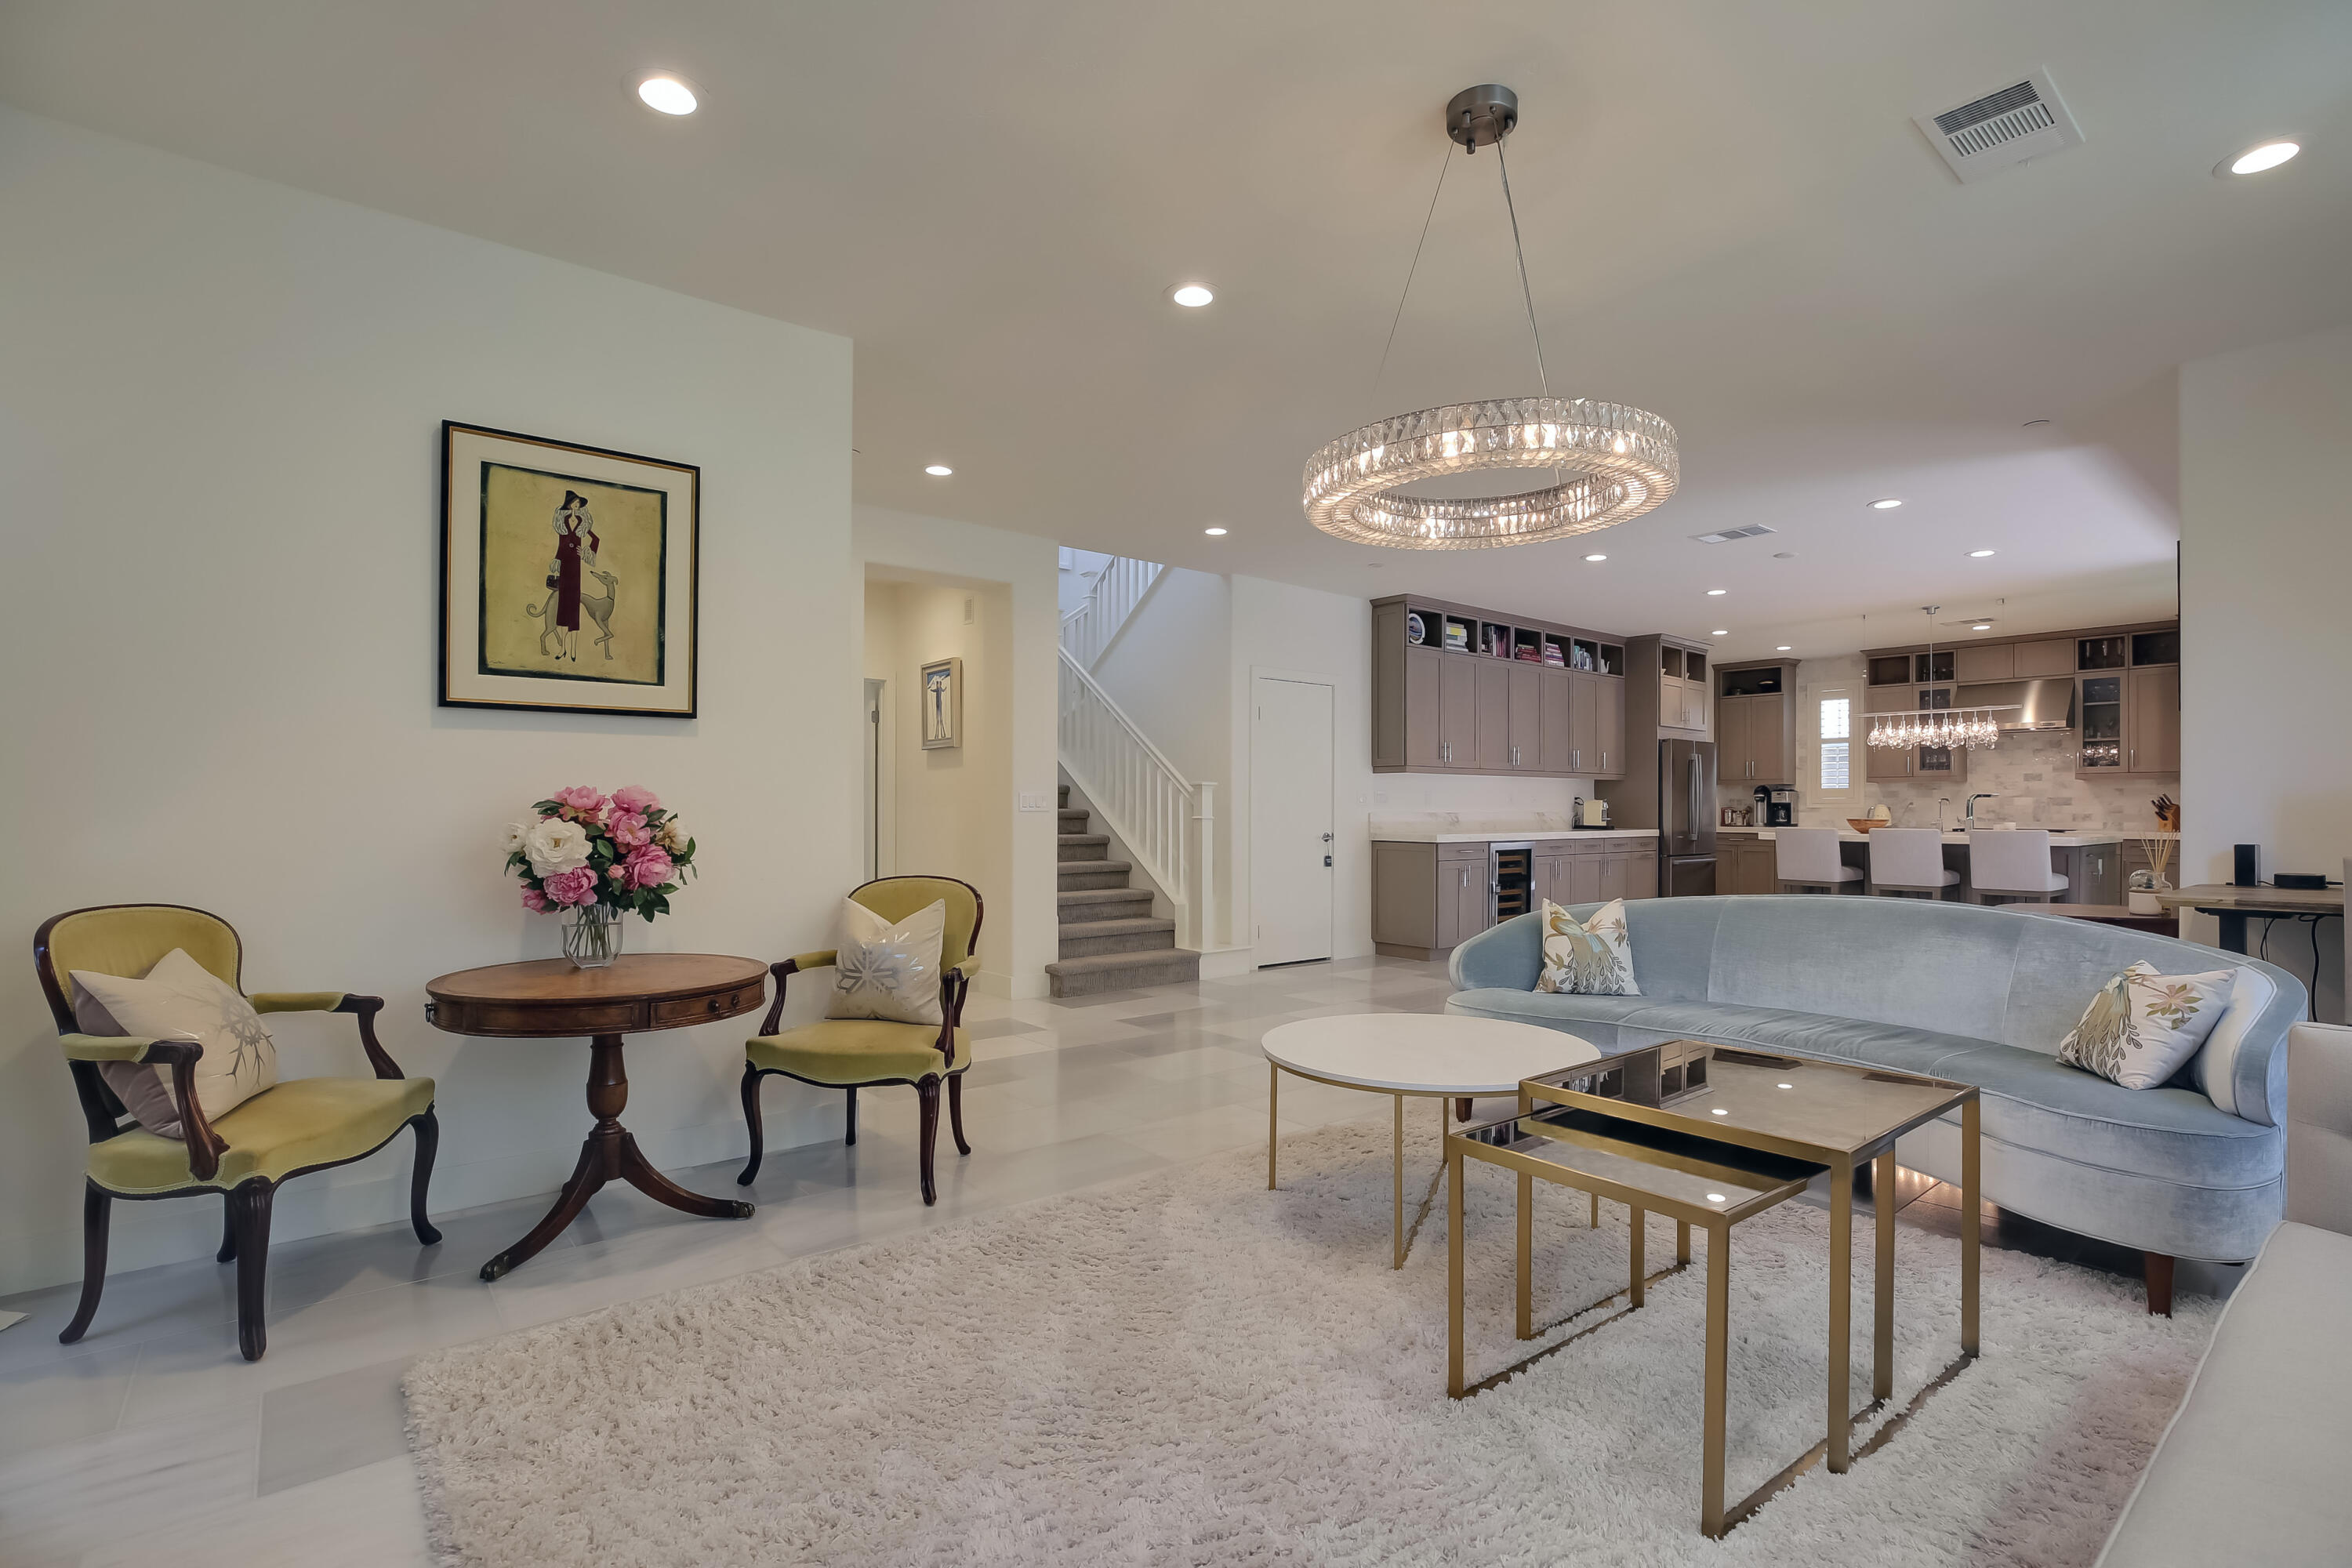
Staged living room with a curved blue sofa, ring chandelier, and open kitchen.
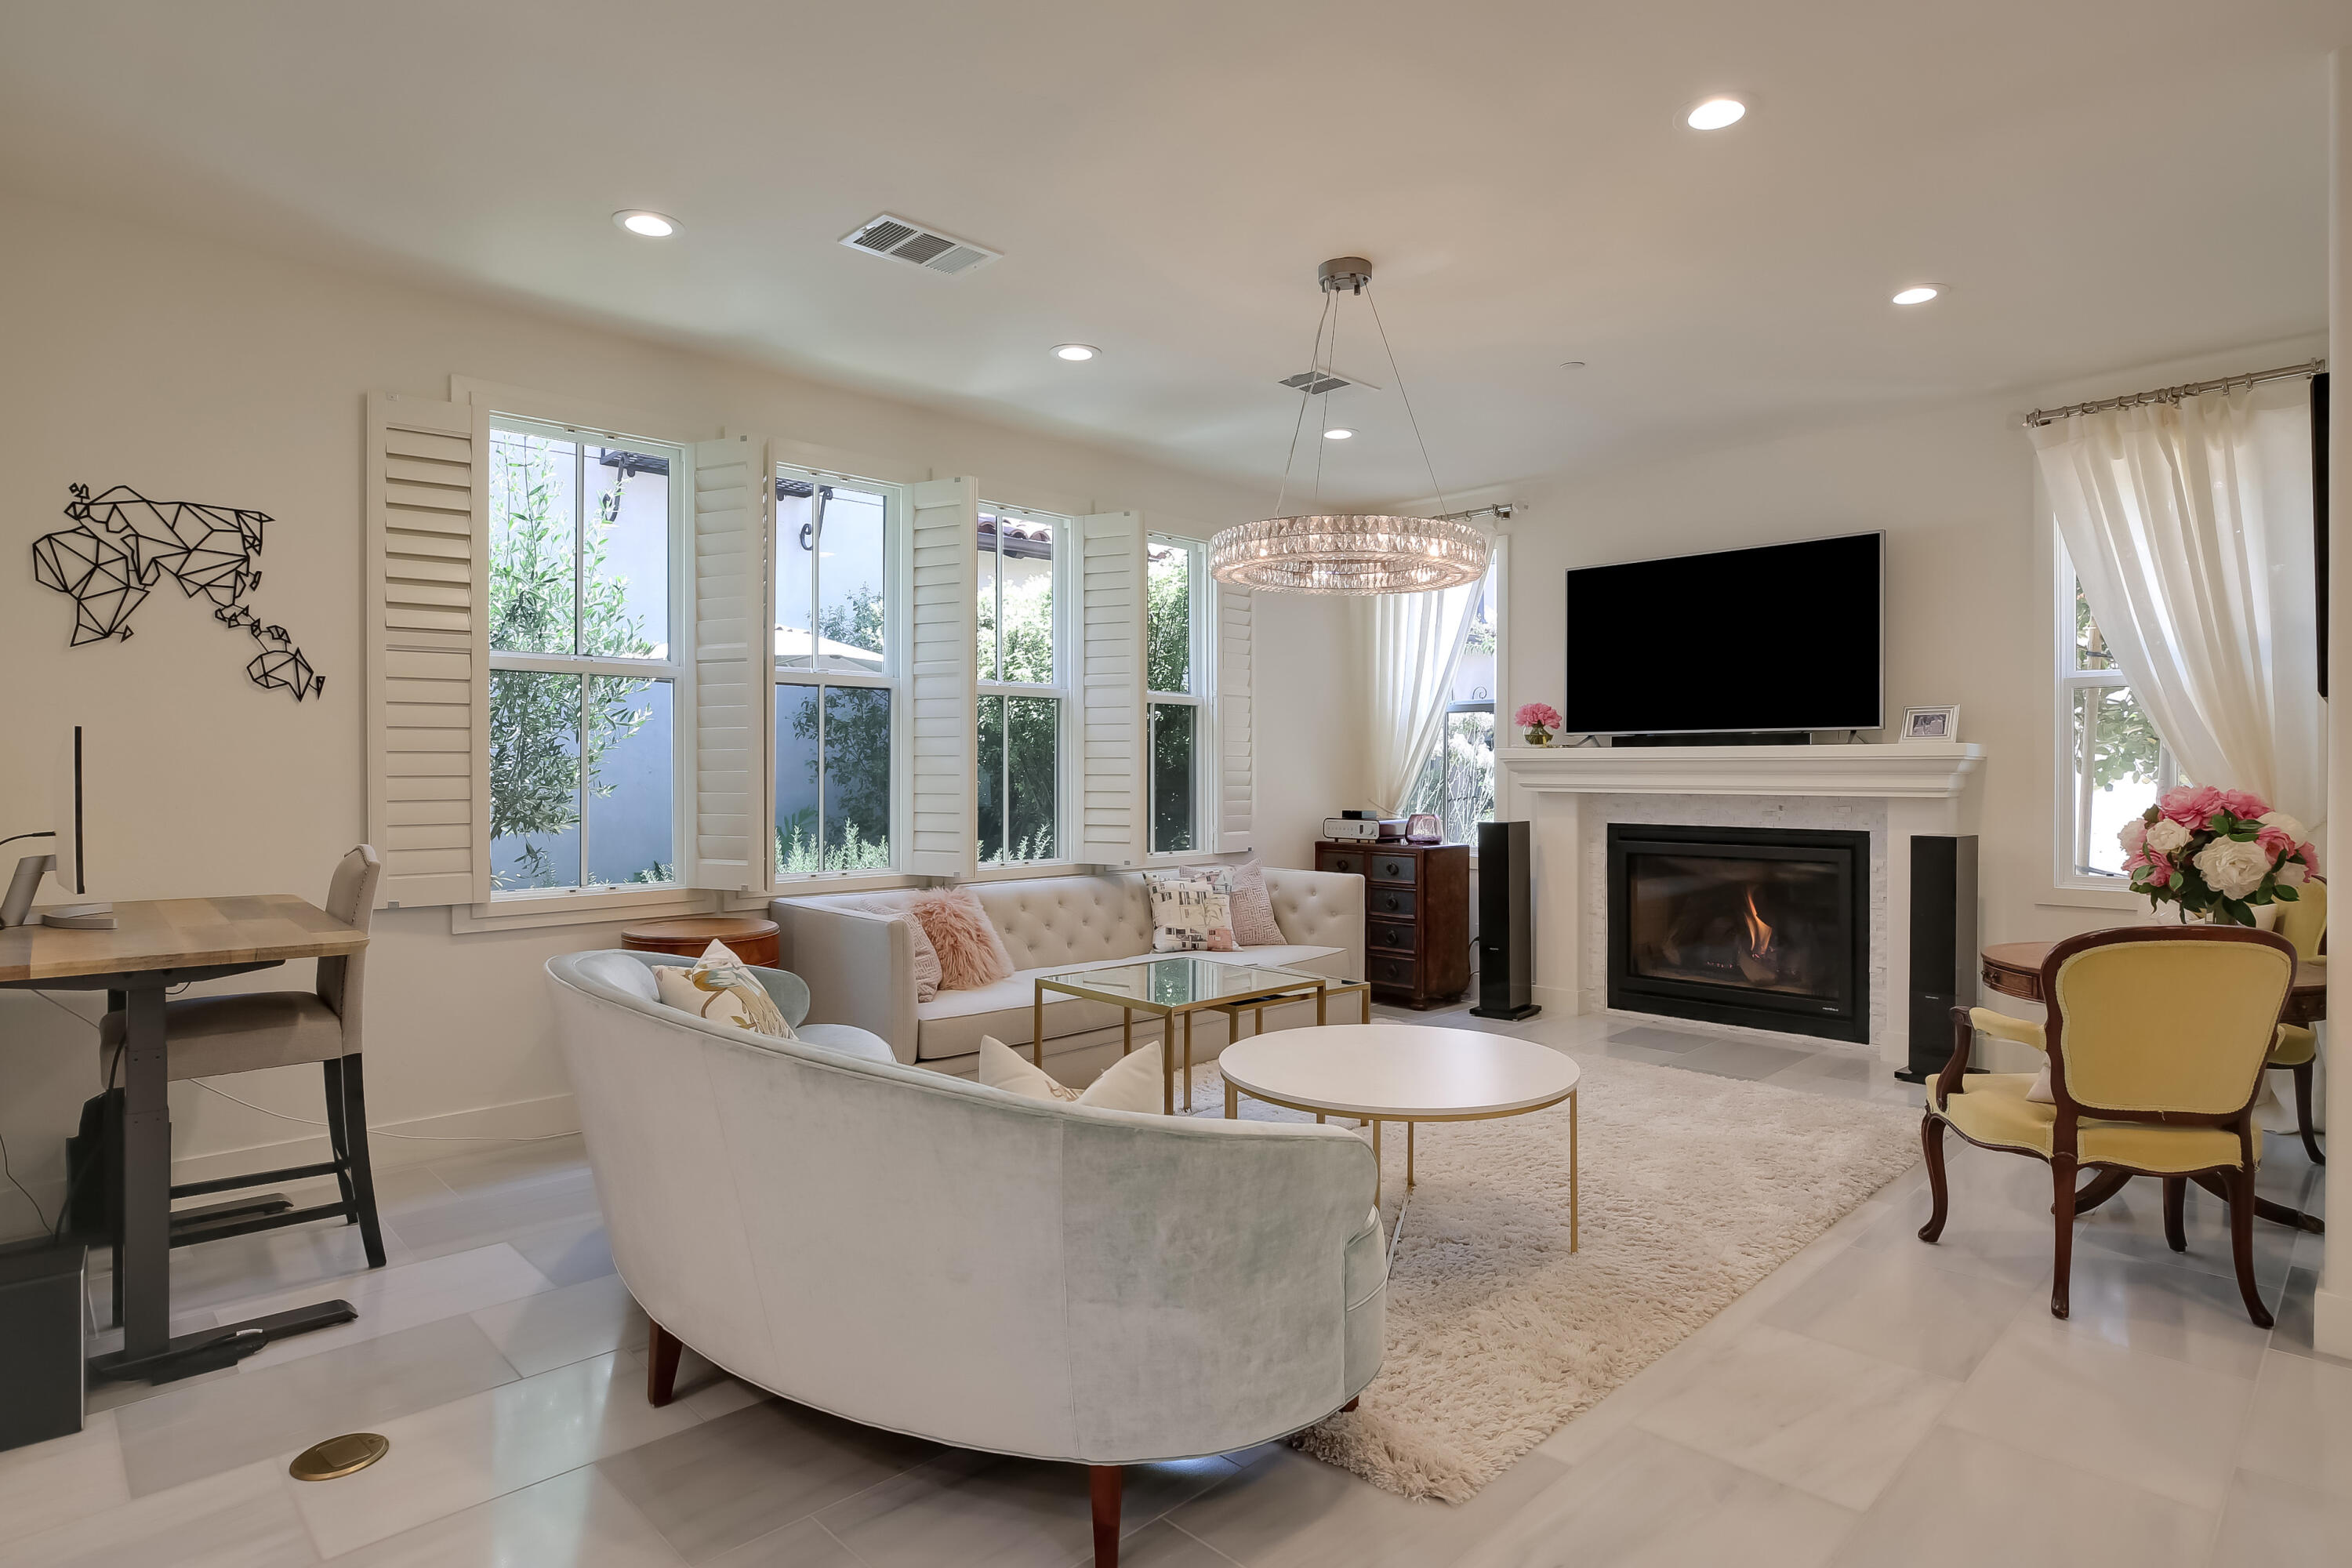
Furnished living room with tall shuttered windows, a fireplace, and a chandelier.
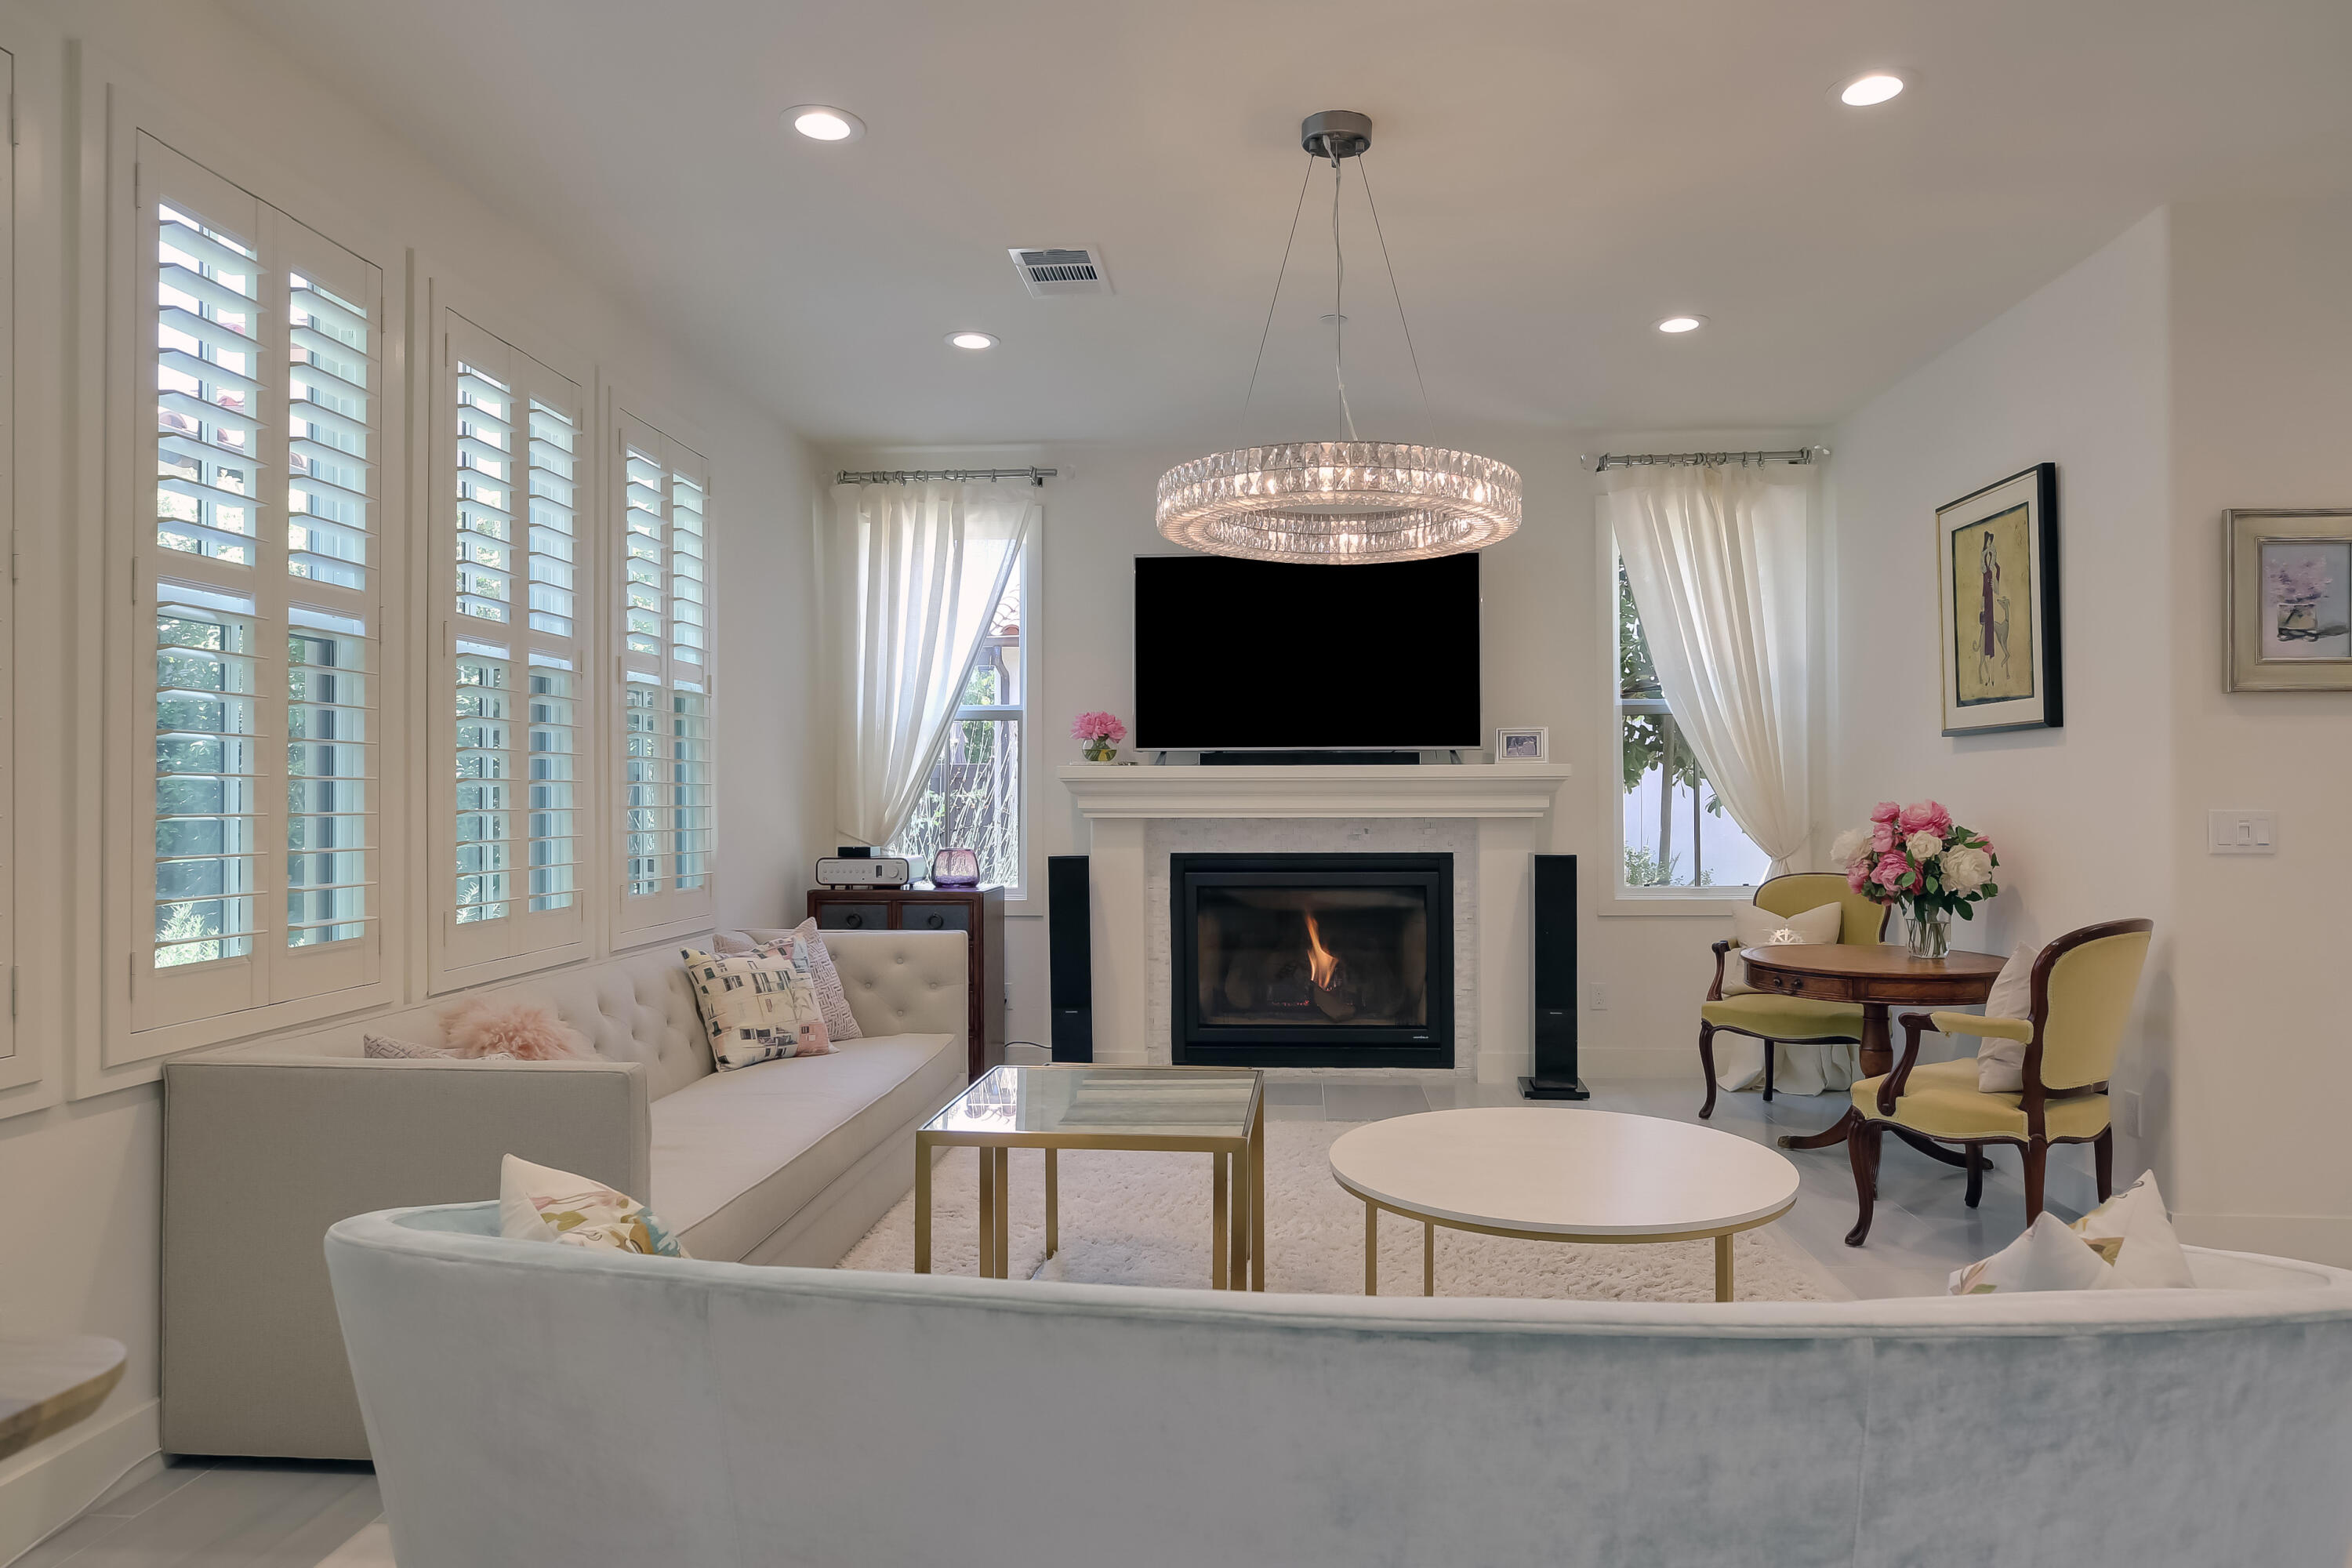
Living room with plantation shutters, a fireplace beneath a television, and a crystal ring chandelier.
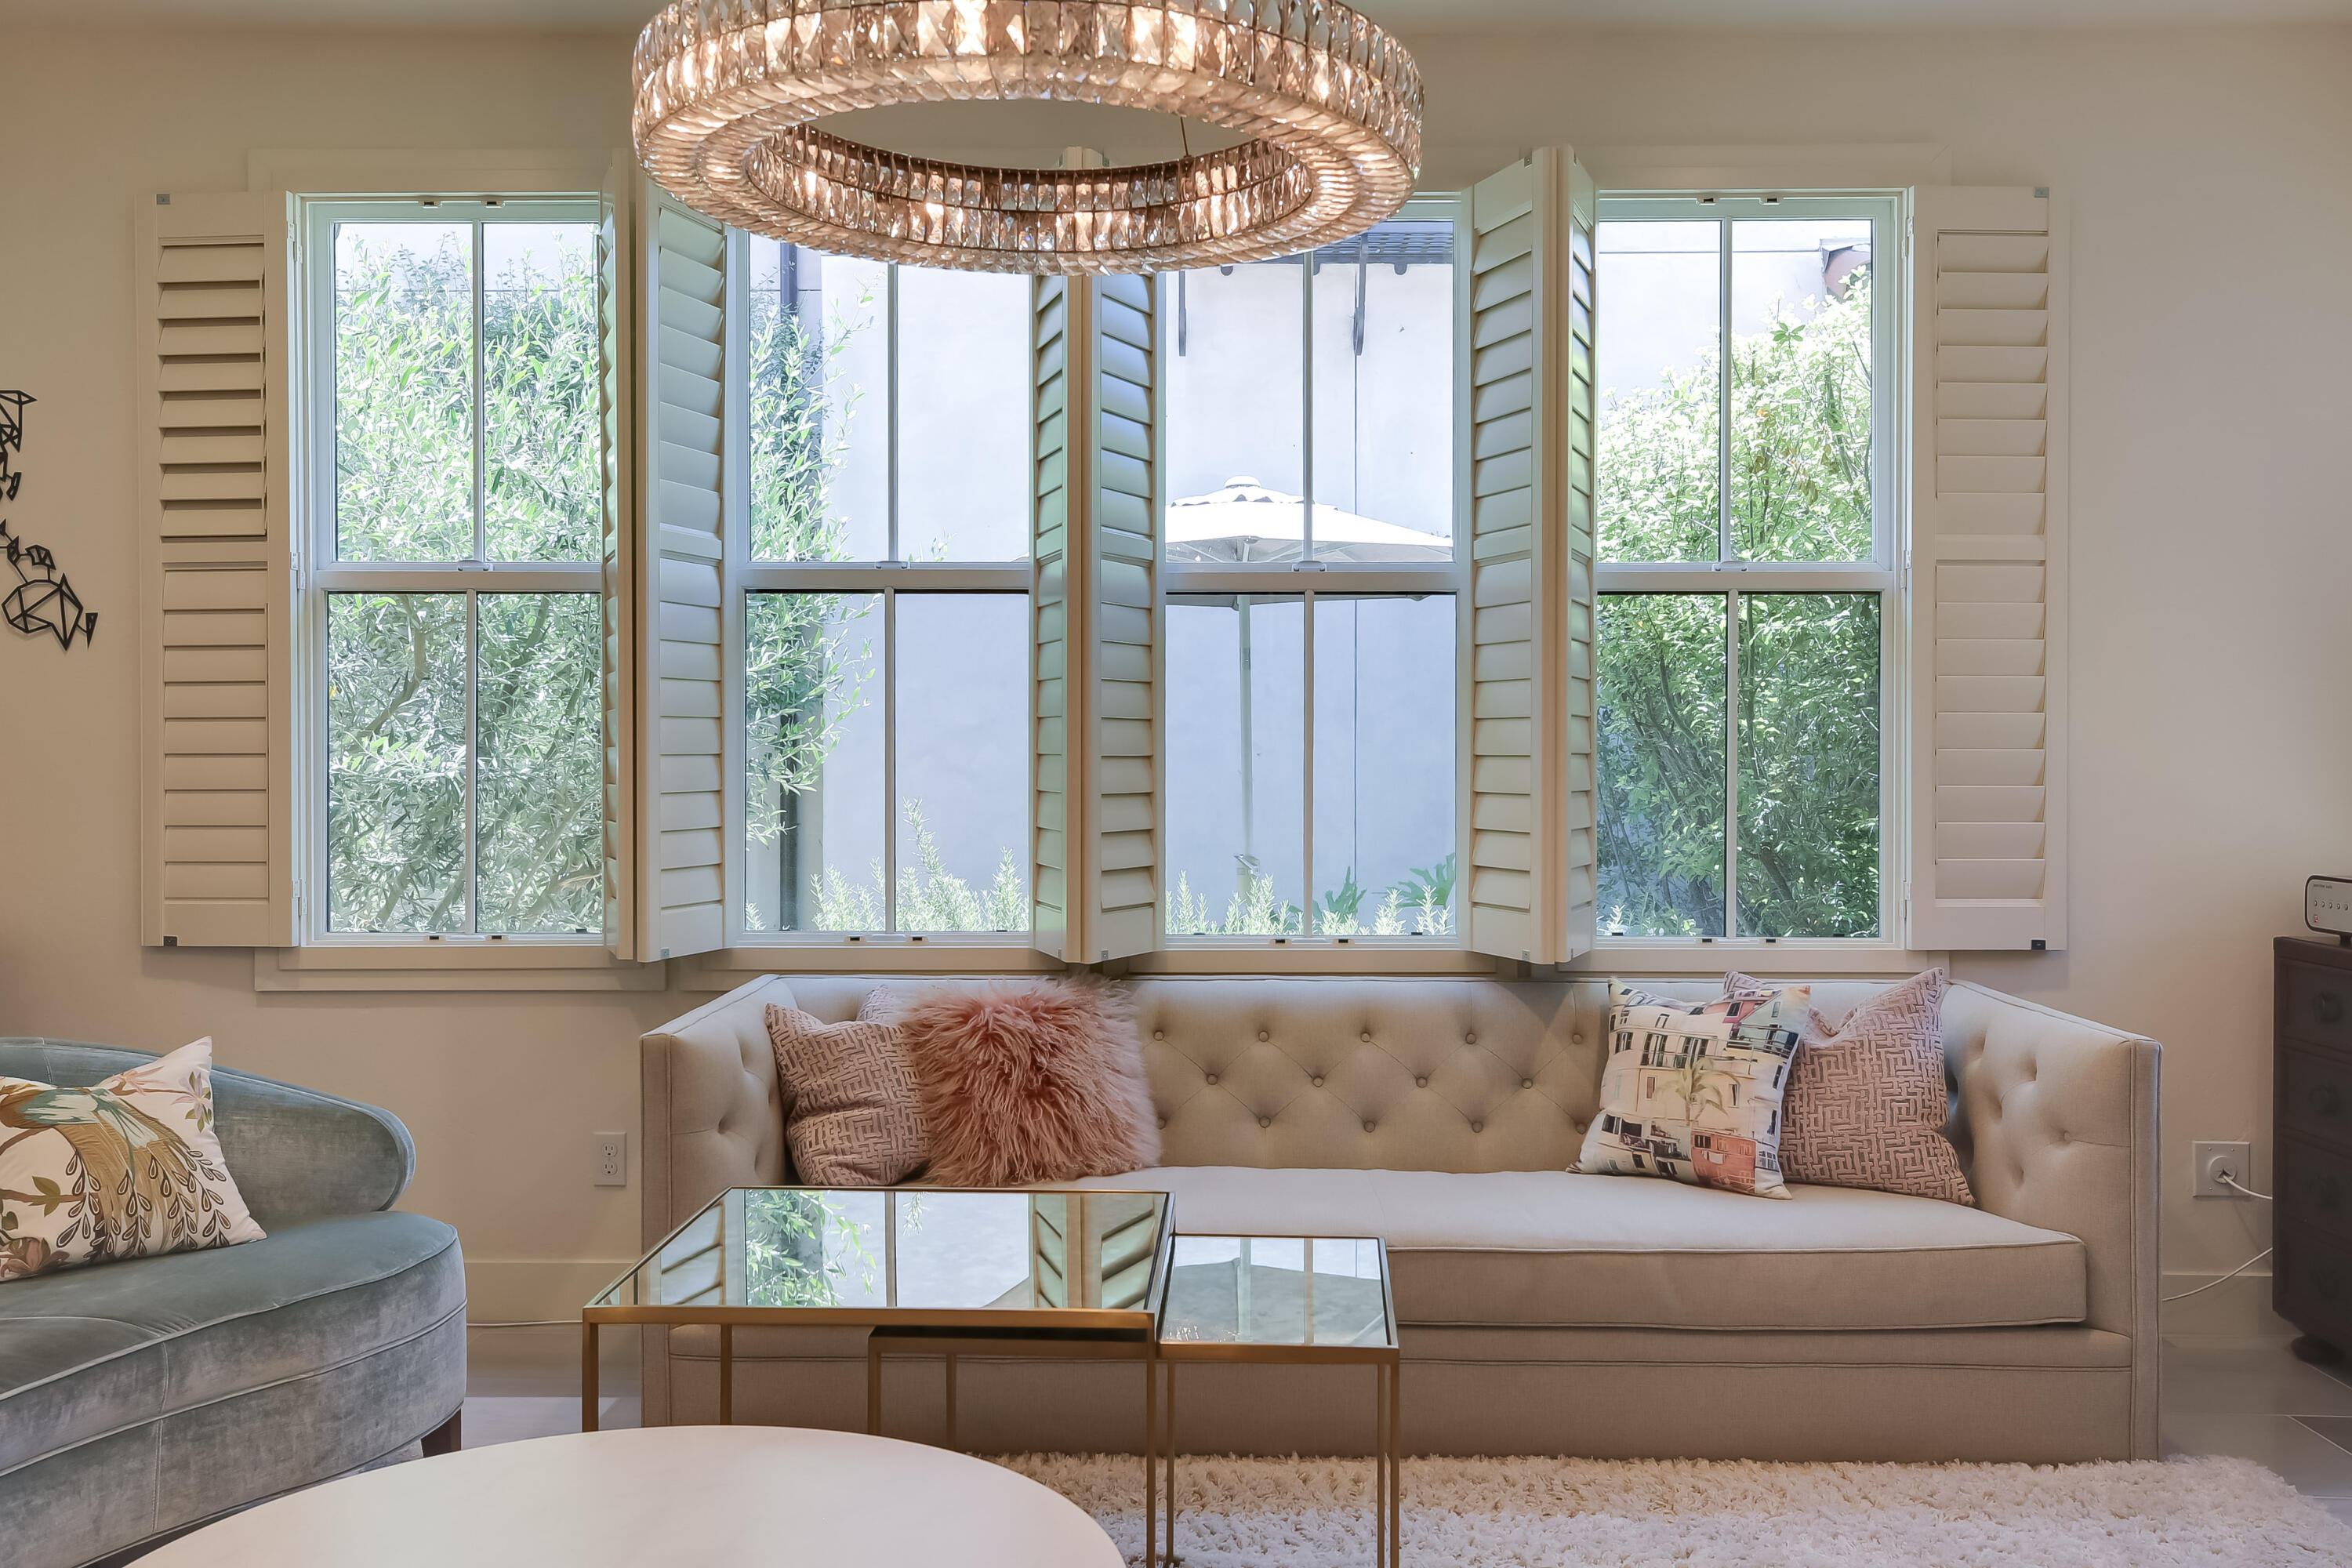
Living room with a tufted sofa beneath a large shuttered bay window and ring chandelier.
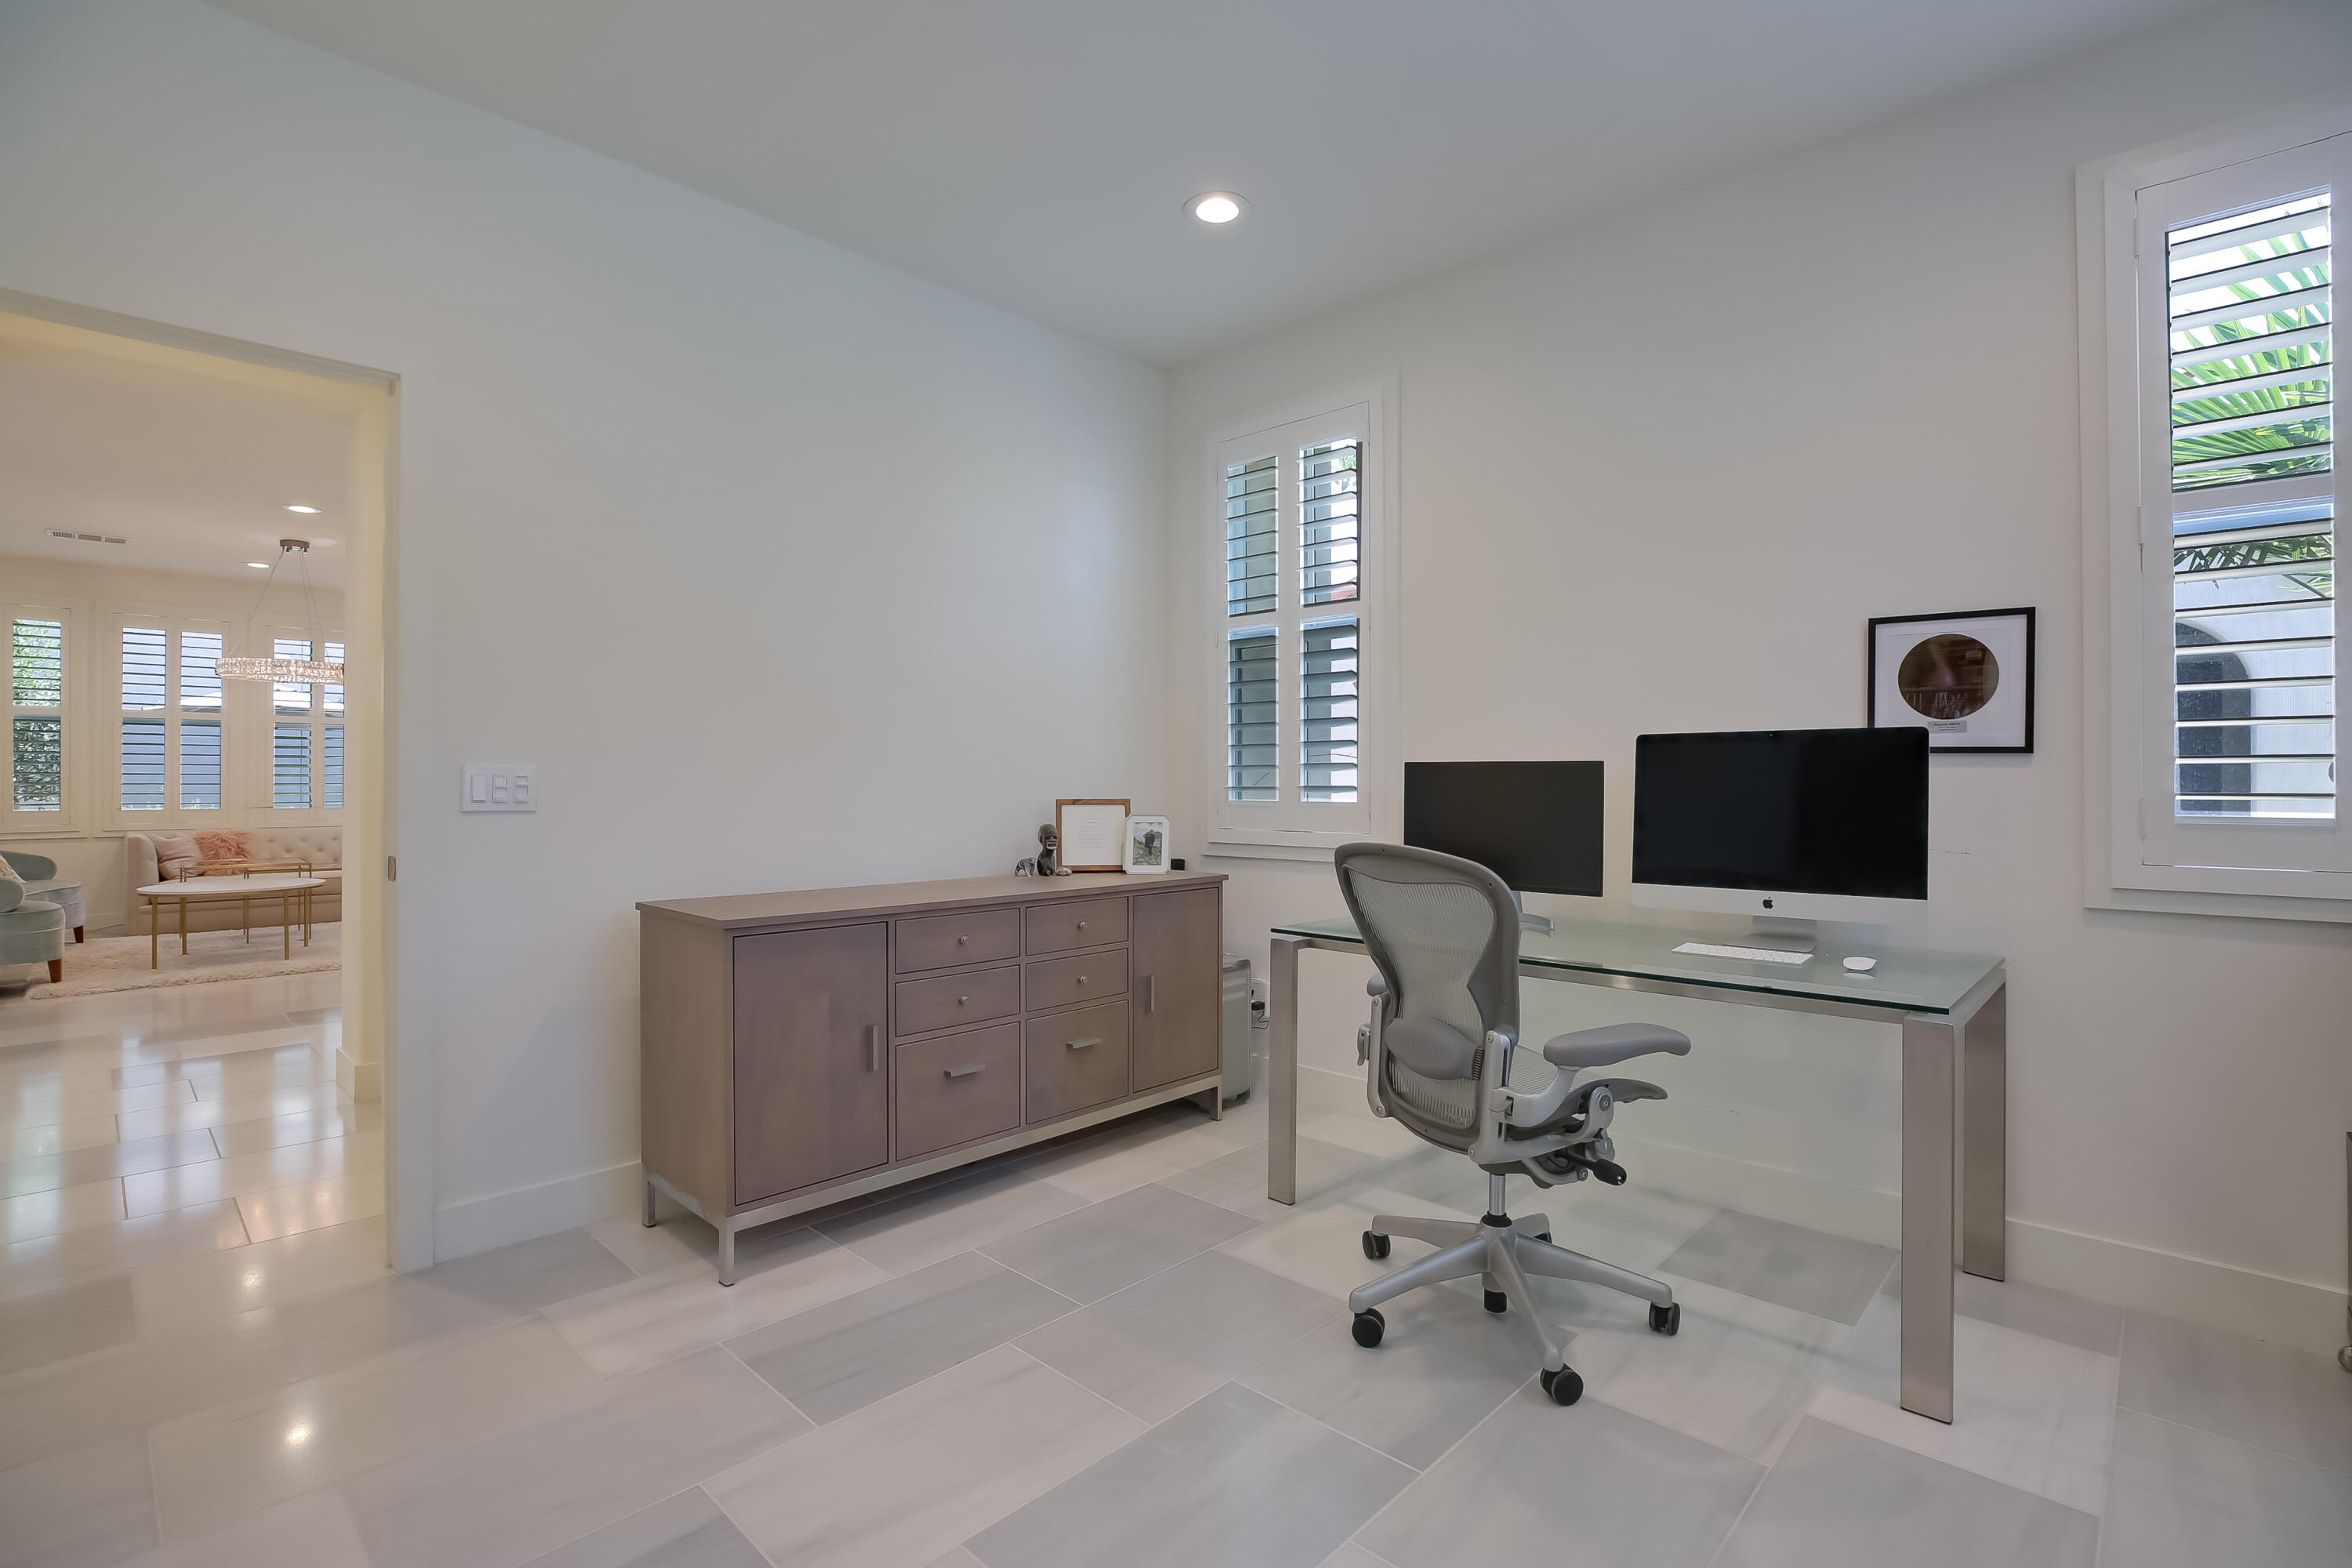
Furnished home office with a glass desk, ergonomic chair, and plantation-shuttered windows.
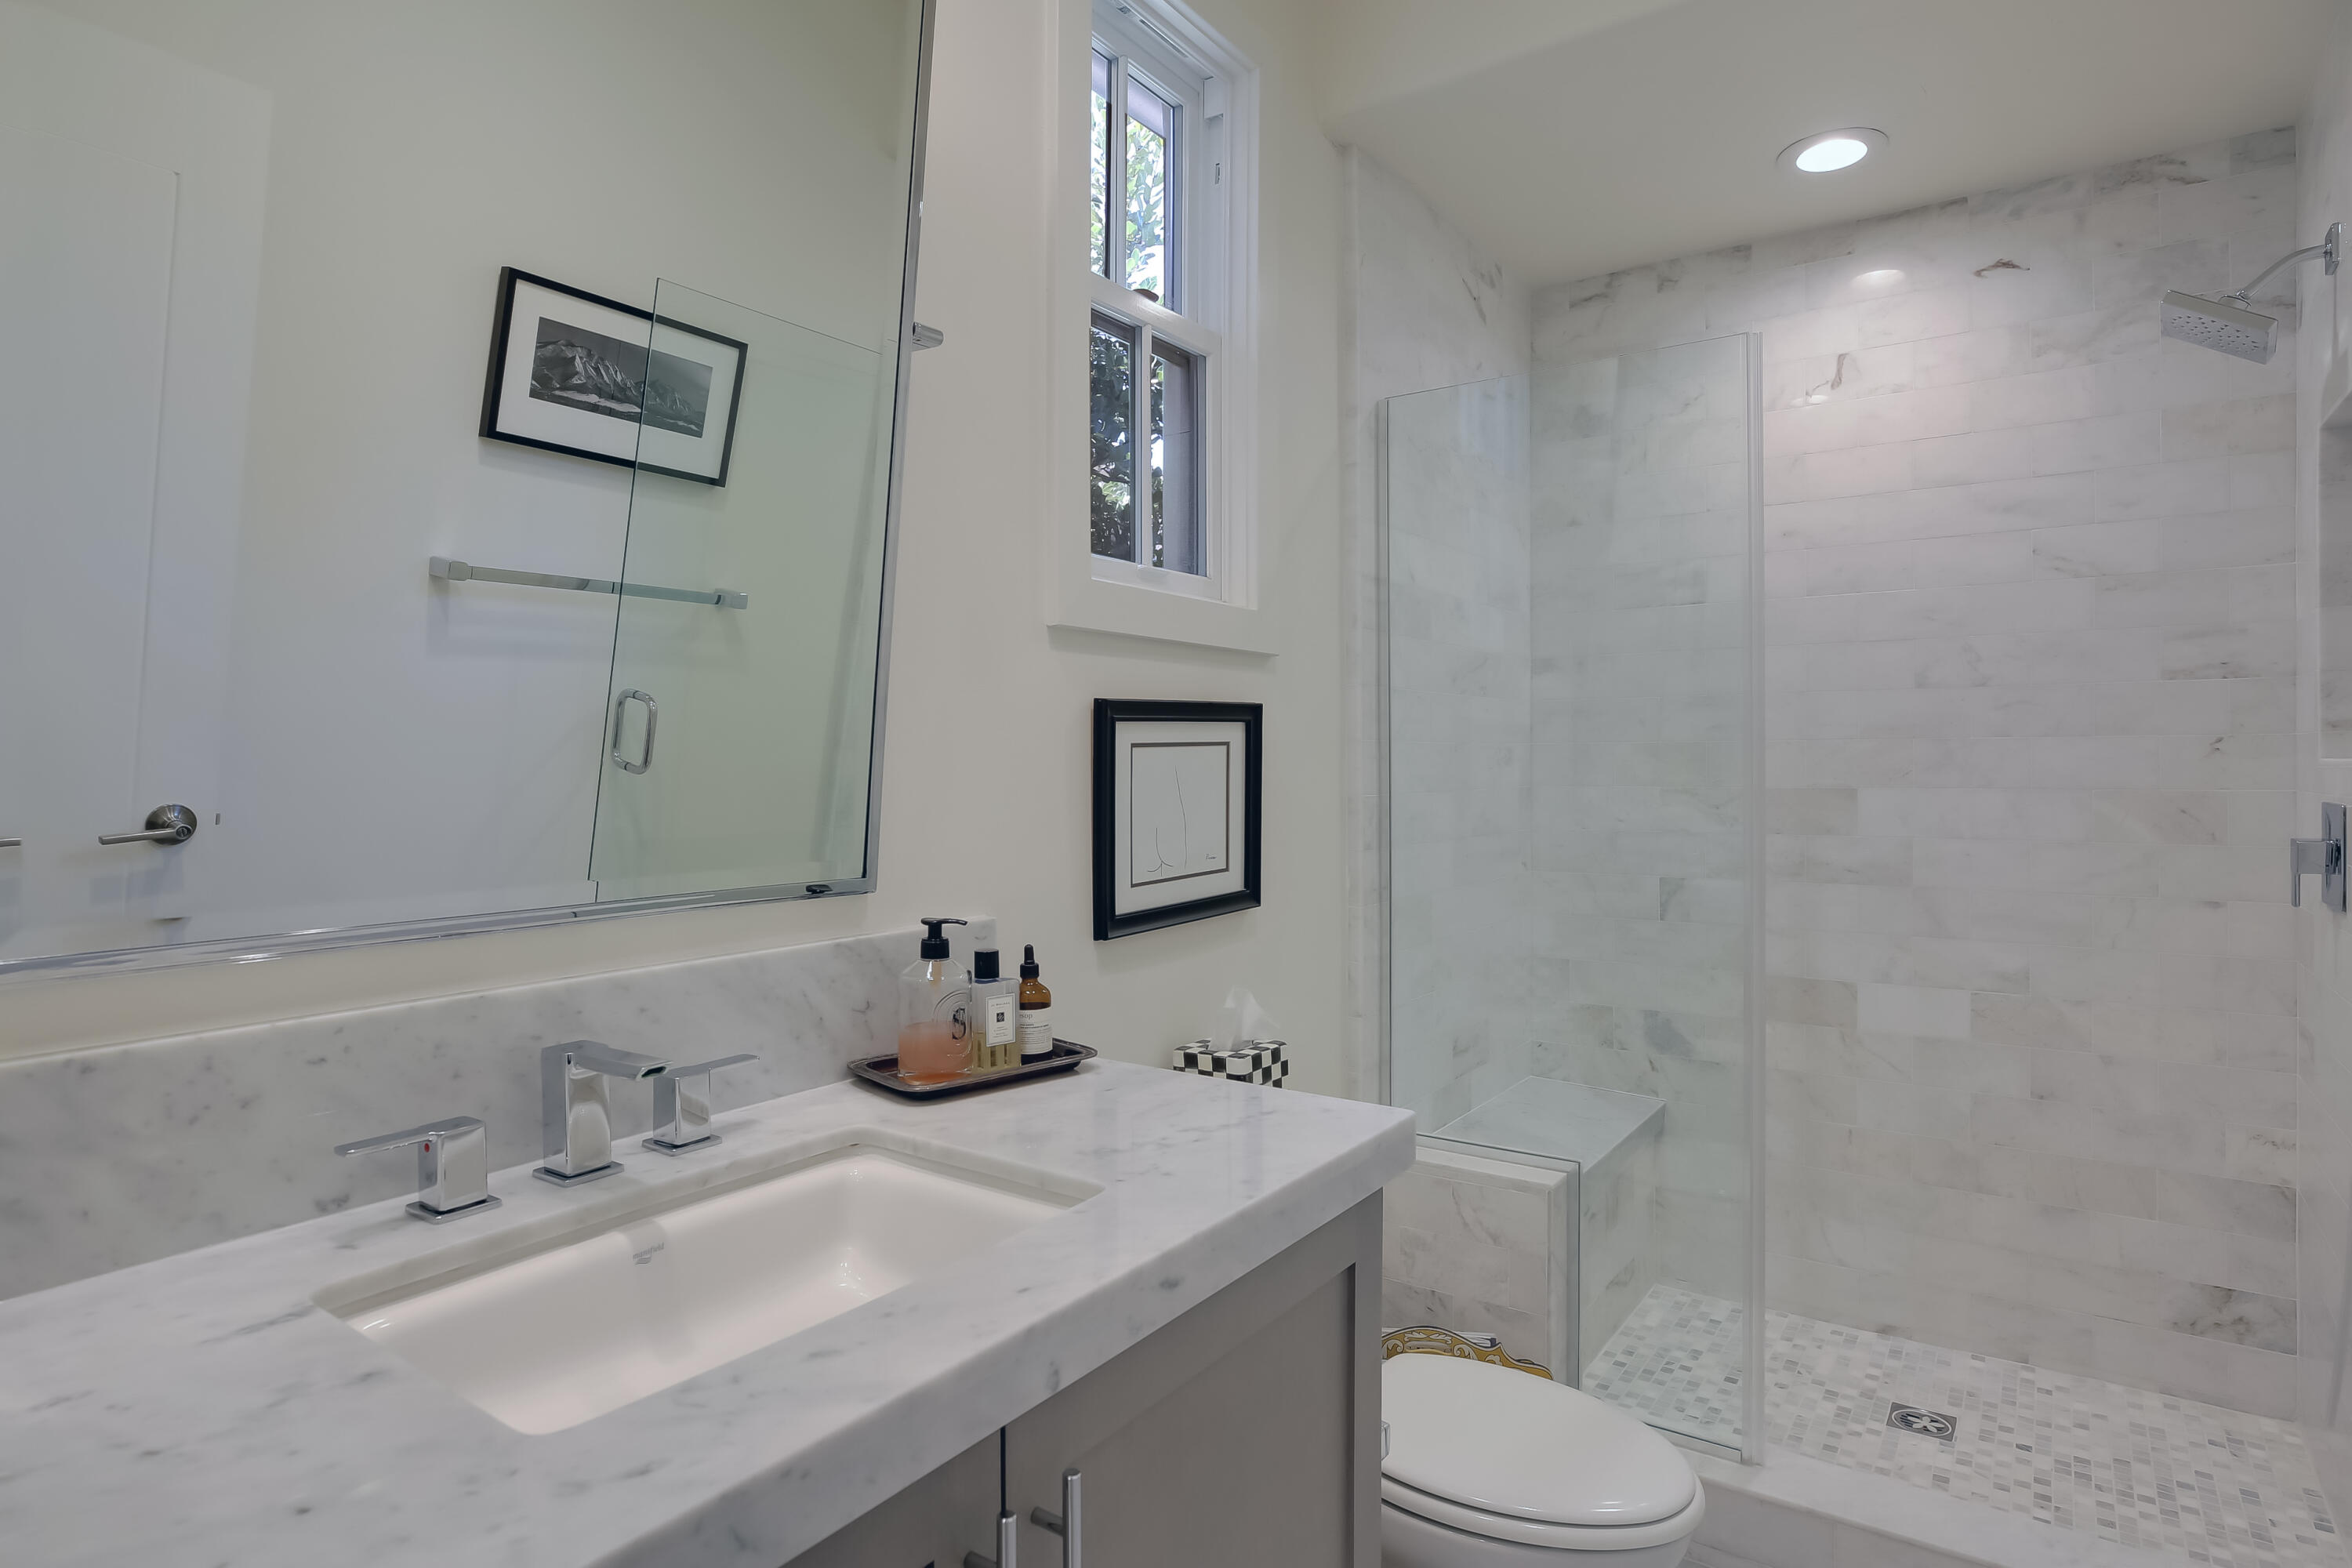
Bathroom with a marble vanity and a glass-enclosed marble shower.
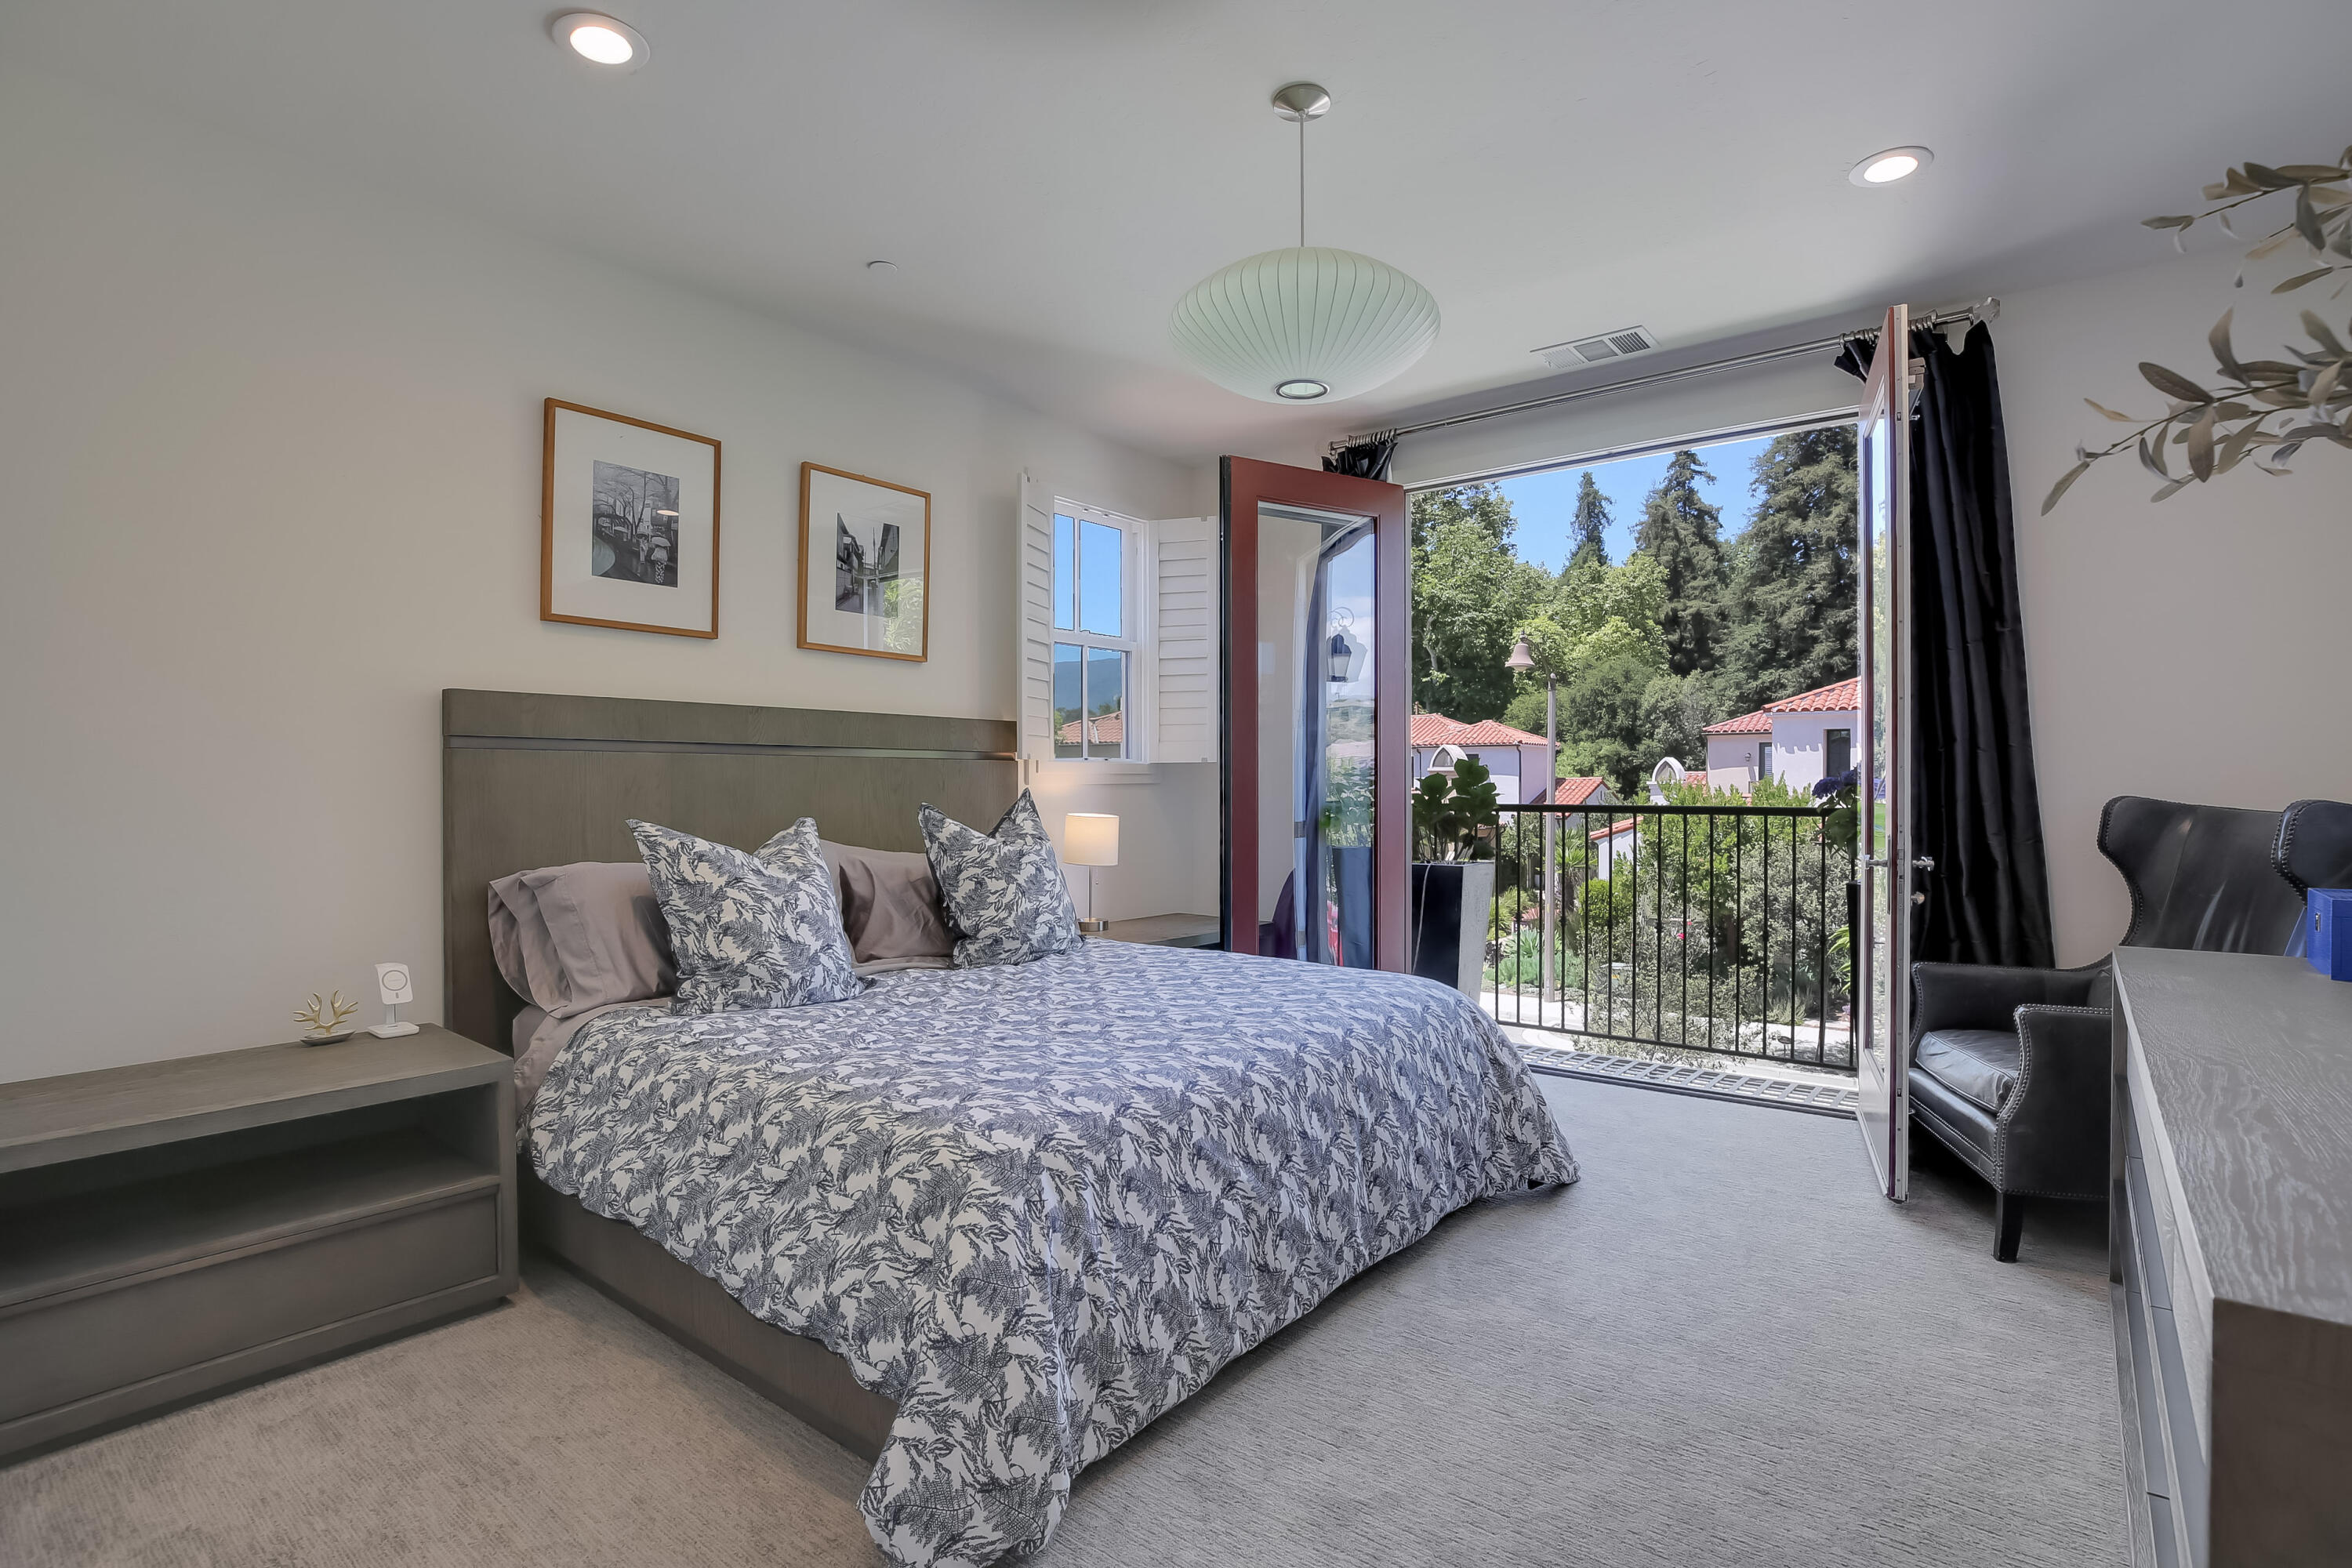
Furnished bedroom with a patterned bed and open balcony doors overlooking trees and red-tile-roof buildings.
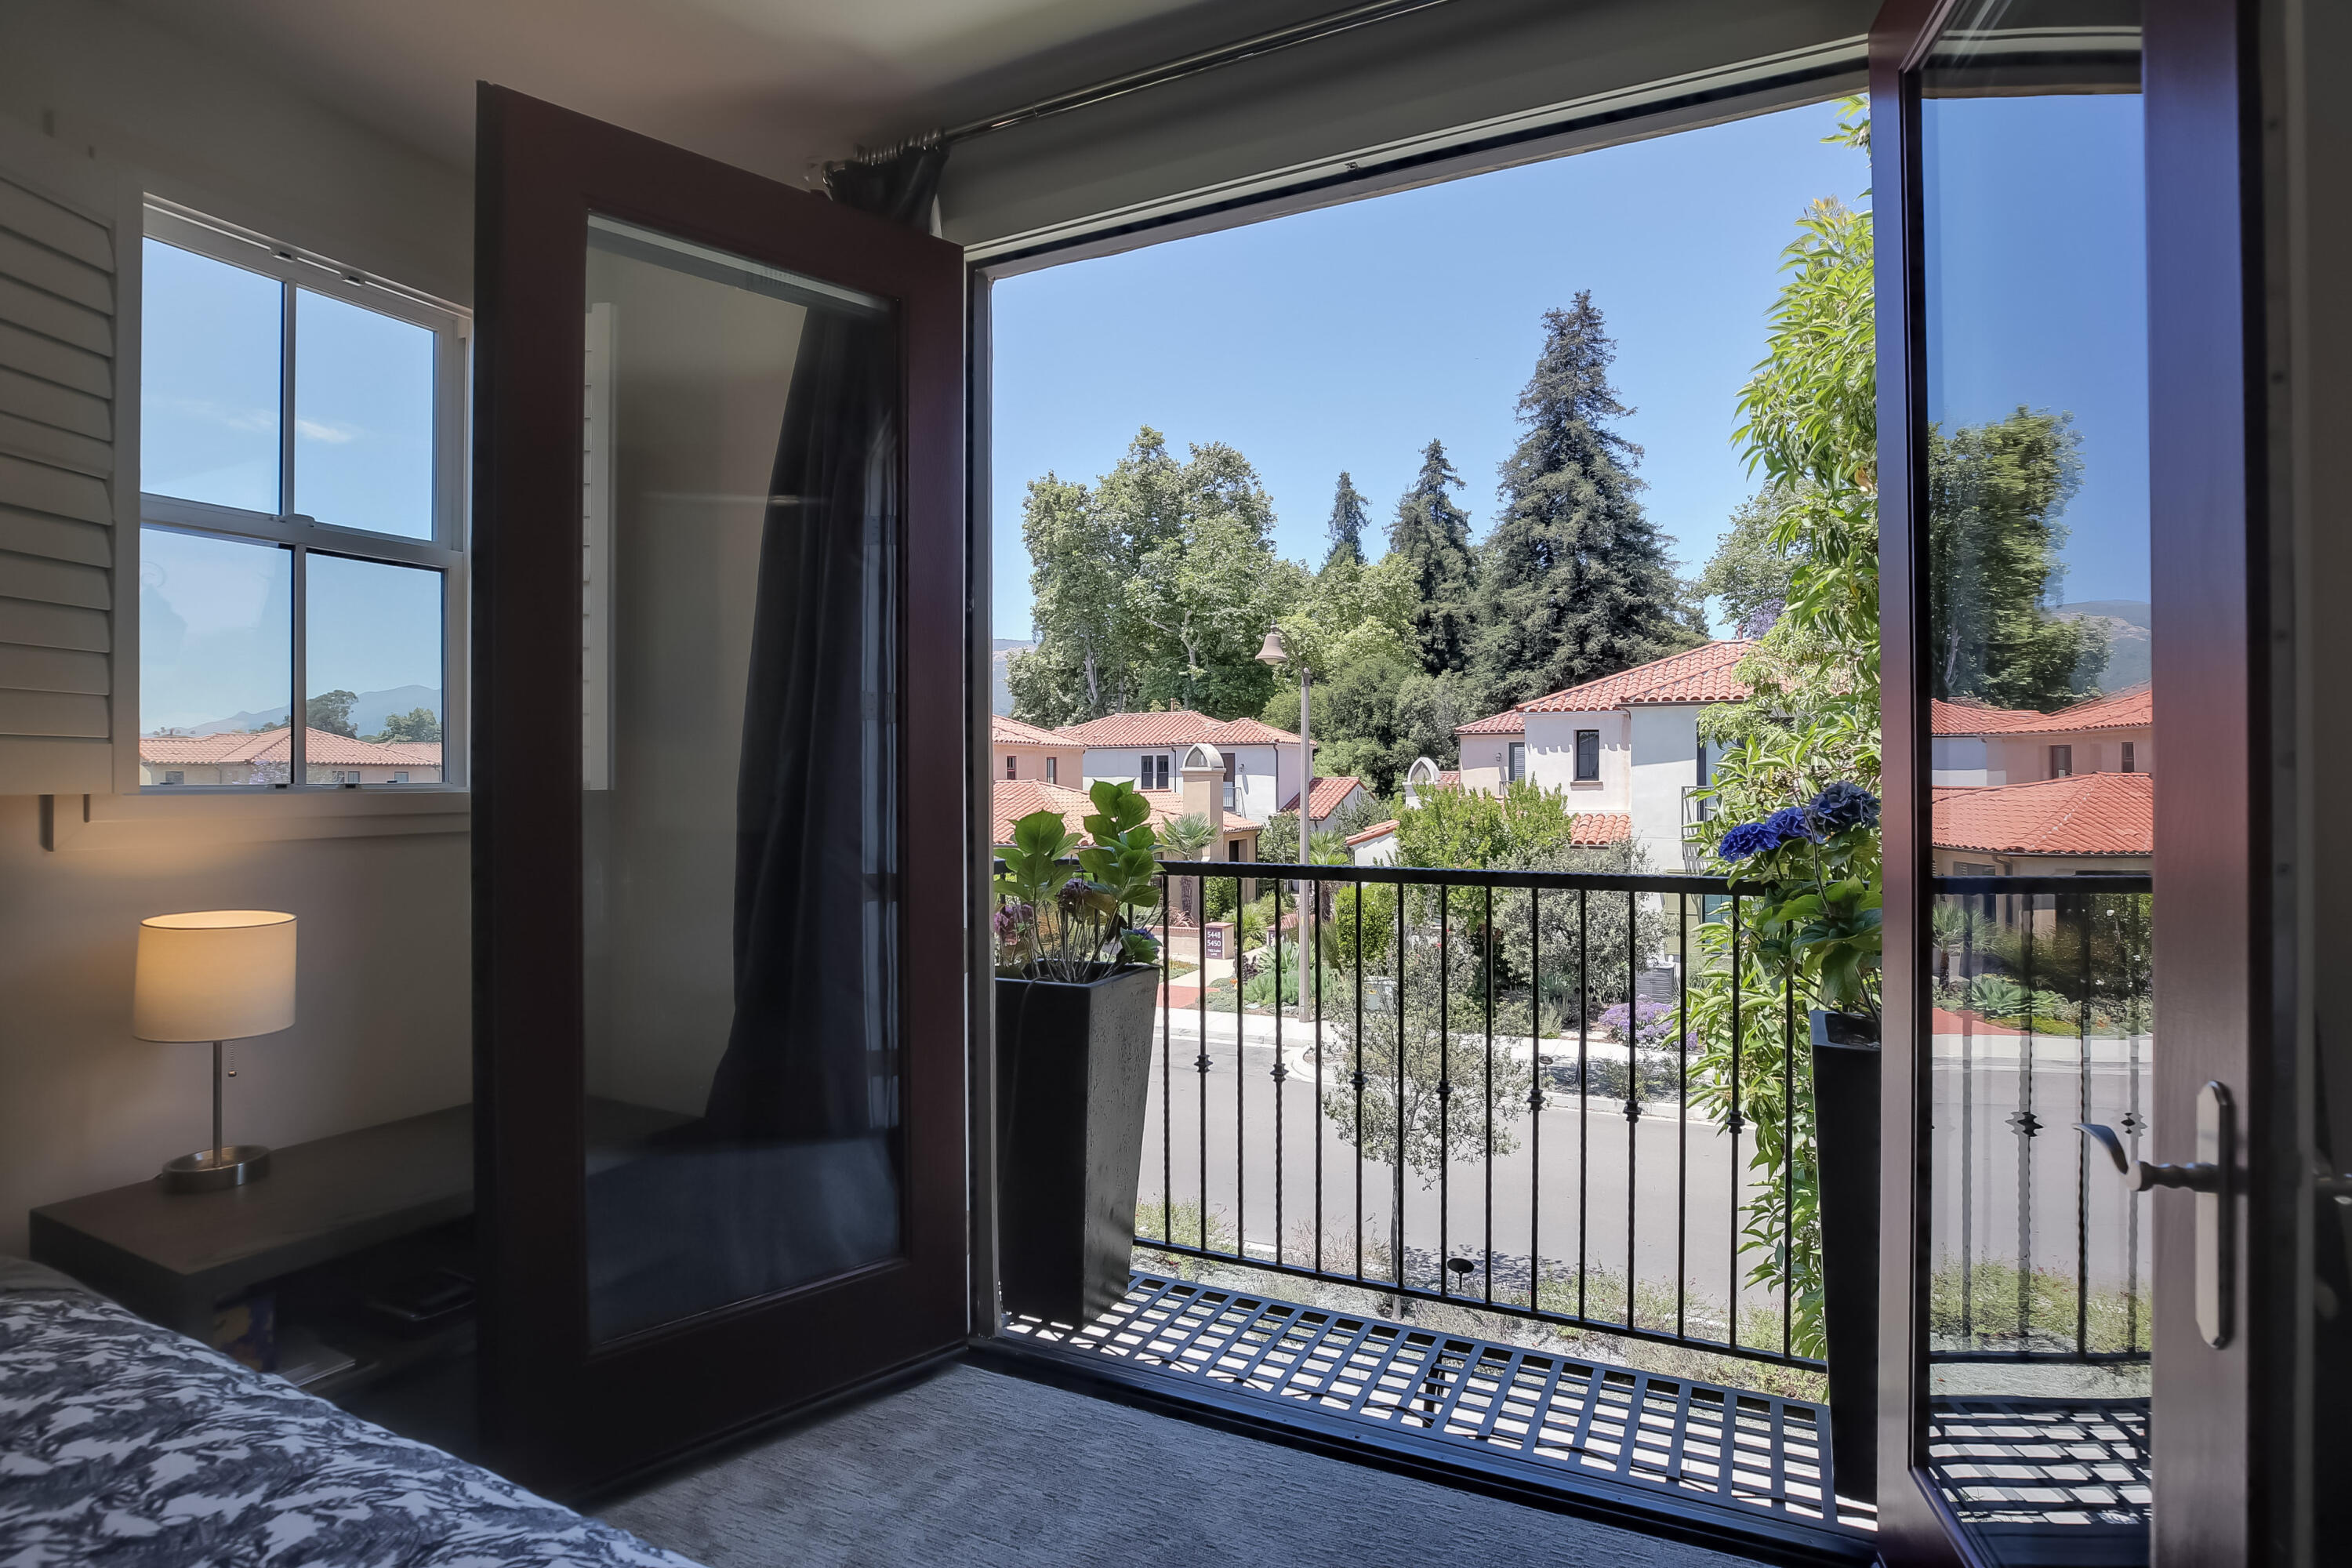
Bedroom with open balcony doors overlooking leafy trees and neighboring tile-roofed homes.
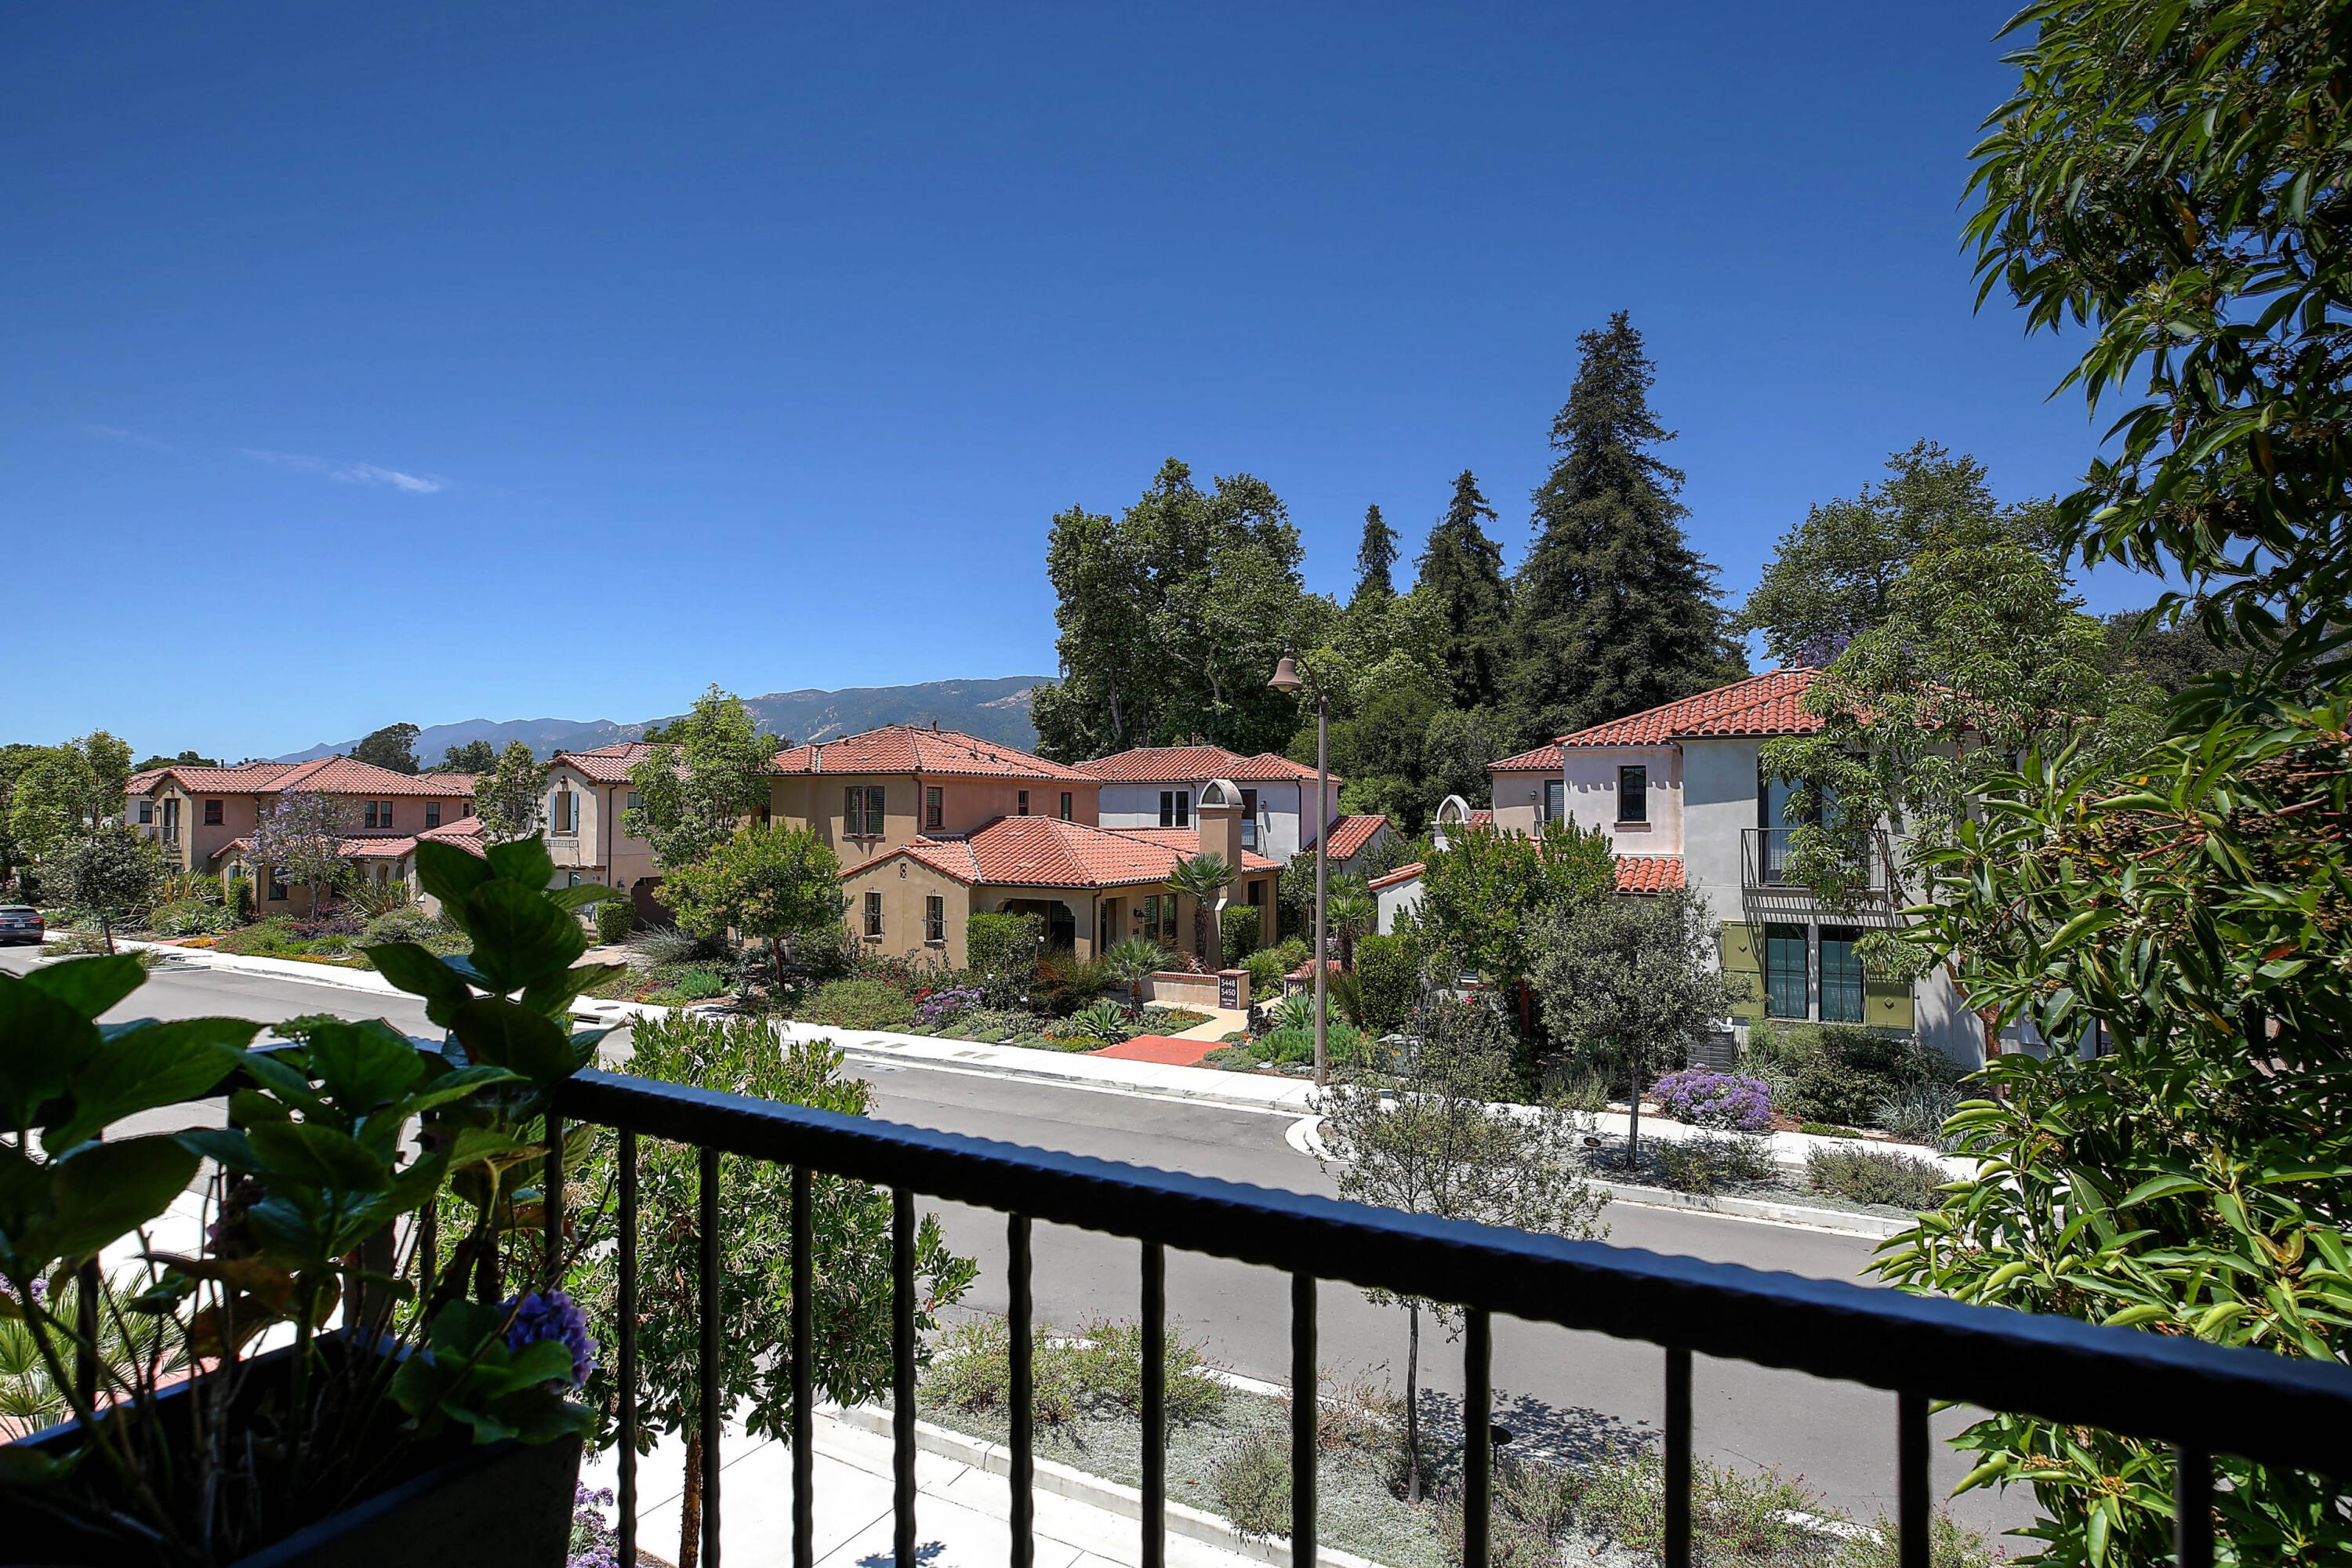
Mediterranean-style homes with red tile roofs and mountain views across a residential street.
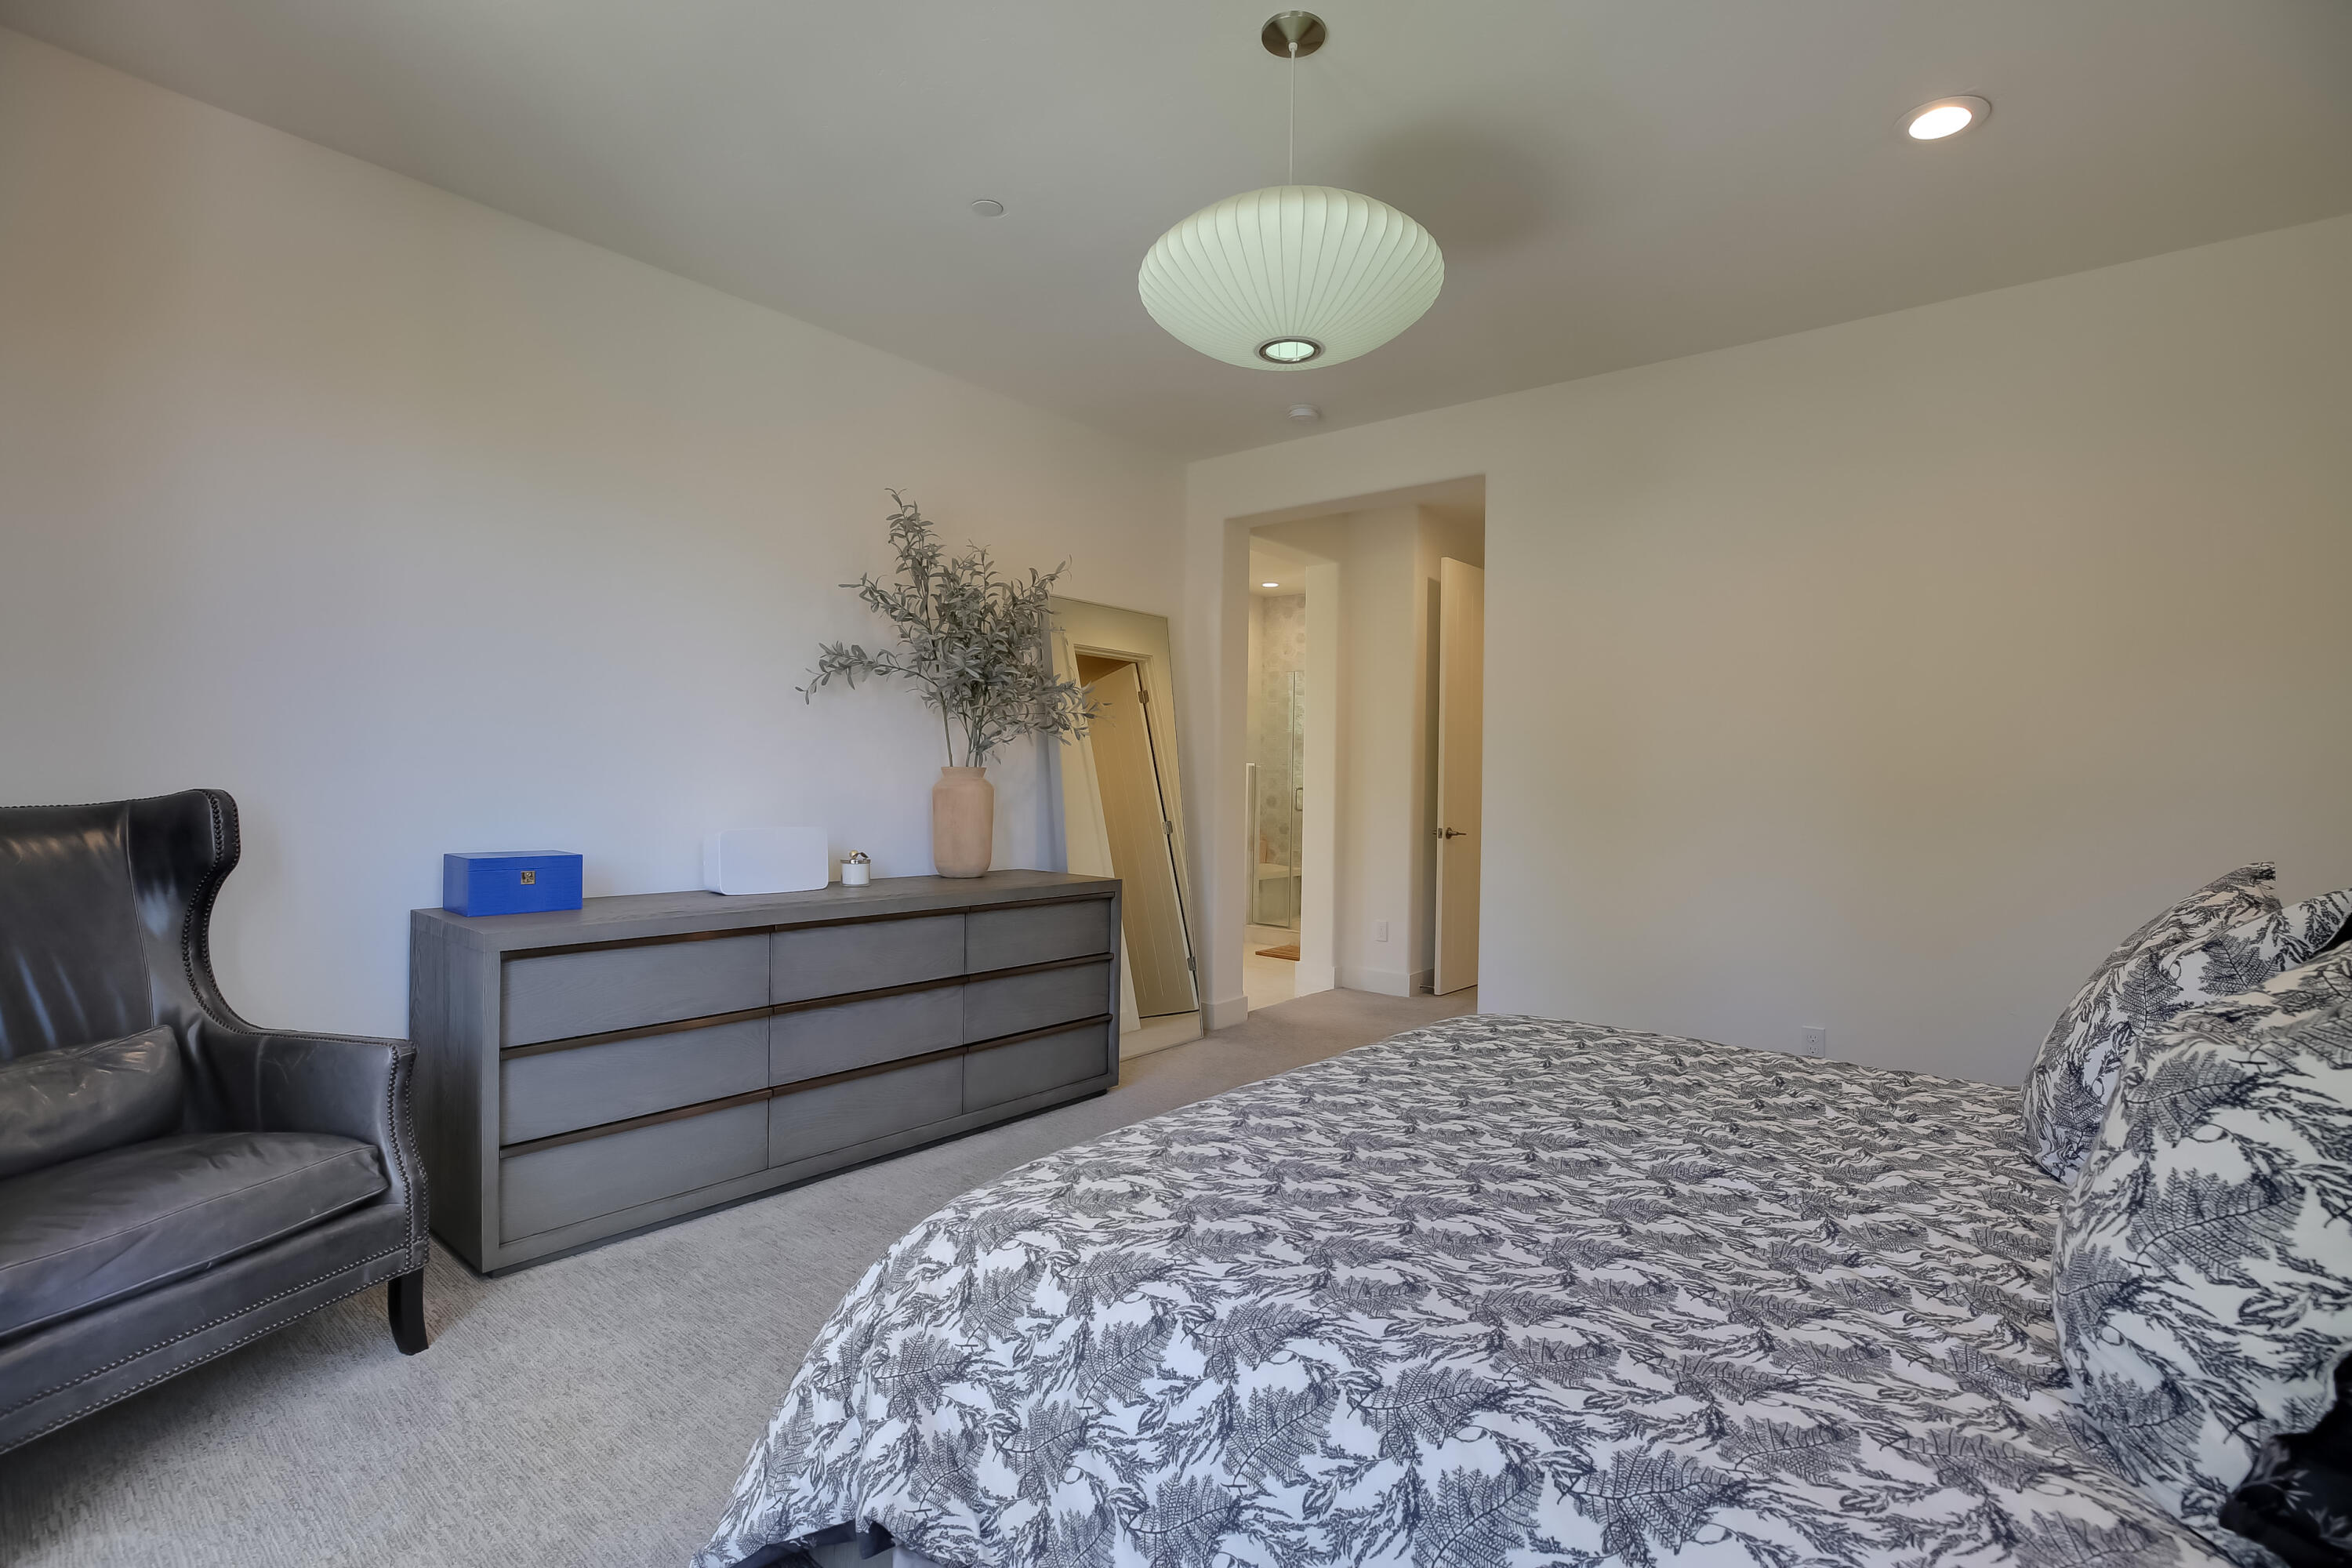
Furnished bedroom with botanical-patterned bedding, a gray dresser, and a black leather armchair.
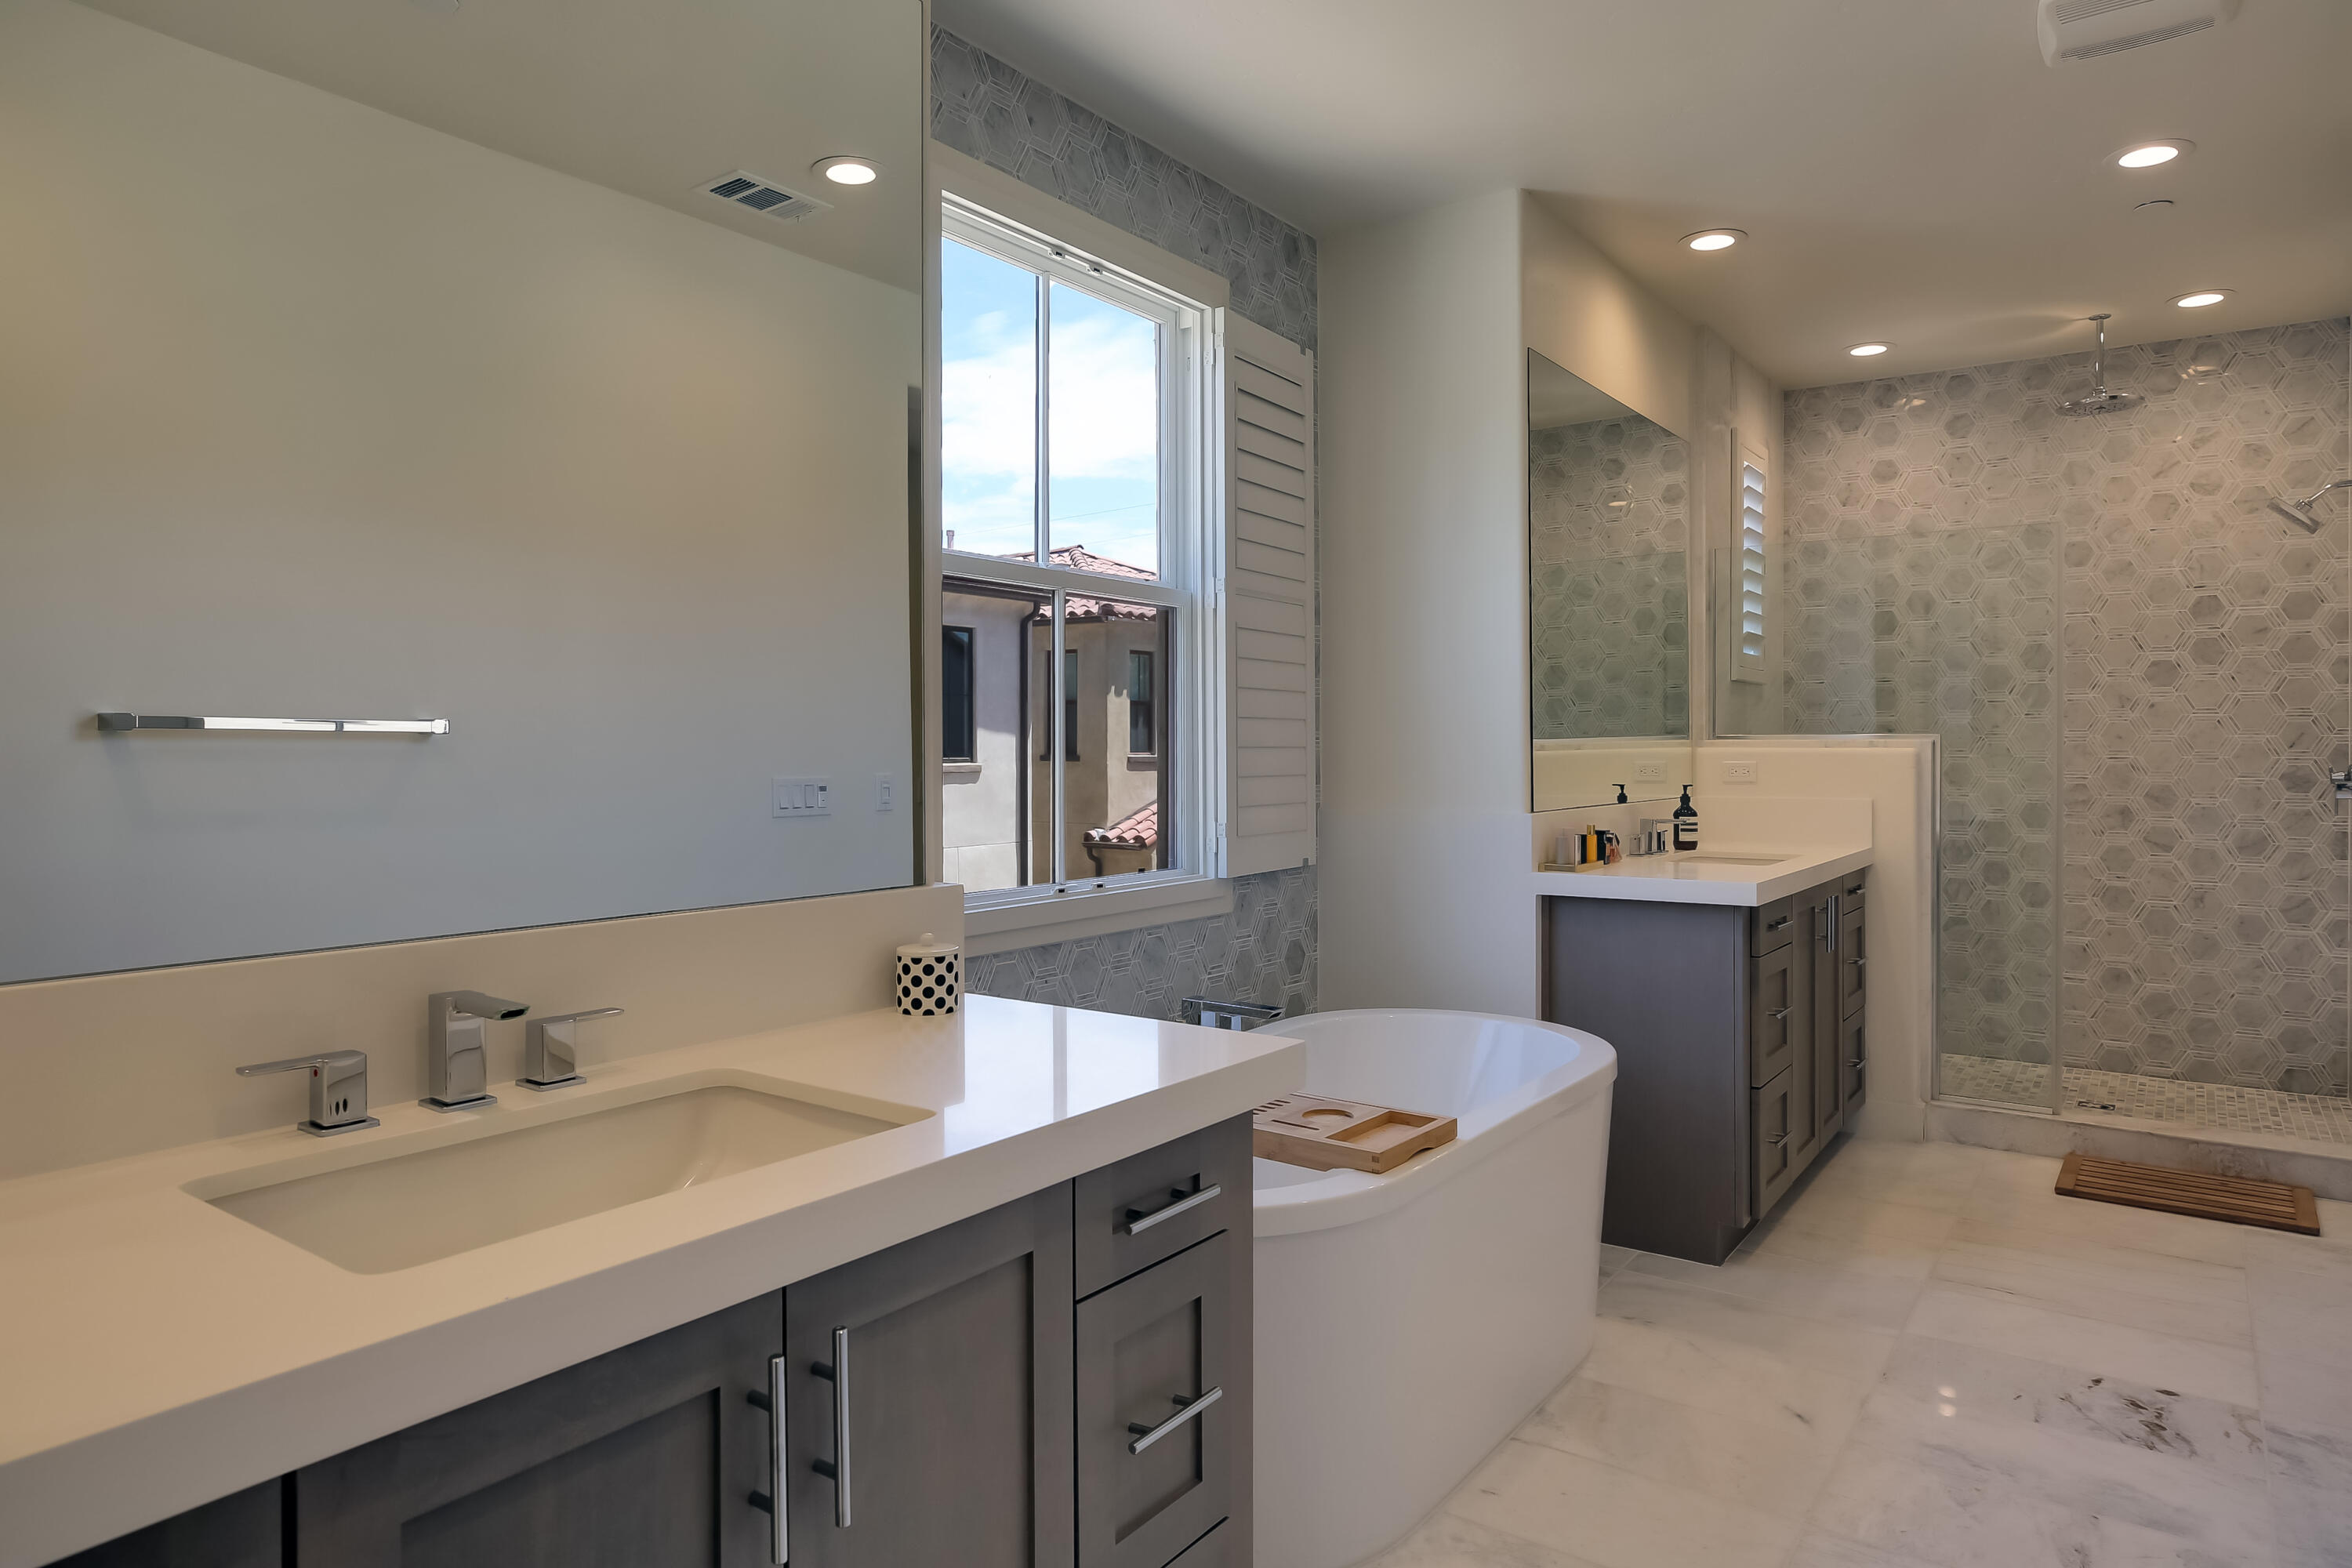
Modern bathroom with a gray vanity, freestanding tub, and glass shower with geometric tile.
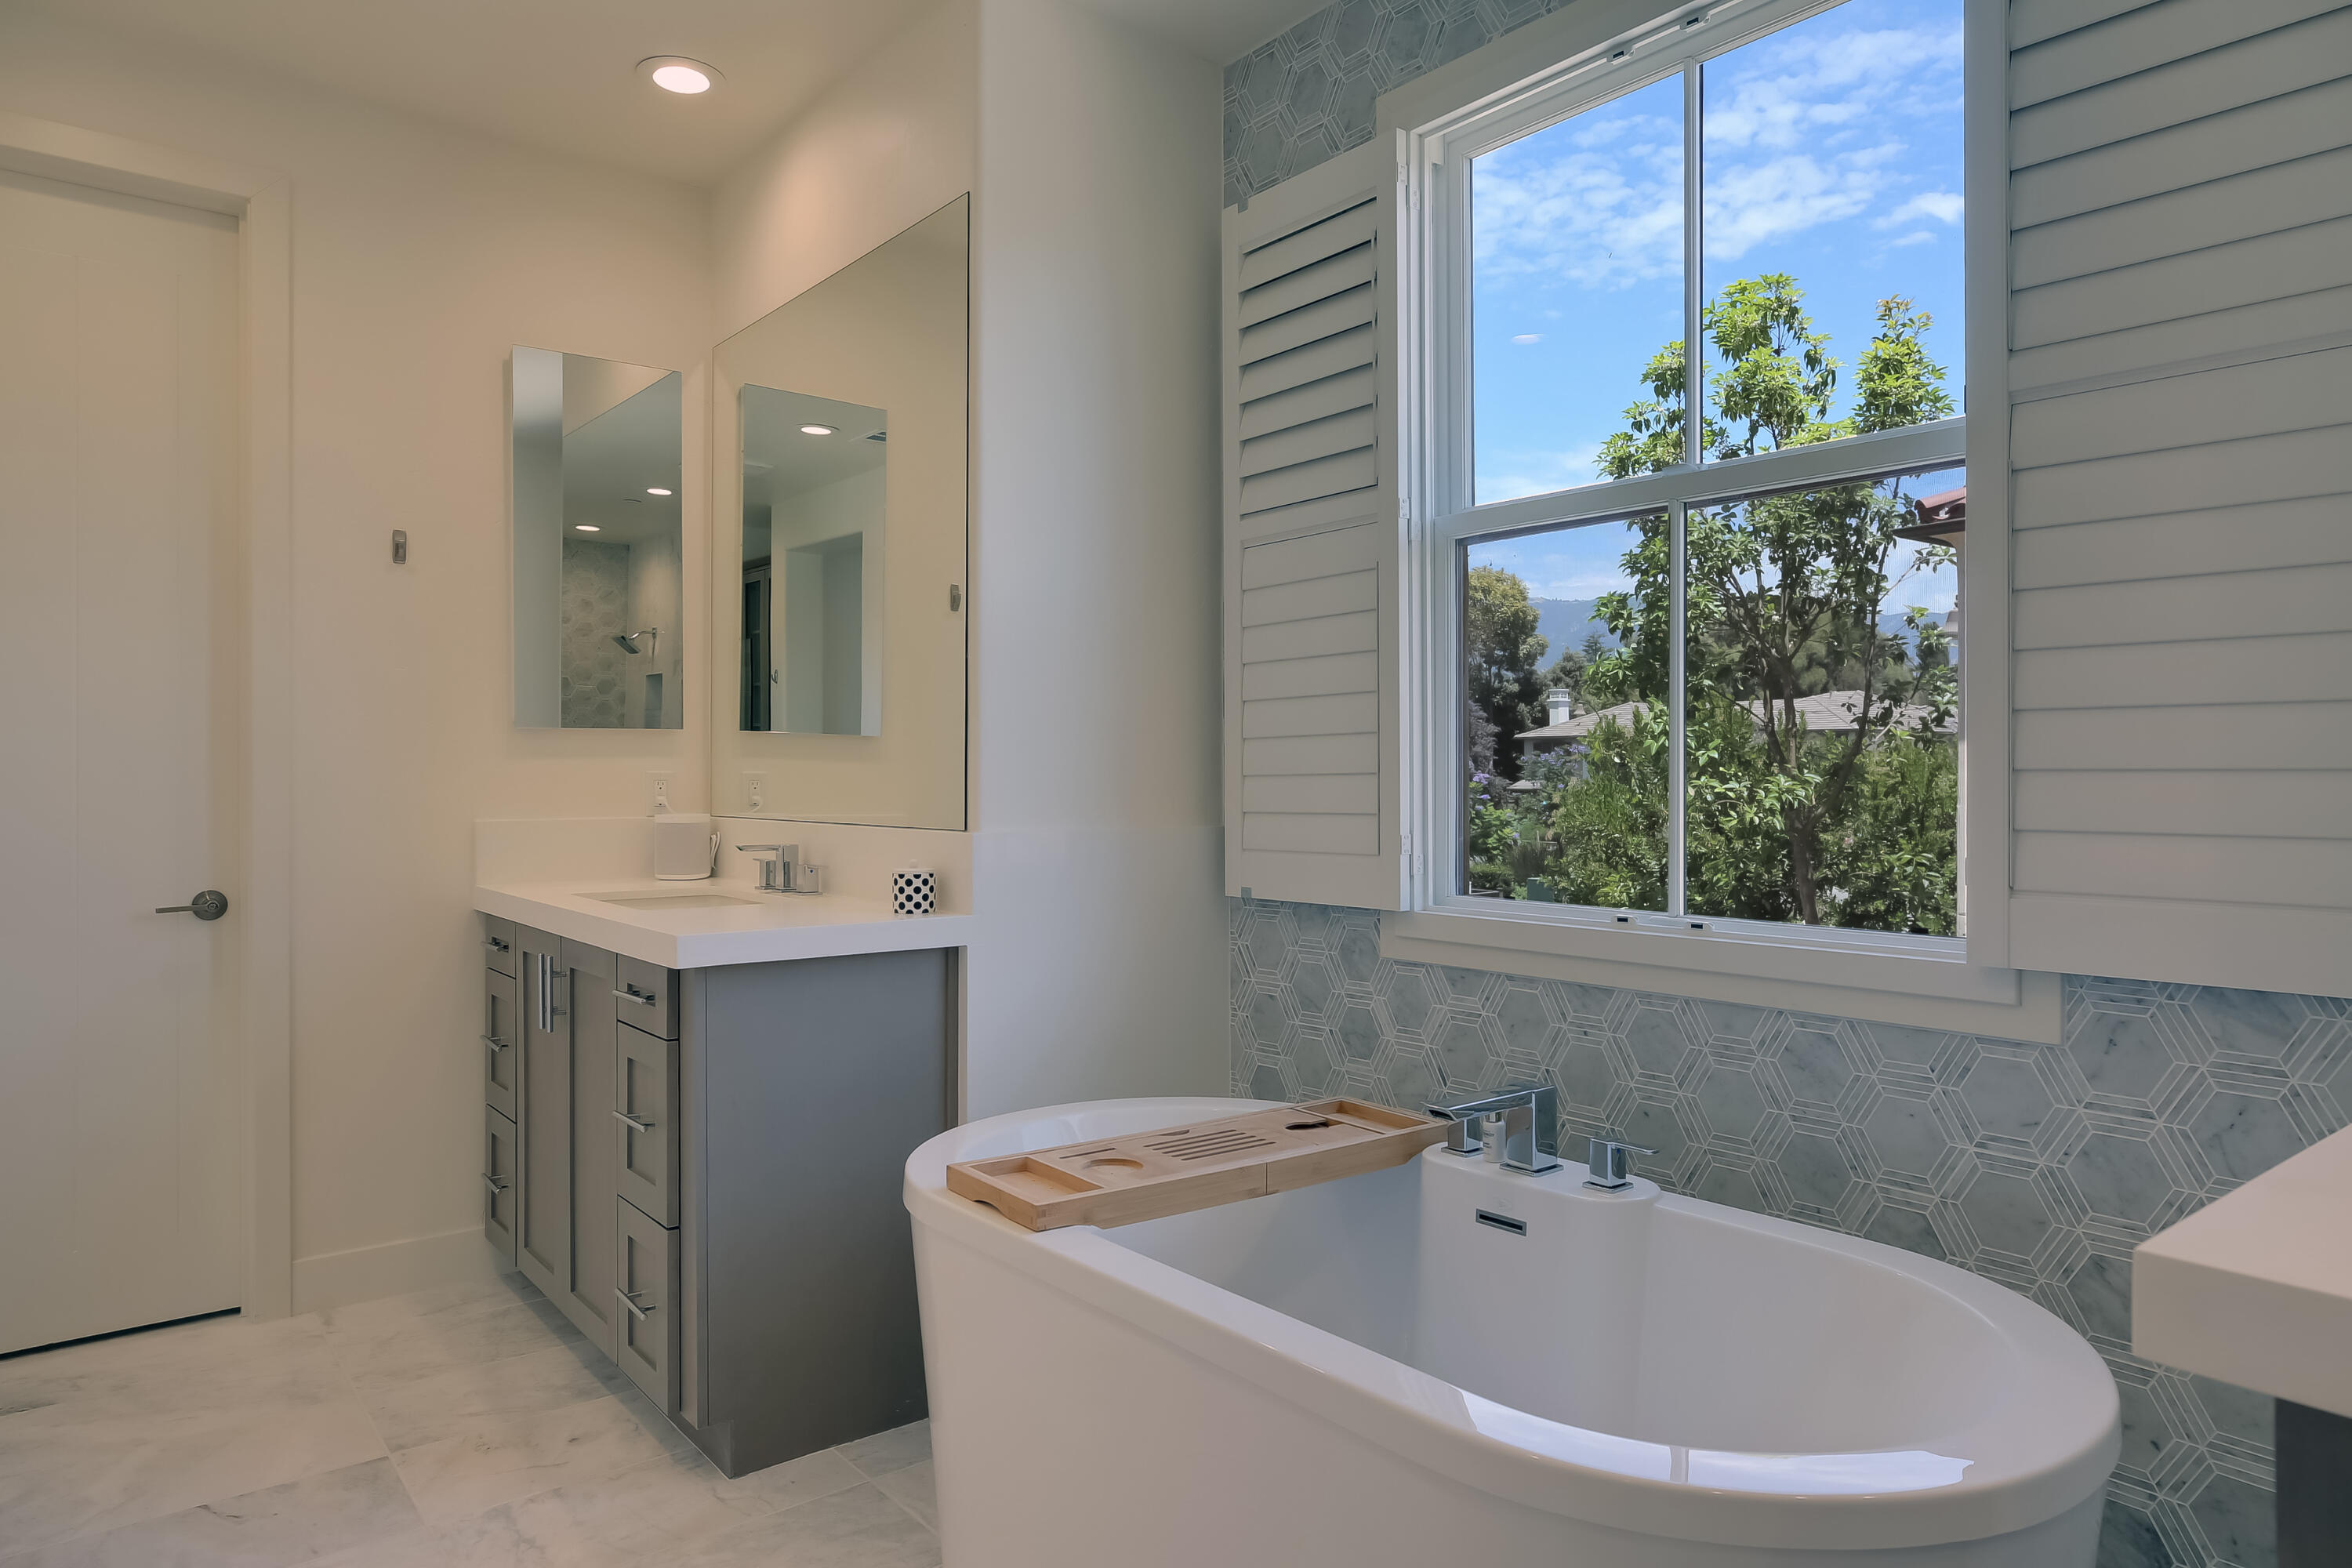
Bathroom with a freestanding soaking tub, wooden bath tray, and large window overlooking trees.
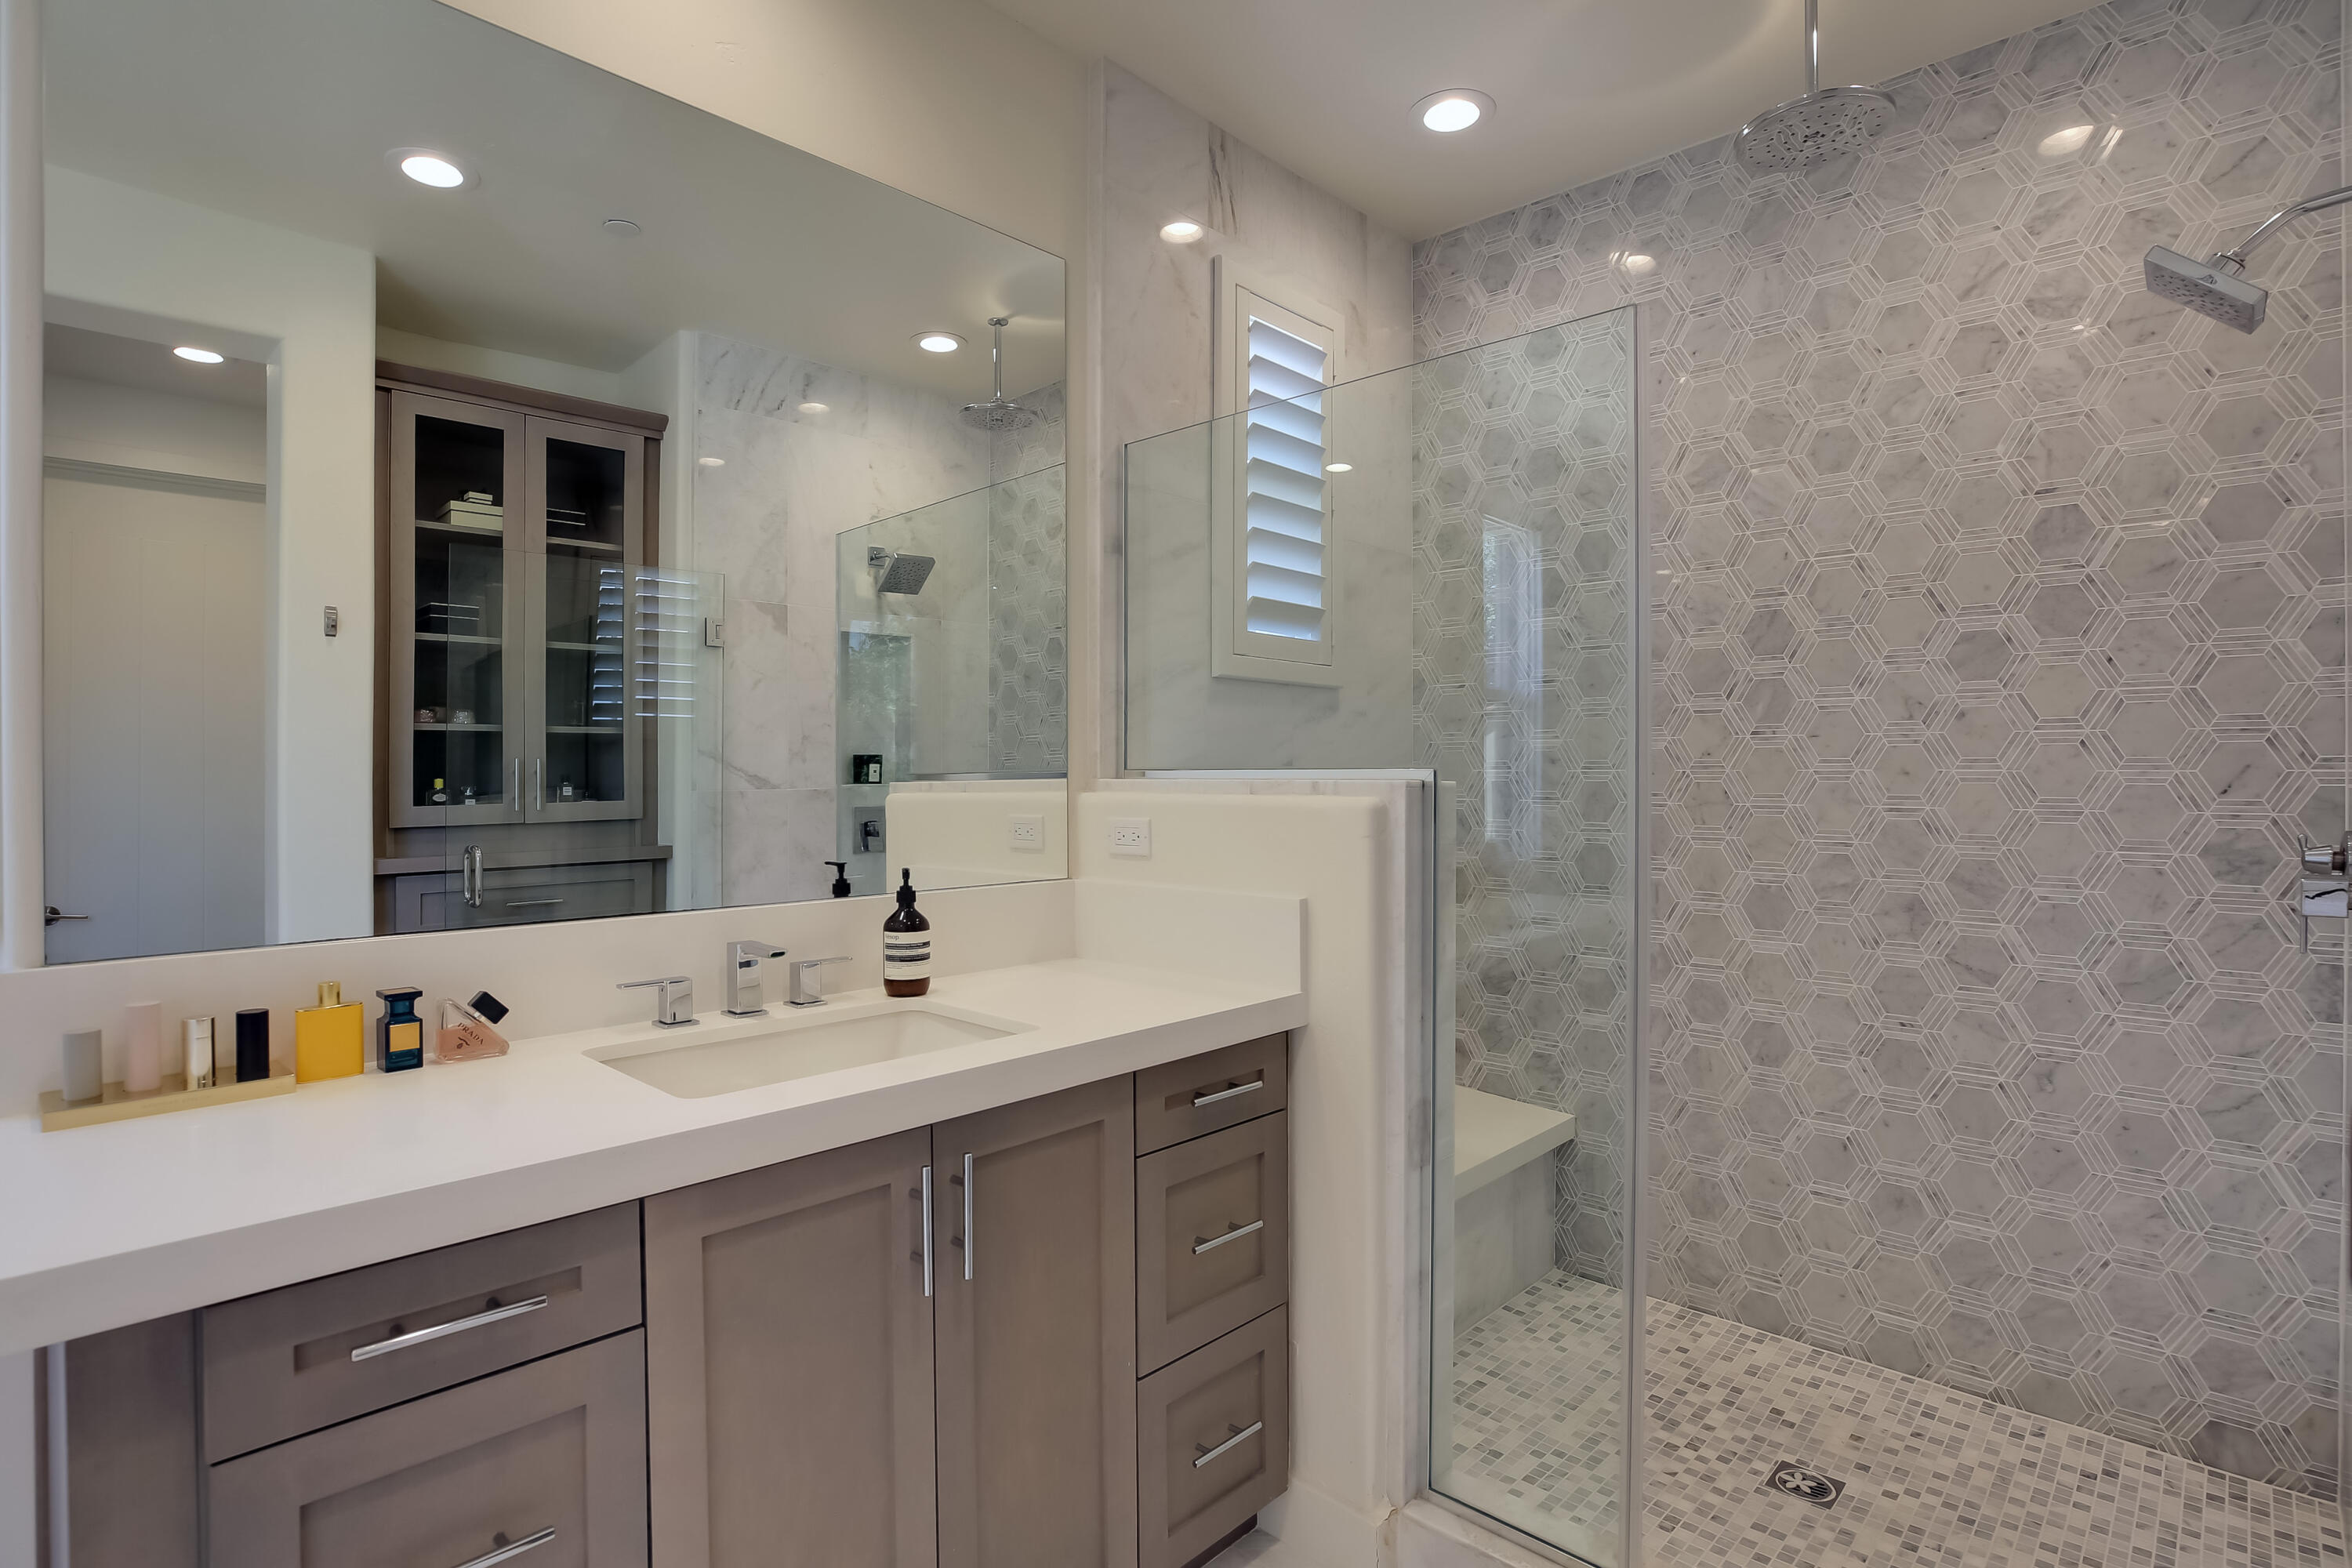
Bathroom with a wide taupe vanity and glass shower featuring gray geometric tile.
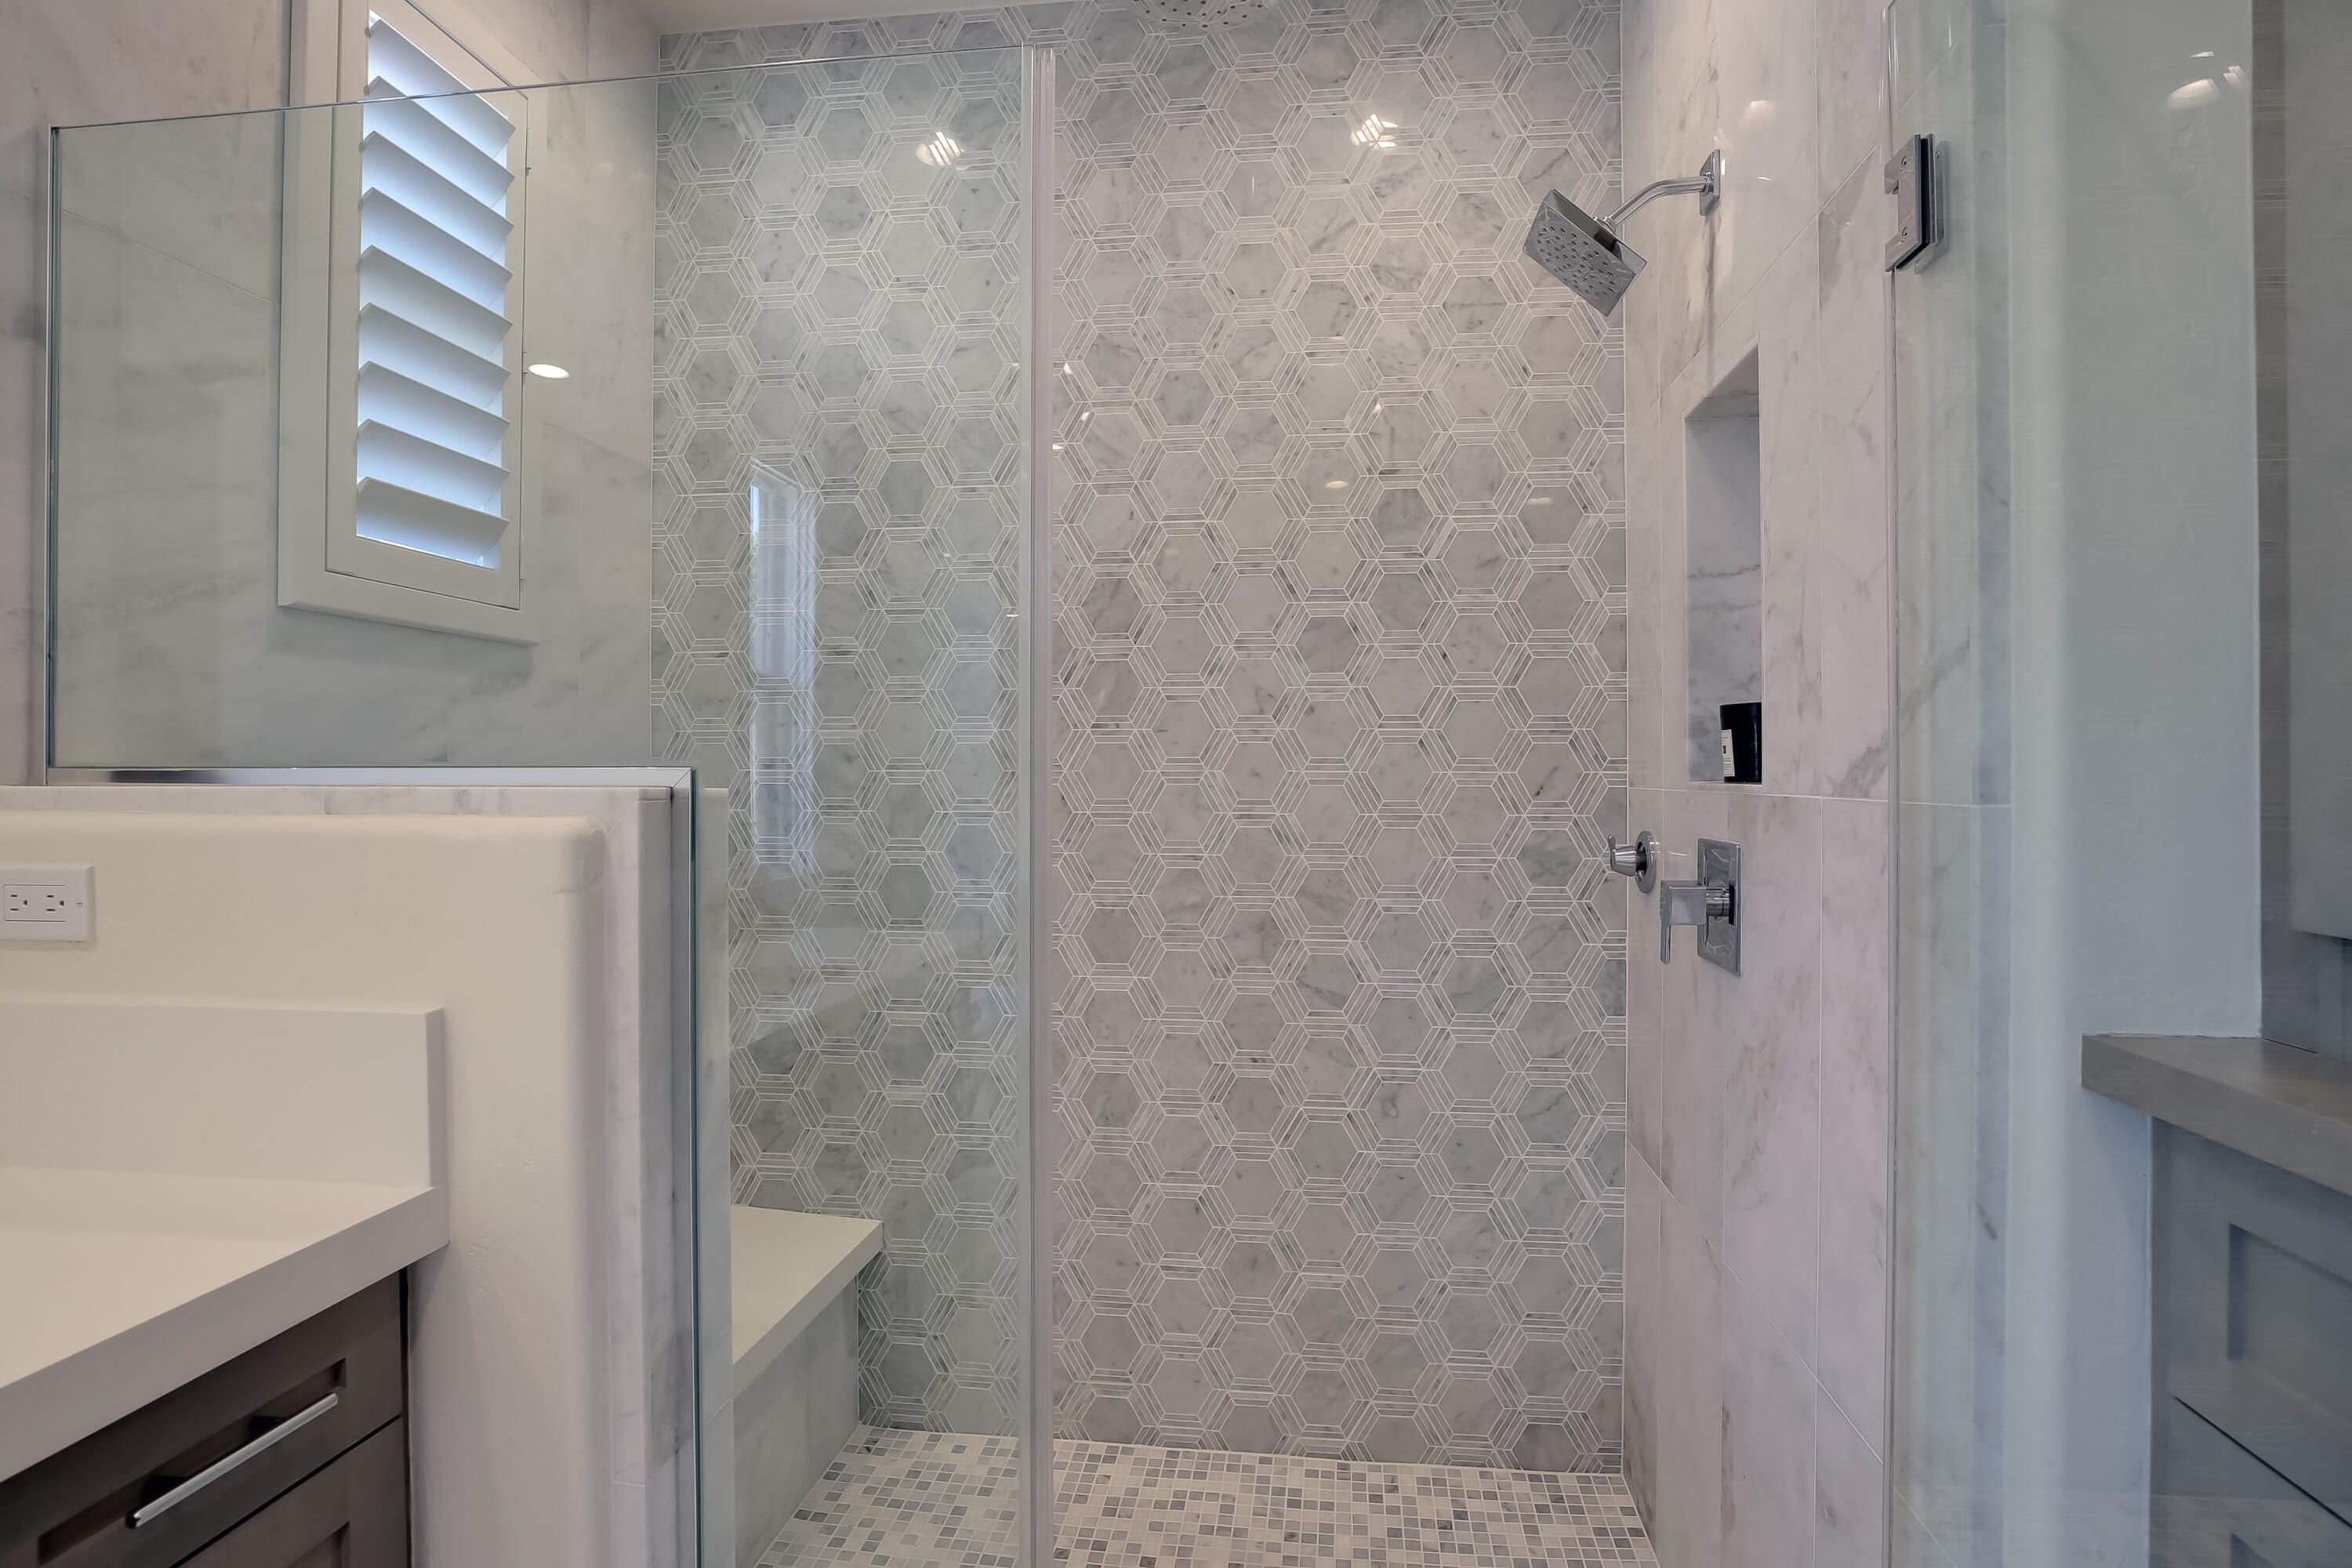
Walk-in shower with geometric marble tile, glass enclosure, built-in bench, and chrome fixtures.
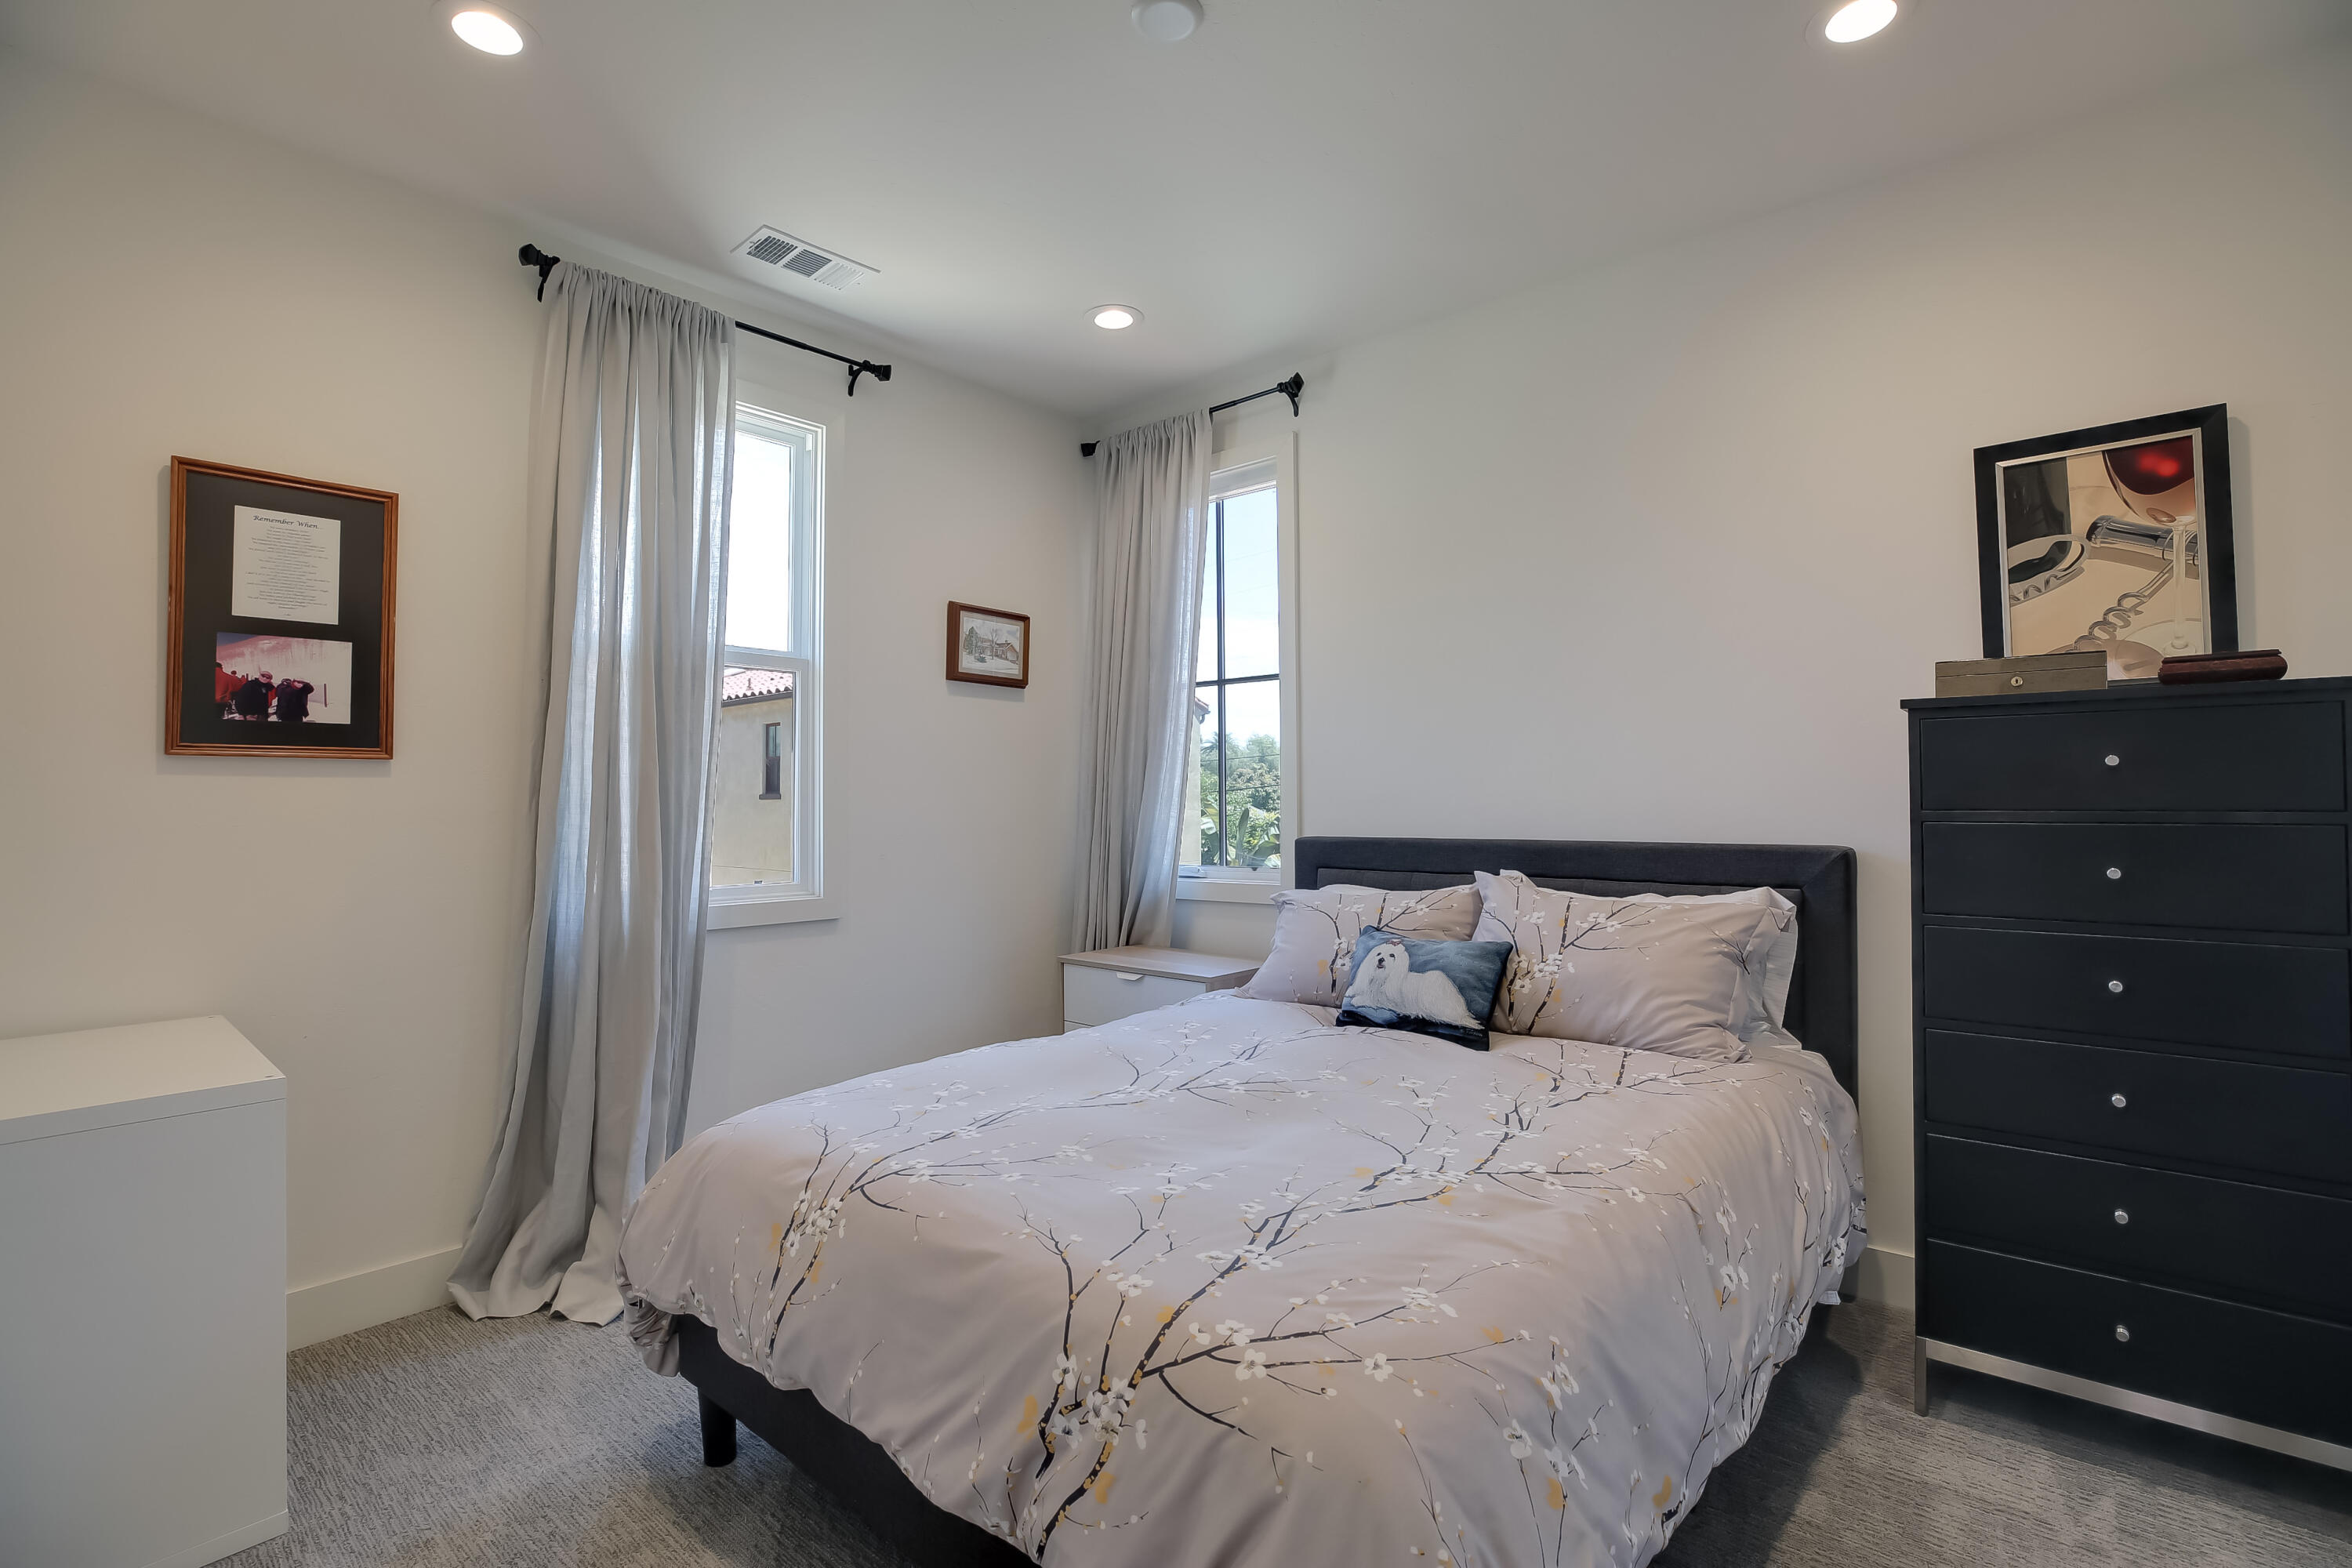
Bedroom with branch-patterned bedding, two curtained windows, and a black dresser.
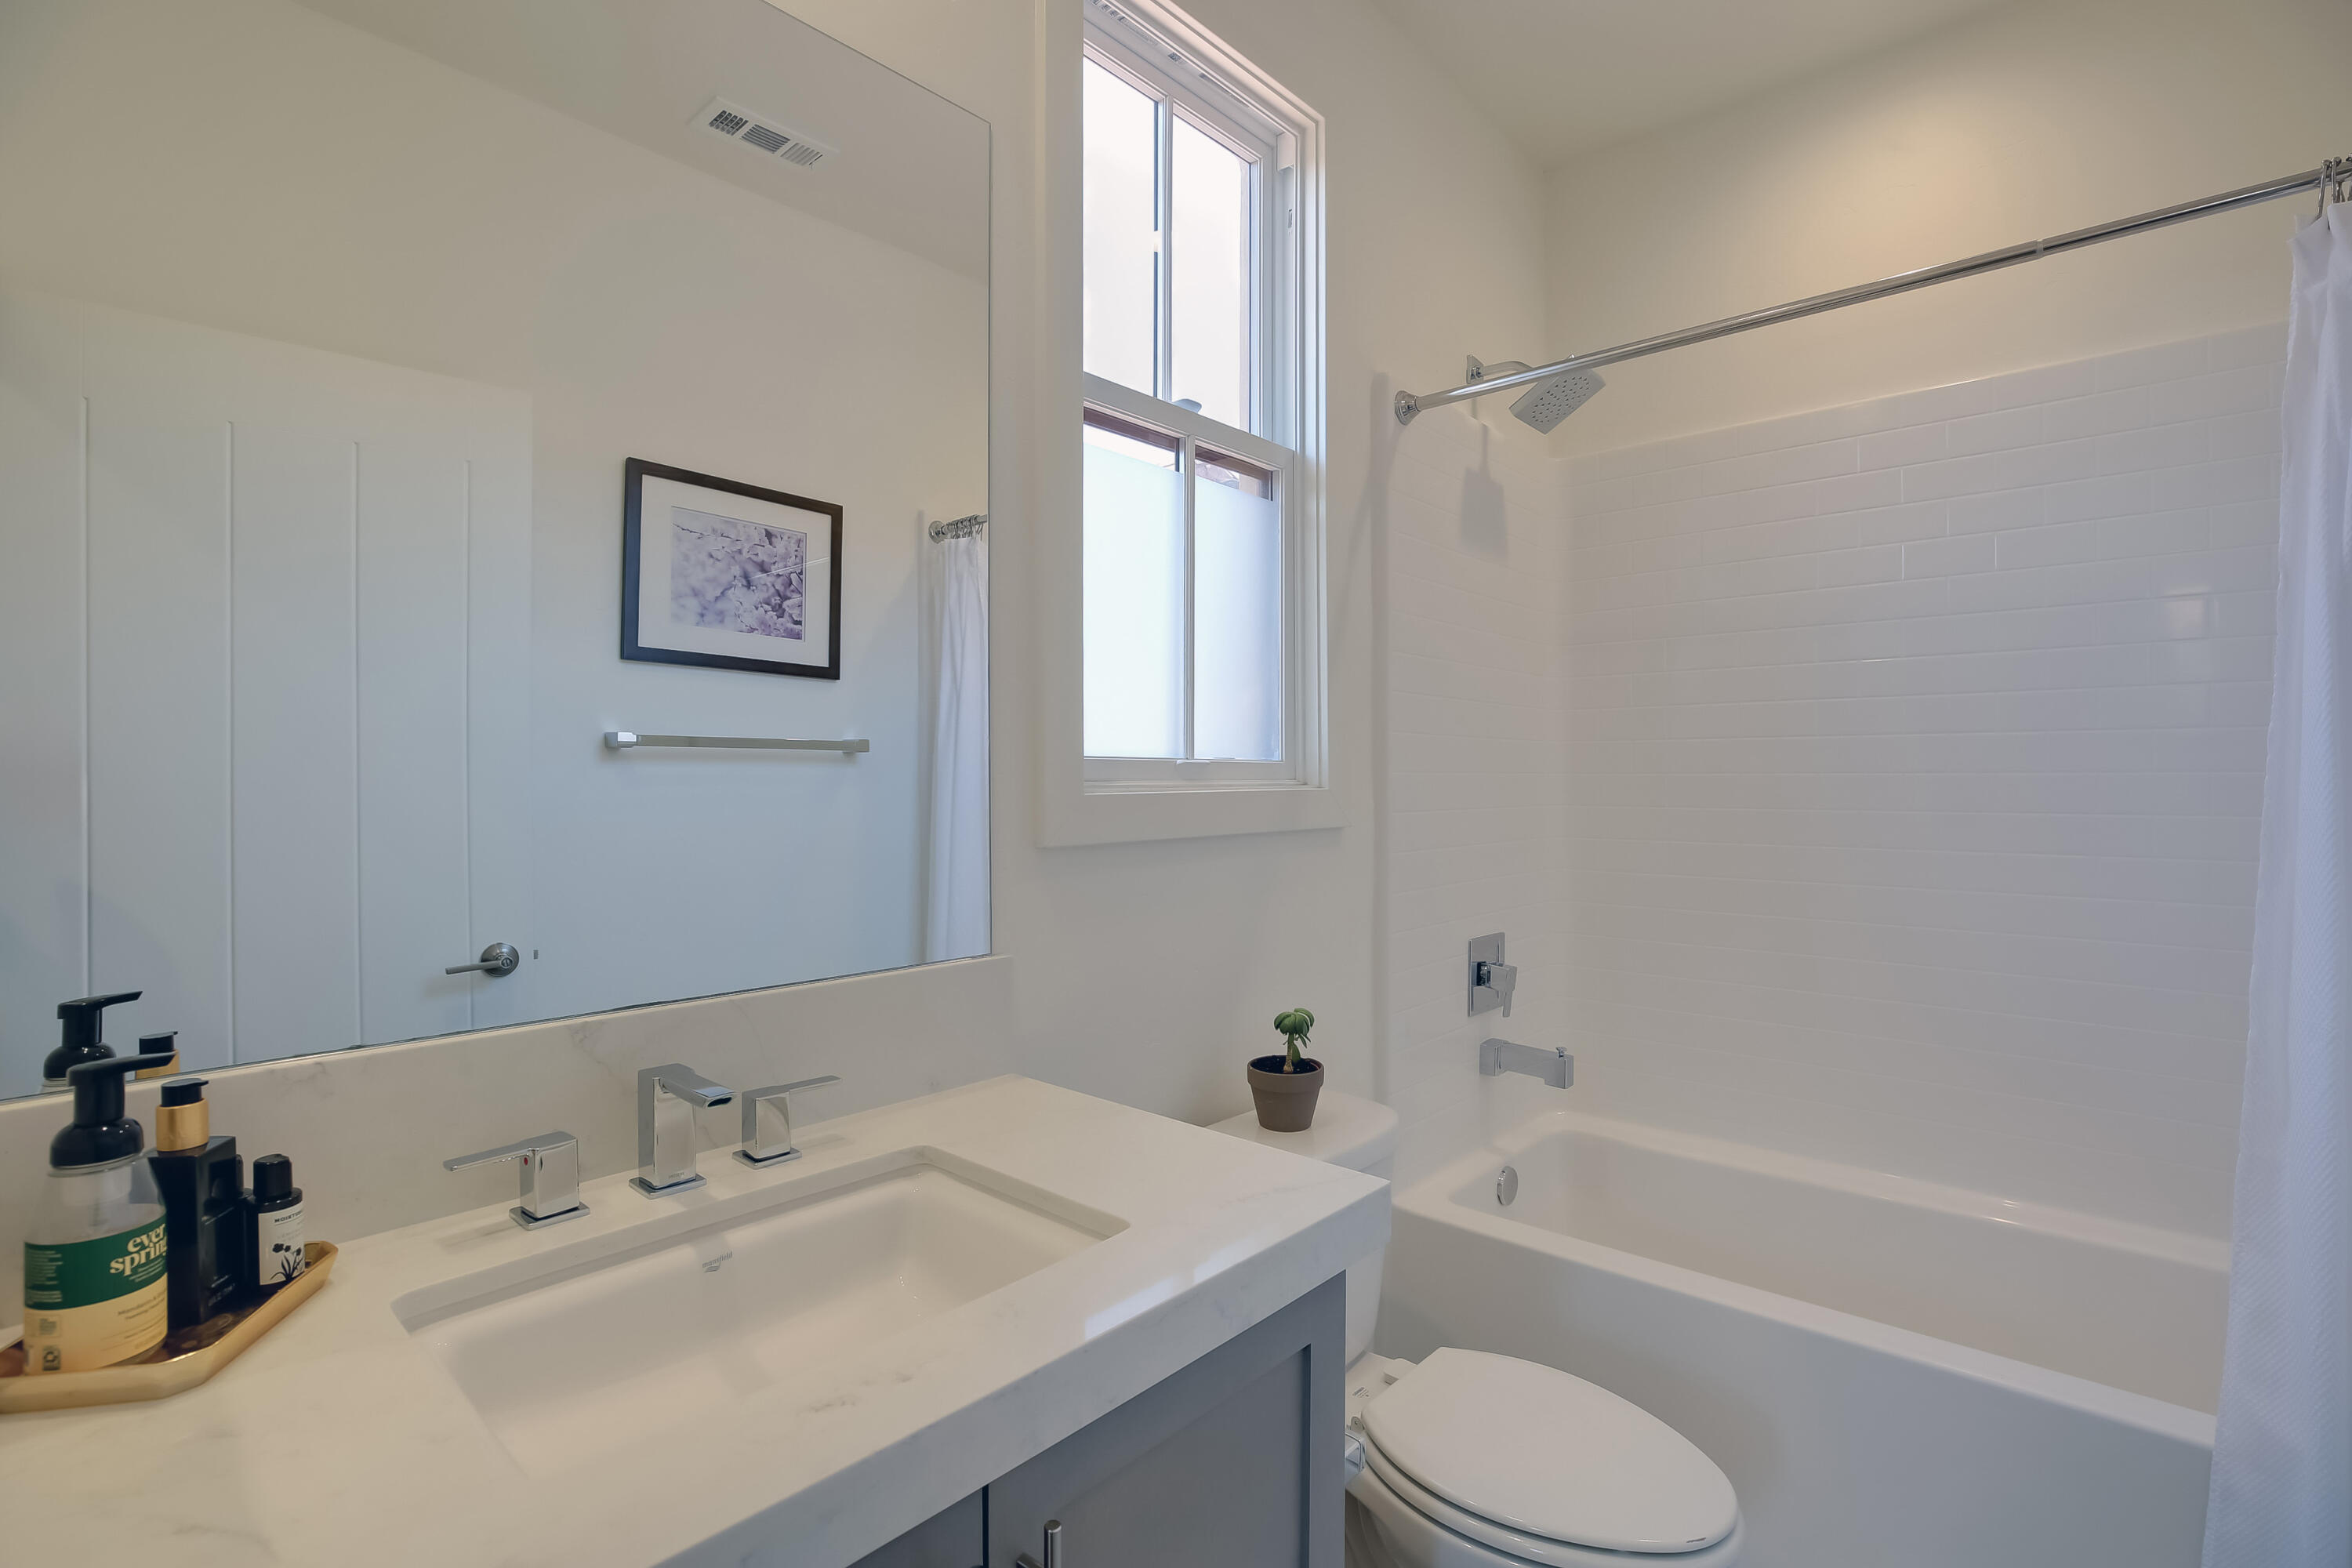
Bathroom with a white vanity and sink beside a tiled bathtub and shower, with a tall window.
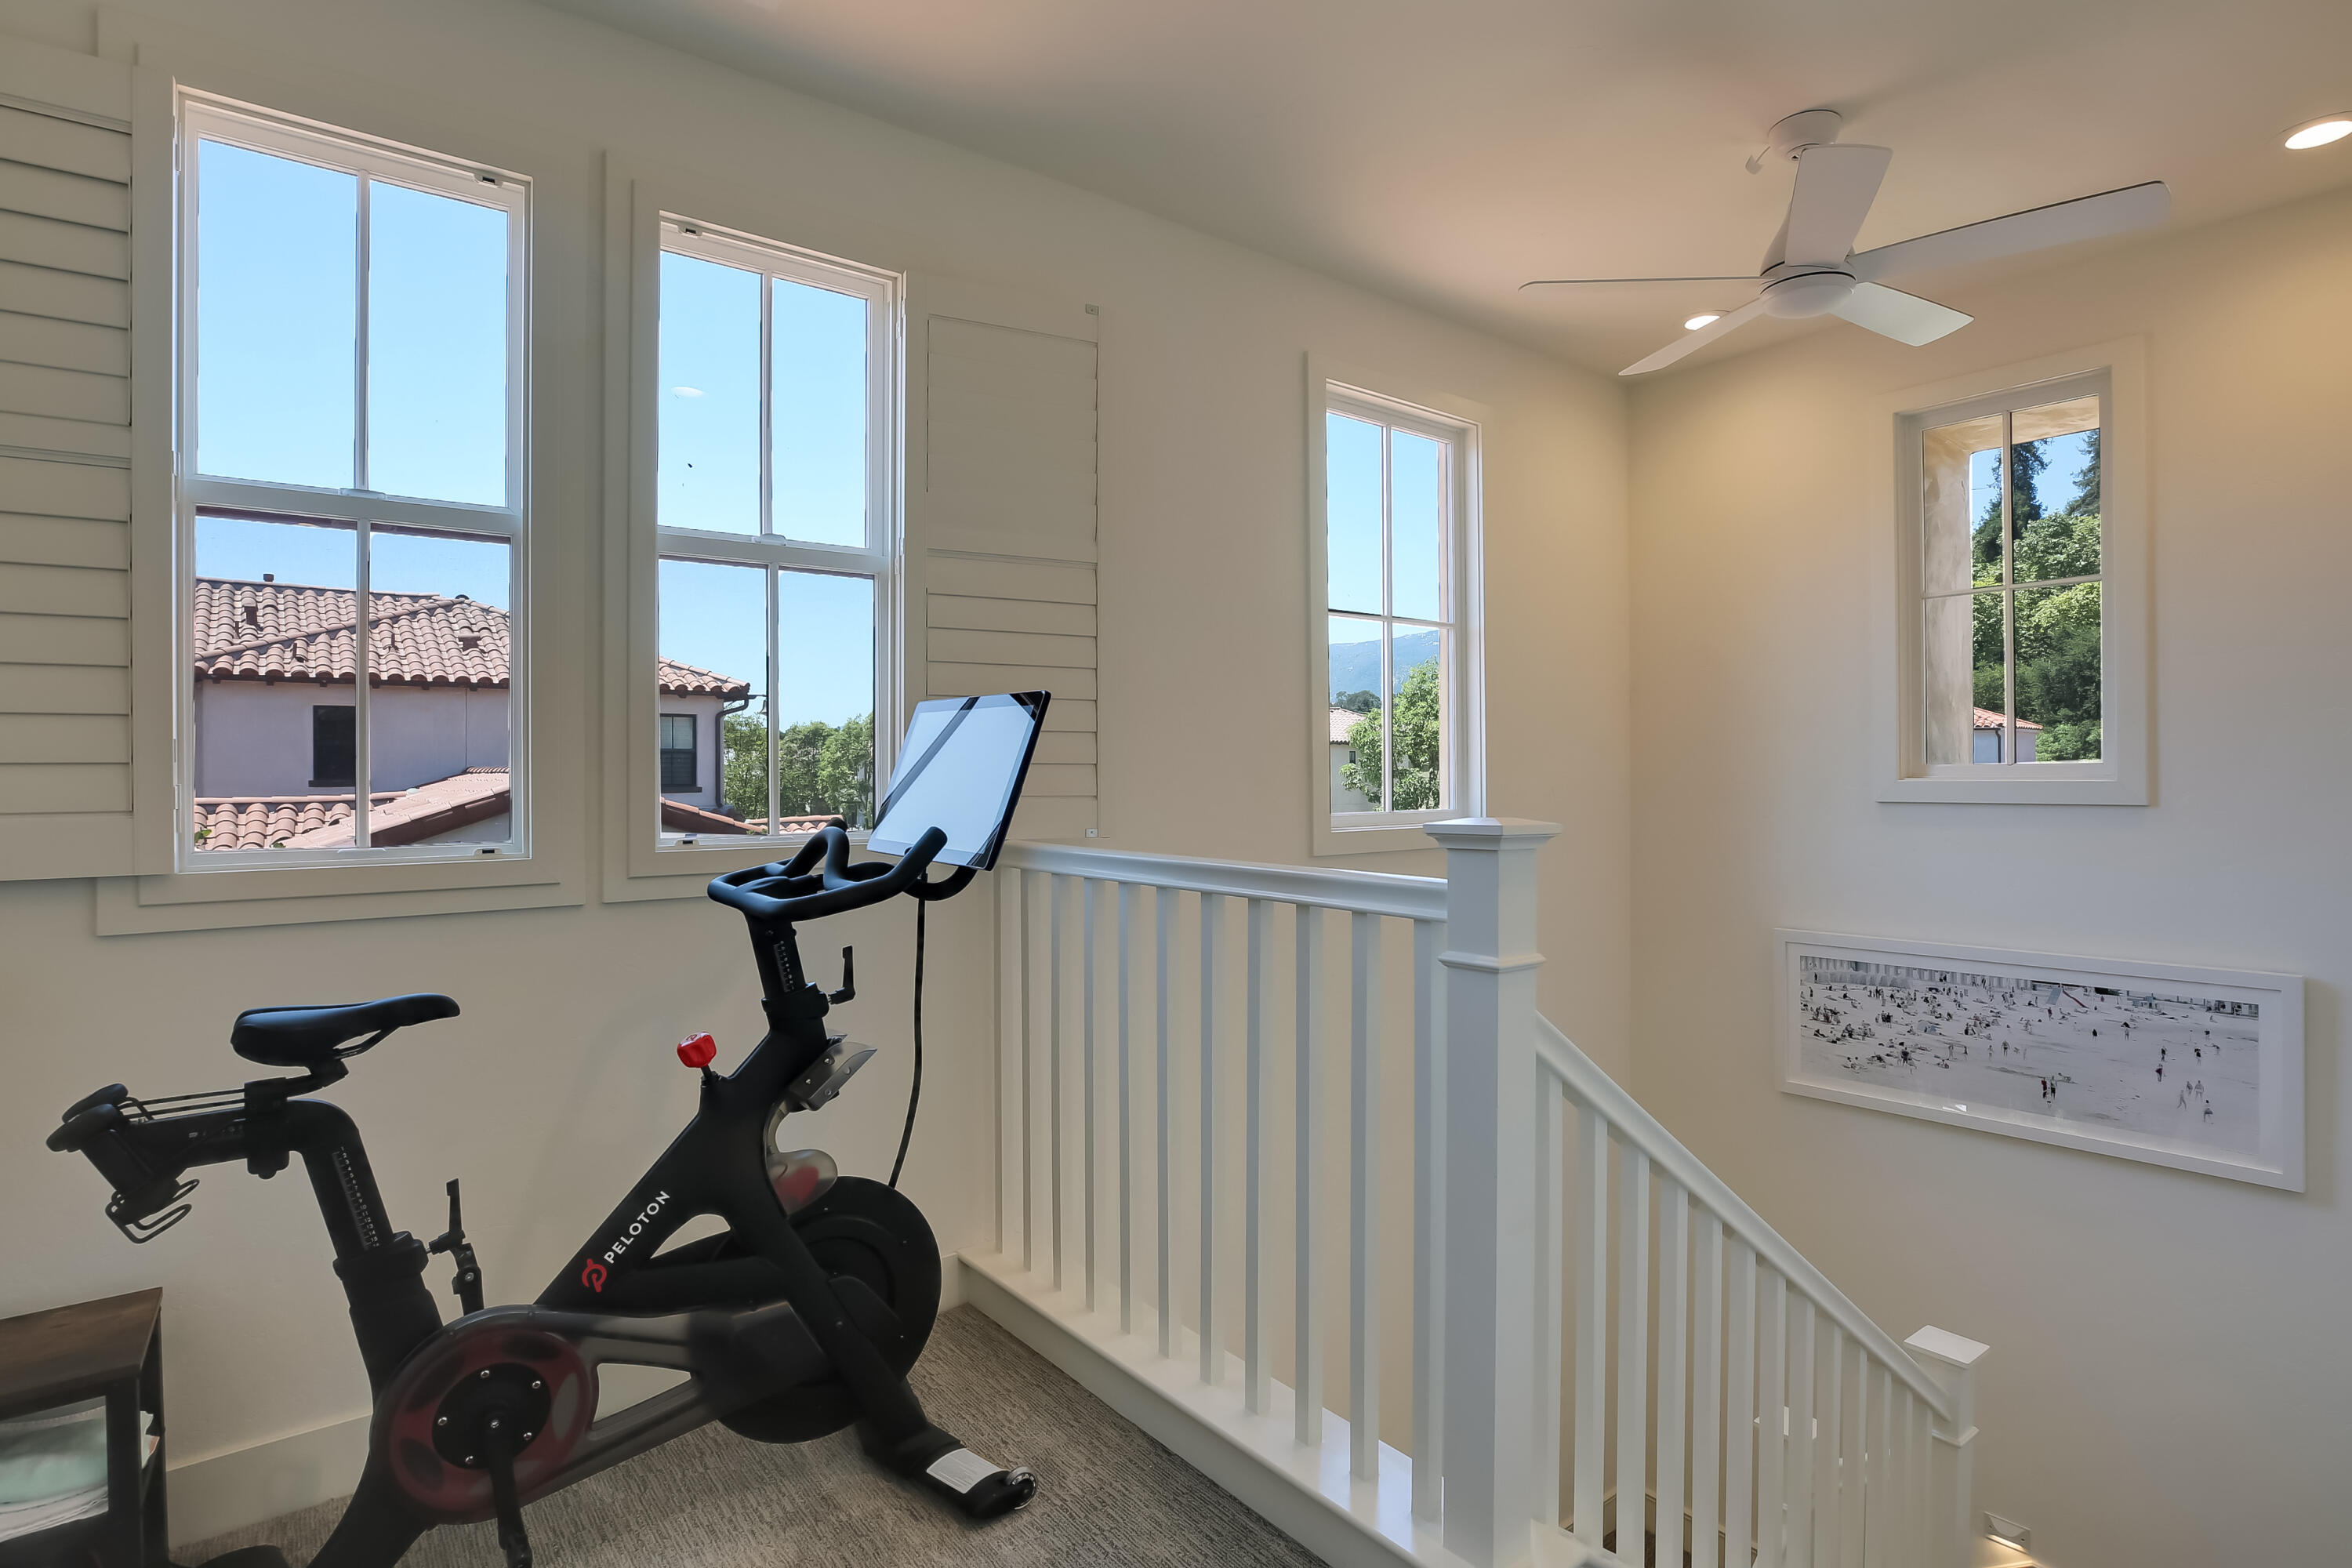
Upstairs workout area with a Peloton bike beside a white stair railing and windows overlooking greenery and mountains.
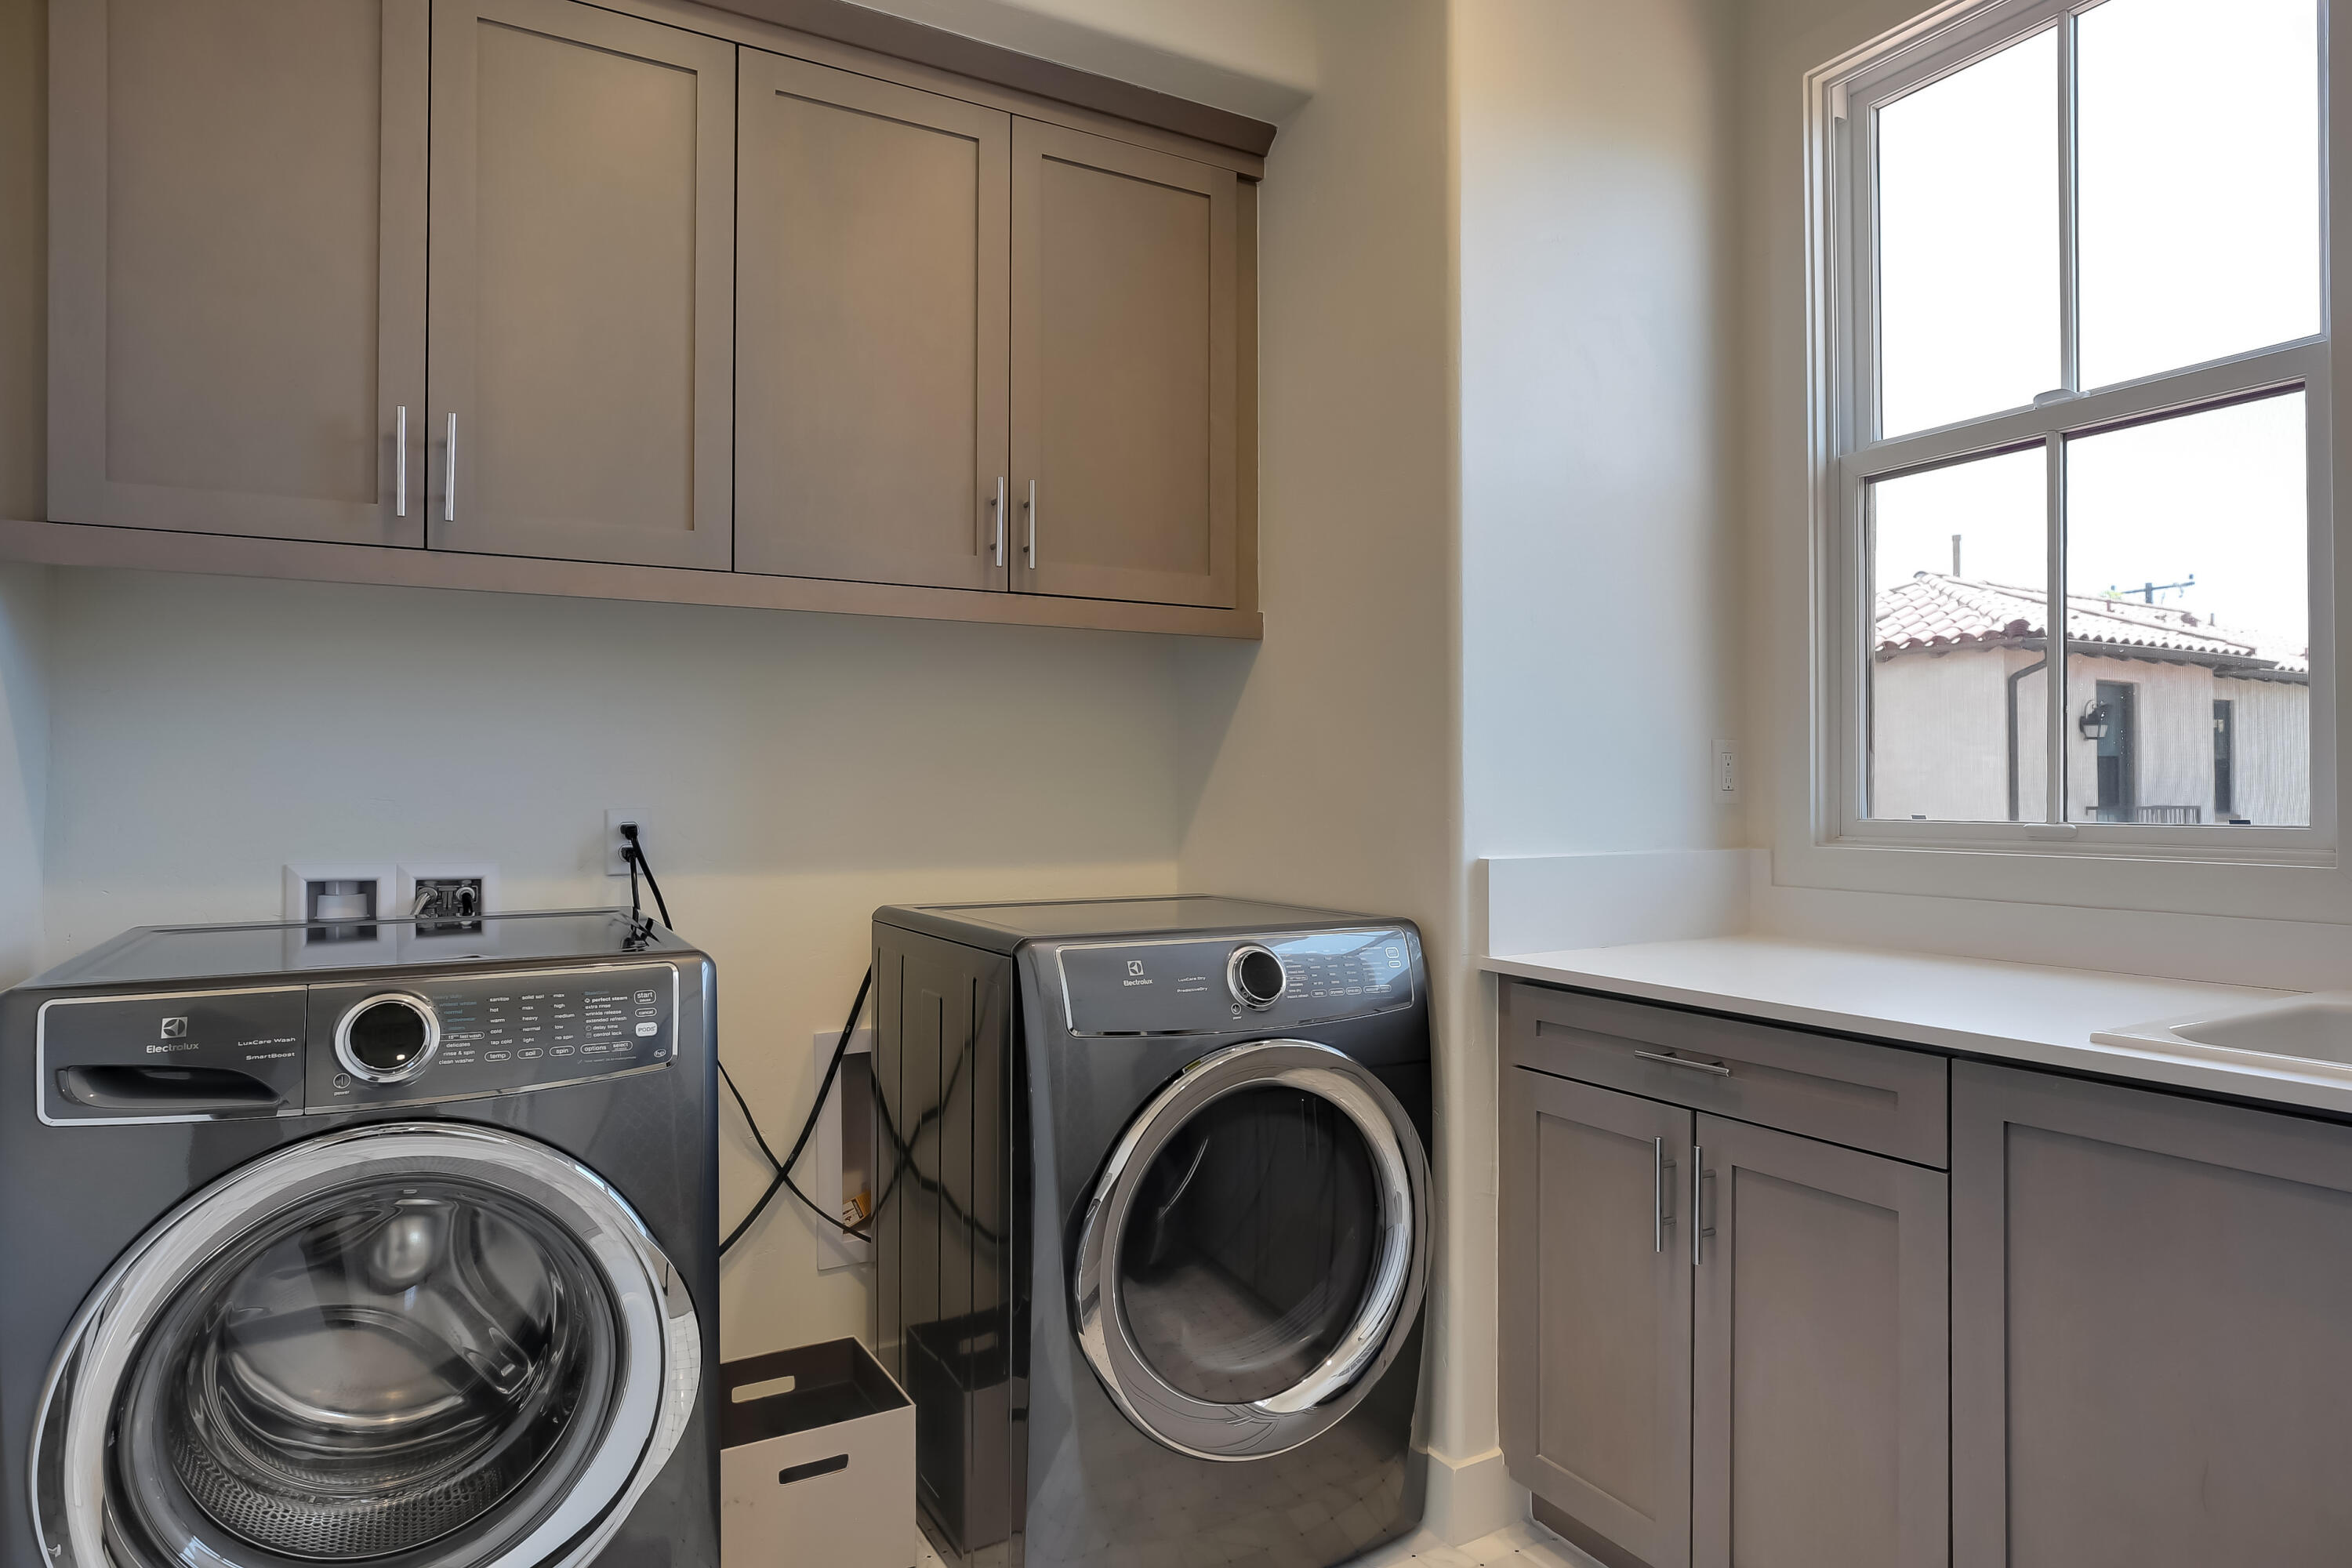
Laundry room with front-loading washer and dryer, built-in cabinets, and a window-side countertop.
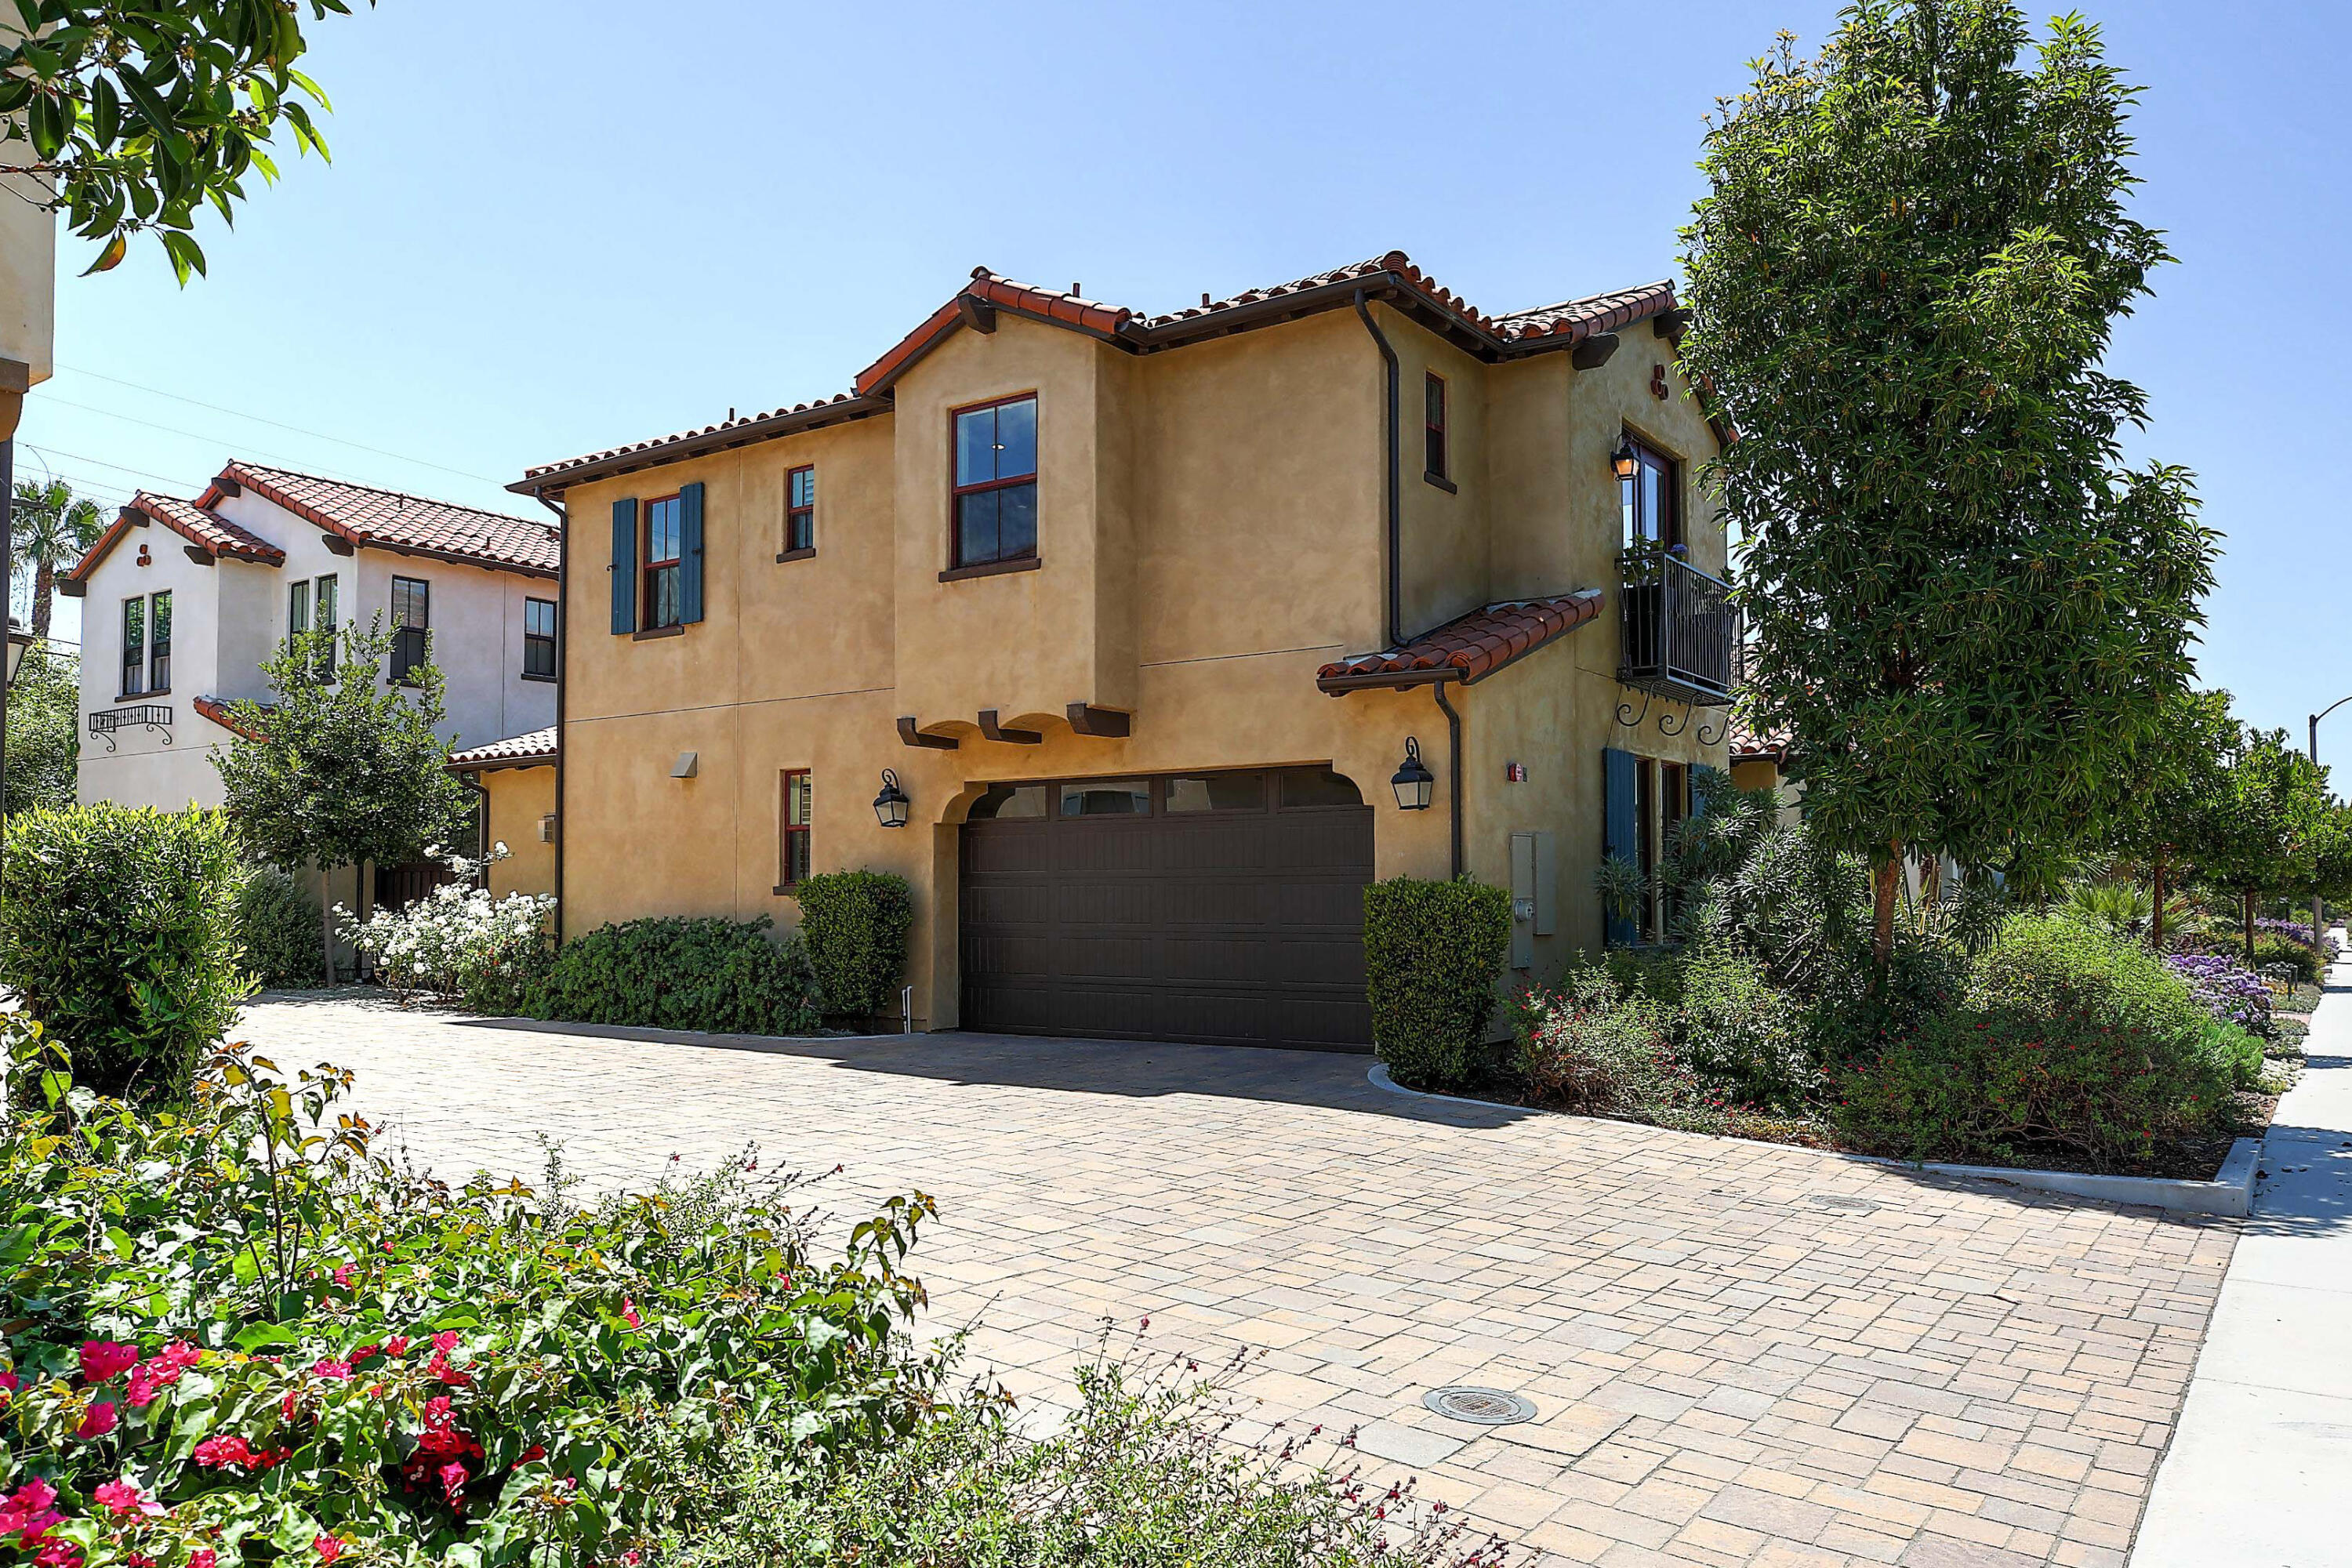
Two-story tan stucco home with a red tile roof, dark double garage door, and landscaped paved driveway.
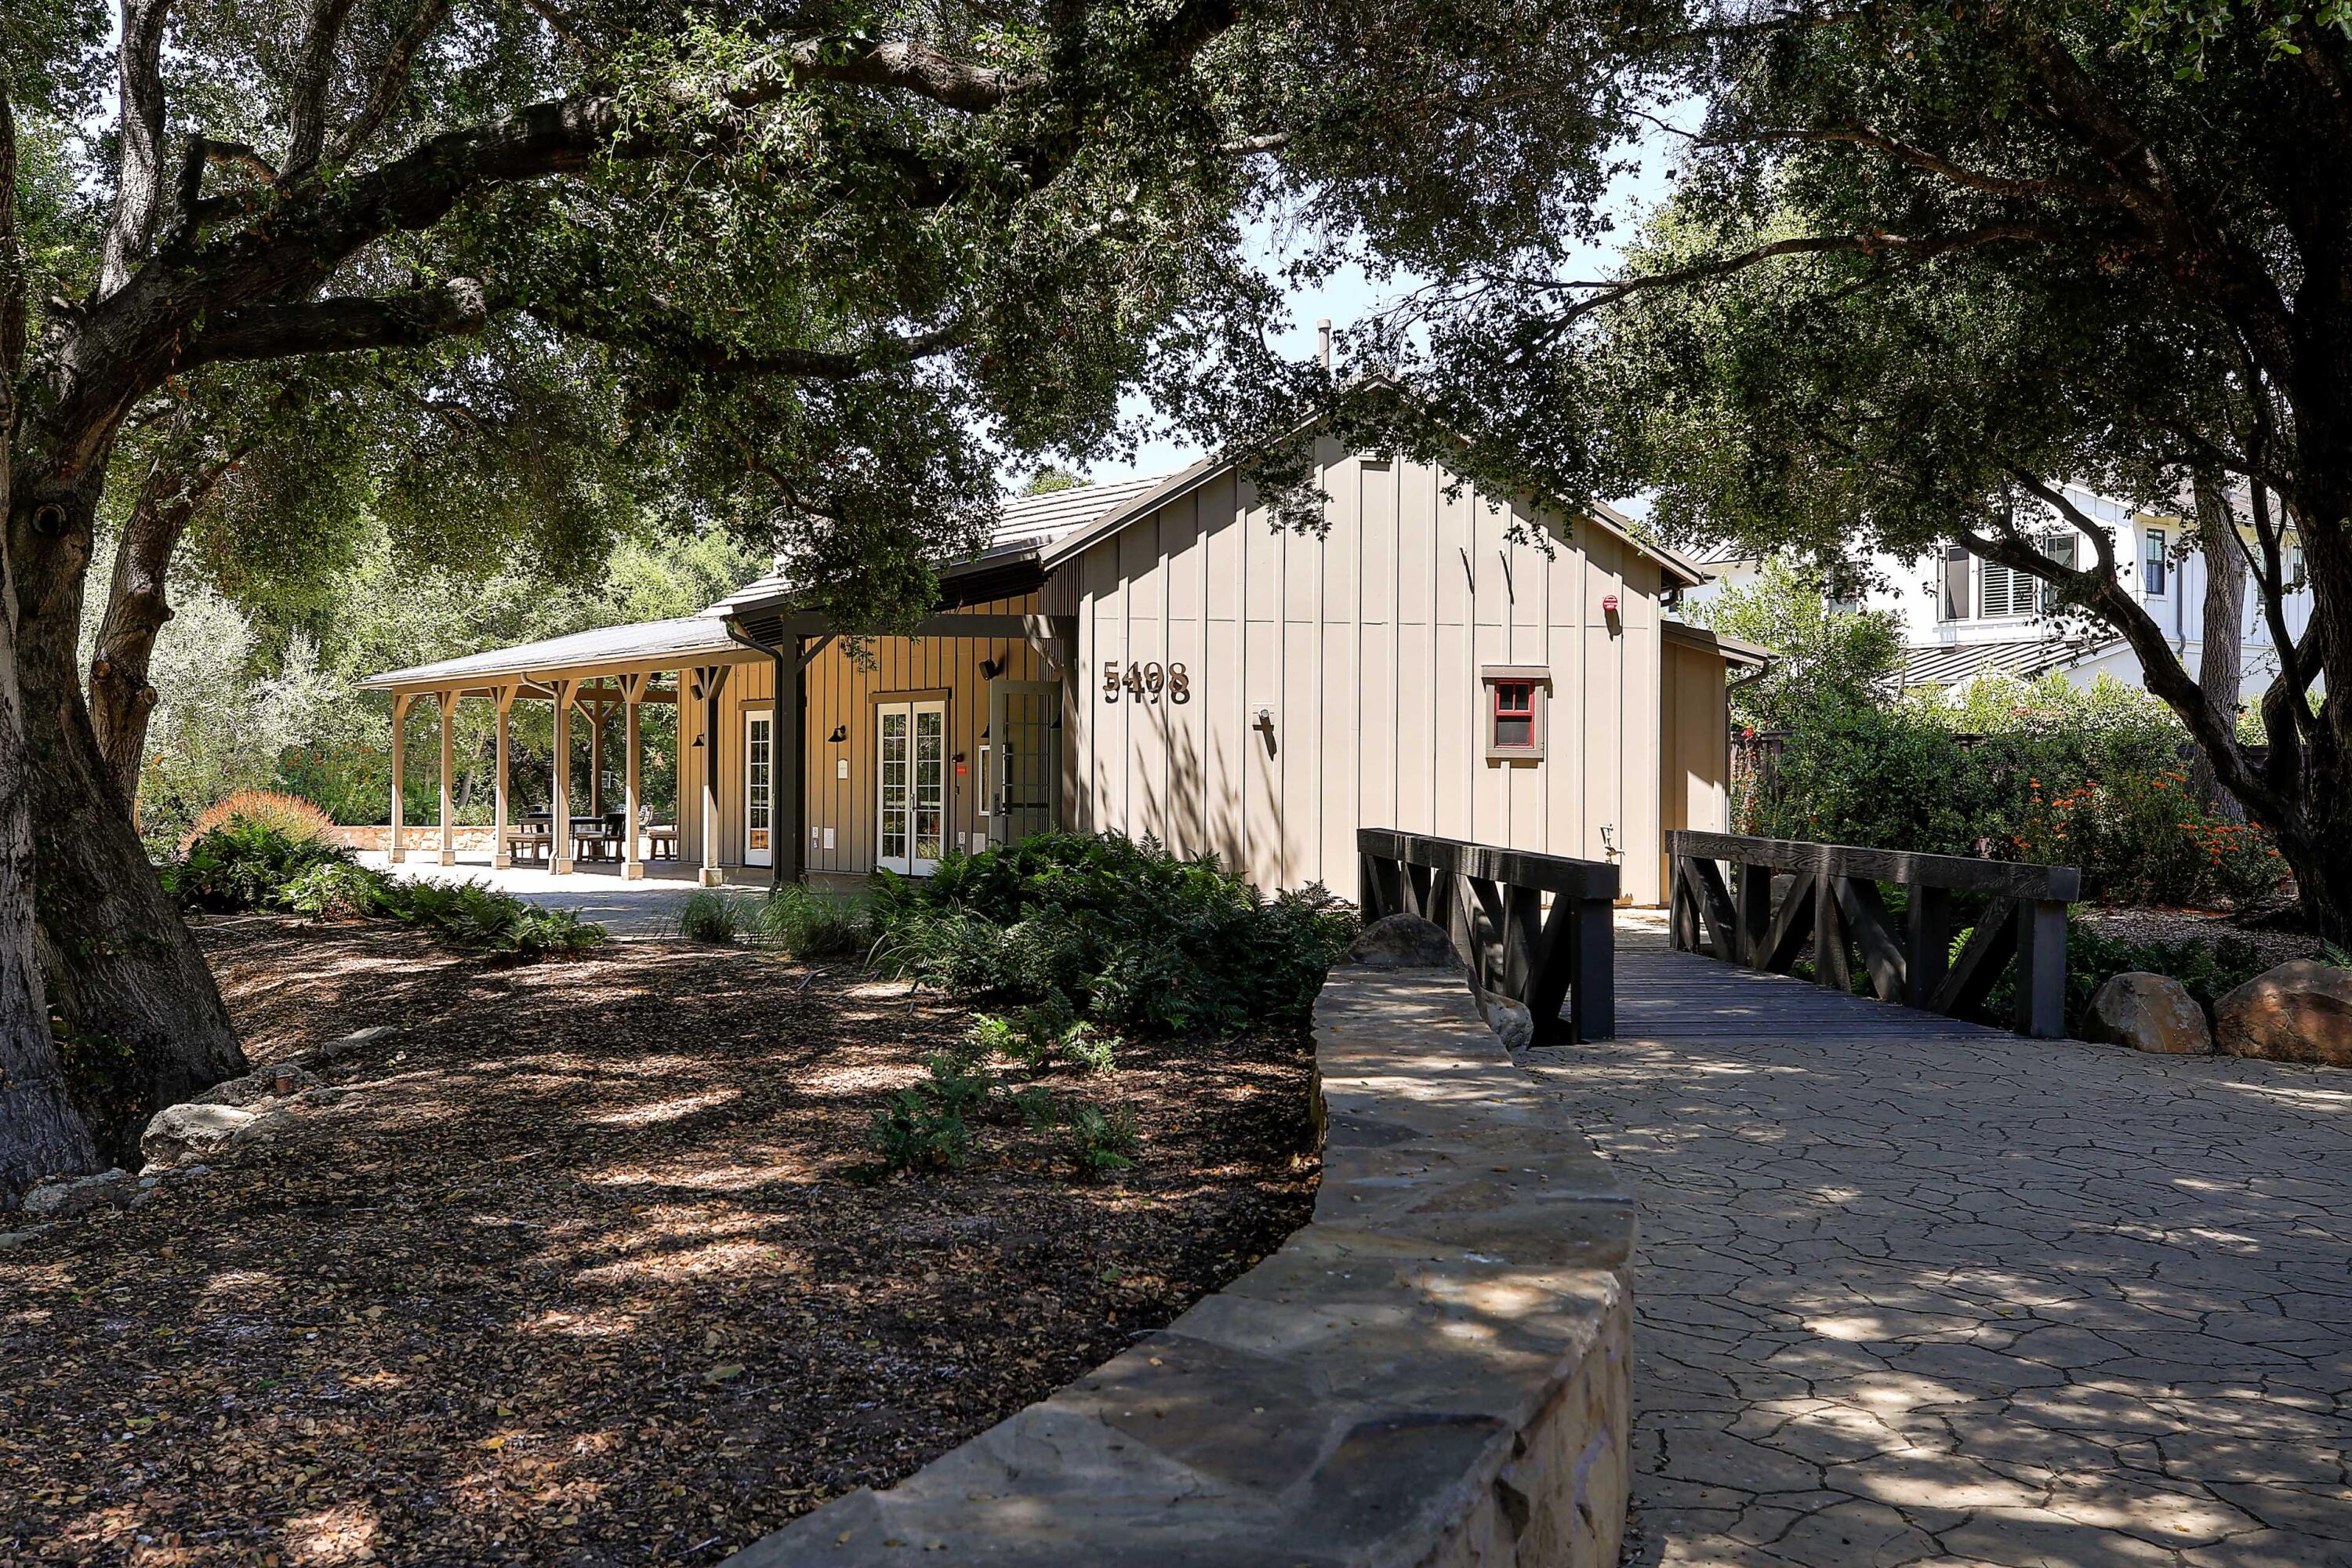
Tan home with a covered porch, framed by large trees, with a stone path and wooden bridge.
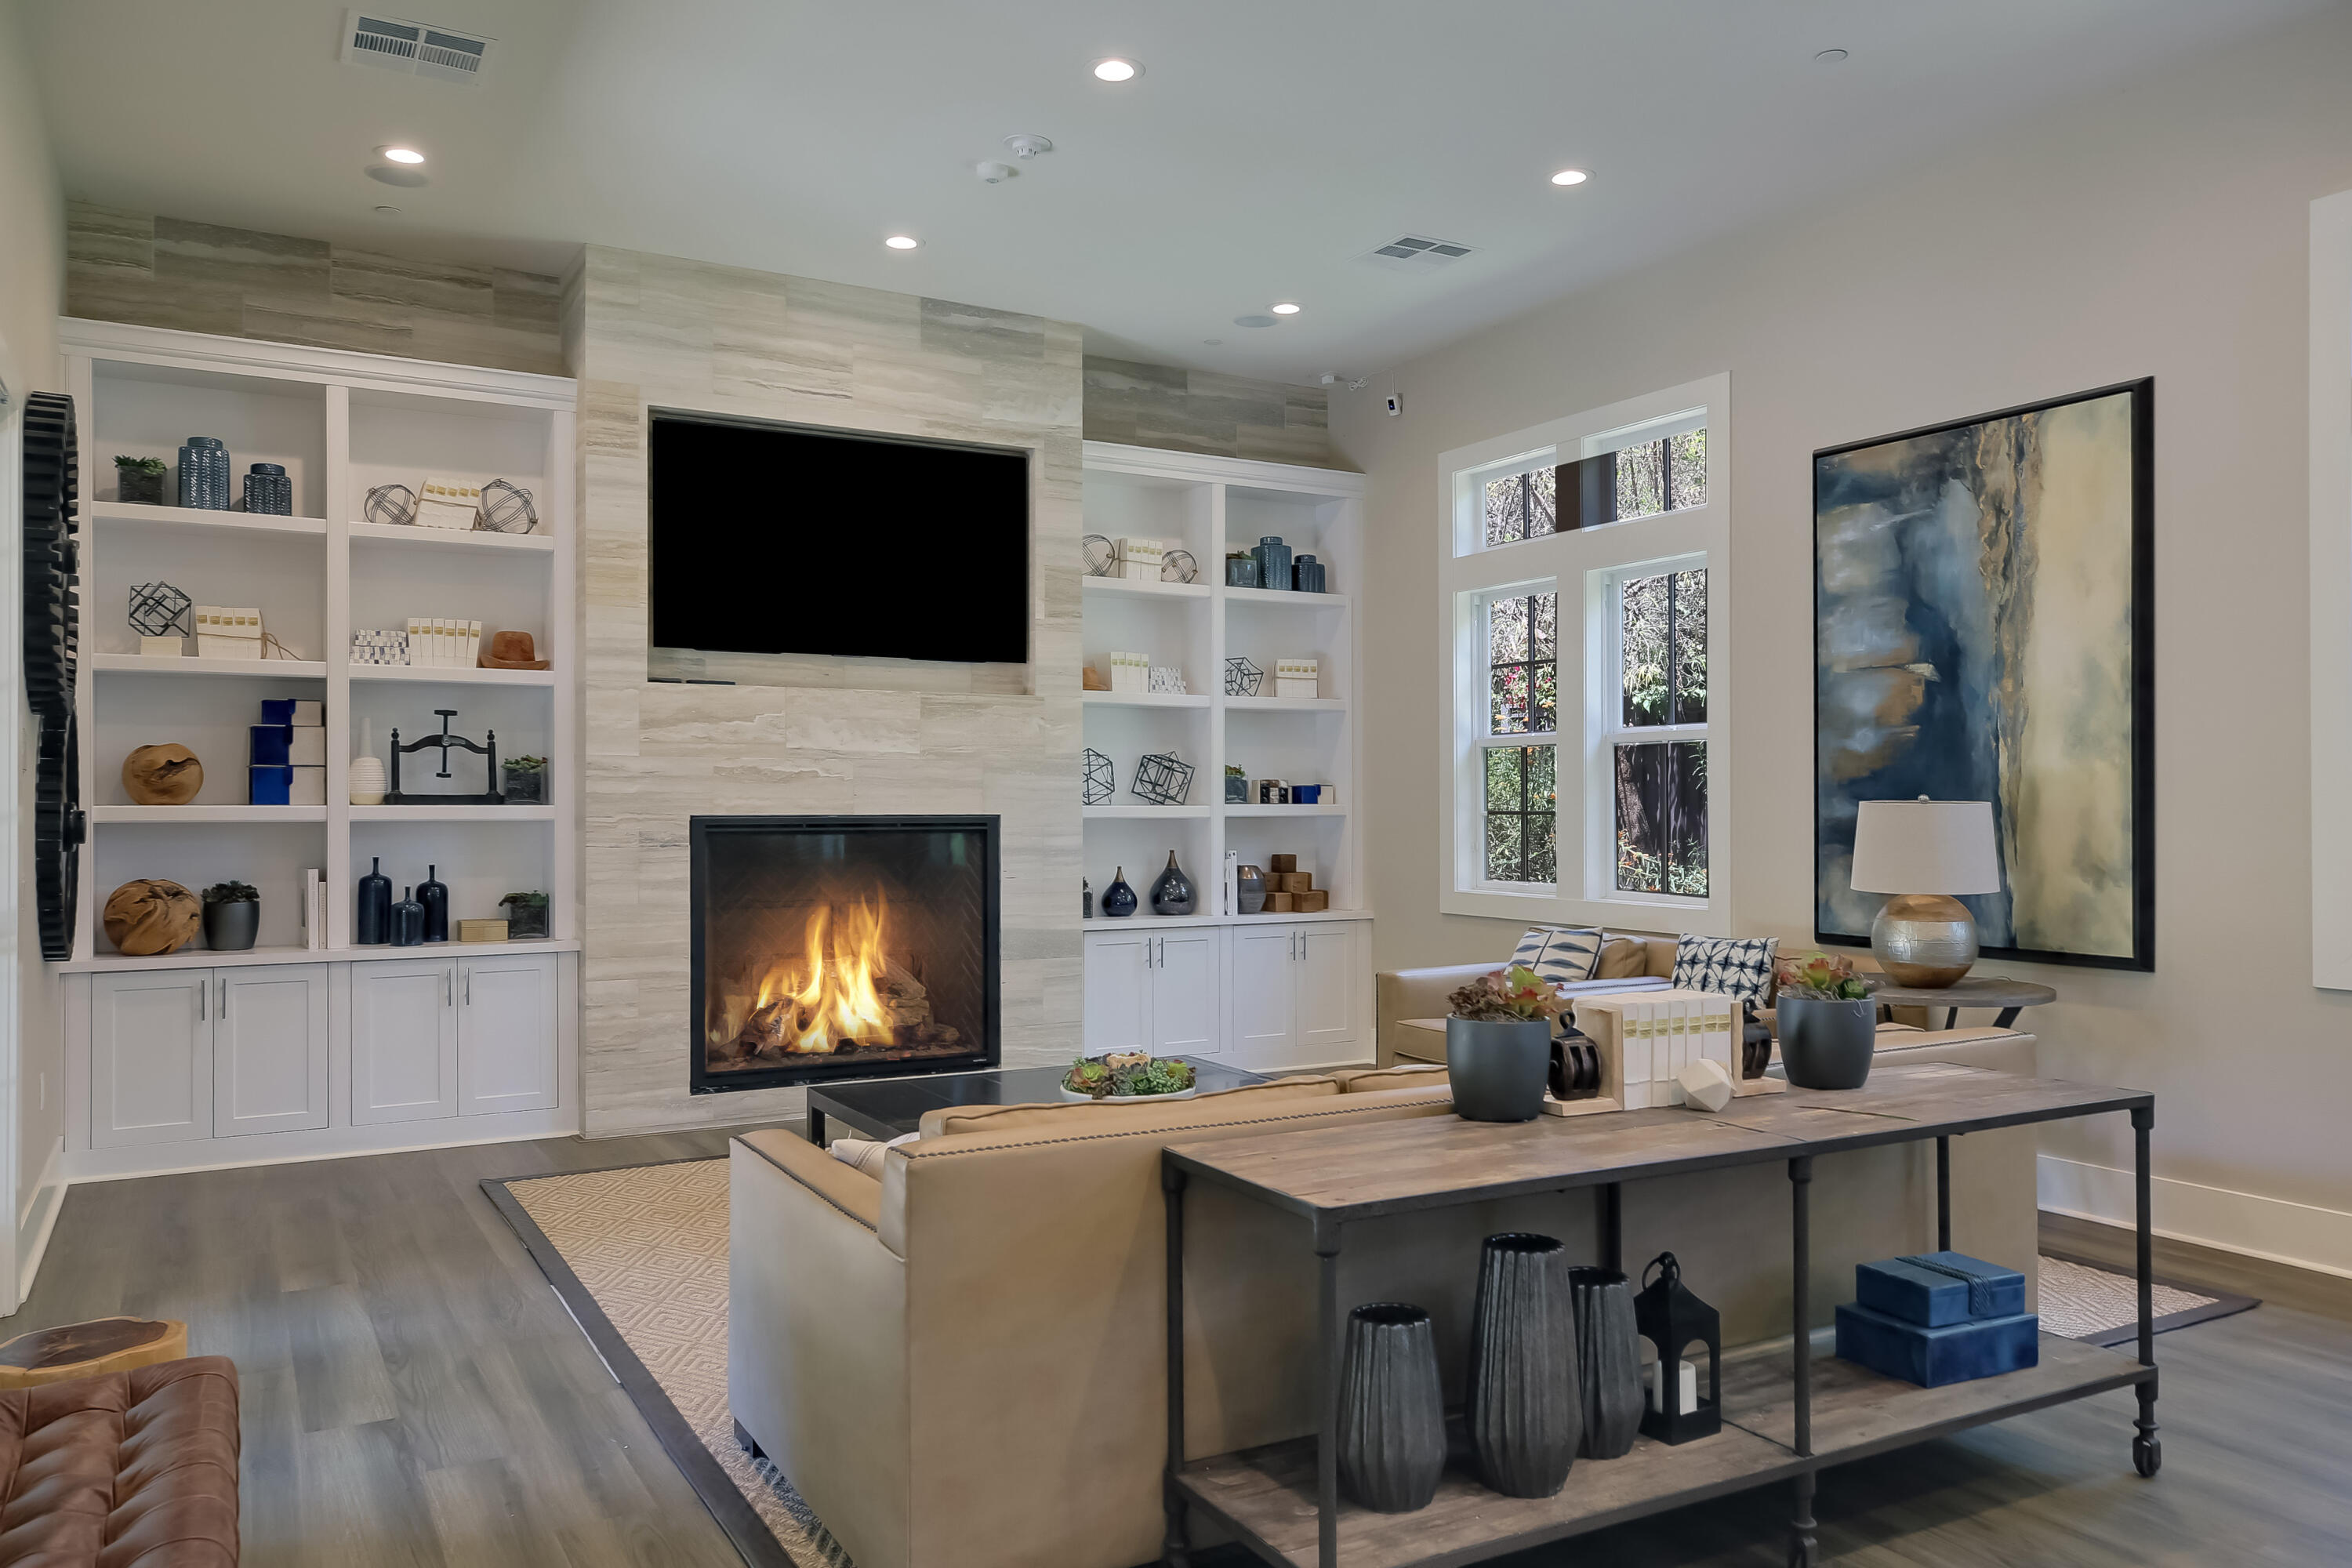
Staged living room with a lit stone fireplace, built-in shelves, and large windows.
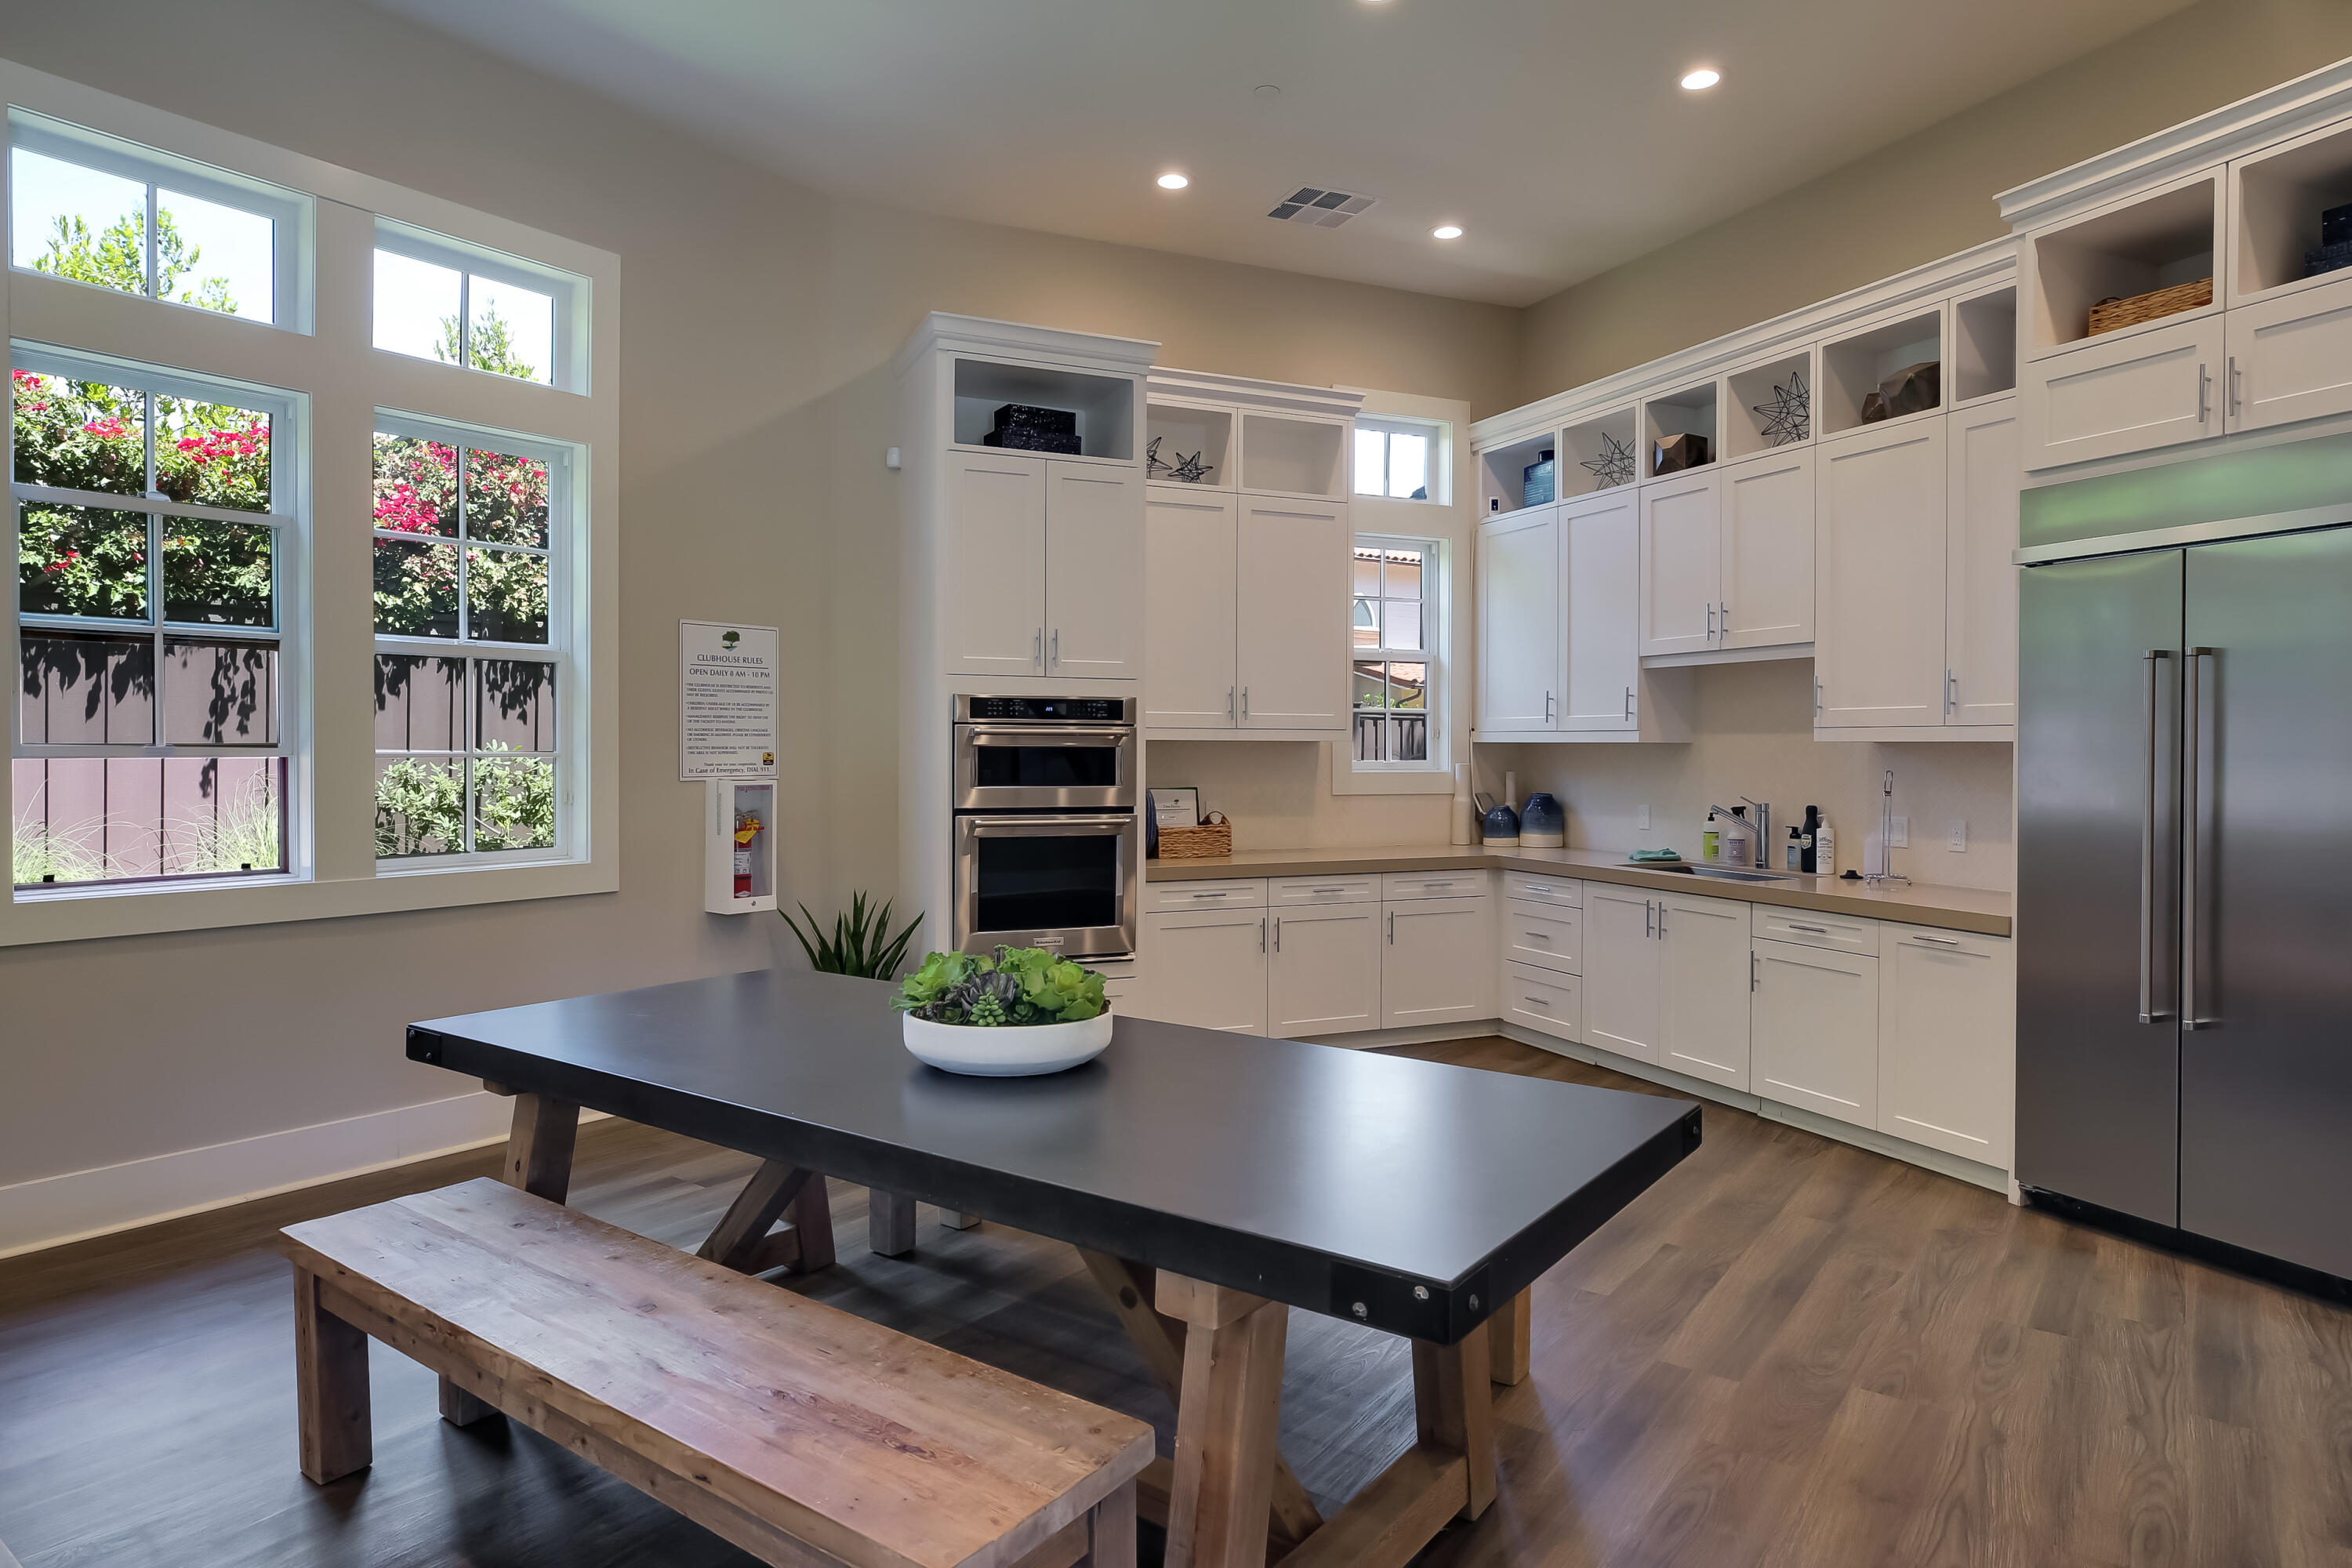
Spacious kitchen with white cabinetry, stainless appliances, a large dining table, and tall windows overlooking flowering shrubs.
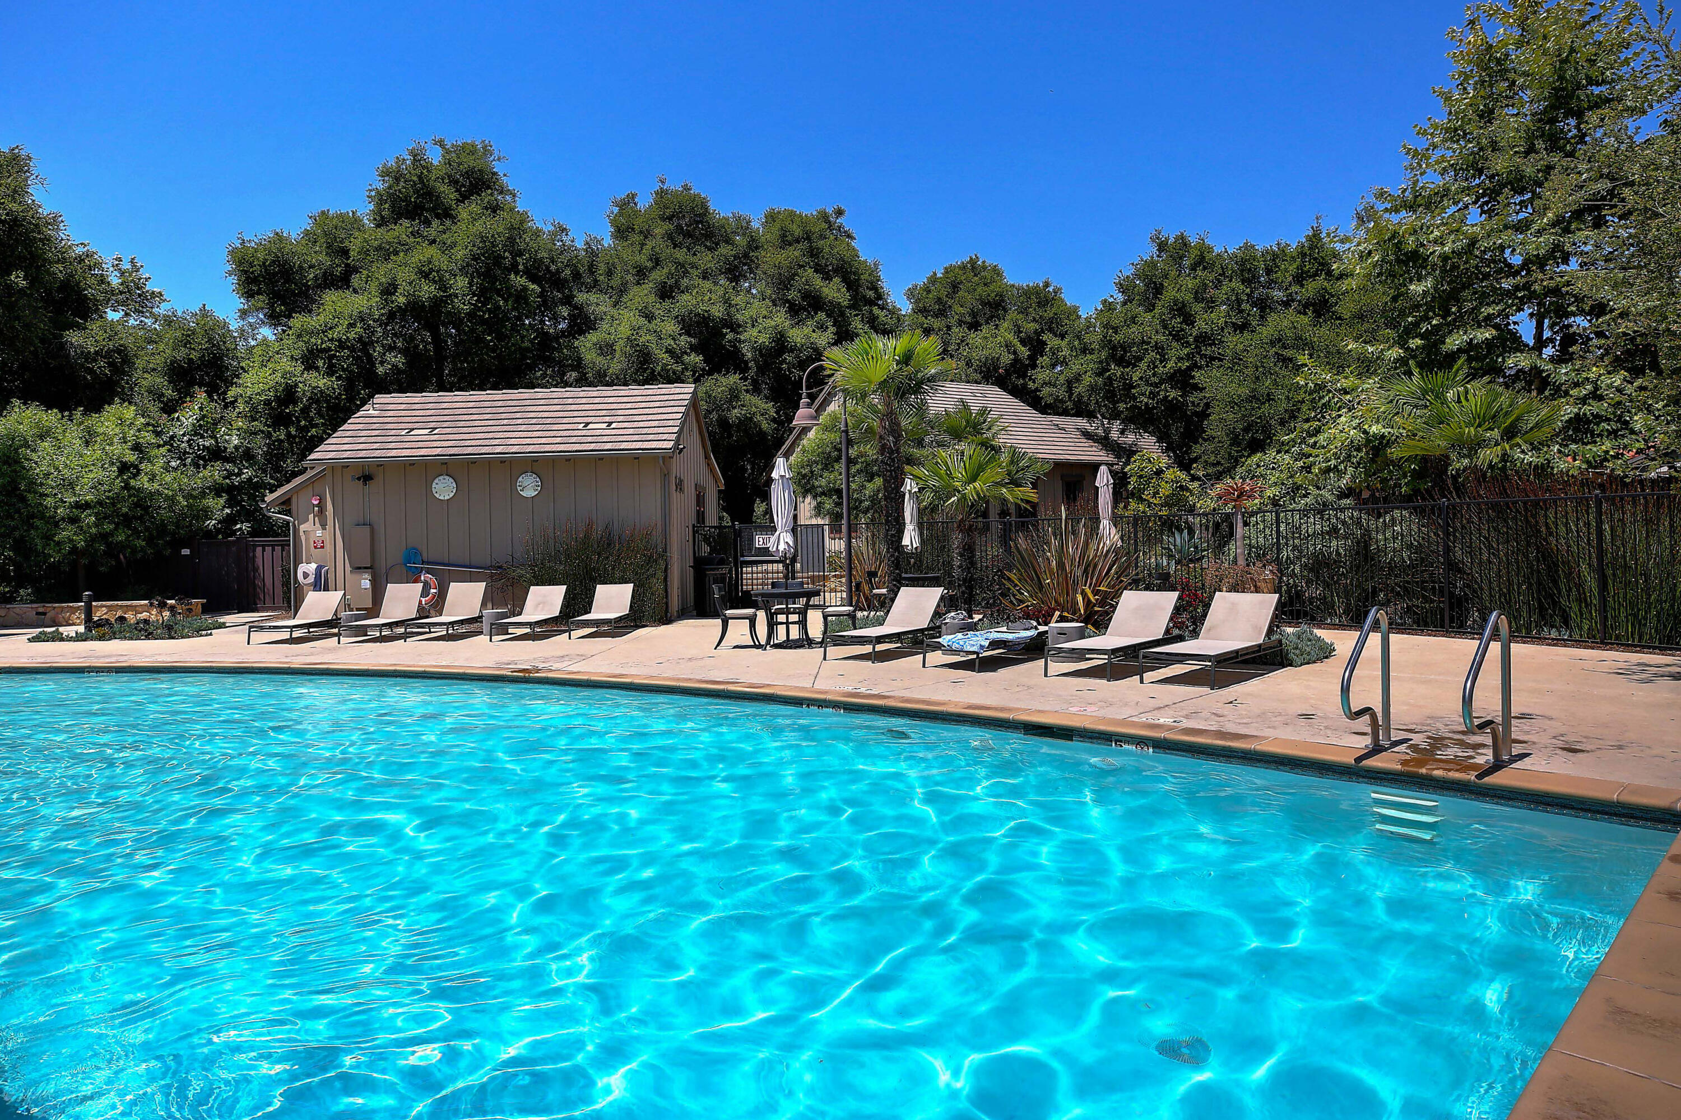
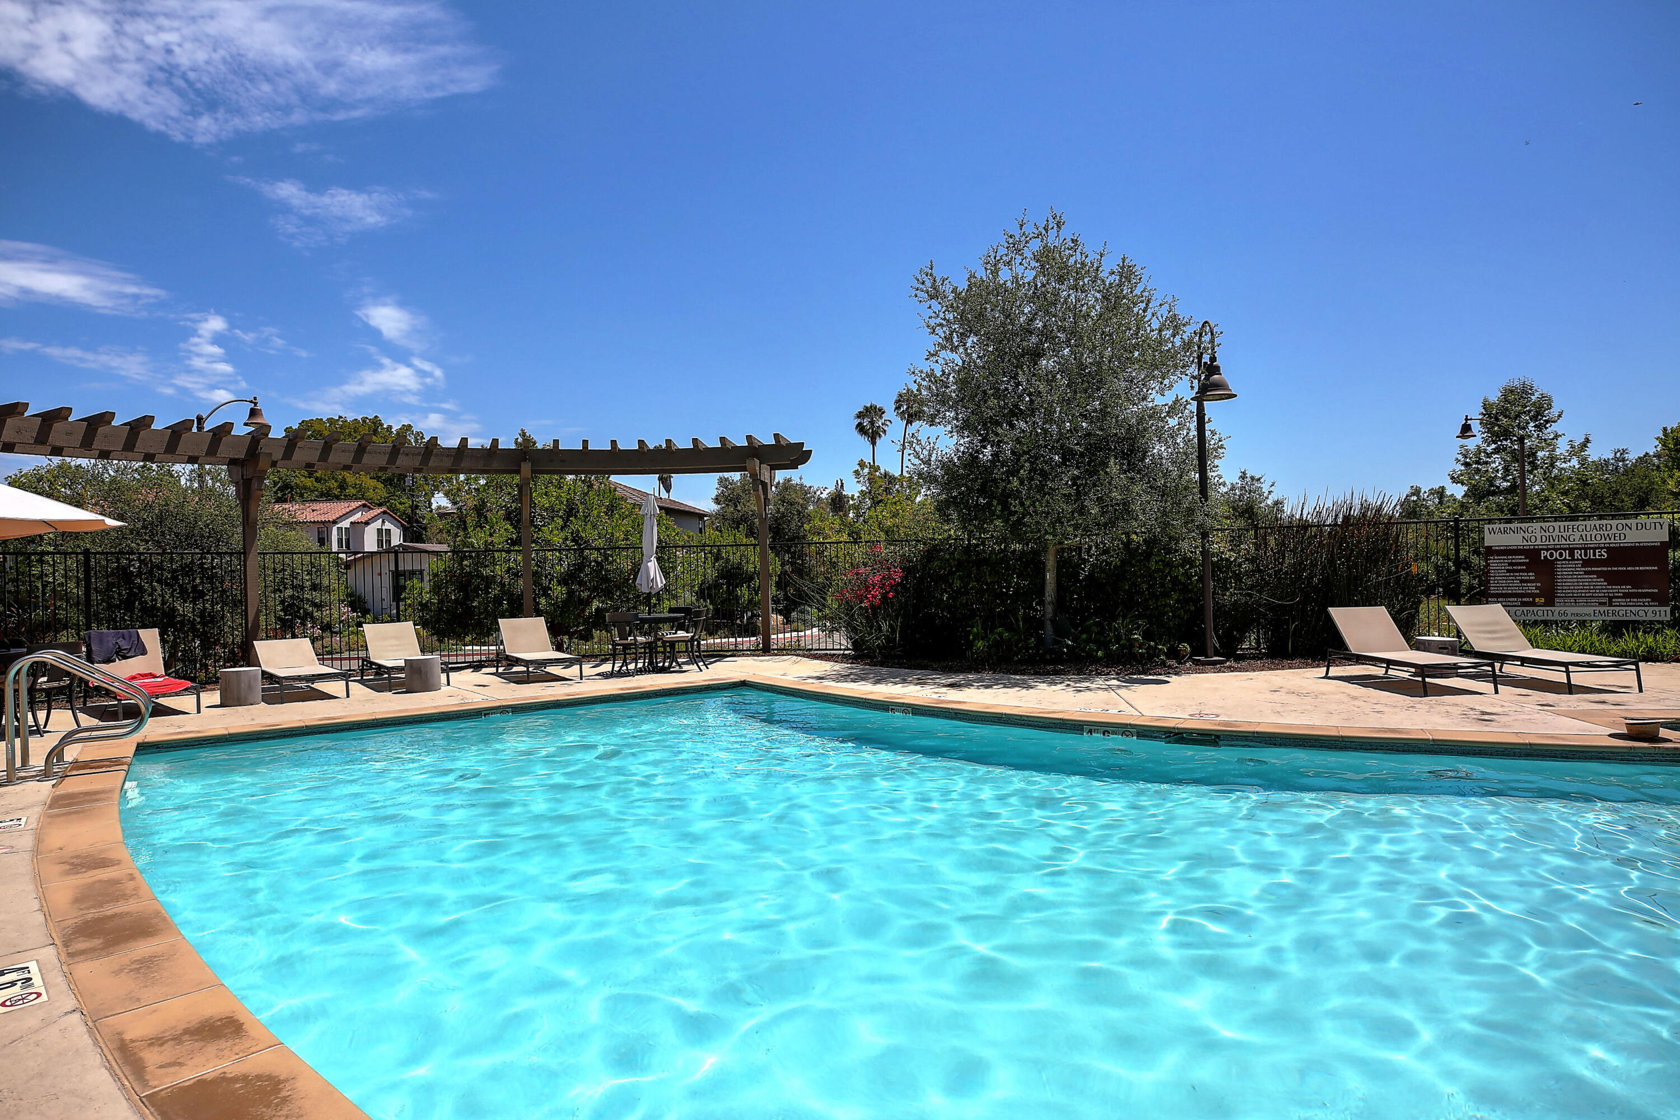
Outdoor pool with turquoise water, lounge chairs, and trees surrounding the pool deck.
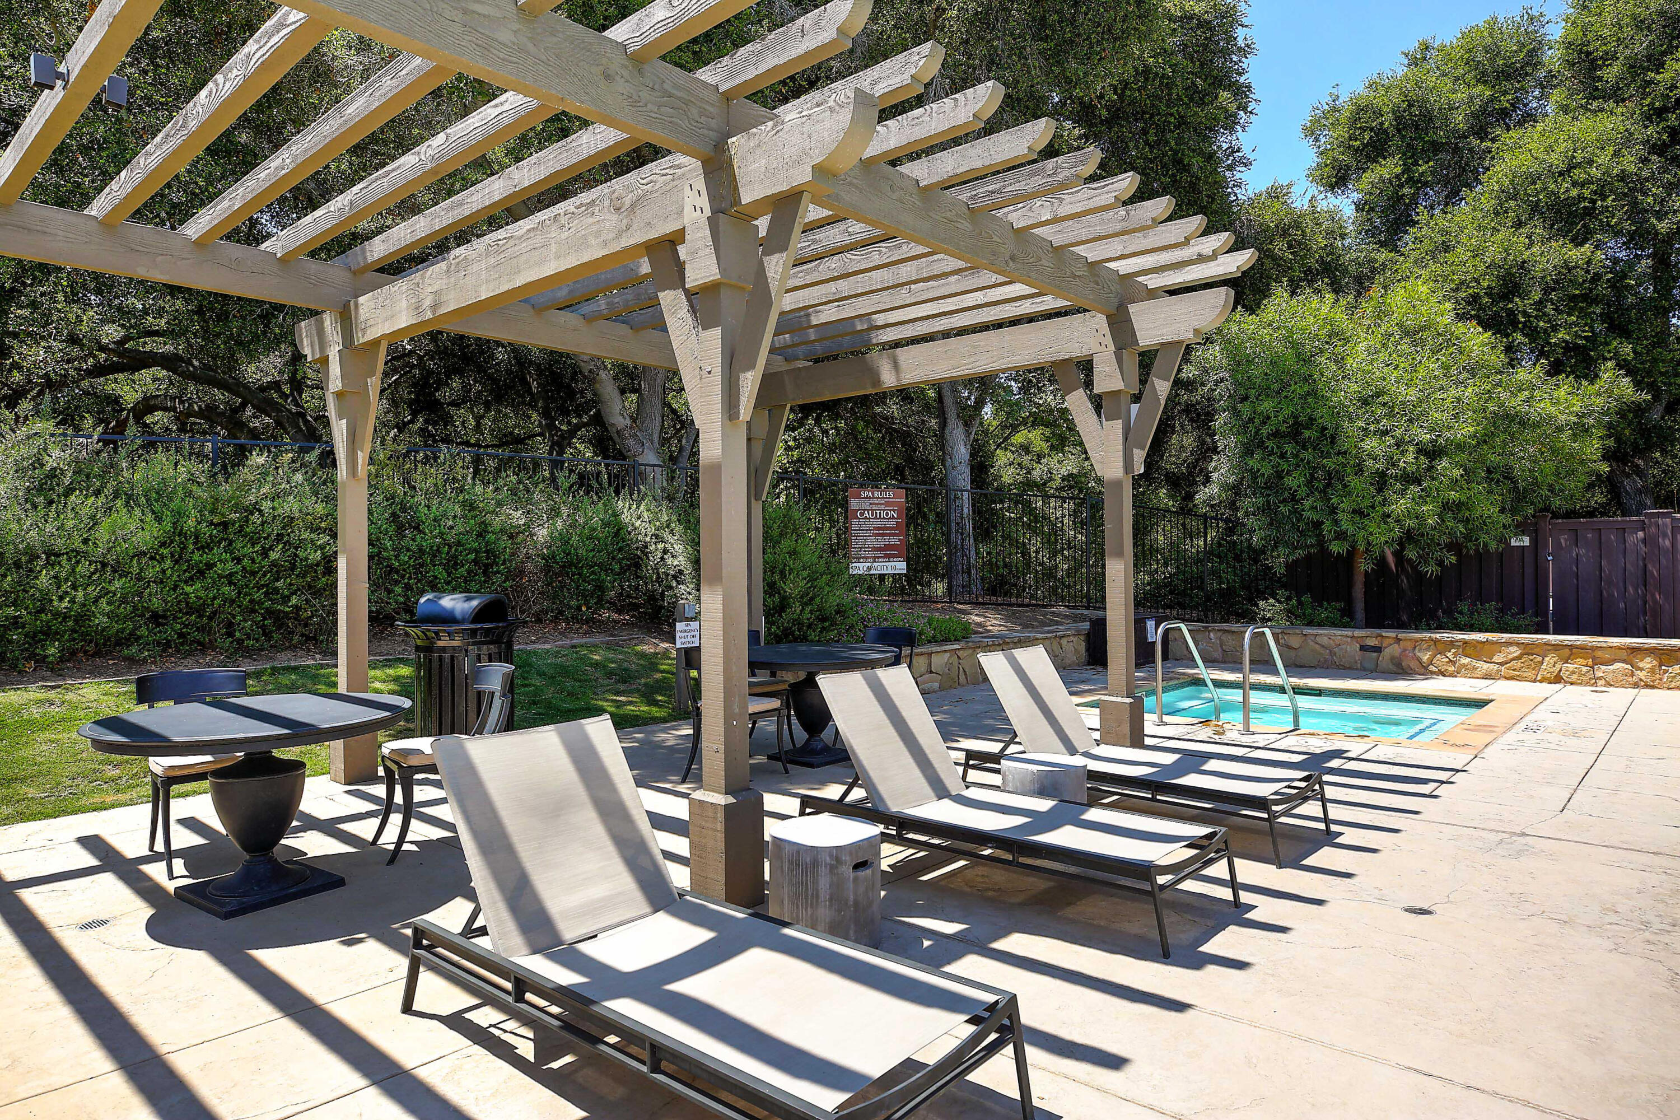
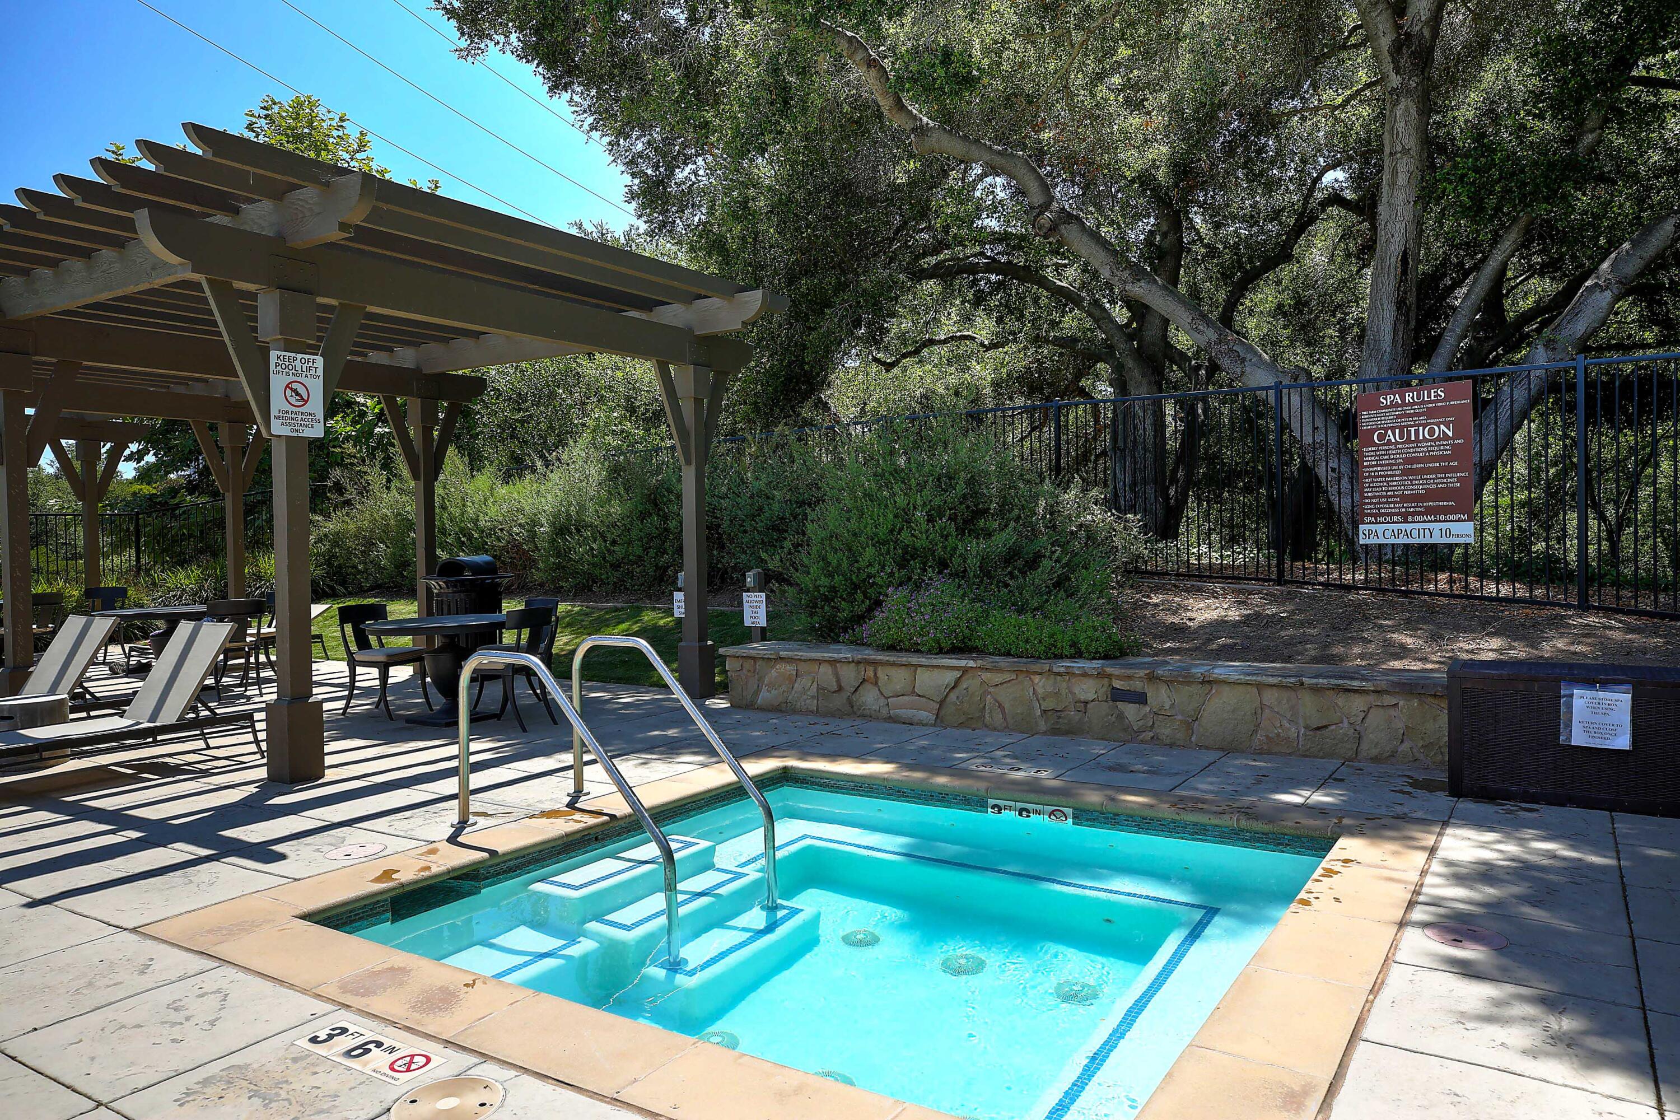
Poolside patio with a wooden pergola, lounge chairs, and a small spa.
Outdoor swimming pool with turquoise water, lounge chairs, and a wooden pergola.
Outdoor pool with wide submerged steps, a timber pergola, lounge chairs, and mature trees.
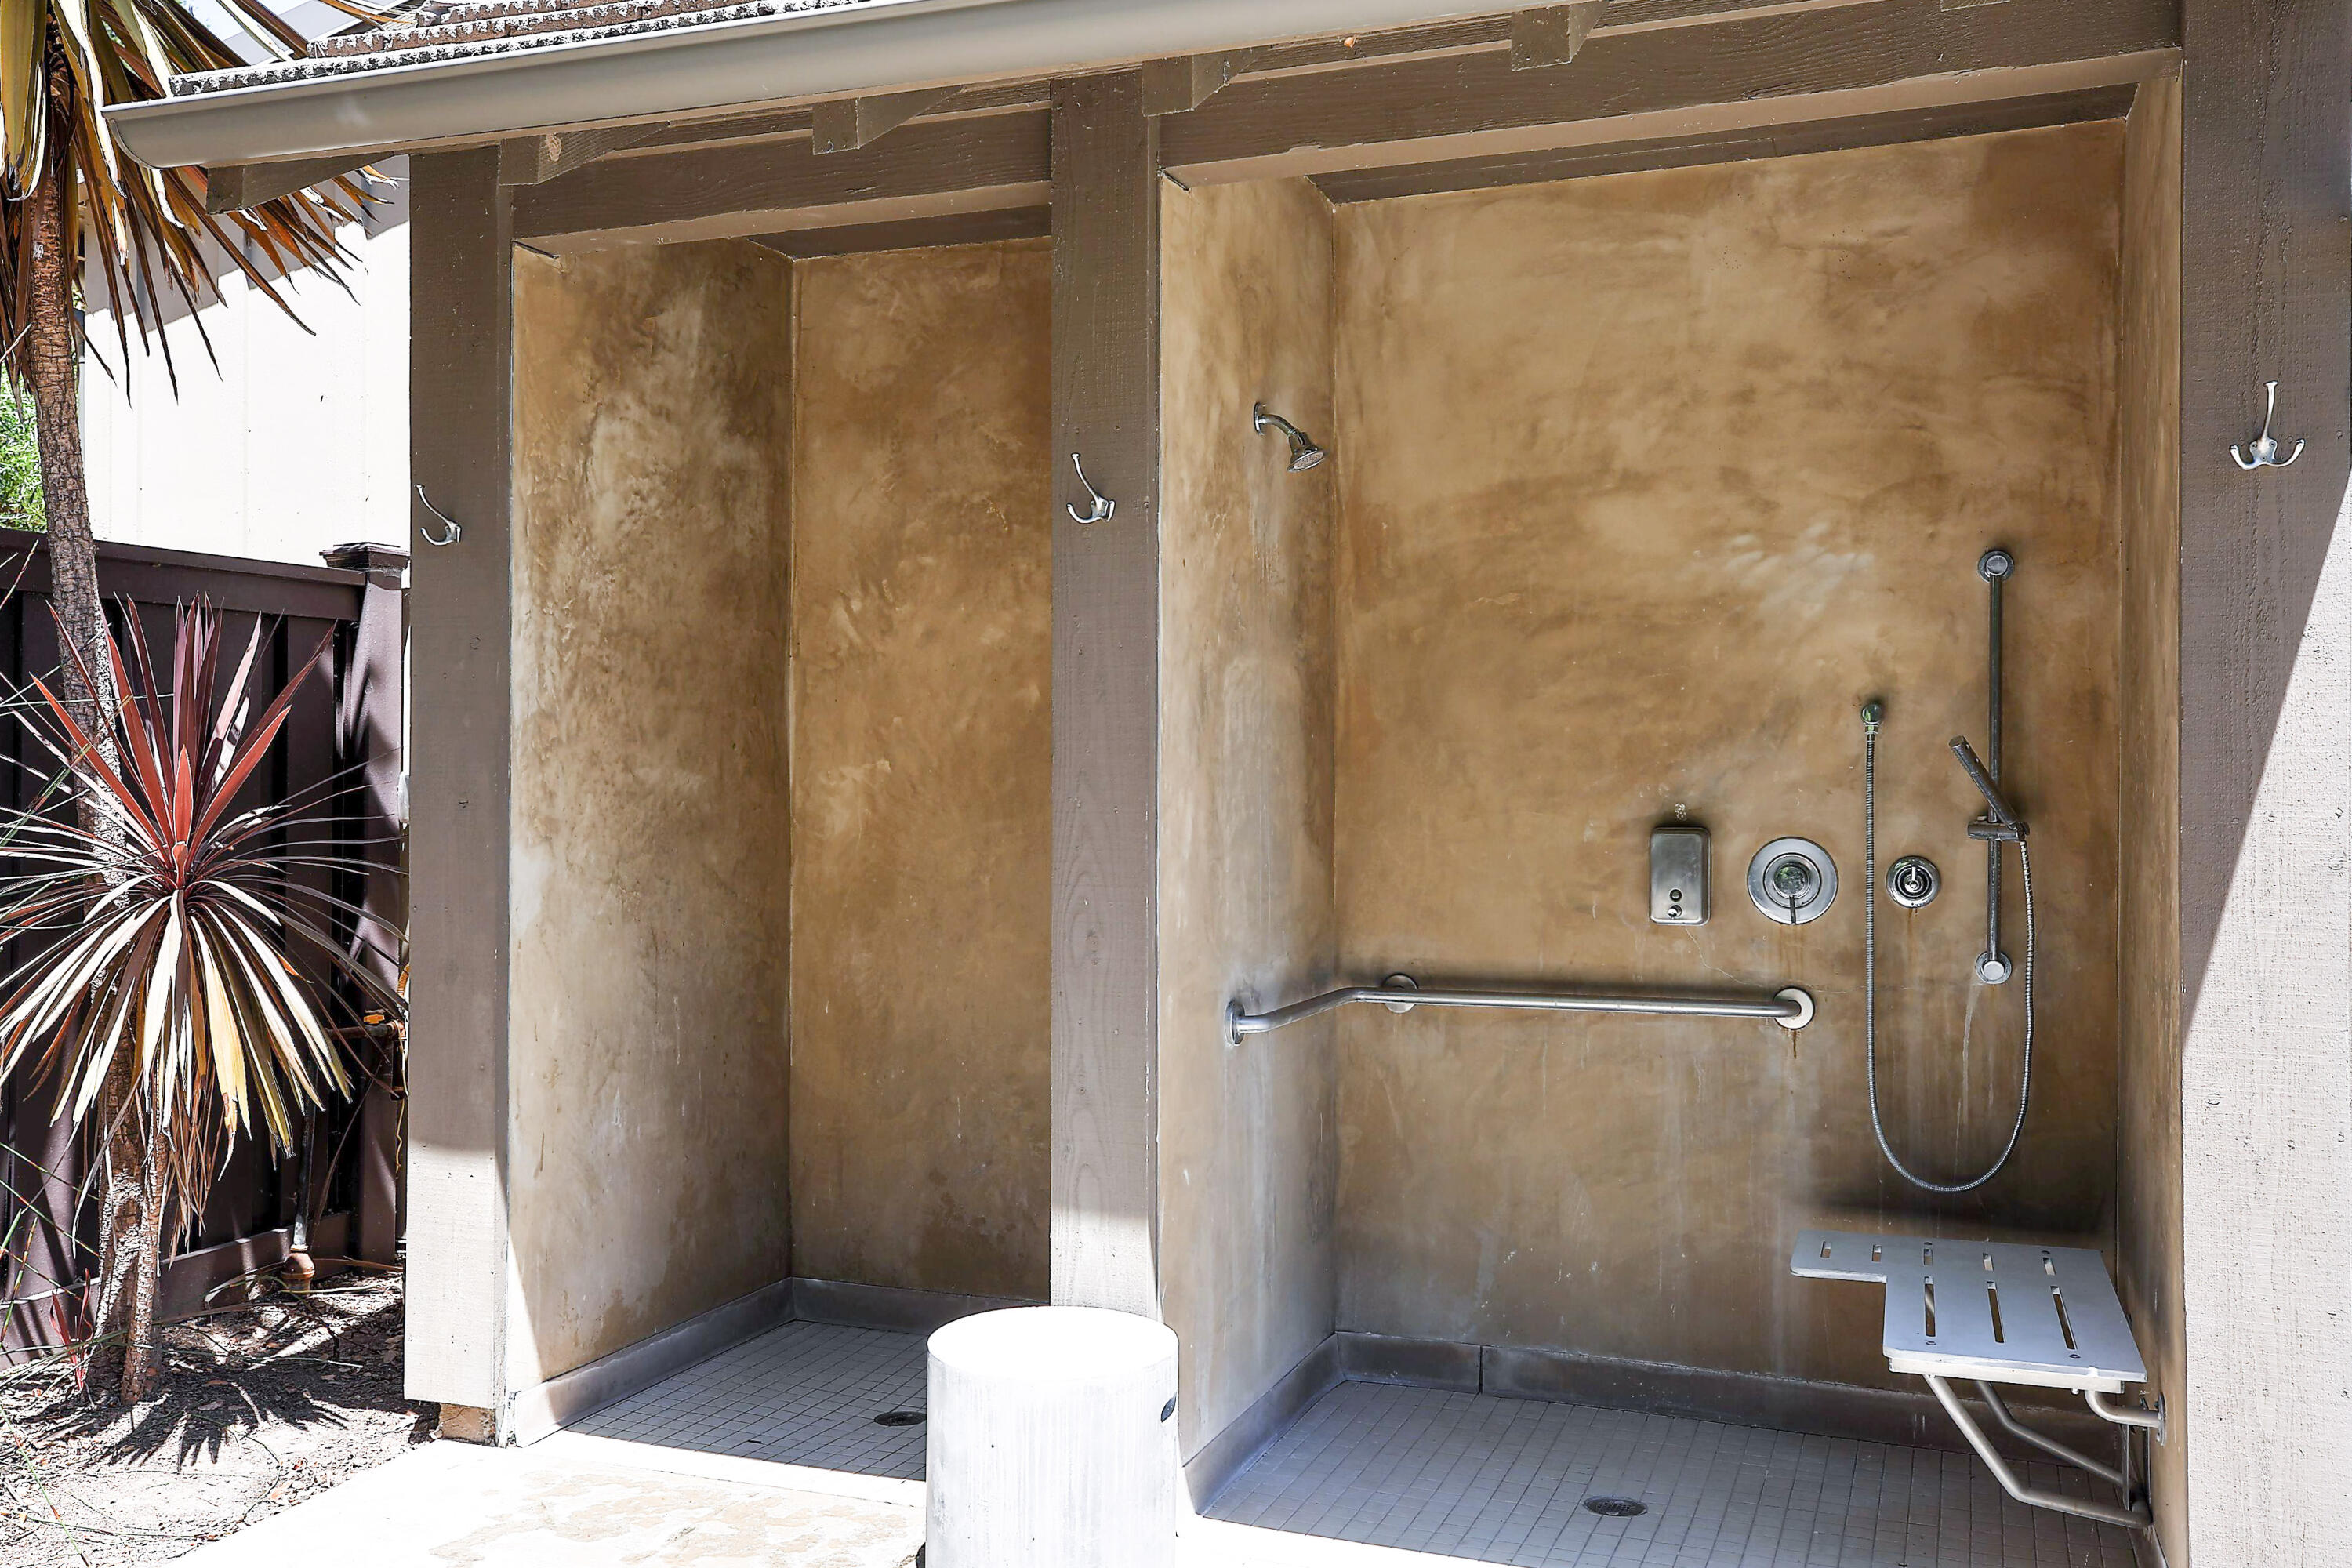
Outdoor shower with tan stucco stalls, a grab bar, handheld shower, and fold-down seat.
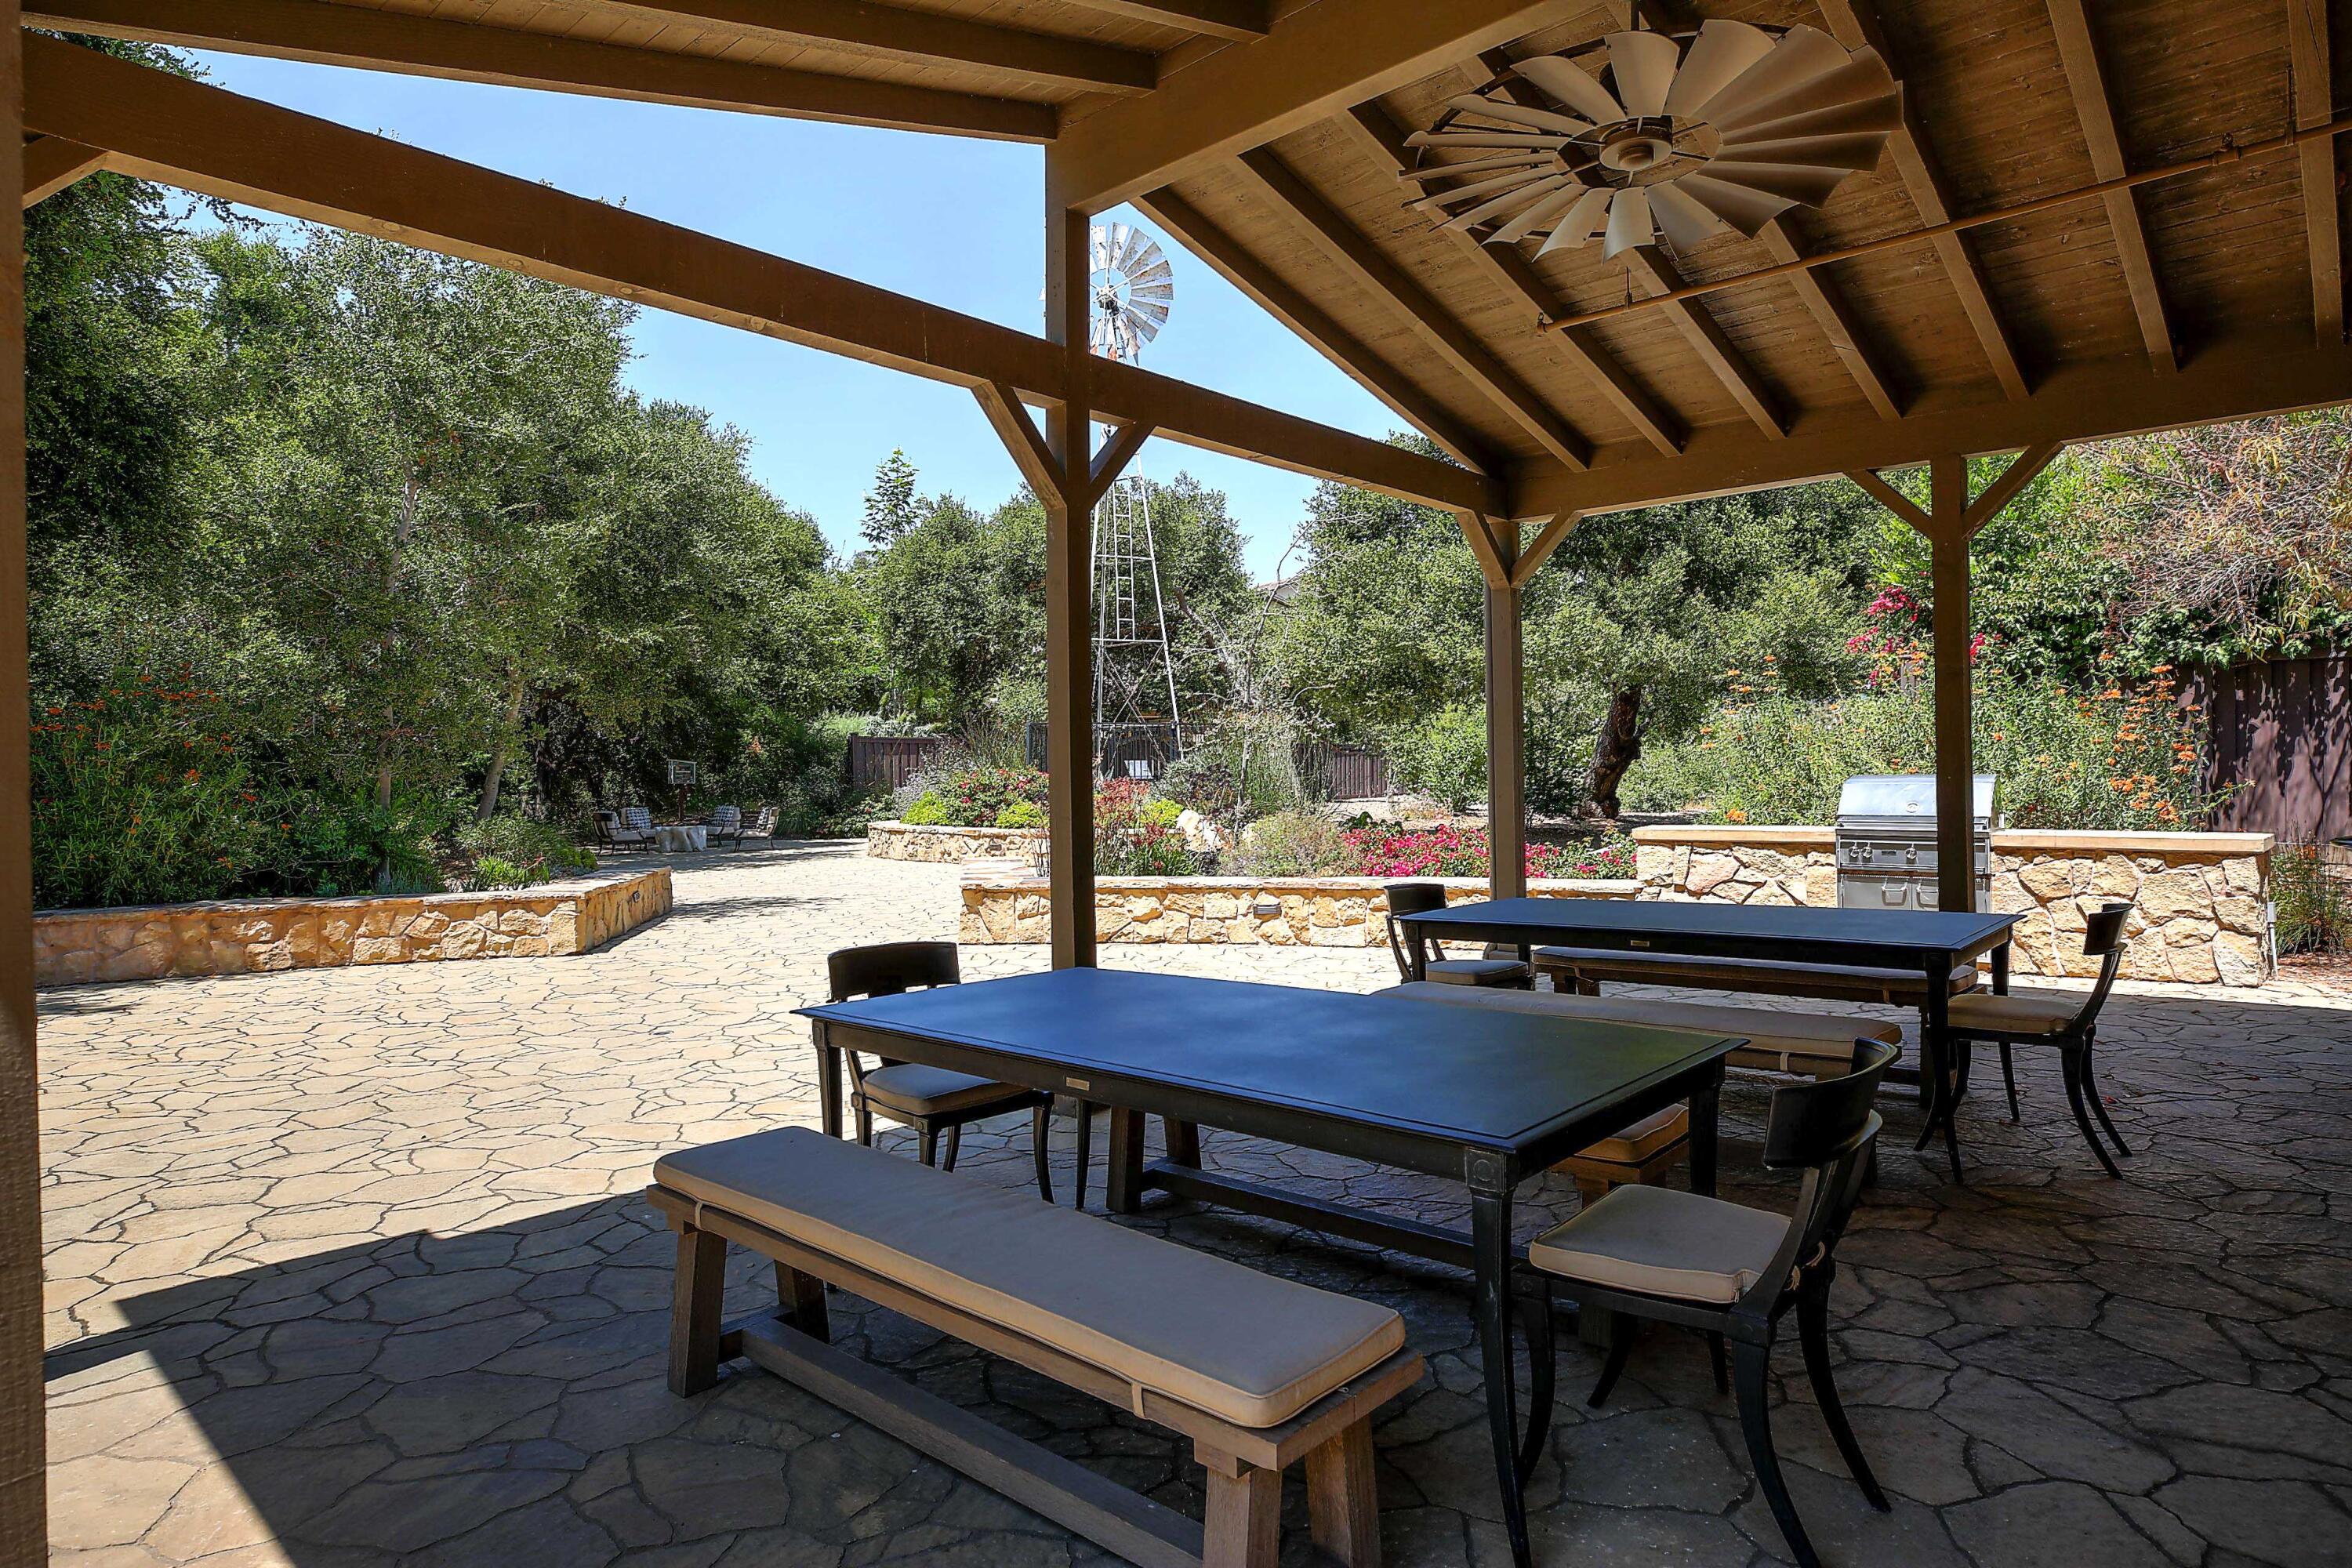
Covered stone patio with dining tables, a large ceiling fan, and landscaped garden.
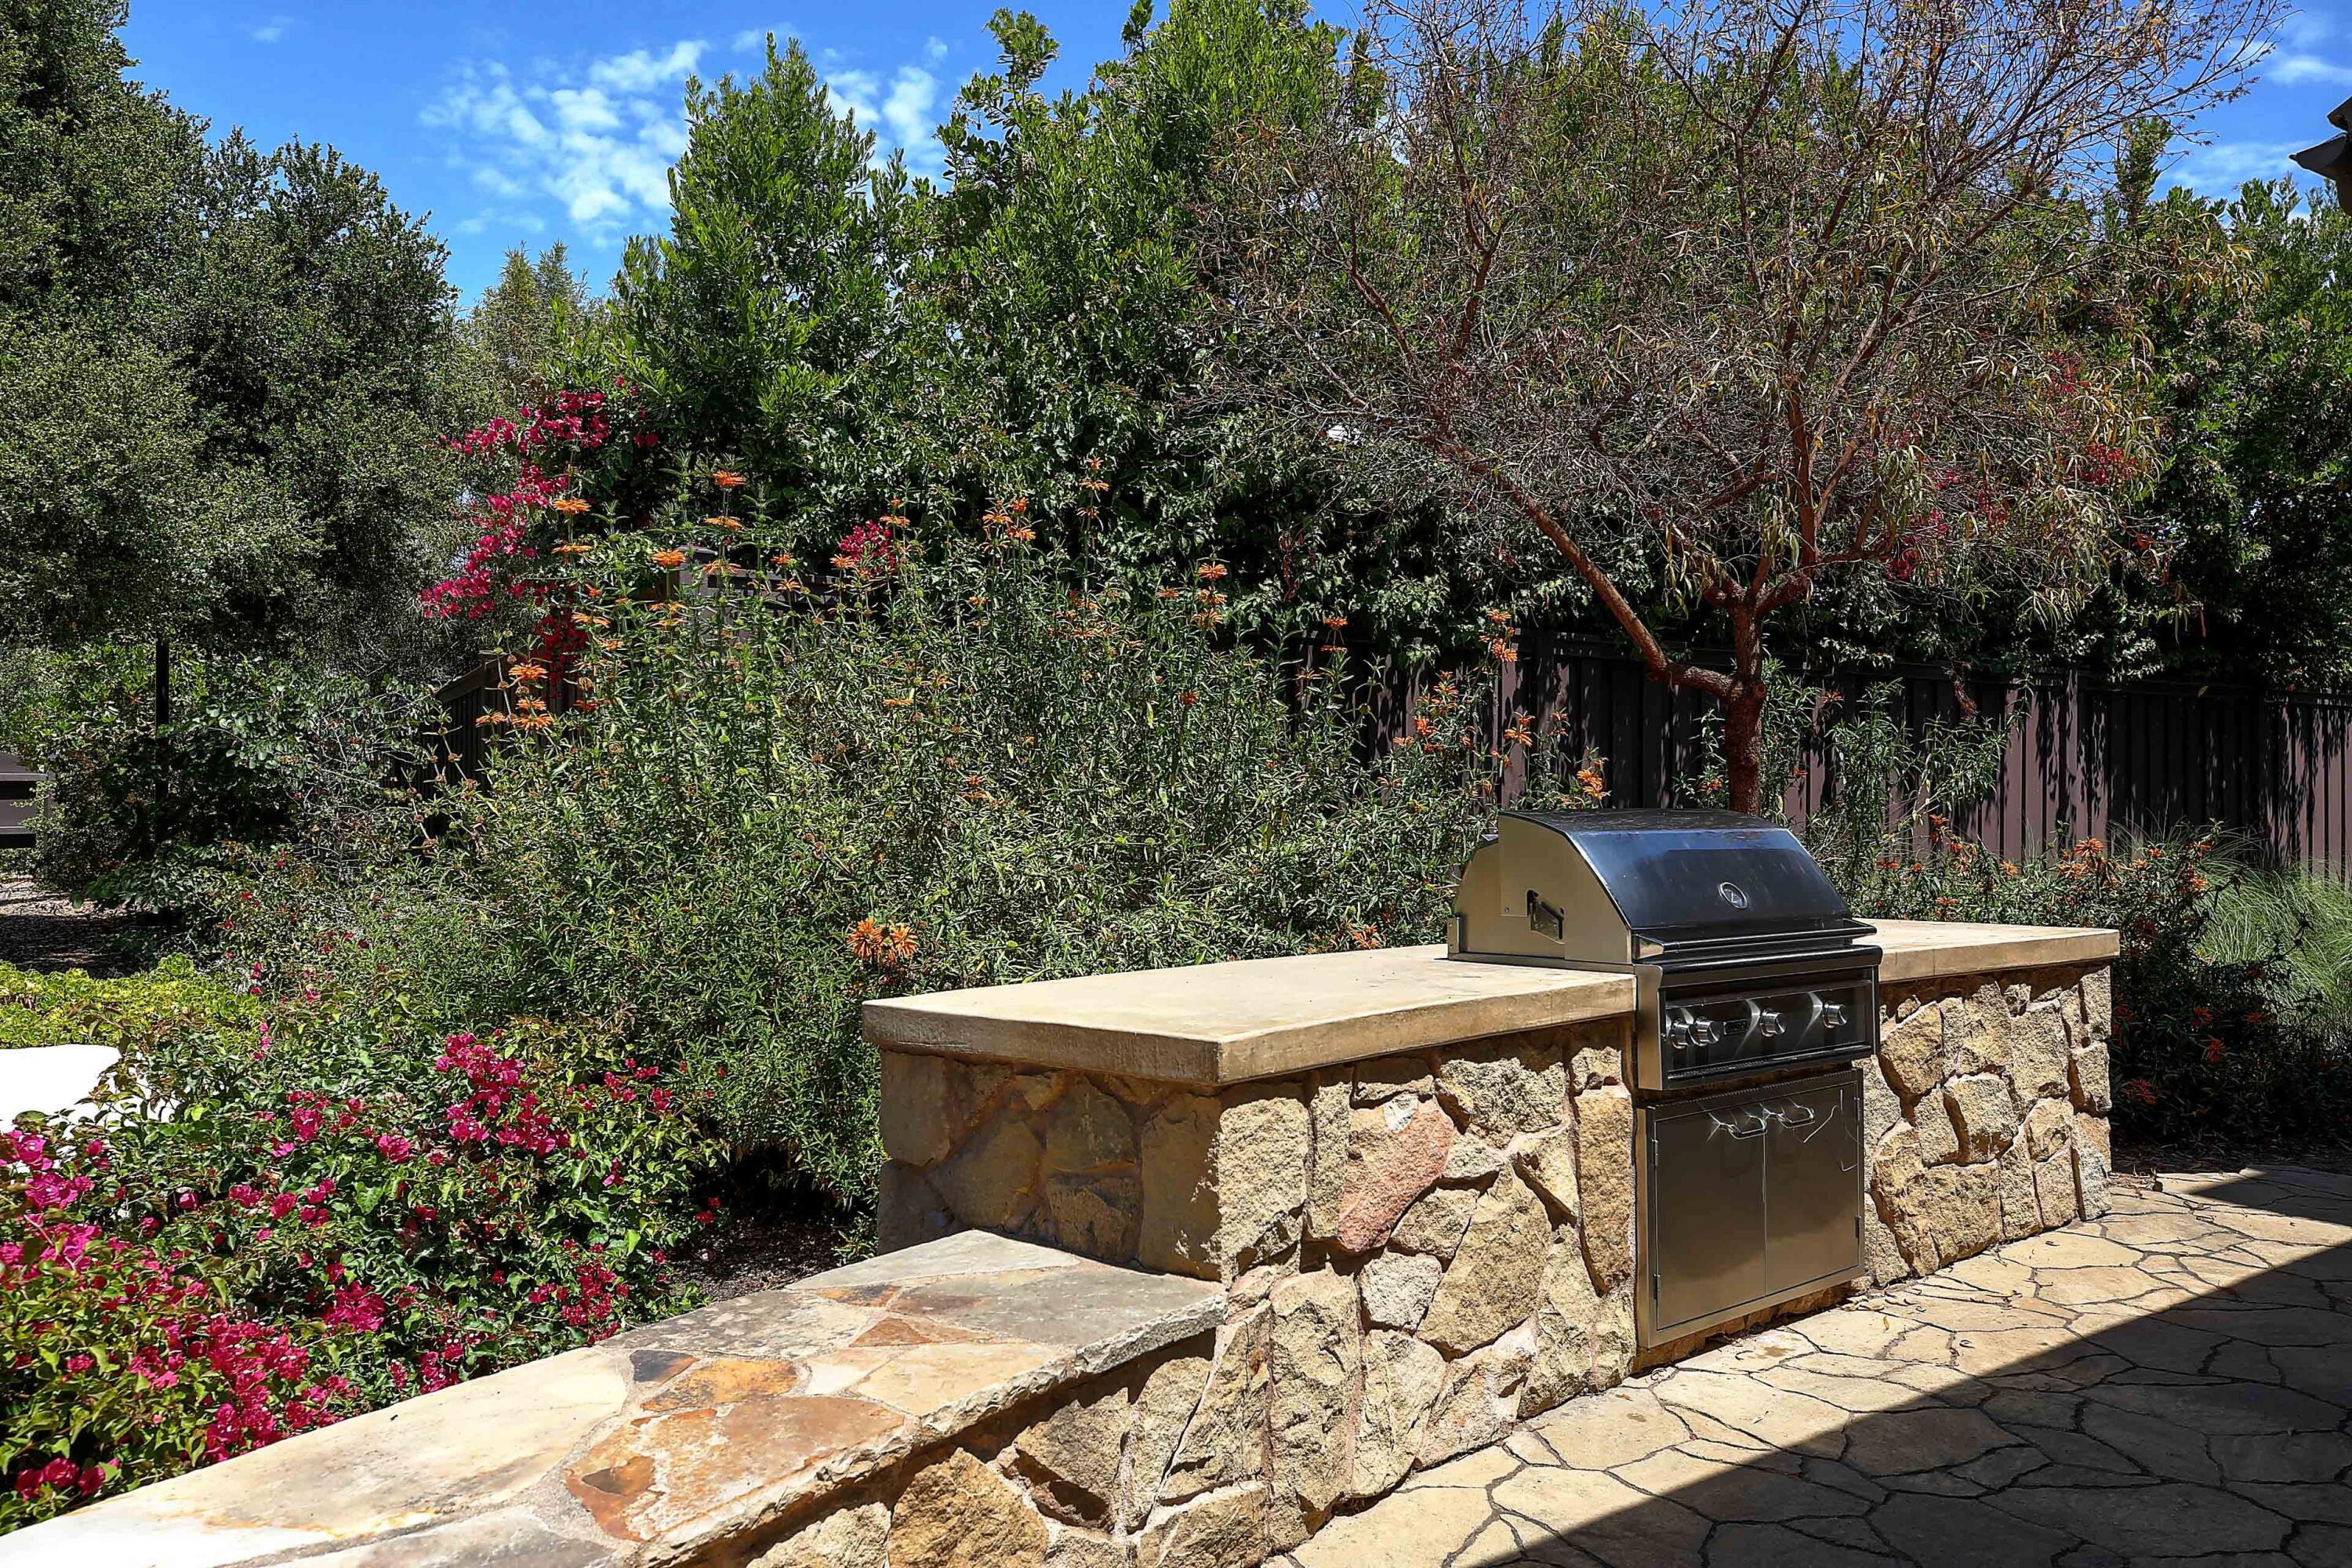
Outdoor stone kitchen with a built-in stainless steel grill beside a lush, flowering garden.
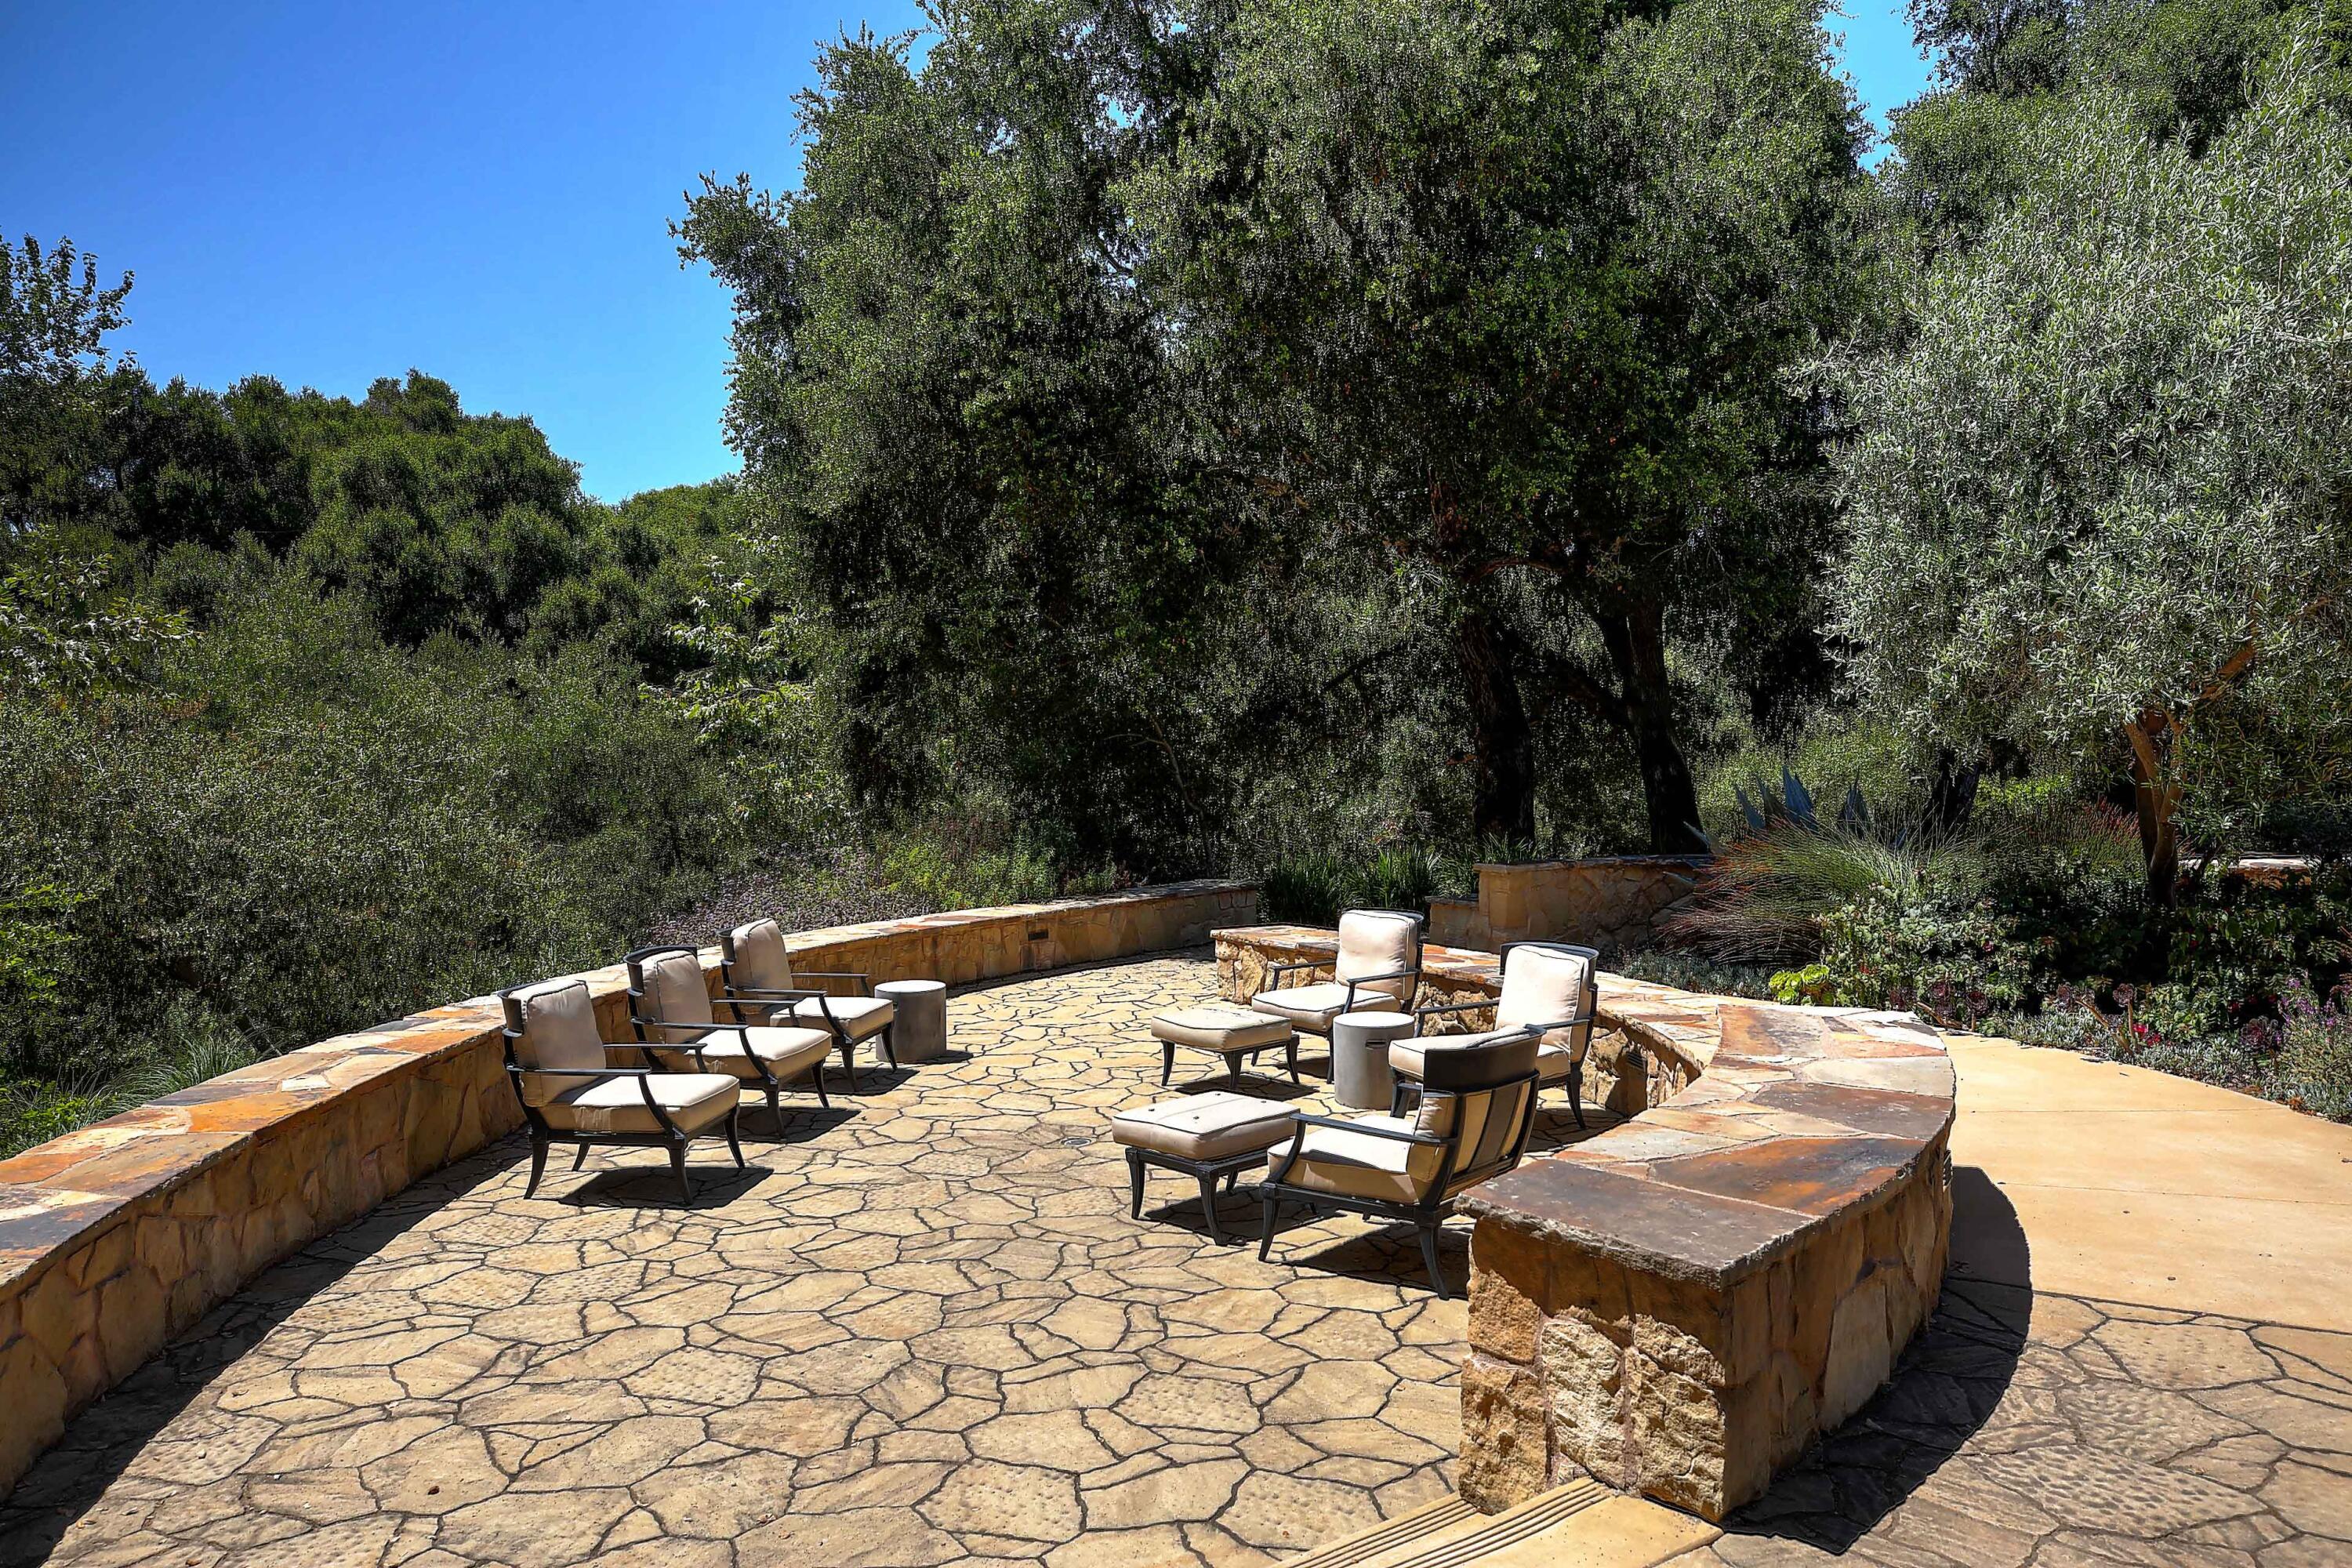
Flagstone patio with cushioned lounge chairs and curved stone walls beneath mature trees.
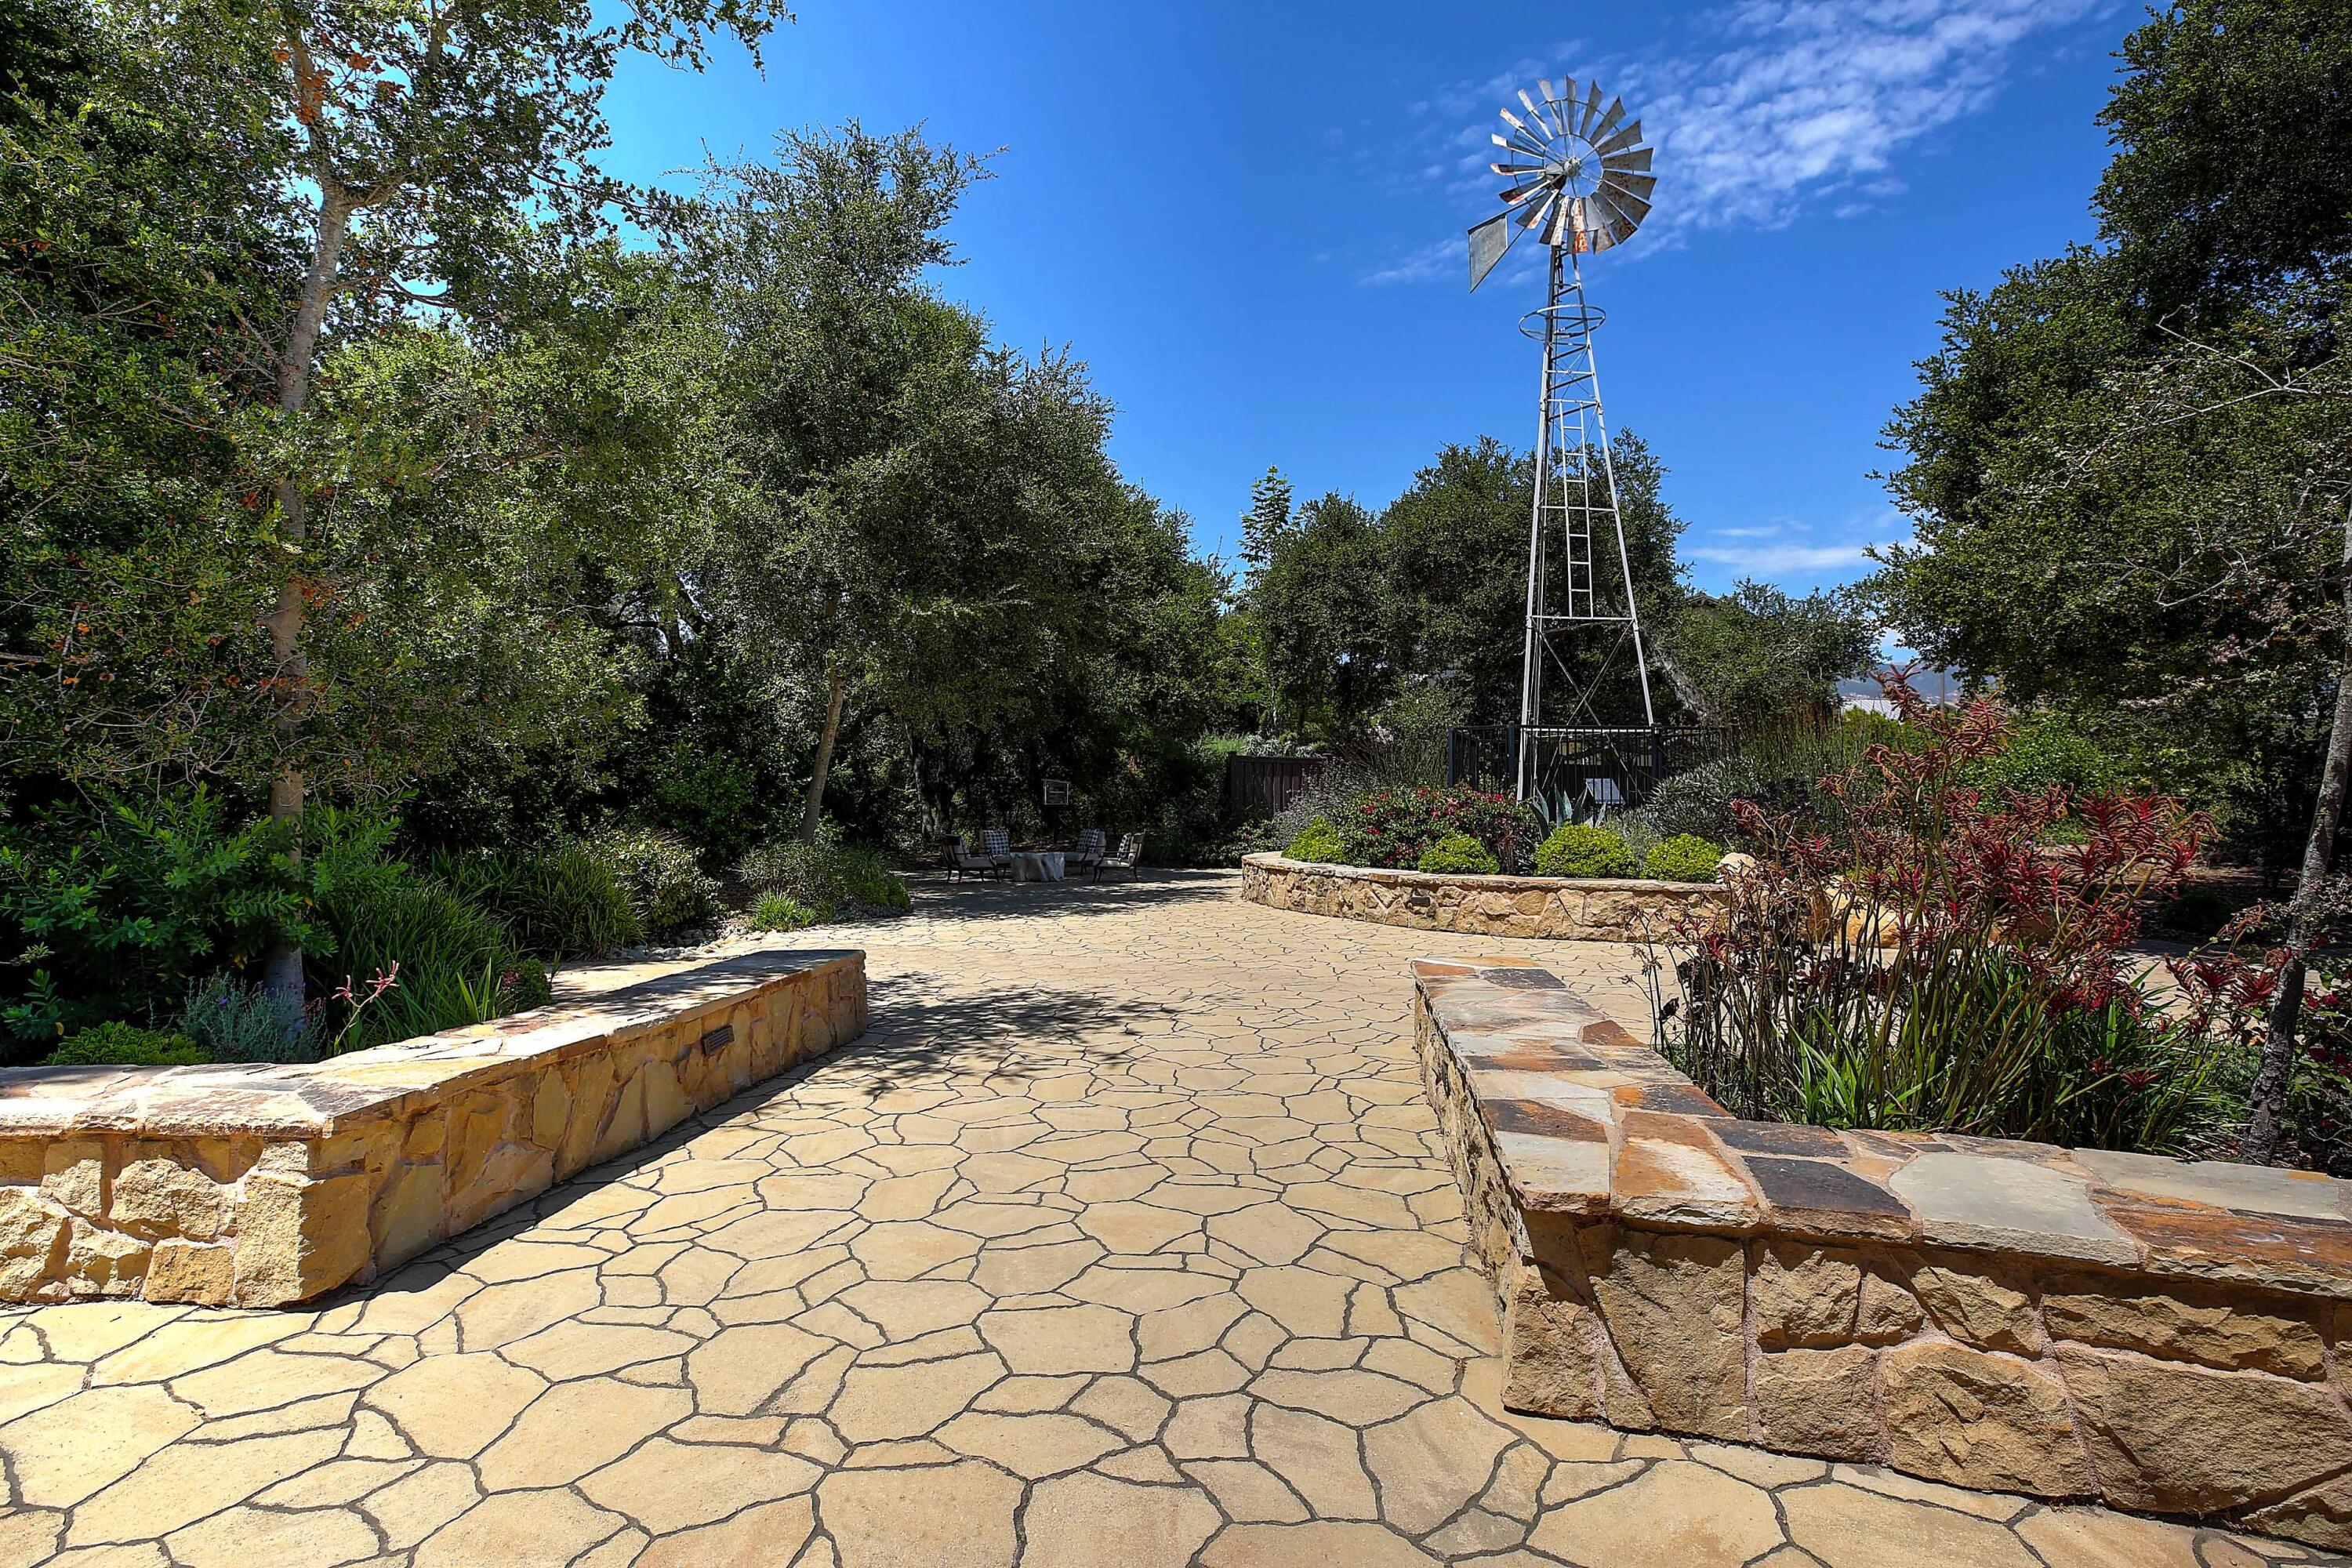
Flagstone garden patio with stone planters, mature trees, seating, and a tall metal windmill.
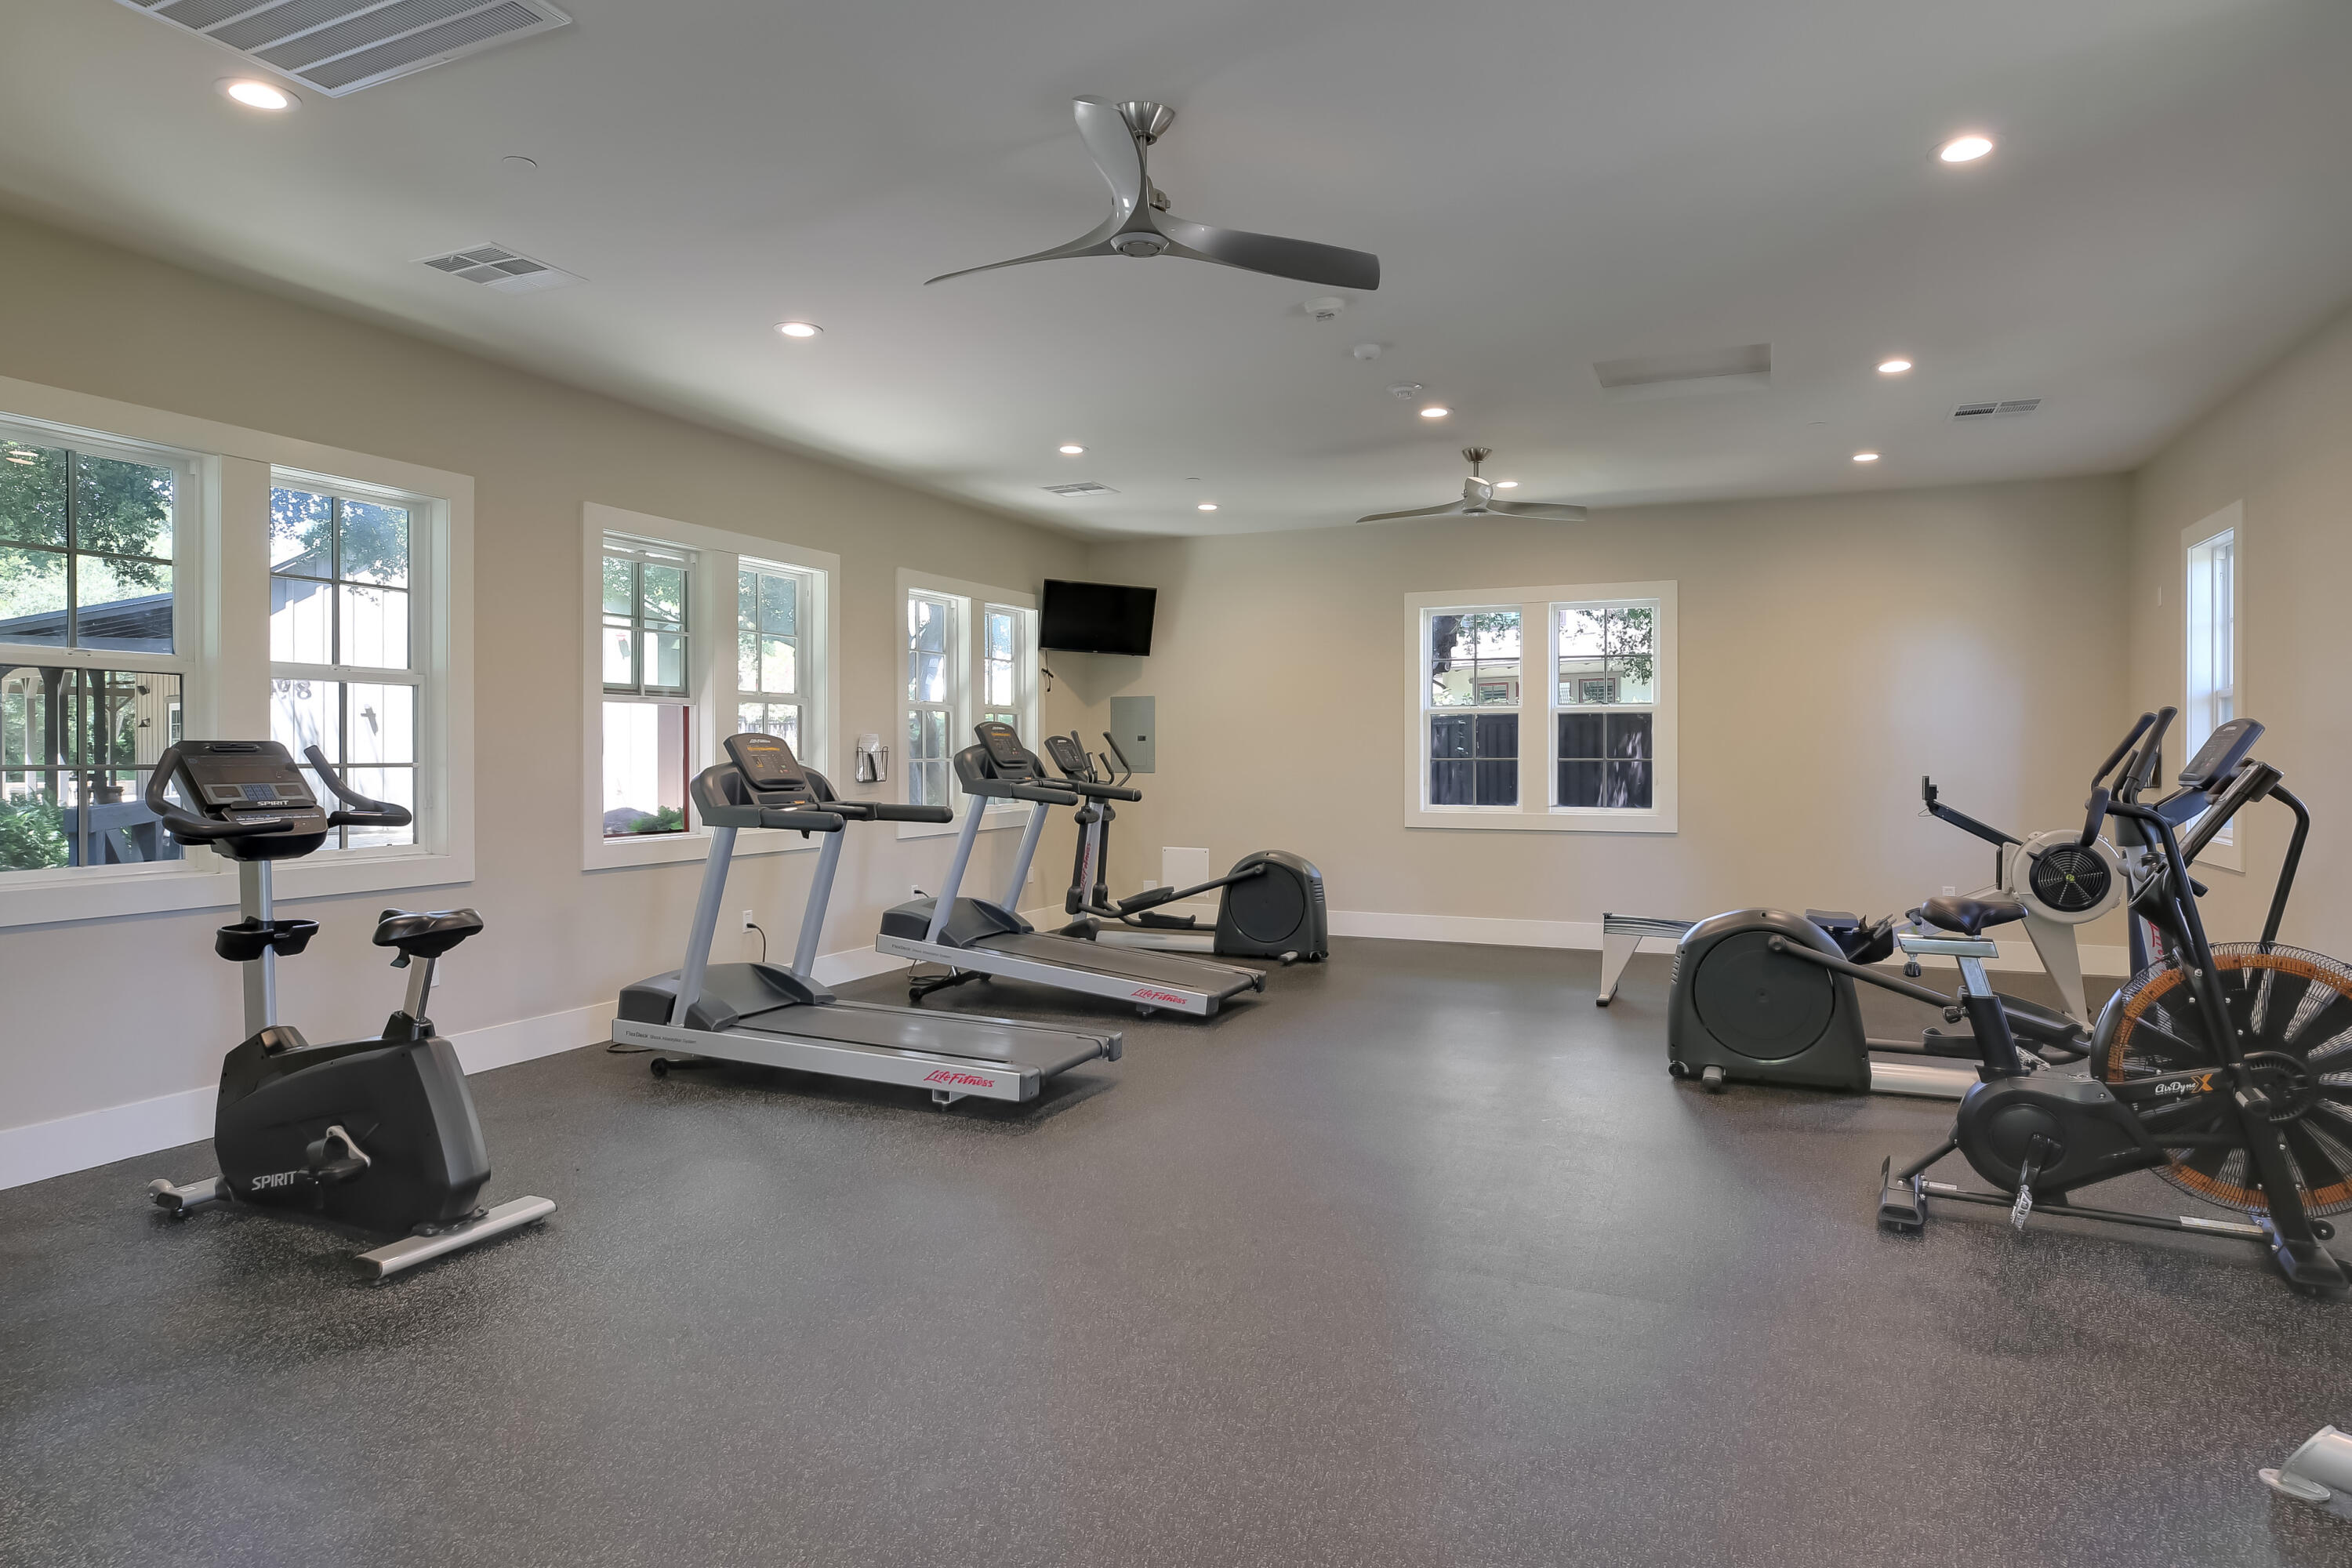
Fitness room with treadmills and exercise bikes beside large windows.
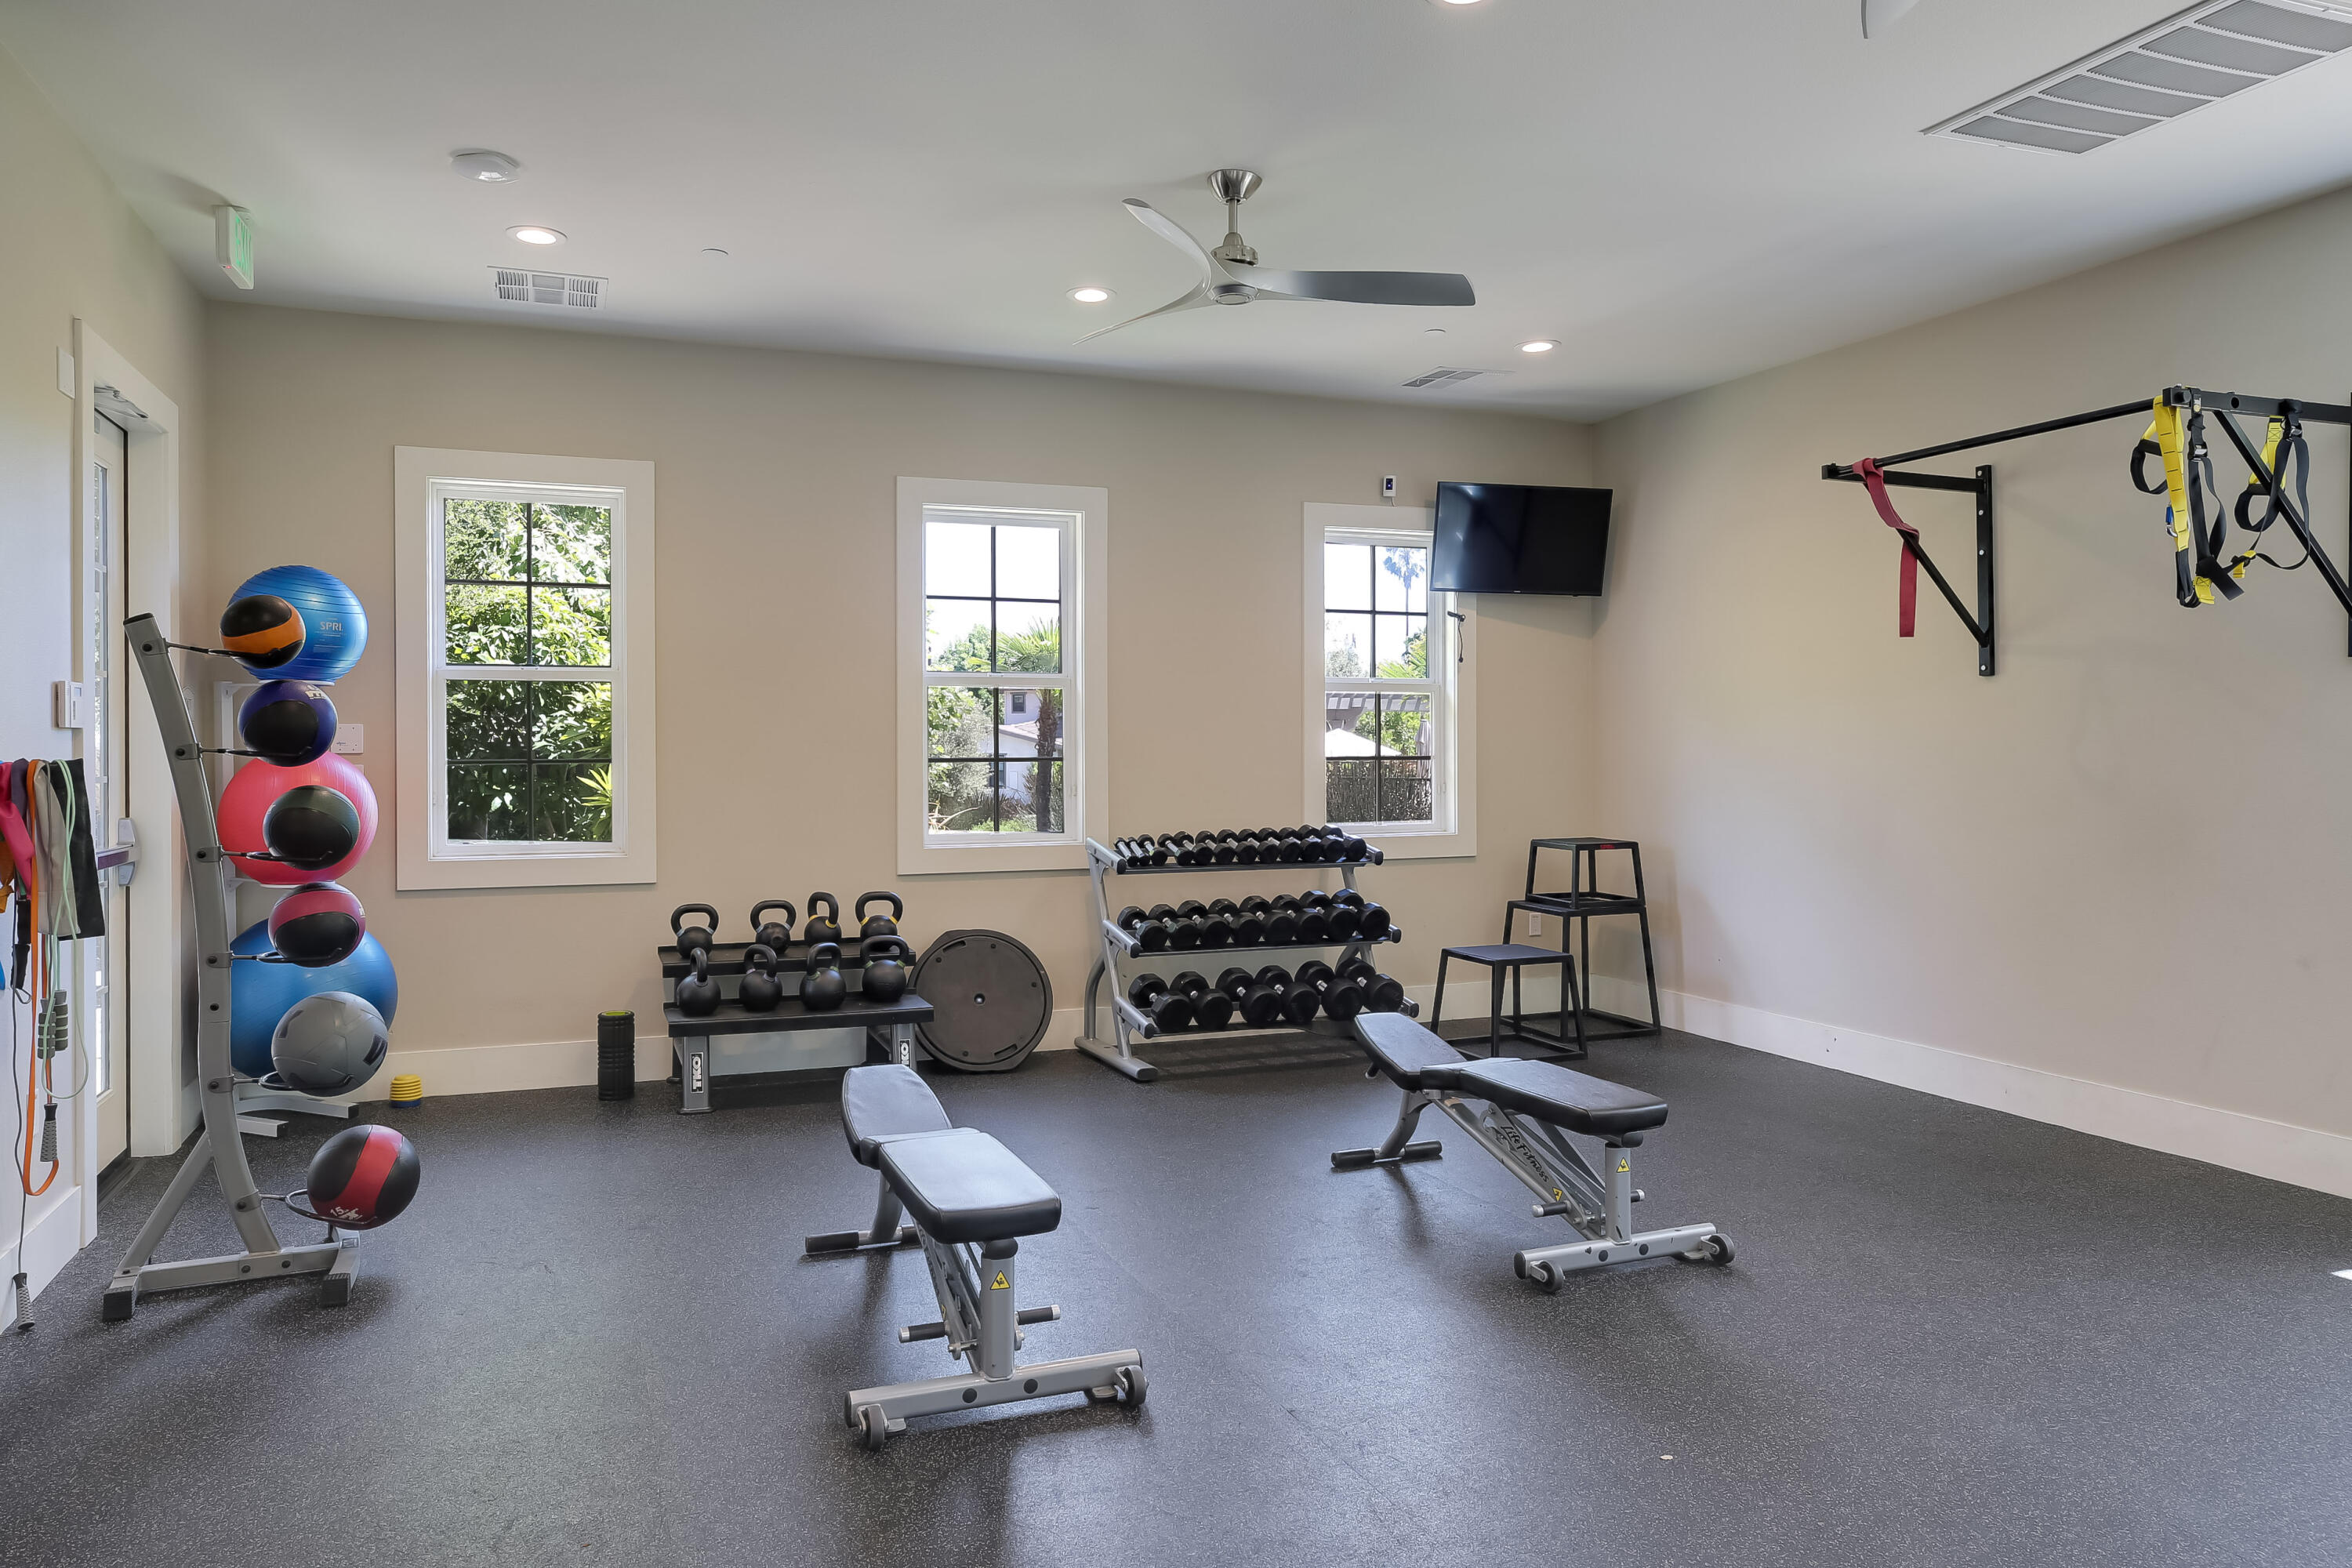
Home gym with dumbbell racks, workout benches, medicine balls, and three windows.
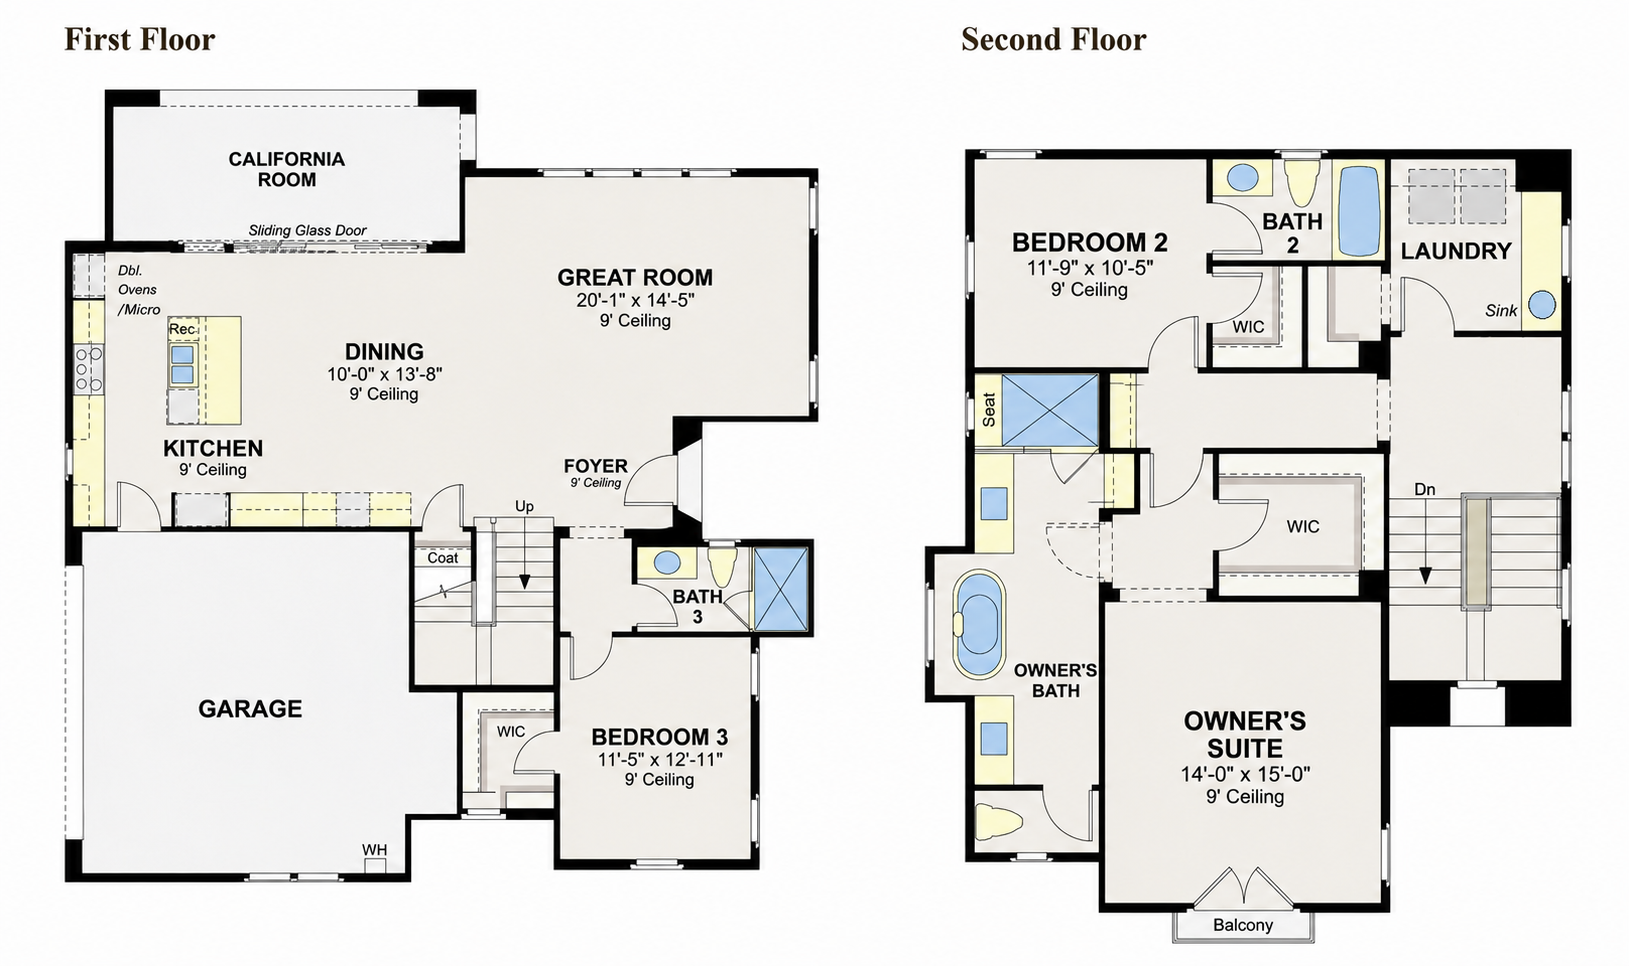
Two-story home floor plan showing the first and second floors, room layouts, dimensions, and balcony.
SEE ALL PHOTOS
Tan stucco home with red tile roof and wrought-iron balcony, framed by palms and purple flowers.
Two-story stucco home with a red tile roof, red front door, and landscaped entry walkway.
Stucco home with red tile roofs and arched entries beside a landscaped courtyard and brick walkway.
Kitchen with a marble island, taupe cabinetry, stainless steel appliances, and a crystal pendant light.
Modern kitchen with taupe cabinetry, a large island with seating, and stainless steel appliances.
Kitchen counter with marble-tile backsplash, coffee maker, SodaStream, and SMEG kettle.
Kitchen with taupe cabinetry, marble backsplash, and a stainless-steel gas range beneath a large hood.
Modern kitchen with a large island and crystal pendants, opening onto a furnished patio.
Covered patio with dining table, cushioned seating, and a fireplace beside the kitchen.
Covered patio with a dining table, outdoor fireplace, stainless steel grill, and flowering plants.
Covered patio with a wooden dining table, mesh chairs, and flowering plants beside an open glass doorway.
Covered patio with a dining table, linear fireplace, grill, and open connection to the kitchen.
Shaded patio courtyard with striped chairs, umbrella, dense greenery, and pink flowers.
Modern kitchen with a large island, crystal chandelier, and sliding doors opening onto a covered patio.
Modern kitchen with a white island, three upholstered stools, taupe cabinetry, and a crystal chandelier.
Living room with a white fireplace and wide opening to a courtyard patio with flowering plants.
Staged living room with a curved blue sofa, ring chandelier, and open kitchen.
Furnished living room with tall shuttered windows, a fireplace, and a chandelier.
Living room with plantation shutters, a fireplace beneath a television, and a crystal ring chandelier.
Living room with a tufted sofa beneath a large shuttered bay window and ring chandelier.
Furnished home office with a glass desk, ergonomic chair, and plantation-shuttered windows.
Bathroom with a marble vanity and a glass-enclosed marble shower.
Furnished bedroom with a patterned bed and open balcony doors overlooking trees and red-tile-roof buildings.
Bedroom with open balcony doors overlooking leafy trees and neighboring tile-roofed homes.
Mediterranean-style homes with red tile roofs and mountain views across a residential street.
Furnished bedroom with botanical-patterned bedding, a gray dresser, and a black leather armchair.
Modern bathroom with a gray vanity, freestanding tub, and glass shower with geometric tile.
Bathroom with a freestanding soaking tub, wooden bath tray, and large window overlooking trees.
Bathroom with a wide taupe vanity and glass shower featuring gray geometric tile.
Walk-in shower with geometric marble tile, glass enclosure, built-in bench, and chrome fixtures.
Bedroom with branch-patterned bedding, two curtained windows, and a black dresser.
Bathroom with a white vanity and sink beside a tiled bathtub and shower, with a tall window.
Upstairs workout area with a Peloton bike beside a white stair railing and windows overlooking greenery and mountains.
Laundry room with front-loading washer and dryer, built-in cabinets, and a window-side countertop.
Two-story tan stucco home with a red tile roof, dark double garage door, and landscaped paved driveway.
Tan home with a covered porch, framed by large trees, with a stone path and wooden bridge.
Staged living room with a lit stone fireplace, built-in shelves, and large windows.
Spacious kitchen with white cabinetry, stainless appliances, a large dining table, and tall windows overlooking flowering shrubs.
Outdoor pool with turquoise water, lounge chairs, and trees surrounding the pool deck.
Poolside patio with a wooden pergola, lounge chairs, and a small spa.
Outdoor swimming pool with turquoise water, lounge chairs, and a wooden pergola.
Outdoor pool with wide submerged steps, a timber pergola, lounge chairs, and mature trees.
Outdoor shower with tan stucco stalls, a grab bar, handheld shower, and fold-down seat.
Covered stone patio with dining tables, a large ceiling fan, and landscaped garden.
Outdoor stone kitchen with a built-in stainless steel grill beside a lush, flowering garden.
Flagstone patio with cushioned lounge chairs and curved stone walls beneath mature trees.
Flagstone garden patio with stone planters, mature trees, seating, and a tall metal windmill.
Fitness room with treadmills and exercise bikes beside large windows.
Home gym with dumbbell racks, workout benches, medicine balls, and three windows.
Two-story home floor plan showing the first and second floors, room layouts, dimensions, and balcony.
Courtesy of Lisa Foley Luxury Homes Group, Berkshire Hathaway HomeServices California Properties
Active Under Contract

5445 Tree Farm Lane

5445 Tree Farm Lane, SANTA BARBARA, CA 93111

$2,338,000
Some properties have it all ~
5445 Tree Farm Lane is one of them!

NOW at a great Price Reduction...

A detached modern Spanish residence, it sits on the historic grounds of the Cavaletto Family groves--the origin of Tree Farm's name, character, and sense of place.

The floor plan is among the neighborhood's most sought-after: 3 bedrooms, 3 bathrooms across two well-appointed levels. Soaring ceilings anchor the open great room; the chef's kitchen leads to a private patio with fireplace and fenced yard ~ ideal for quiet evenings or easy entertaining. A main-level bedroom and full bath serve as a guest suite or home office. Upstairs, two additional bedrooms and a dedicated laundry room offer comfort and privacy. Purposeful upgrades throughout reflect a home designed, maintained, and cherished by its original owners.

Tree Farm is one of Santa Barbara's newest and most desirable communities ~ beautifully landscaped, resort-style amenities, and surprisingly low HOA fees!

3
beds

3
baths

2,224 Sq.Ft. LIVING AREA

2,178 Sq.Ft. lot

Two-story stucco home with a red tile roof, red front door, and landscaped entry walkway.

Schedule a Showing

I would love to show you my beautiful property. Please select your preferred date and time below. I will be in touch shortly to confirm your appointment.

Schedule a Showing

I would love to show you my beautiful property. Please select your preferred date and time below. I will be in touch shortly to confirm your appointment.
Thank you for your interest in 5445 Tree Farm Lane, SANTA BARBARA, CA 93111. We are reviewing your request and will be in touch shortly!
Lisa Foley

Lisa Foley

Features & Amenities

Interior

  • total bedrooms3
  • Total bathrooms3
  • full bathrooms3
  • Laundry room Laundry Room, In Unit
  • Flooring Carpet, Marble
  • Fireplace Living Room, Patio
  • APPLIANCES Wine Refrigerator, Ice Maker, Refrigerator, Built-In Gas Range, Built-In Electric Oven, Tankless Water Heater, Dishwasher, Disposal, Dryer, Microwave, Washer, Wtr Softener Leased
  • other interior Features Walk-In Closet(s), Double Vanity, Rain Shower, Recessed Lighting, Vaulted Ceiling(s)

Area & Lot

  • Status Active Under Contract
  • Living Area2,224 Sq.Ft.
  • Total Area2,224 Sq.Ft.
  • Lot Area2,178 Sq.Ft.
  • MLS® ID26-2190
  • TypeResidential
  • YEAR BUILT2018
  • Architecture StylesMediterranean, Contemporary
  • View DescriptionMountain(s), Setting, Panoramic
  • Elementary SchoolKellogg
  • Middle SchoolGol Valley
  • High SchoolDos Pueblos

Exterior

  • STORIES2
  • Garage Space2.0
  • water SourceGoleta Wtr
  • utilitiesUnderground Utilities
  • roofTile
  • lot featuresLevel, Greenbelt, Near Public Transit
  • parkingStorage, Attached
  • HEAT TYPEForced Air
  • AIR CONDITIONINGCentral Air
  • SubstructureSlab
  • HOA AmenitiesSpa/Hot Tub, Clubhouse, Pool, Play Area, Greenbelt, Gym, Guest Parking
  • other exterior FeaturesSPA-Outside, Drought Tolerant LND

Financial

  • Sales Price$2,338,000
  • HOA $384
  • Zoning PUD

Mortgage Calculator

Estimate your monthly mortgage payment, including the principal and interest, property taxes, and HOA. Adjust the values to generate a more accurate rate.
All estimates are provided for informational purposes only. Actual amounts may vary.
$0,000 Your Payment 20 15 65
$0,000 Your Payment

Work With Lisa

Whether you are buying or selling a home or just curious about the local market, I would love to offer our support and services. Inquire now to get started with your journey in real estate.