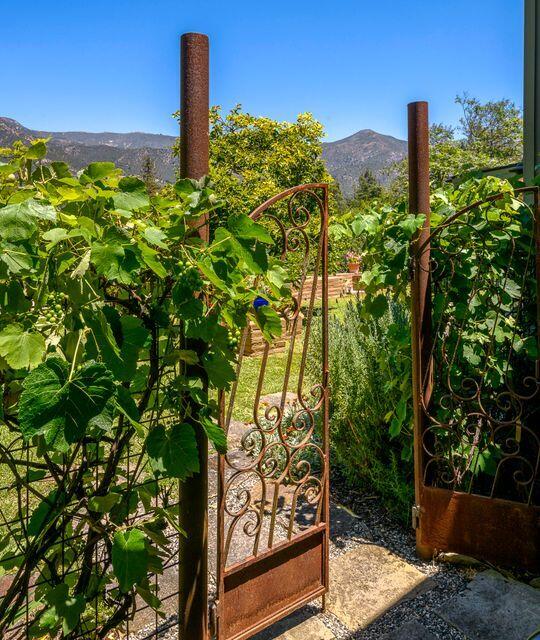
Wrought-iron garden gate framed by leafy vines, with a mountain view beyond.
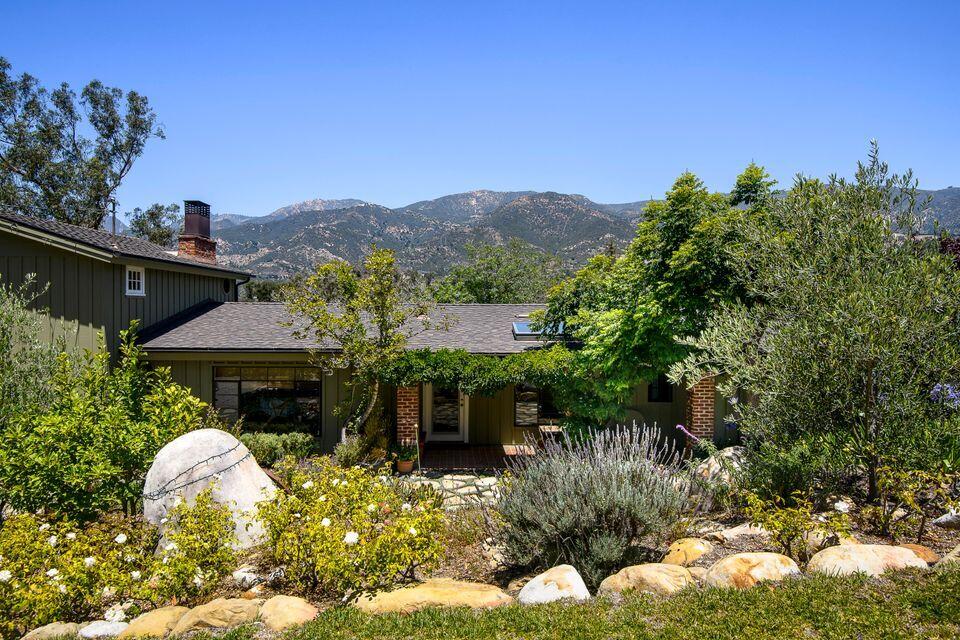
Single-story home amid a landscaped garden, with mountains in the background.
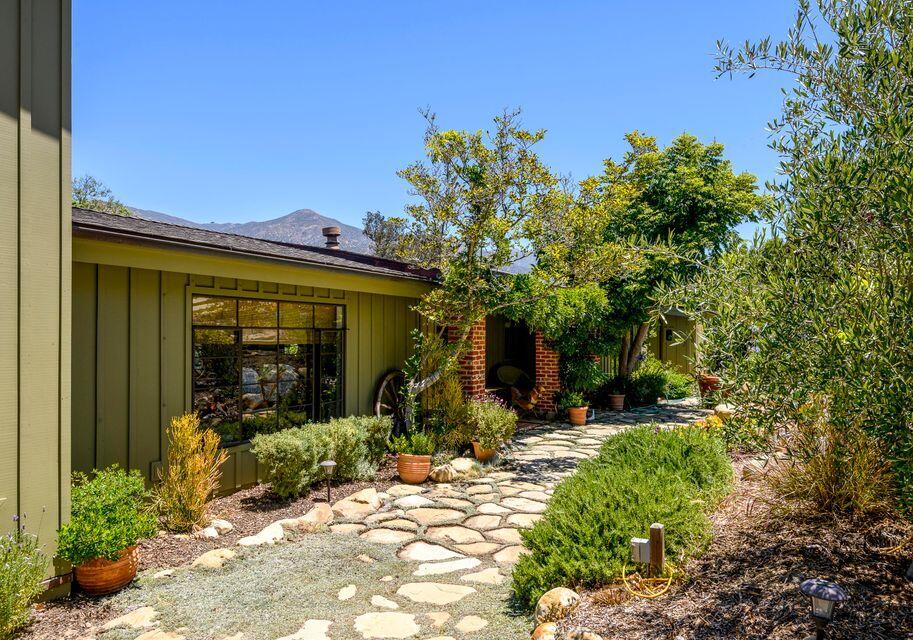
Olive-green home with brick columns and a flagstone path through a landscaped garden.
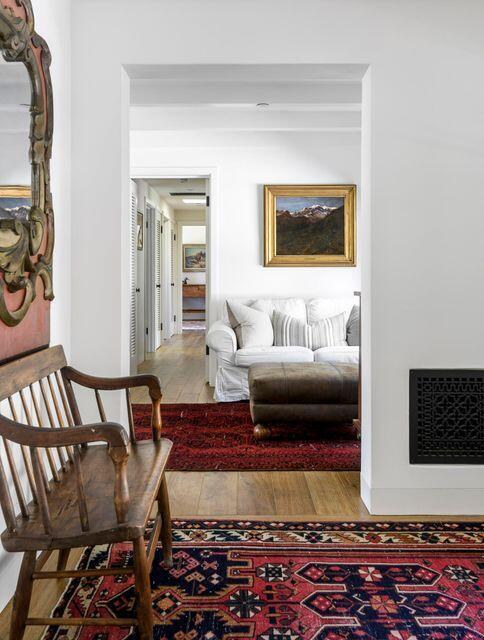
Living room with a white sofa, framed landscape painting, and layered patterned rugs.
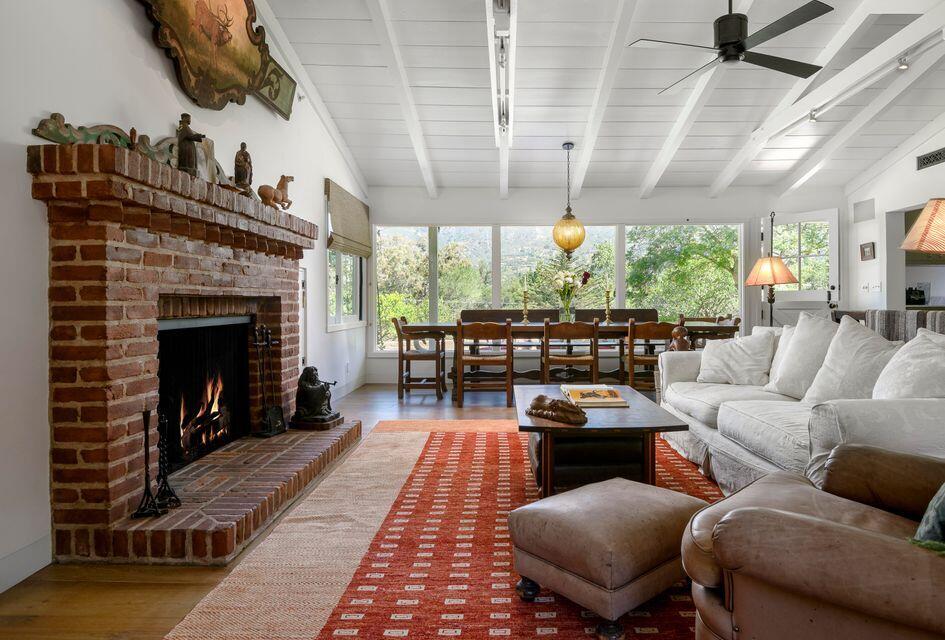
Living room with a brick fireplace, exposed white beams, and an adjoining dining area.
Living room with a brick fireplace, white sectional, and dining area beside broad garden-facing windows.
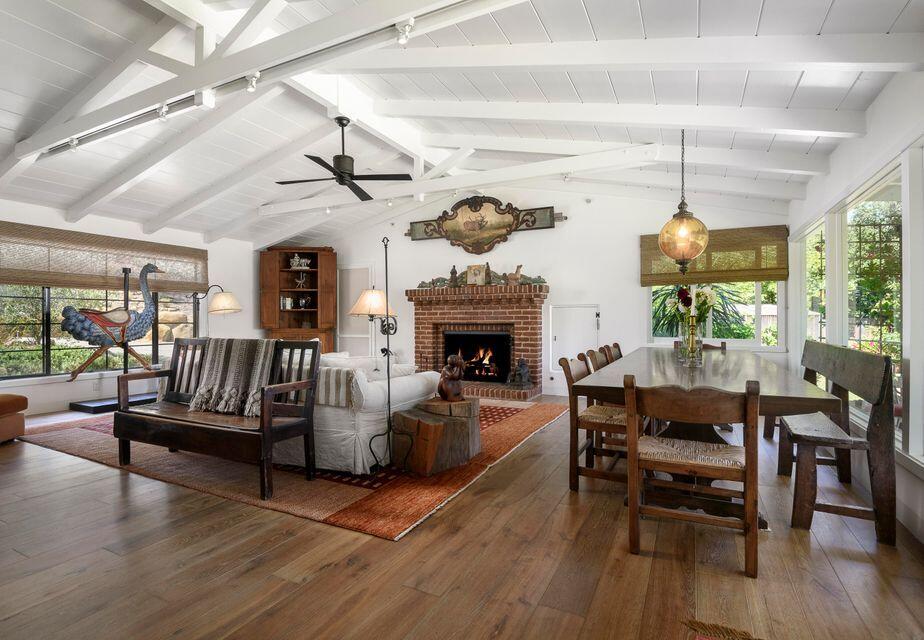
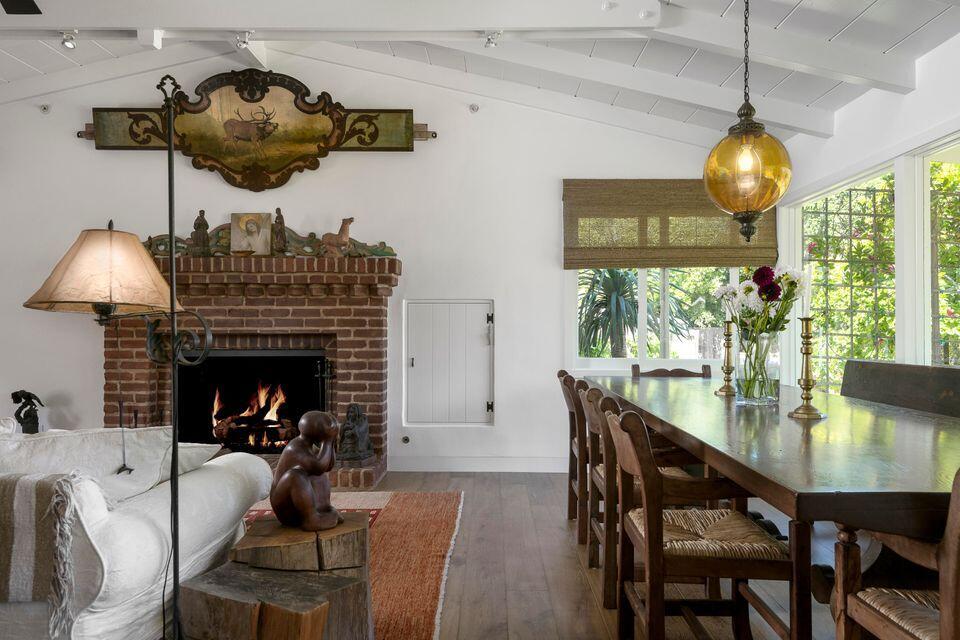
Living and dining room with a brick fireplace, white sofa, and long wooden table beside garden-facing windows.
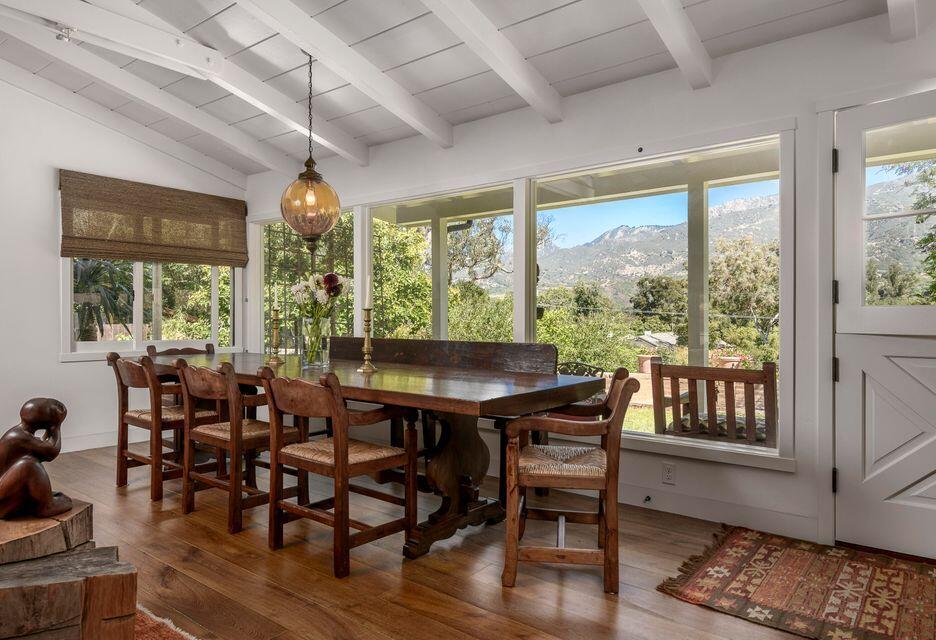
Dining room with a long wood table, exposed beams, and mountain views through large windows.
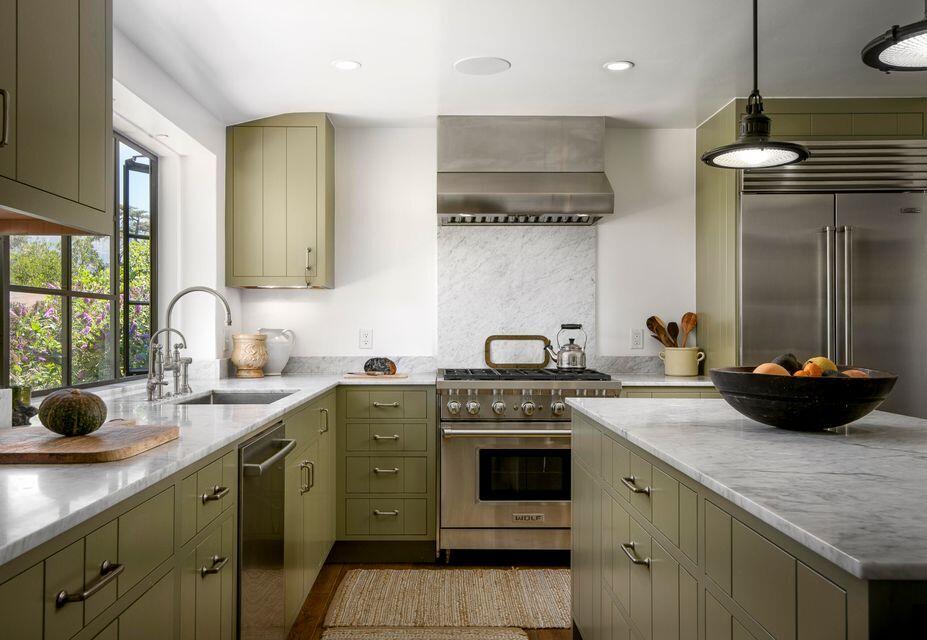
Kitchen with sage-green cabinets, marble counters, and a stainless steel range beside a large window.
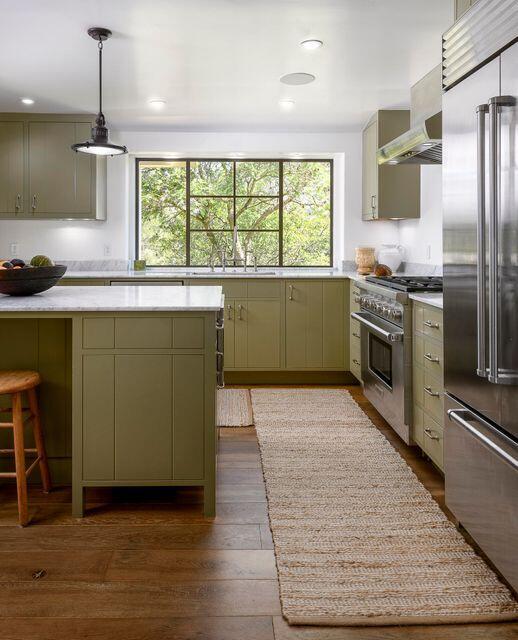
Kitchen with olive-green cabinets, a central island, stainless steel appliances, and a large leafy-view window.
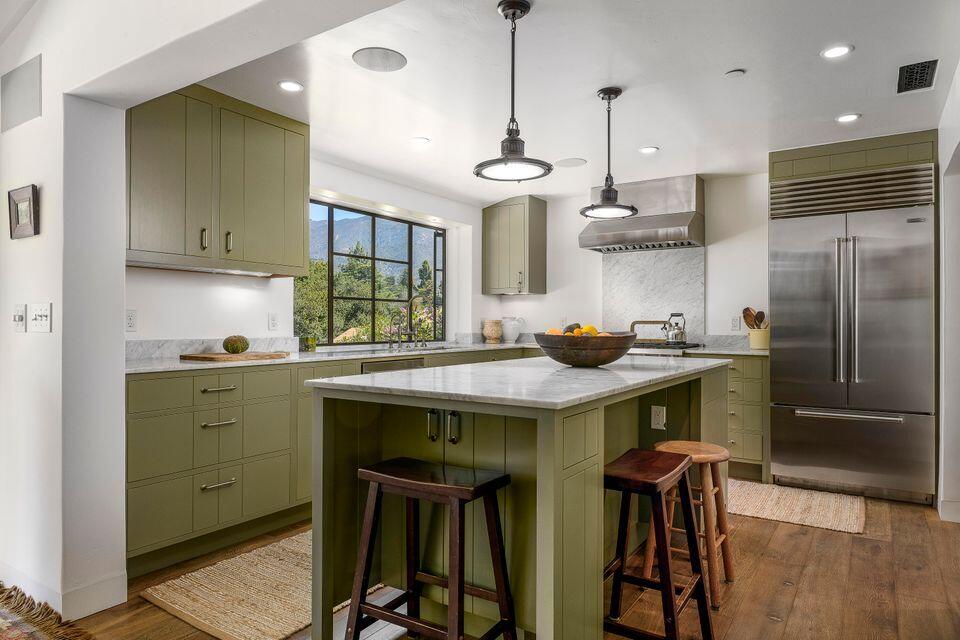
Kitchen with olive-green cabinets, marble island, pendant lights, and a large window overlooking greenery.
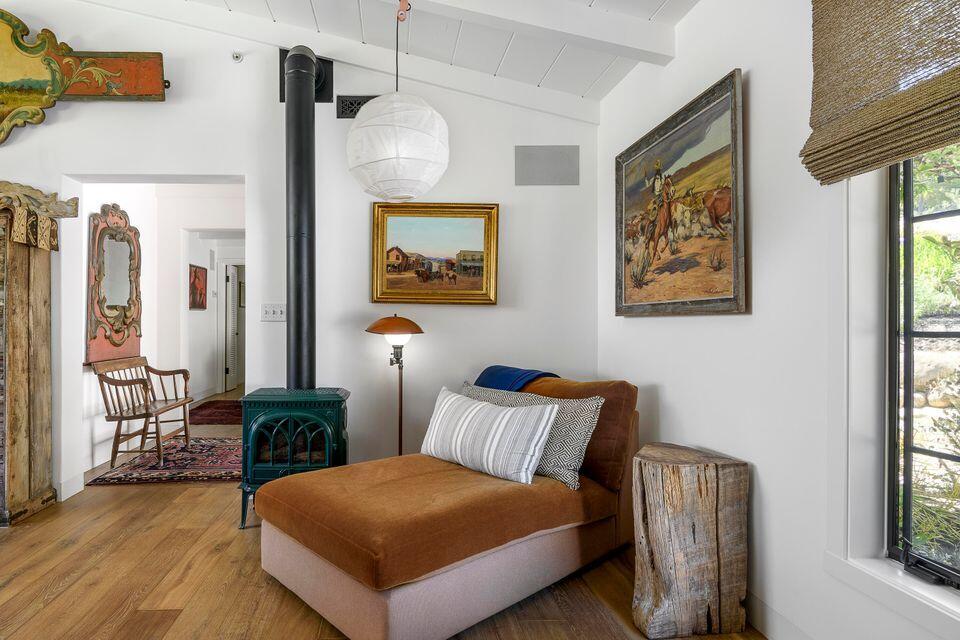
Living room with a brown chaise sofa, green wood stove, hardwood floors, and framed artwork.
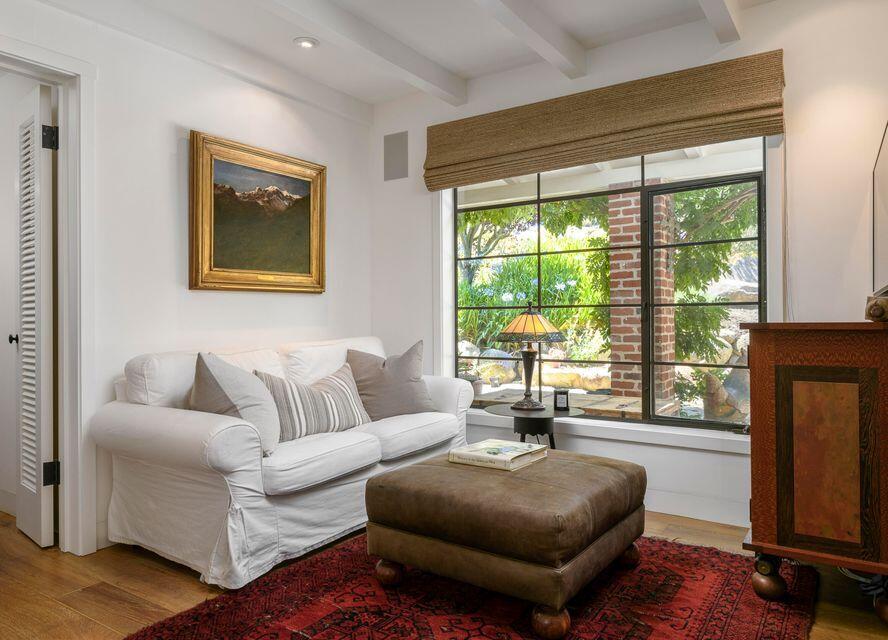
Living room with a white sofa, leather ottoman, red patterned rug, and large window overlooking greenery.
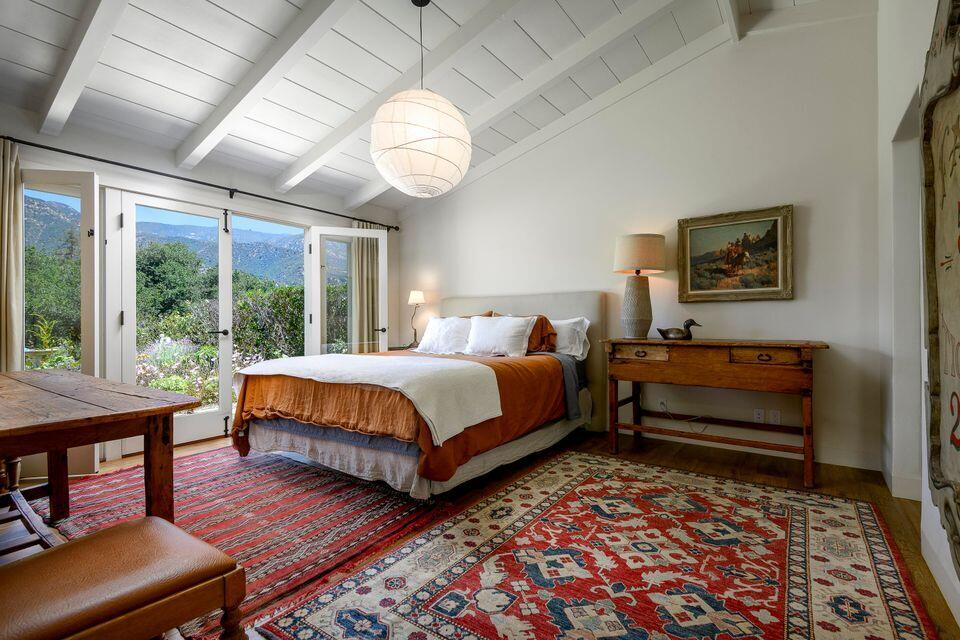
Bedroom with white ceiling beams, patterned rugs, and glass doors overlooking mountains.
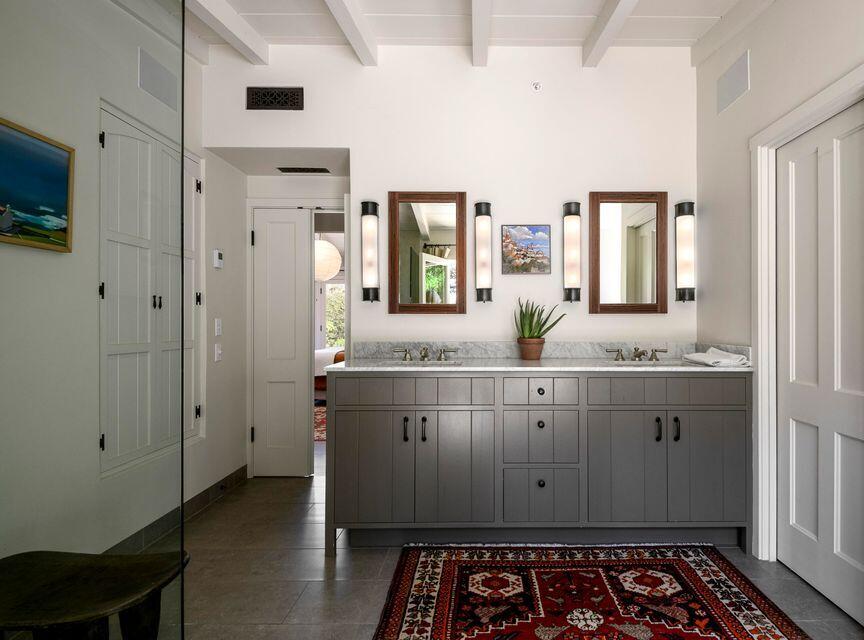
Bathroom with a gray double vanity, marble counter, twin mirrors, and a patterned rug.
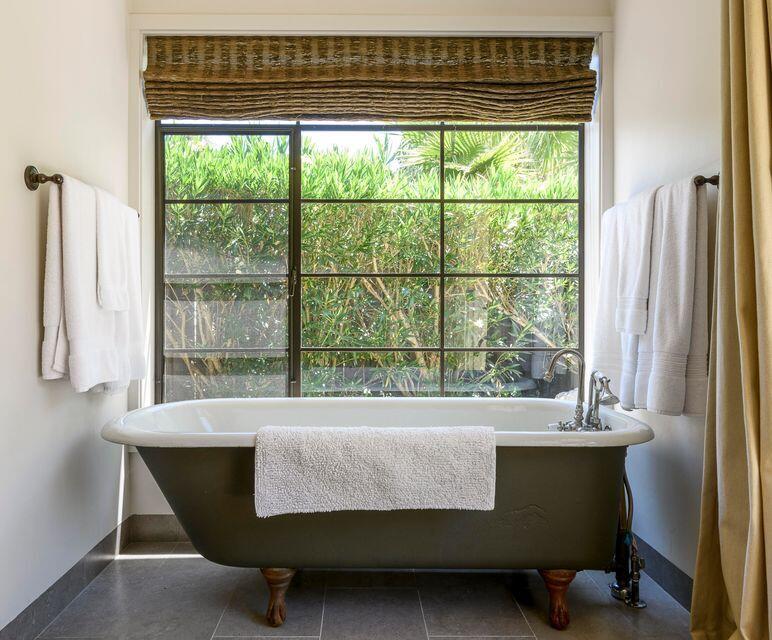
Freestanding clawfoot tub beneath a large window overlooking dense greenery.
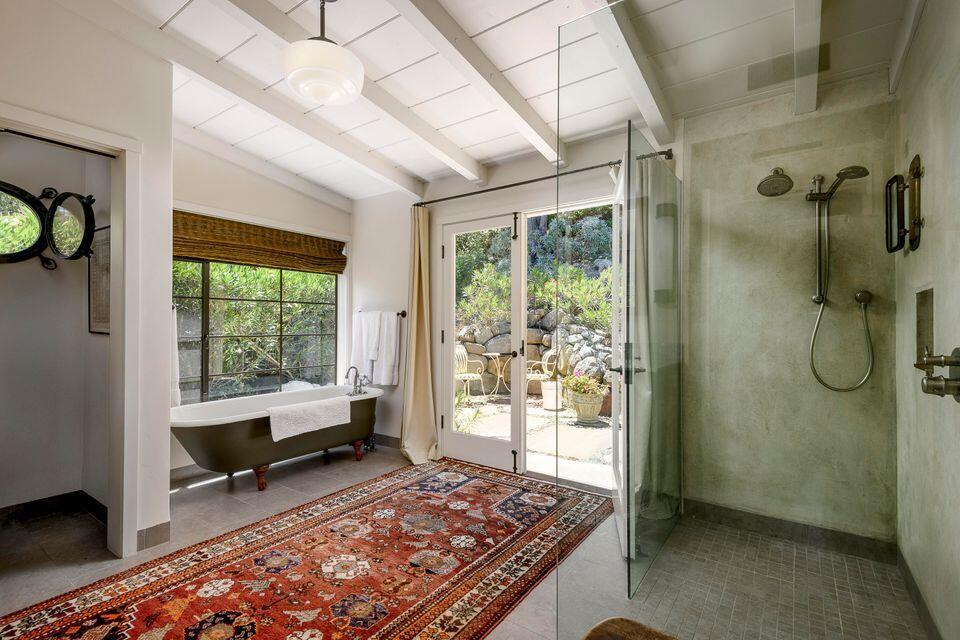
Bathroom with a claw-foot tub, glass shower, and French doors opening to a garden patio.
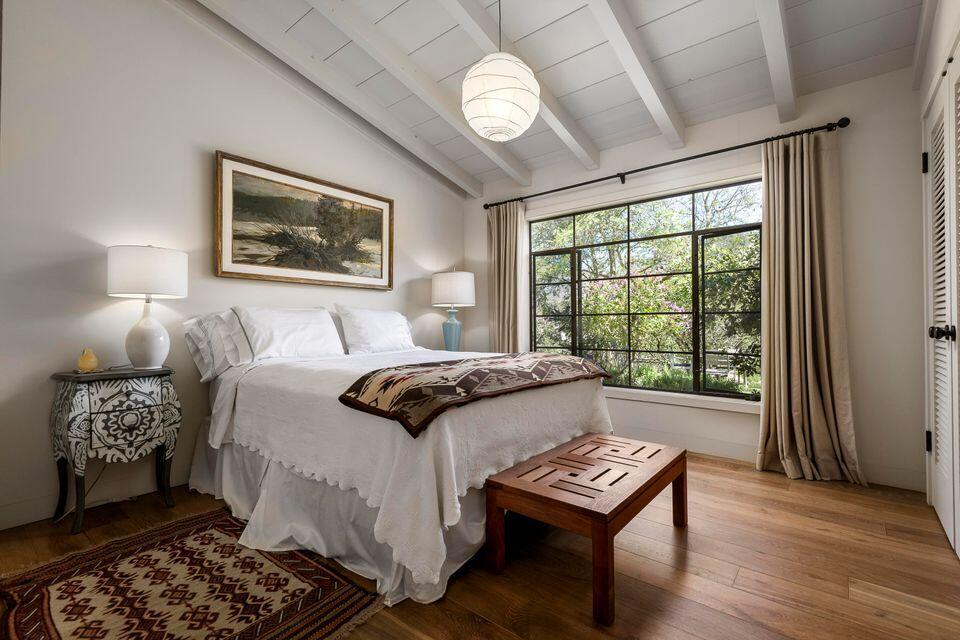
Furnished bedroom with a white bed, exposed ceiling beams, and a large window overlooking greenery.
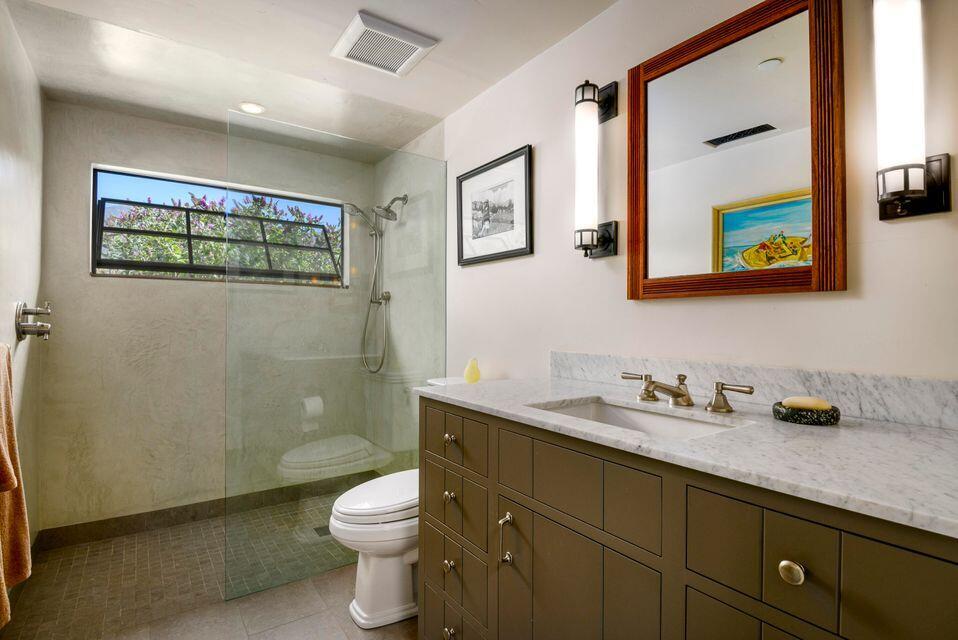
Bathroom with a glass walk-in shower and a marble vanity with dark cabinetry.
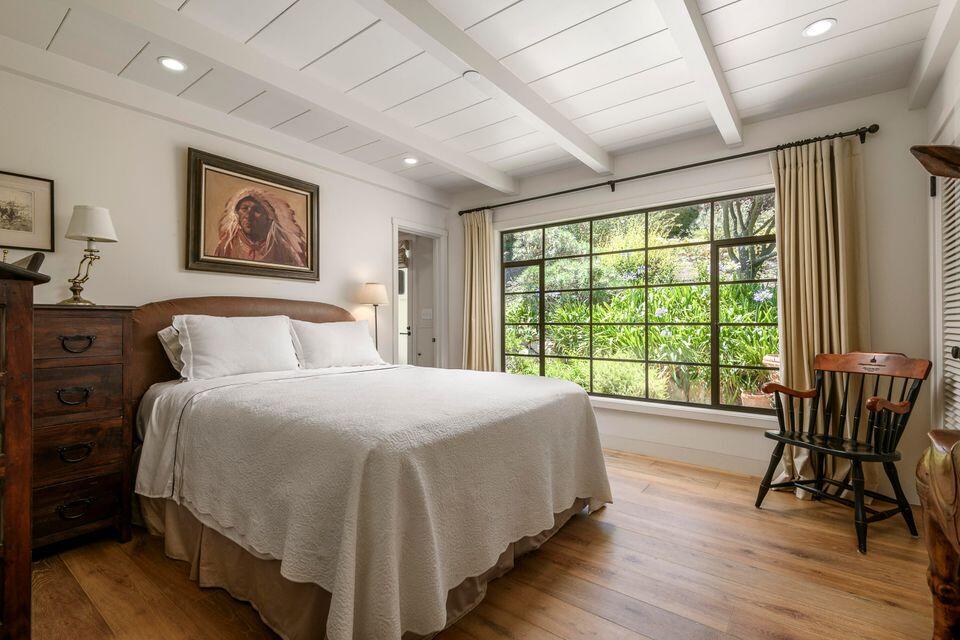
Bedroom with a white bed, exposed ceiling beams, and a large garden-facing window.
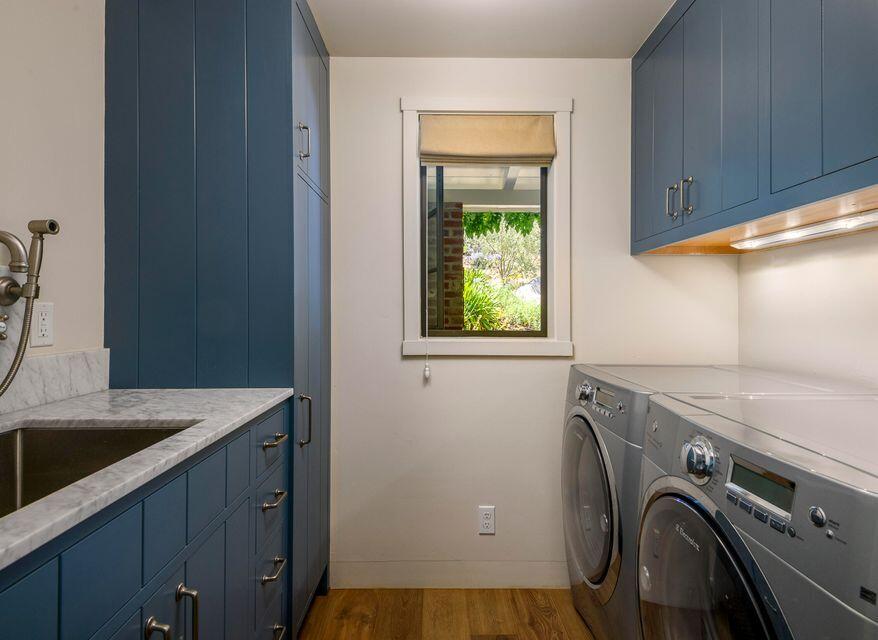
Laundry room with blue cabinetry, a marble utility sink, and front-loading washer and dryer.
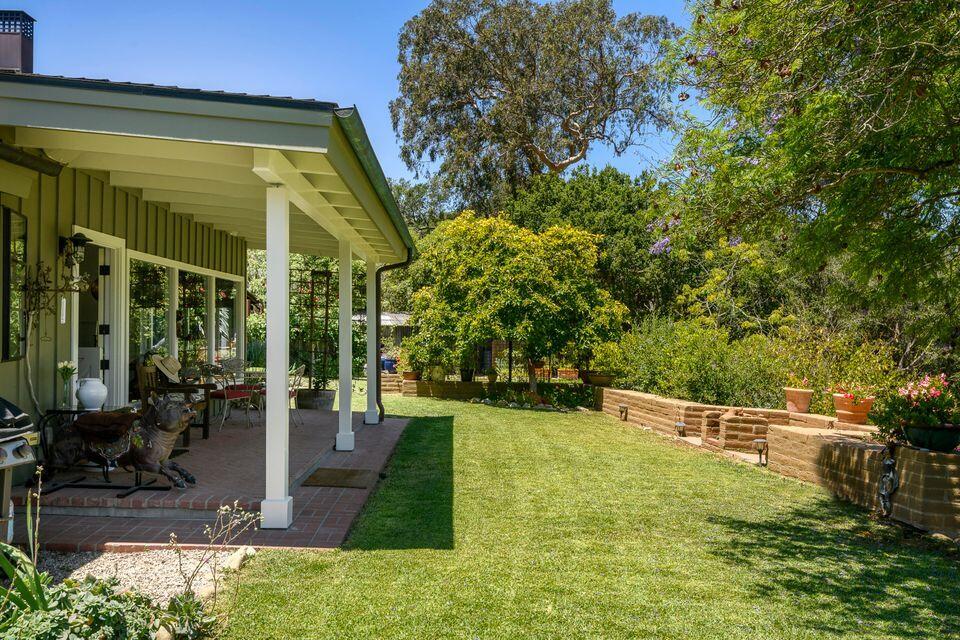
Backyard lawn beside a covered patio with outdoor seating and a brick garden wall.
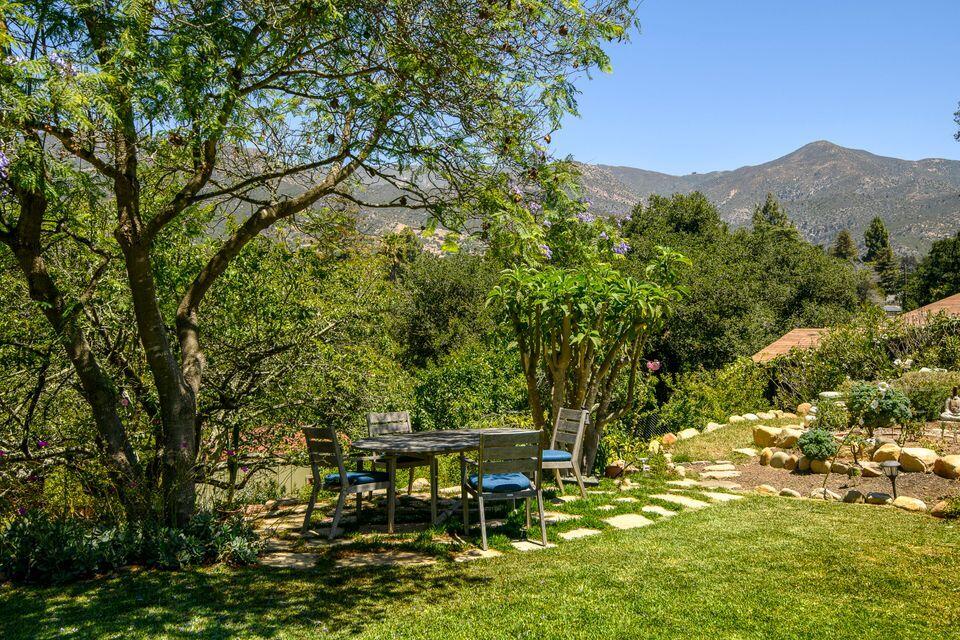
Backyard dining area beneath mature trees, with stepping stones and mountain views.
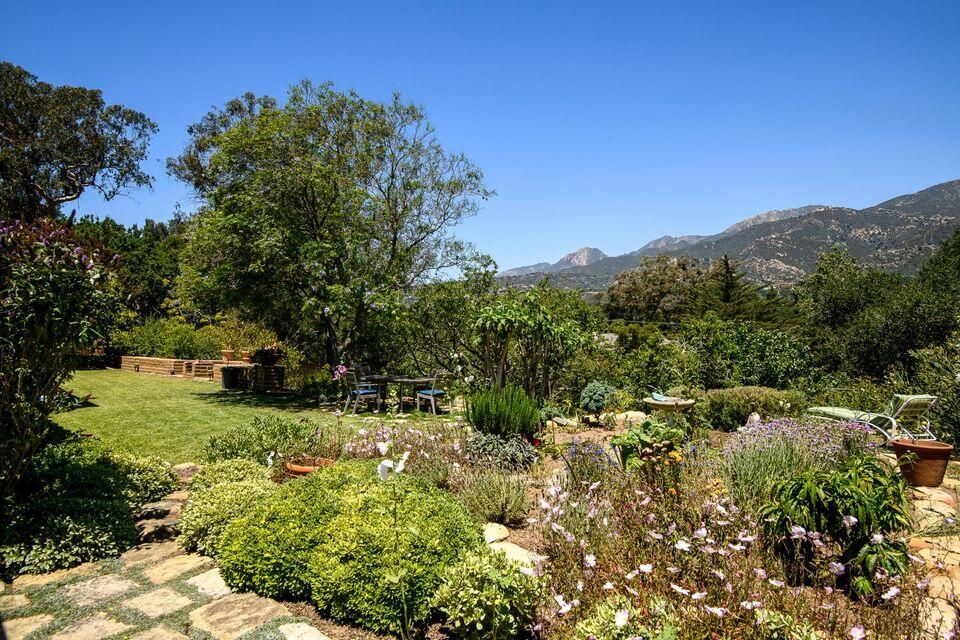
Landscaped garden with flowering beds, a stone path, outdoor seating, and mountains in the distance.
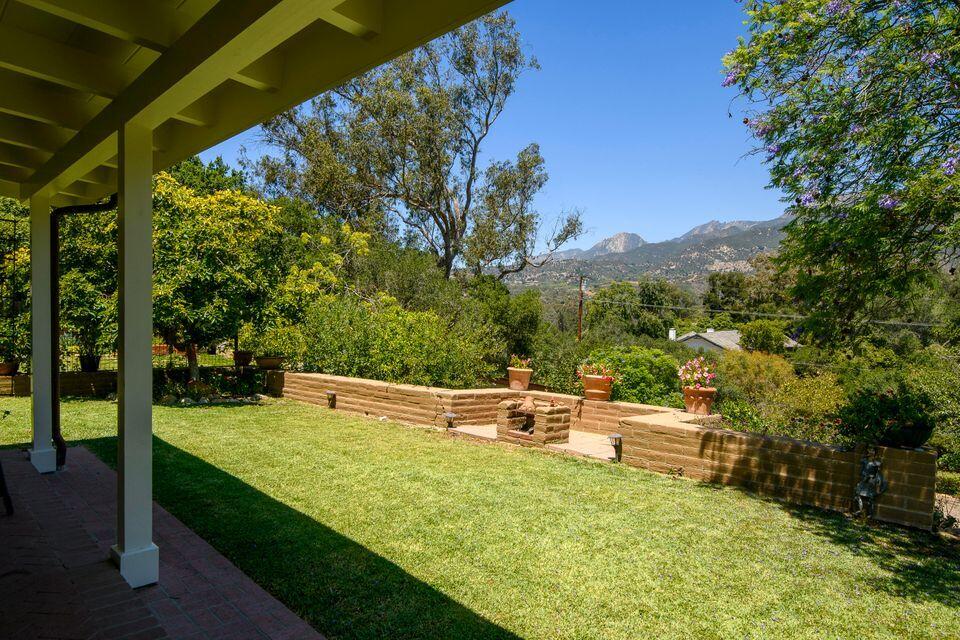
Backyard lawn and raised brick garden beds with mountain views, seen from beneath a covered patio.
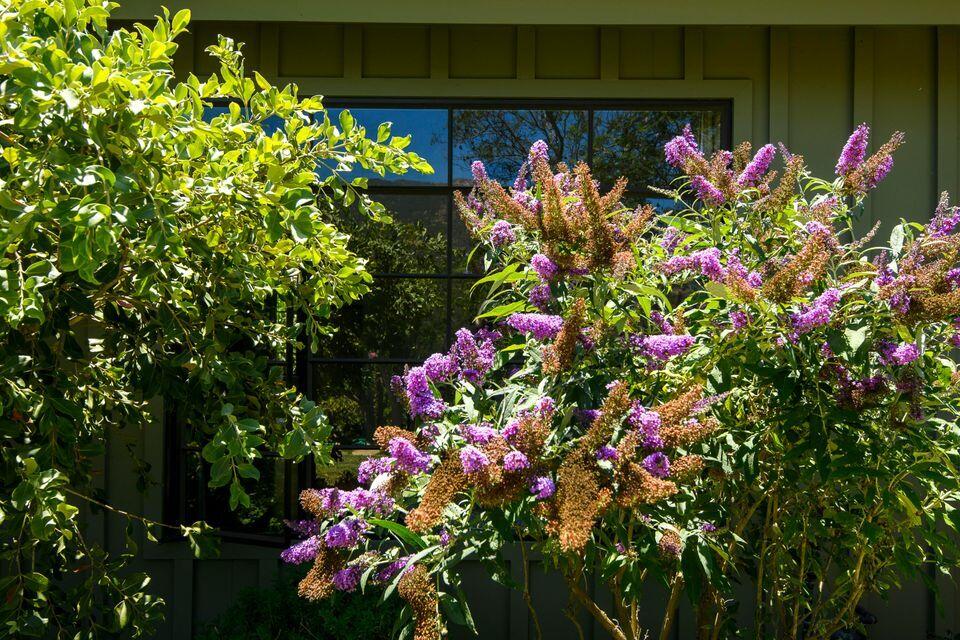
Home exterior window framed by dense foliage and purple flowering shrubs.
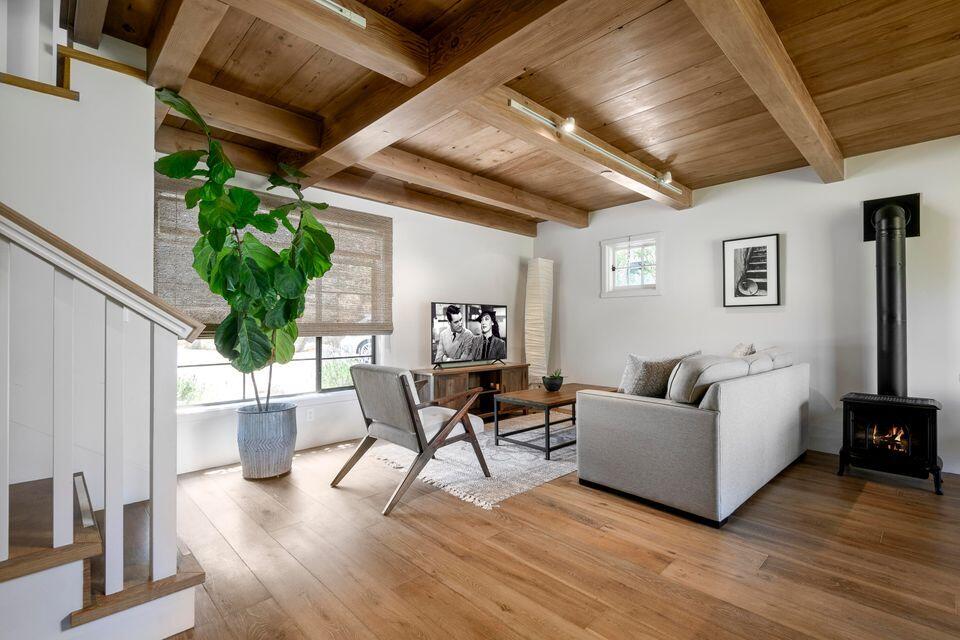
Living room with exposed wood beams, gray seating, and a black wood-burning stove.
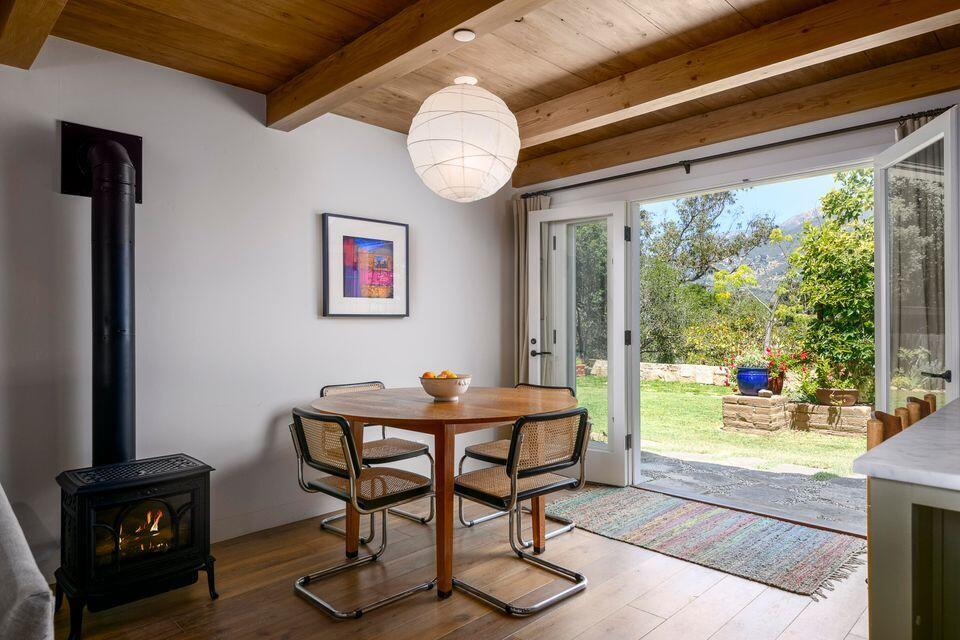
Dining area with exposed wood beams, a black stove, and open doors to the garden.
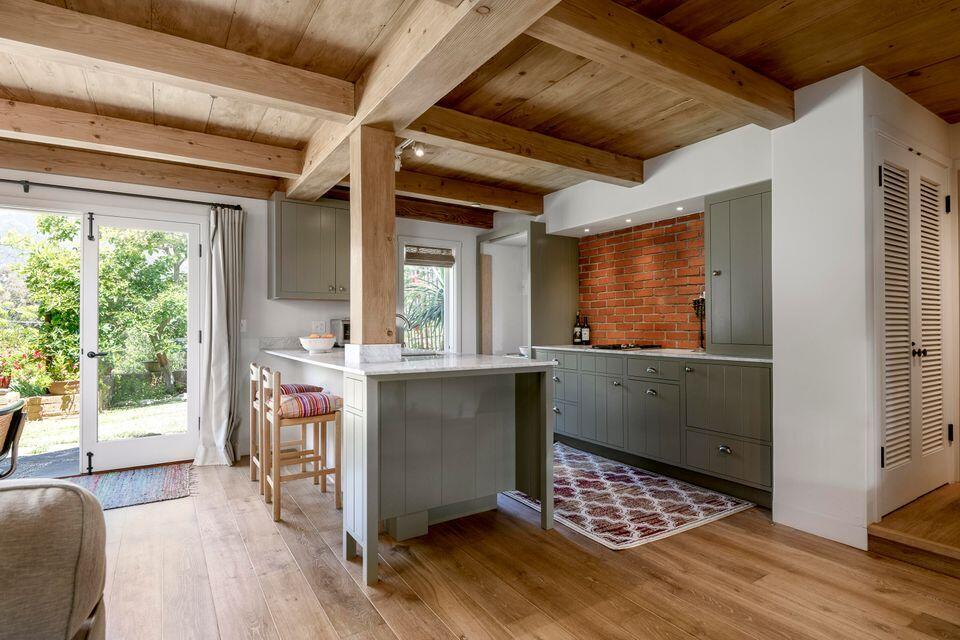
Kitchen with a central island, exposed timber beams, and a red brick backsplash beside garden doors.
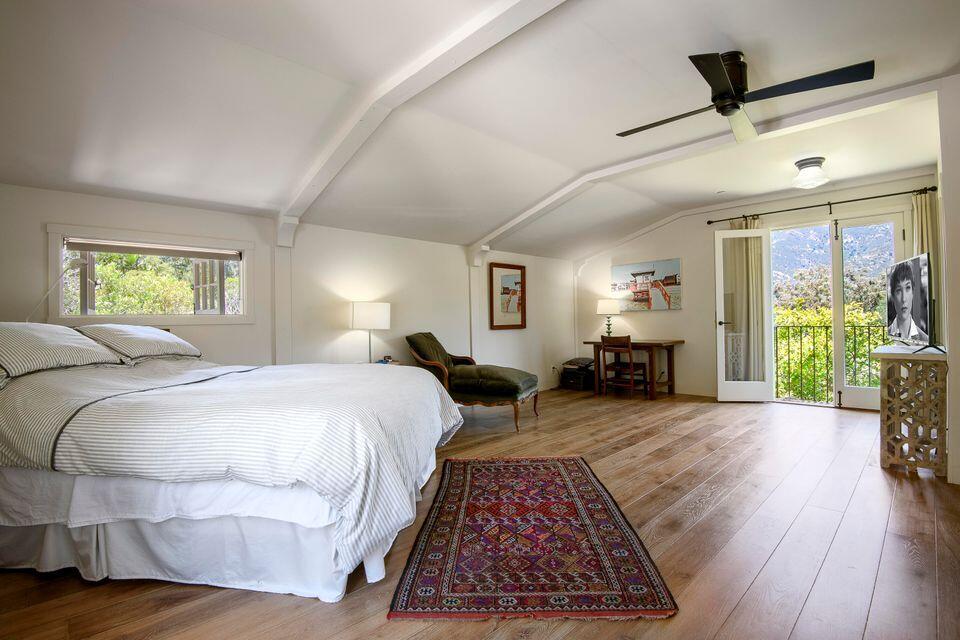
Bedroom with a vaulted ceiling, hardwood floors, and glass doors opening to a balcony.
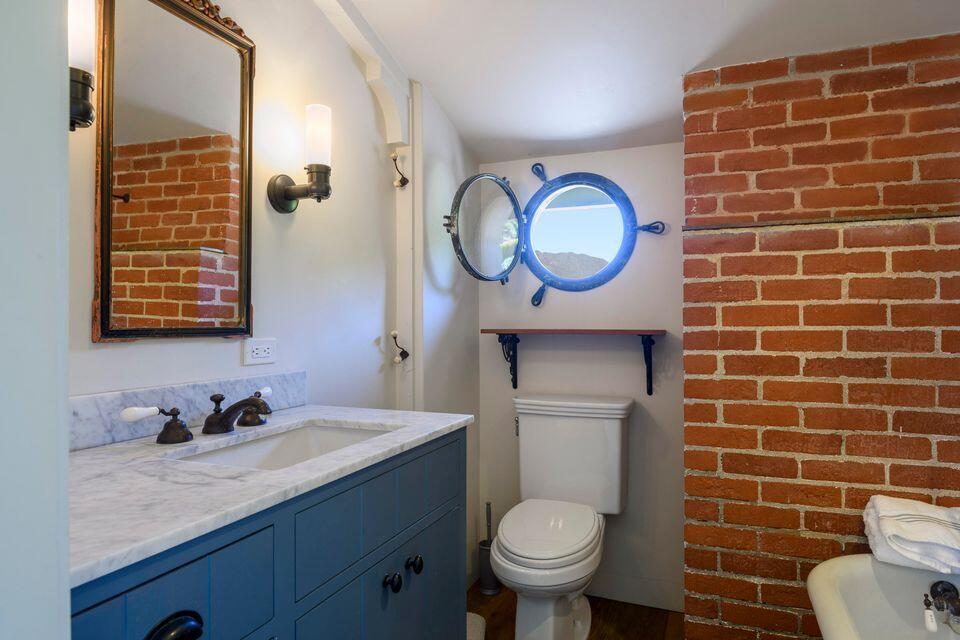
Bathroom with blue vanity, marble countertop, brick wall, and round blue porthole mirror.
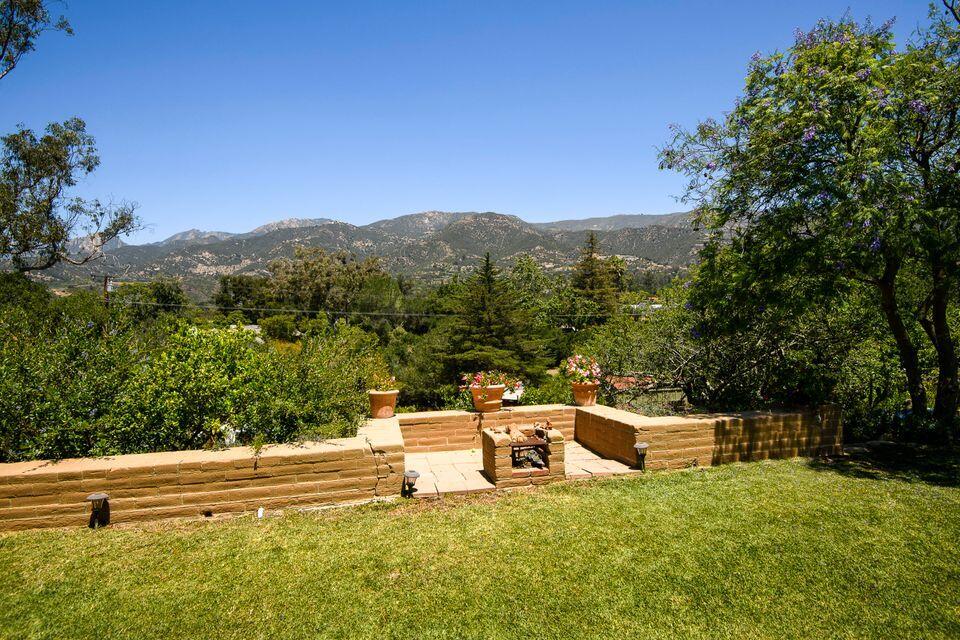
Backyard patio with a brick outdoor fireplace and mountain views beyond the garden.
SEE ALL PHOTOS
Wrought-iron garden gate framed by leafy vines, with a mountain view beyond.
Single-story home amid a landscaped garden, with mountains in the background.
Olive-green home with brick columns and a flagstone path through a landscaped garden.
Living room with a white sofa, framed landscape painting, and layered patterned rugs.
Living room with a brick fireplace, exposed white beams, and an adjoining dining area.
Living room with a brick fireplace, white sectional, and dining area beside broad garden-facing windows.
Living and dining room with a brick fireplace, white sofa, and long wooden table beside garden-facing windows.
Dining room with a long wood table, exposed beams, and mountain views through large windows.
Kitchen with sage-green cabinets, marble counters, and a stainless steel range beside a large window.
Kitchen with olive-green cabinets, a central island, stainless steel appliances, and a large leafy-view window.
Kitchen with olive-green cabinets, marble island, pendant lights, and a large window overlooking greenery.
Living room with a brown chaise sofa, green wood stove, hardwood floors, and framed artwork.
Living room with a white sofa, leather ottoman, red patterned rug, and large window overlooking greenery.
Bedroom with white ceiling beams, patterned rugs, and glass doors overlooking mountains.
Bathroom with a gray double vanity, marble counter, twin mirrors, and a patterned rug.
Freestanding clawfoot tub beneath a large window overlooking dense greenery.
Bathroom with a claw-foot tub, glass shower, and French doors opening to a garden patio.
Furnished bedroom with a white bed, exposed ceiling beams, and a large window overlooking greenery.
Bathroom with a glass walk-in shower and a marble vanity with dark cabinetry.
Bedroom with a white bed, exposed ceiling beams, and a large garden-facing window.
Laundry room with blue cabinetry, a marble utility sink, and front-loading washer and dryer.
Backyard lawn beside a covered patio with outdoor seating and a brick garden wall.
Backyard dining area beneath mature trees, with stepping stones and mountain views.
Landscaped garden with flowering beds, a stone path, outdoor seating, and mountains in the distance.
Backyard lawn and raised brick garden beds with mountain views, seen from beneath a covered patio.
Home exterior window framed by dense foliage and purple flowering shrubs.
Living room with exposed wood beams, gray seating, and a black wood-burning stove.
Dining area with exposed wood beams, a black stove, and open doors to the garden.
Kitchen with a central island, exposed timber beams, and a red brick backsplash beside garden doors.
Bedroom with a vaulted ceiling, hardwood floors, and glass doors opening to a balcony.
Bathroom with blue vanity, marble countertop, brick wall, and round blue porthole mirror.
Backyard patio with a brick outdoor fireplace and mountain views beyond the garden.
Courtesy of Lisa Foley, Berkshire Hathaway HomeServices California Properties
For Lease

535 Barker Pass Road

535 Barker Pass Road, MONTECITO, CA 93108

$19,500/month
A private retreat, this gated three-bedroom, three-bath home enjoys sweeping views in the heart of Montecito, paired with a fully appointed one-bedroom, one-bath guest apartment. Interiors are pristine and spacious, with mature gardens, fruit trees, and an outdoor shower. Rebuilt in 2014, the home is full of character and charm -- the single-level, main residence offers a media room, open-plan living and dining room, kitchen, and a spacious laundry room with its own views!

The immaculate guest suite adds its own open-plan living, dining, and kitchen area, plus a large bedroom and bath. Central A/C, top-of-the-line appliances, marble countertops, and oak floors run throughout. Minutes from Cold Springs School, Montecito's Upper Village, Coast Village Road, Butterfly and Miramar beaches, and downtown Santa Barbara.

Fully furnished.
Available September 15, 2026, for a one-year lease.

Tenants pay for cable, Wi-Fi, electricity, gas, trash, recycling, and a cleaning service every-other-week. Pets considered.

4
beds

4
baths

3,115 Sq.Ft. LIVING AREA

Single-story home amid a landscaped garden, with mountains in the background.

Schedule a Showing

I would love to show you my beautiful property. Please select your preferred date and time below. I will be in touch shortly to confirm your appointment.

Schedule a Showing

I would love to show you my beautiful property. Please select your preferred date and time below. I will be in touch shortly to confirm your appointment.
Thank you for your interest in 535 Barker Pass Road, MONTECITO, CA 93108. We are reviewing your request and will be in touch shortly!
Lisa Foley

Lisa Foley

Features & Amenities

Interior

  • total bedrooms4
  • Total bathrooms4
  • full bathrooms4
  • Laundry room Laundry Room
  • Flooring Hardwood, Tile
  • Fireplace Dining Room, Gas, Living Room
  • APPLIANCES Built-In Gas Range, Dishwasher, Disposal, Dryer, Refrigerator, Washer

Area & Lot

  • Status For Lease
  • Living Area3,115 Sq.Ft.
  • Total Area3,115 Sq.Ft.
  • MLS® ID26-2988
  • TypeResidential
  • NeighborhoodMontecito
  • Architecture StylesCal Cottage
  • View DescriptionMountain(s)

Exterior

  • parkingCarport
  • HEAT TYPEForced Air
  • AIR CONDITIONINGCentral Air
  • other exterior FeaturesFruit Trees

Financial

  • Lease Price$19,500/mo

Montecito

Explore

Work With Lisa

Whether you are buying or selling a home or just curious about the local market, I would love to offer our support and services. Inquire now to get started with your journey in real estate.