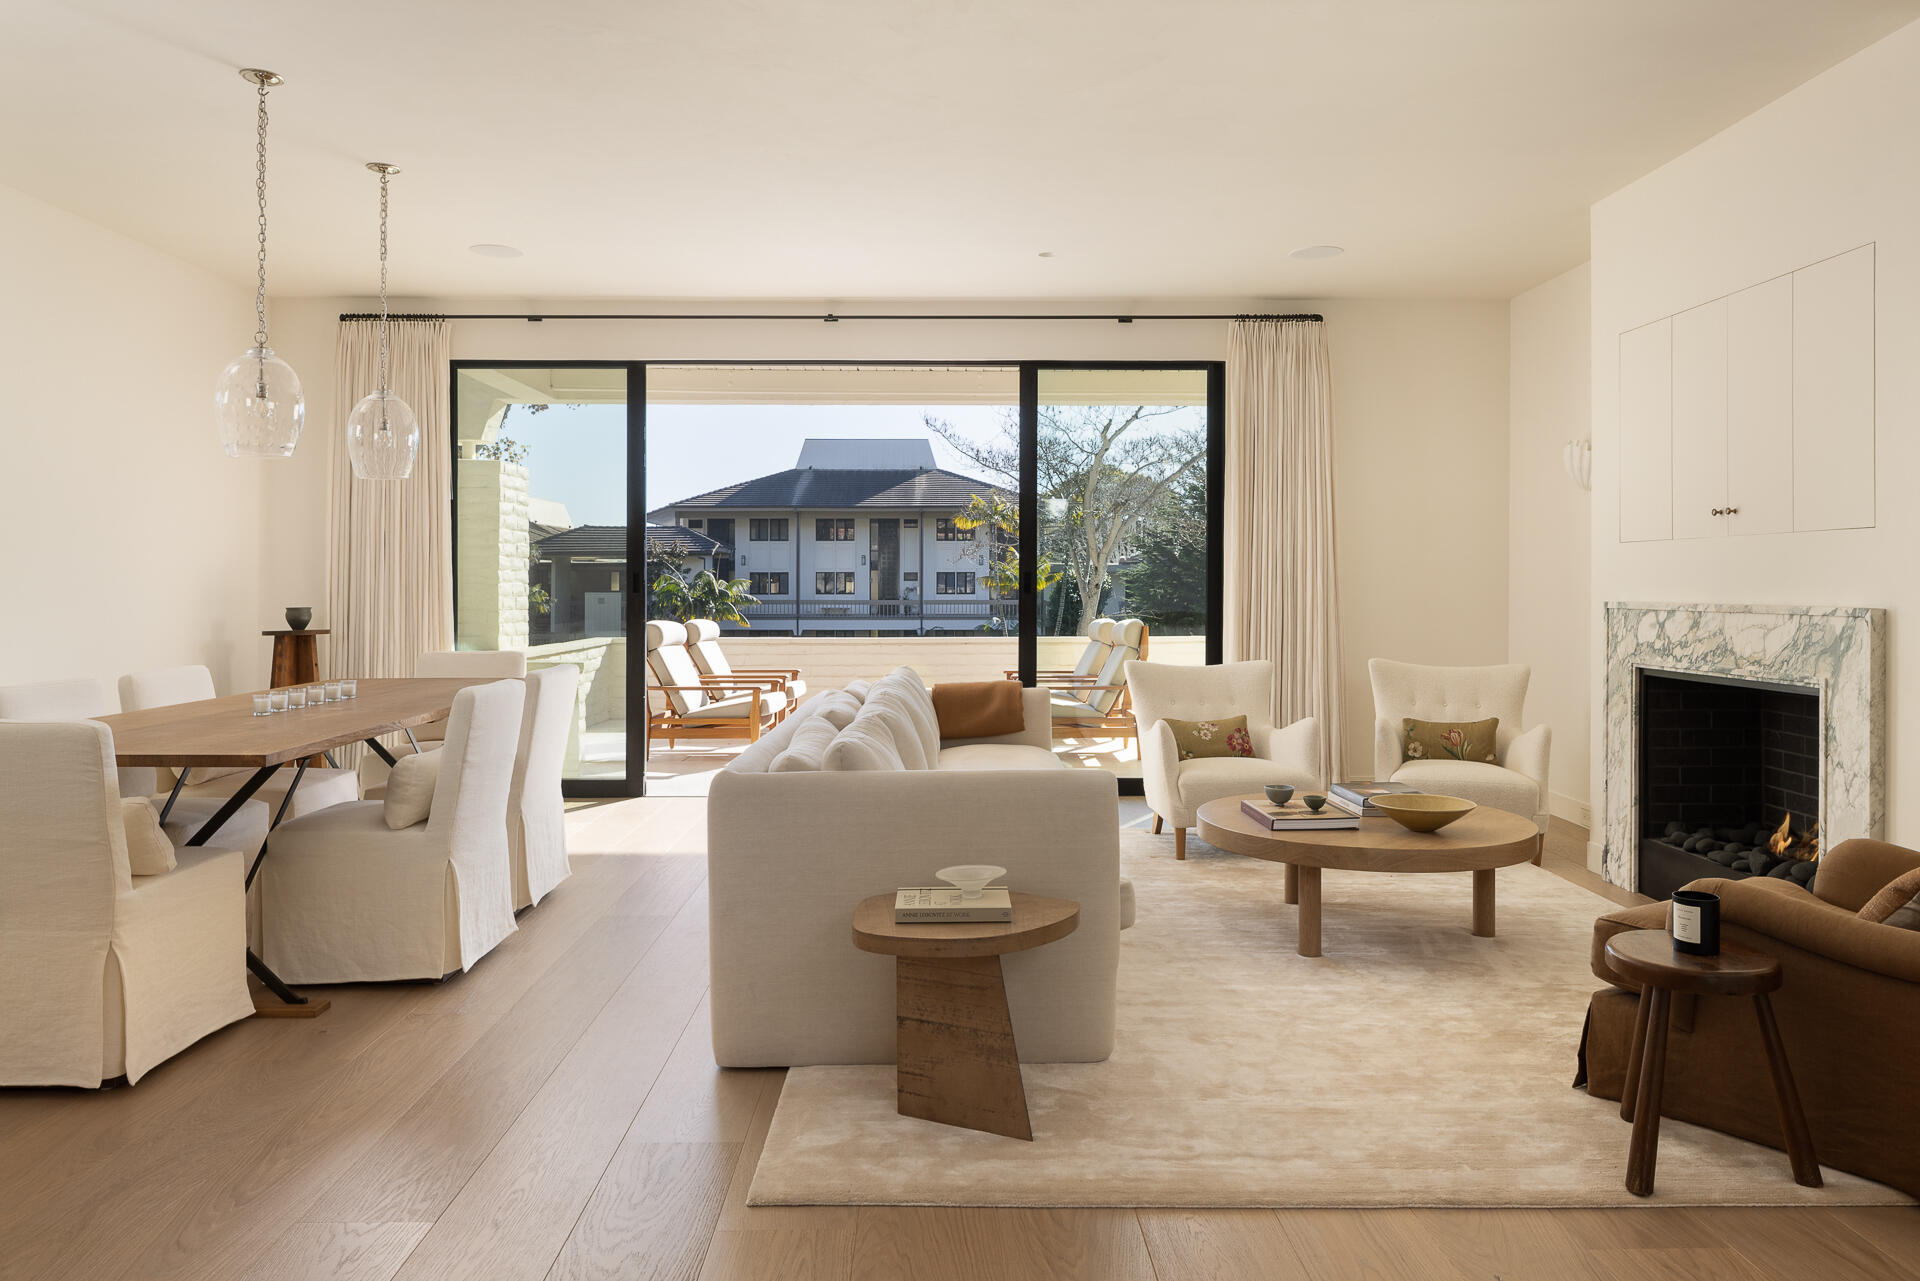
Open-plan living and dining room with a marble fireplace and glass doors opening to a terrace.
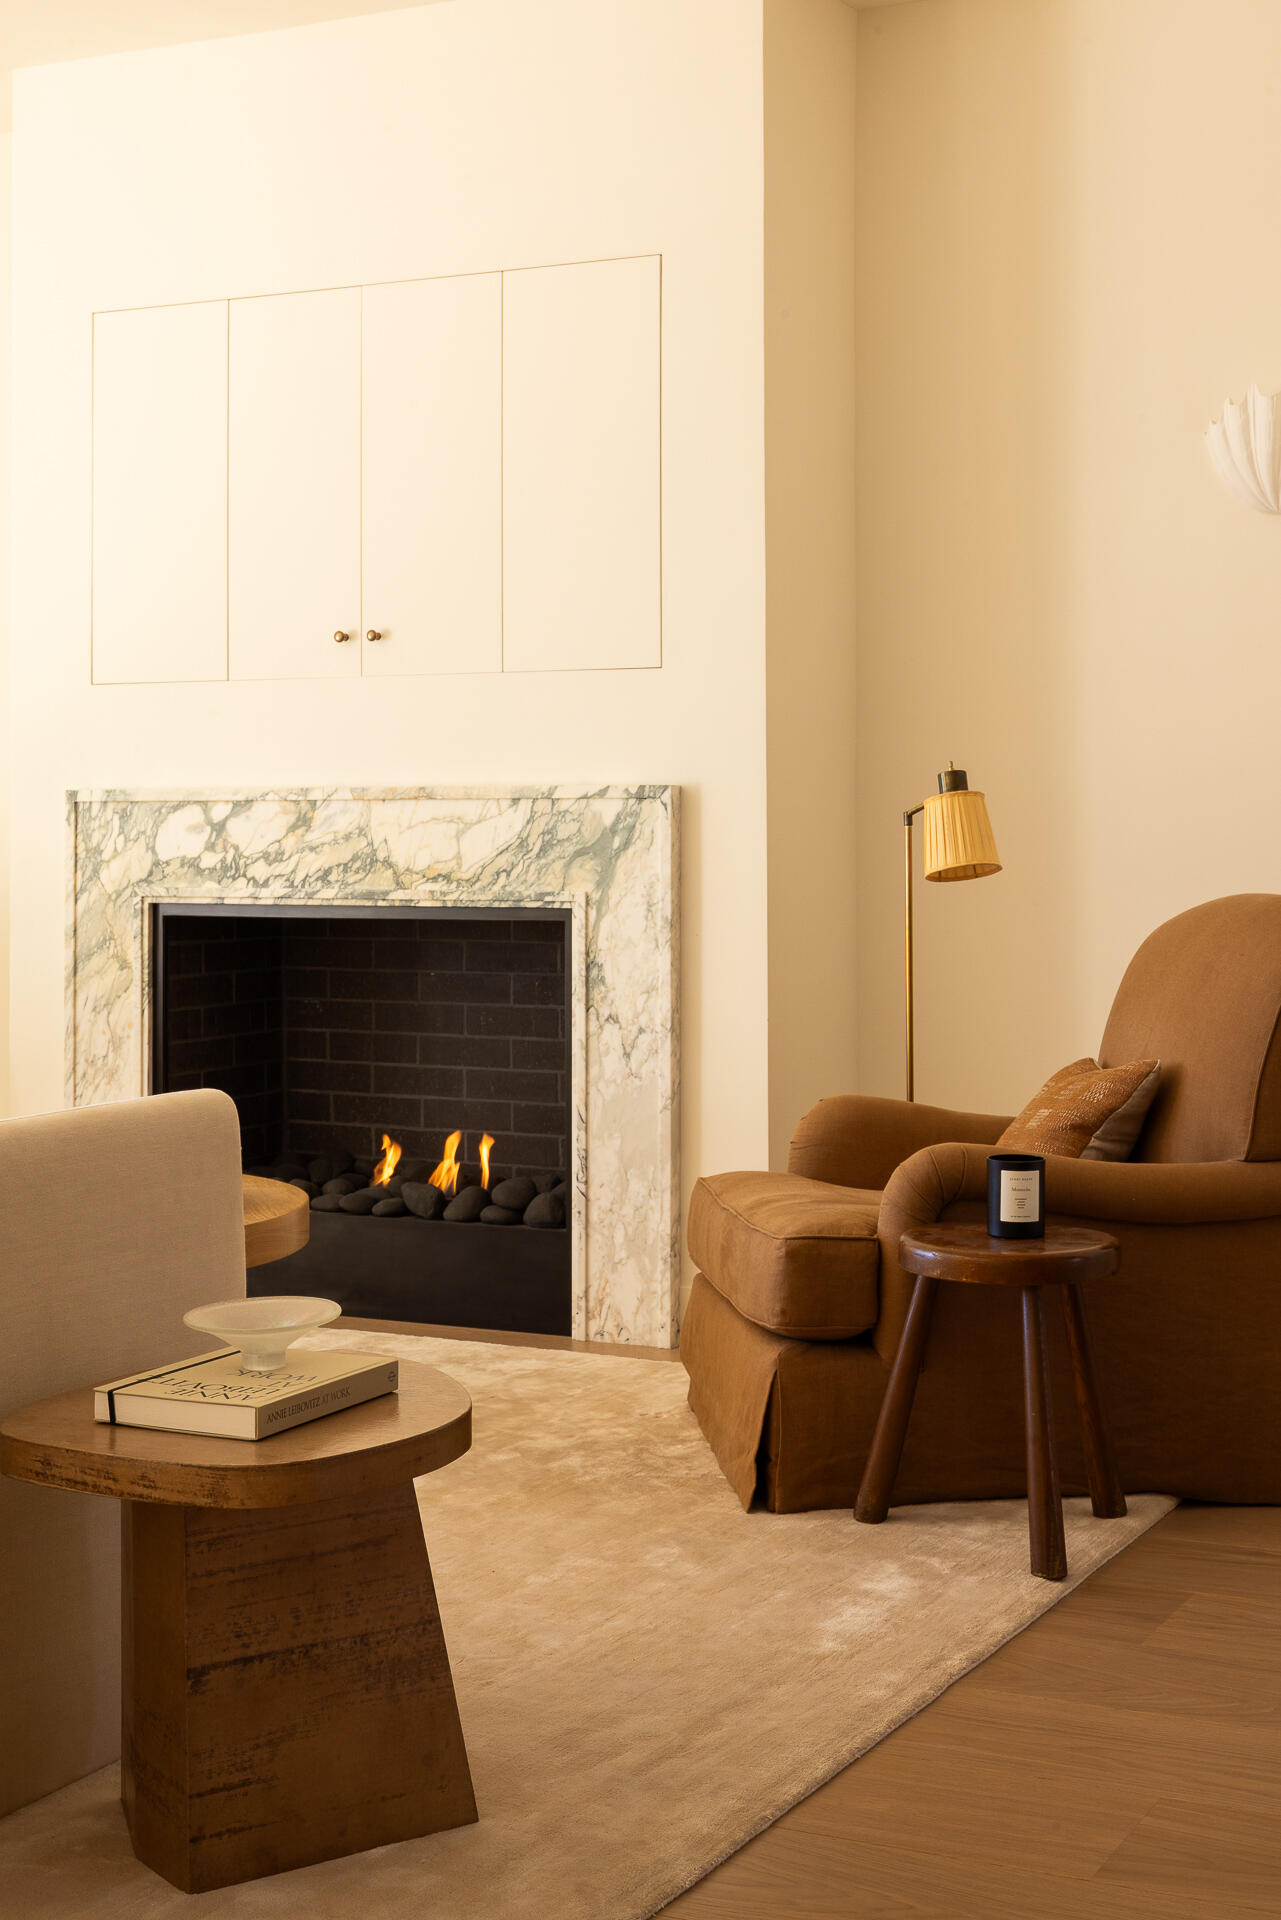
Living room with a veined marble fireplace, caramel armchair, and sculptural wood coffee tables.
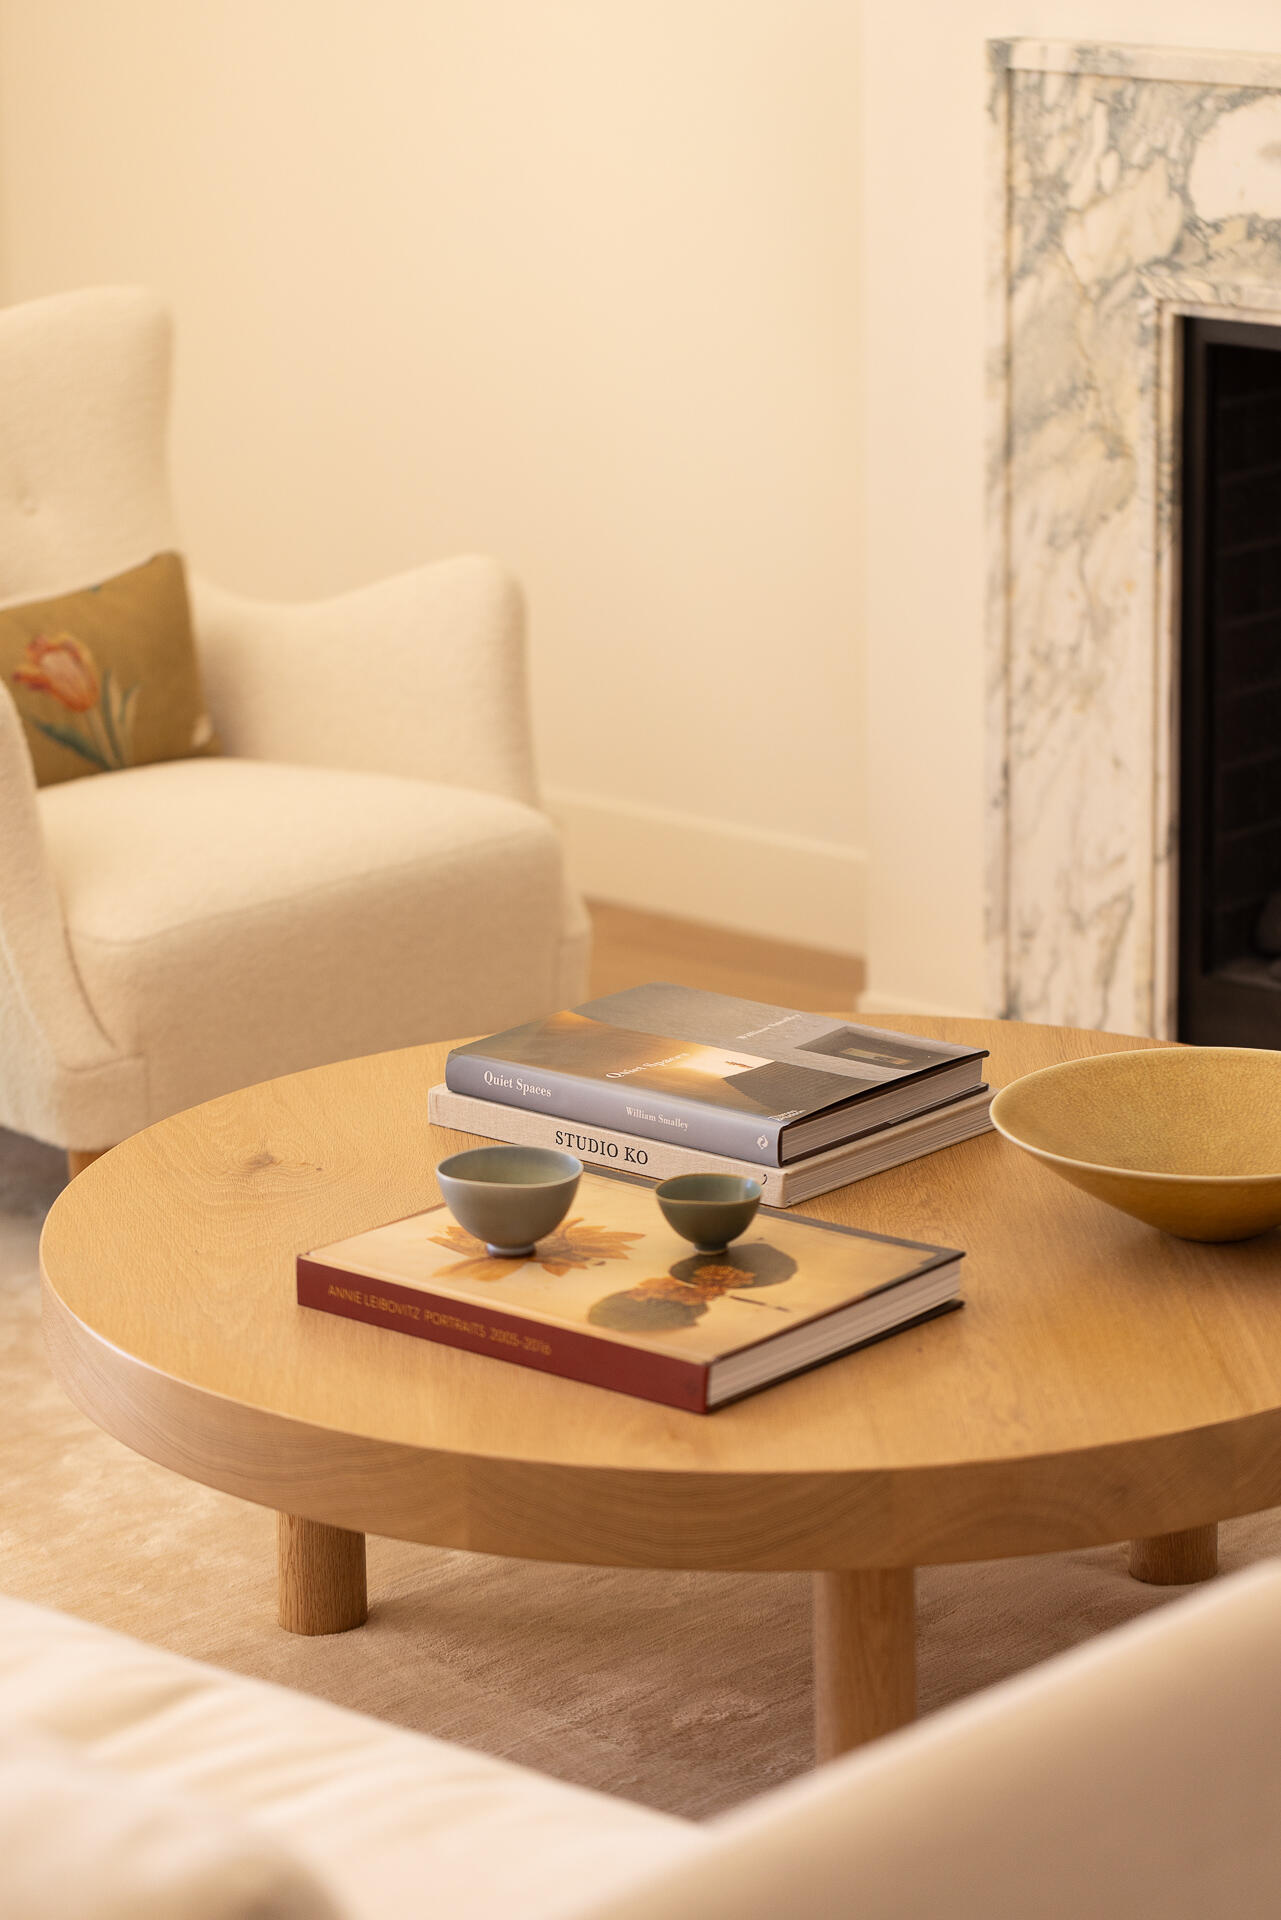
Living room with a round wooden coffee table, art books, cream armchair, and marble fireplace.
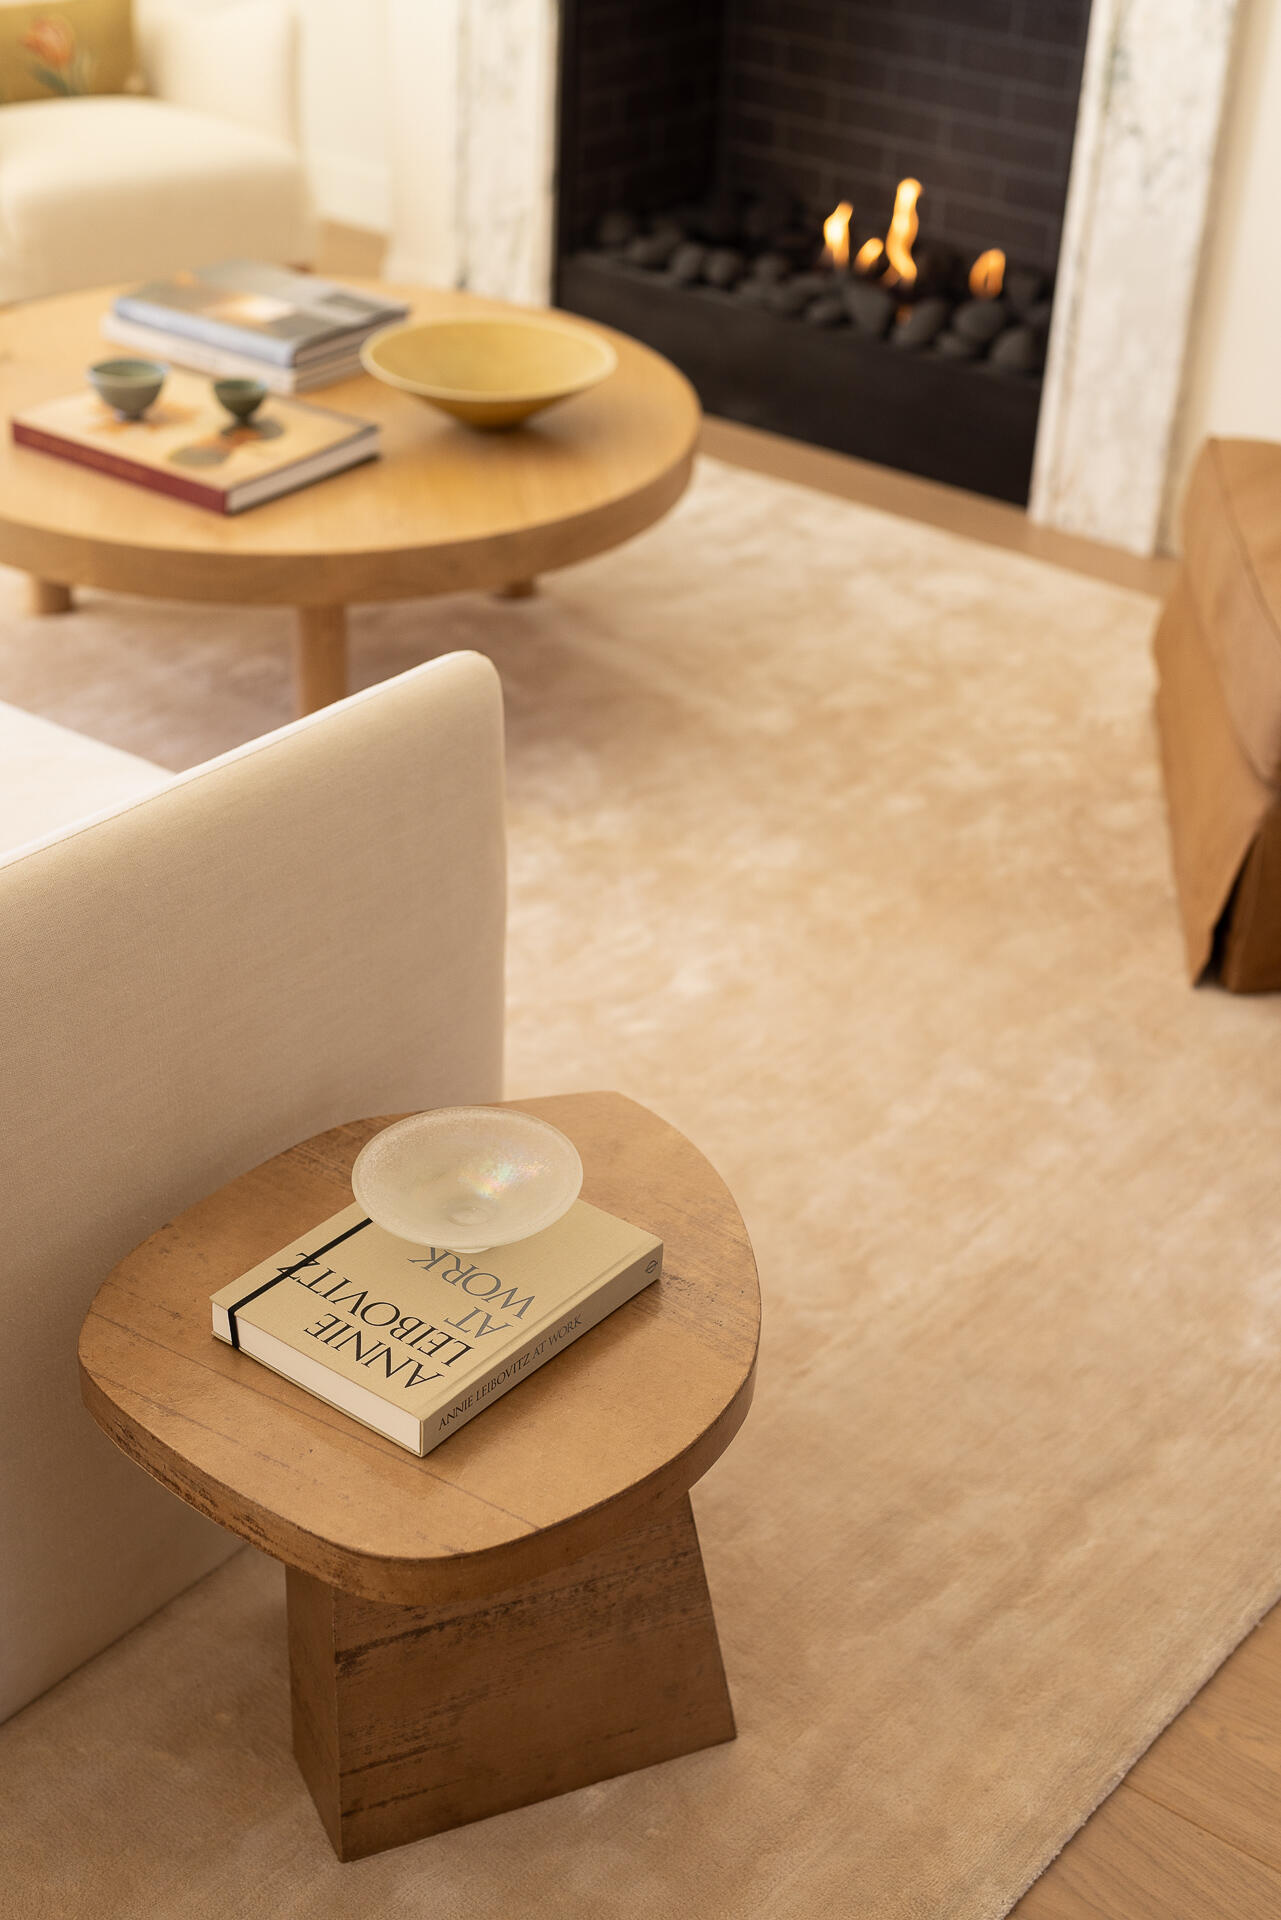
Staged living room with a modern lit fireplace, cream chairs, and round wooden tables.
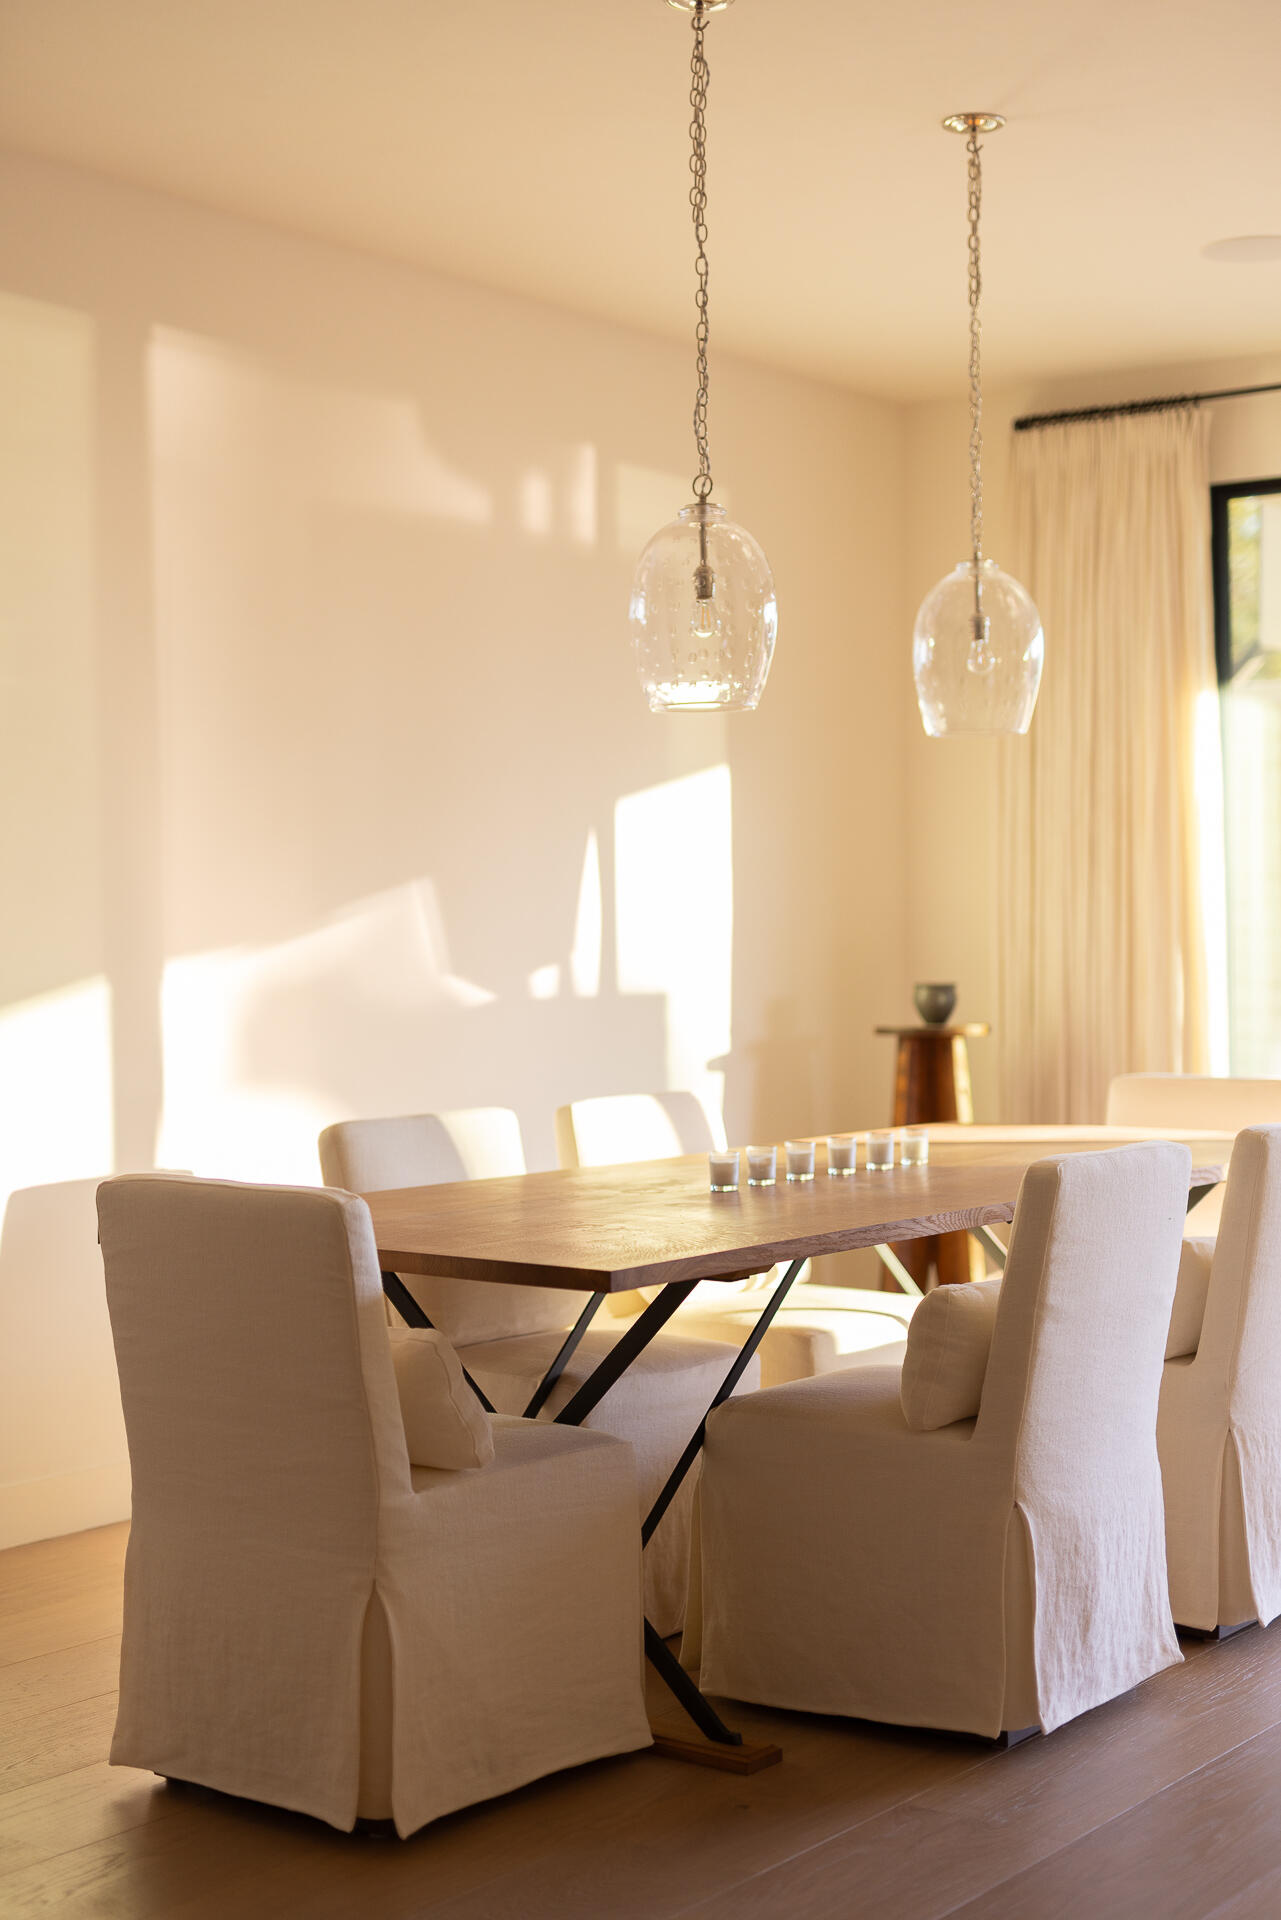
Dining room with a long wood table, upholstered chairs, and glass pendant lights in warm sunlight.
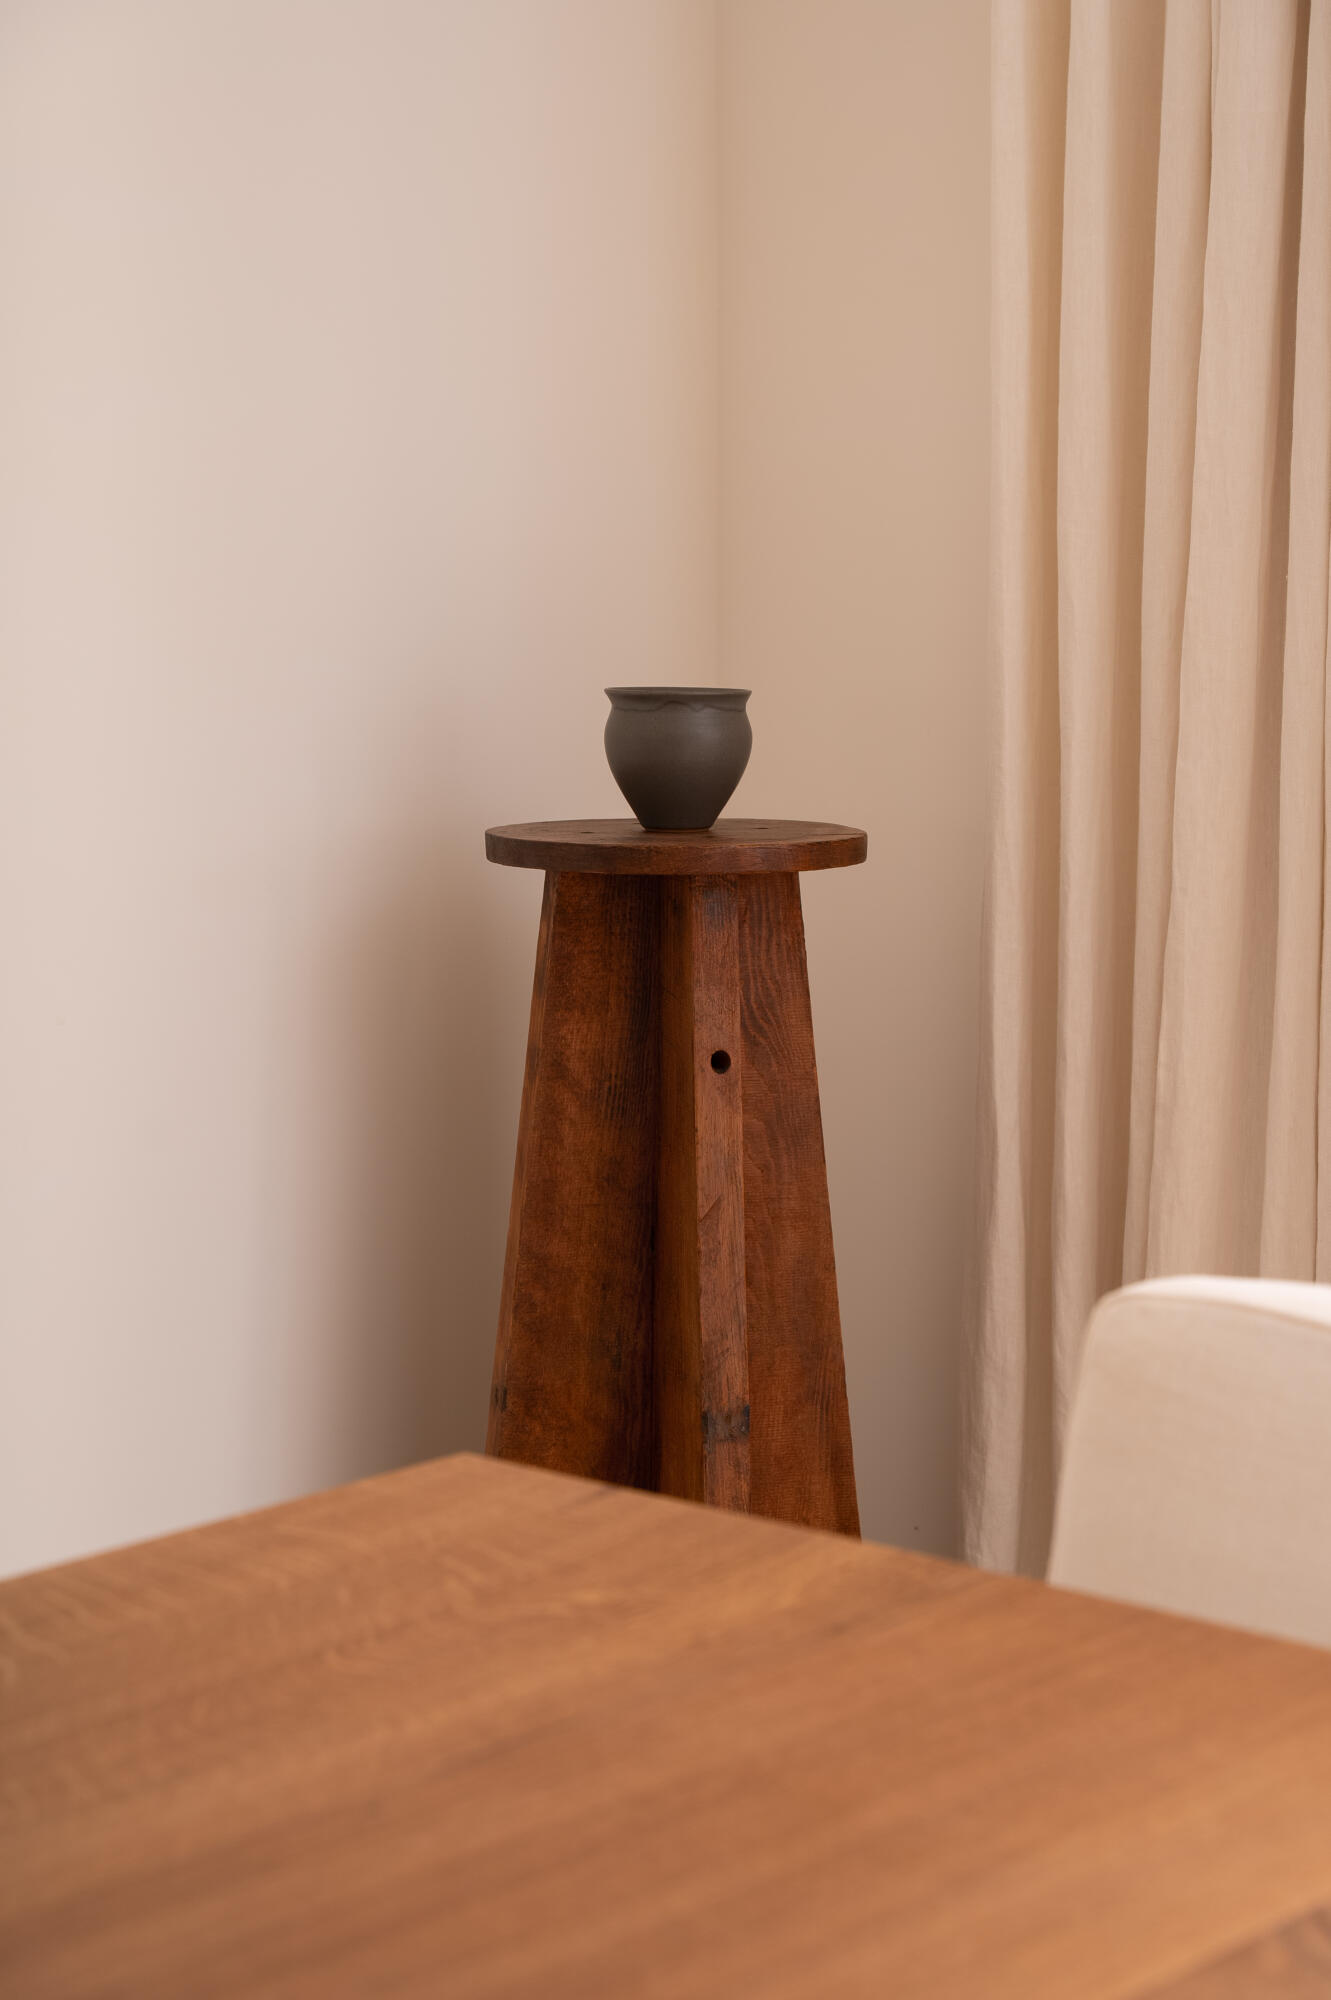
Dining area with a ceramic vase on a wooden pedestal behind a dining table.
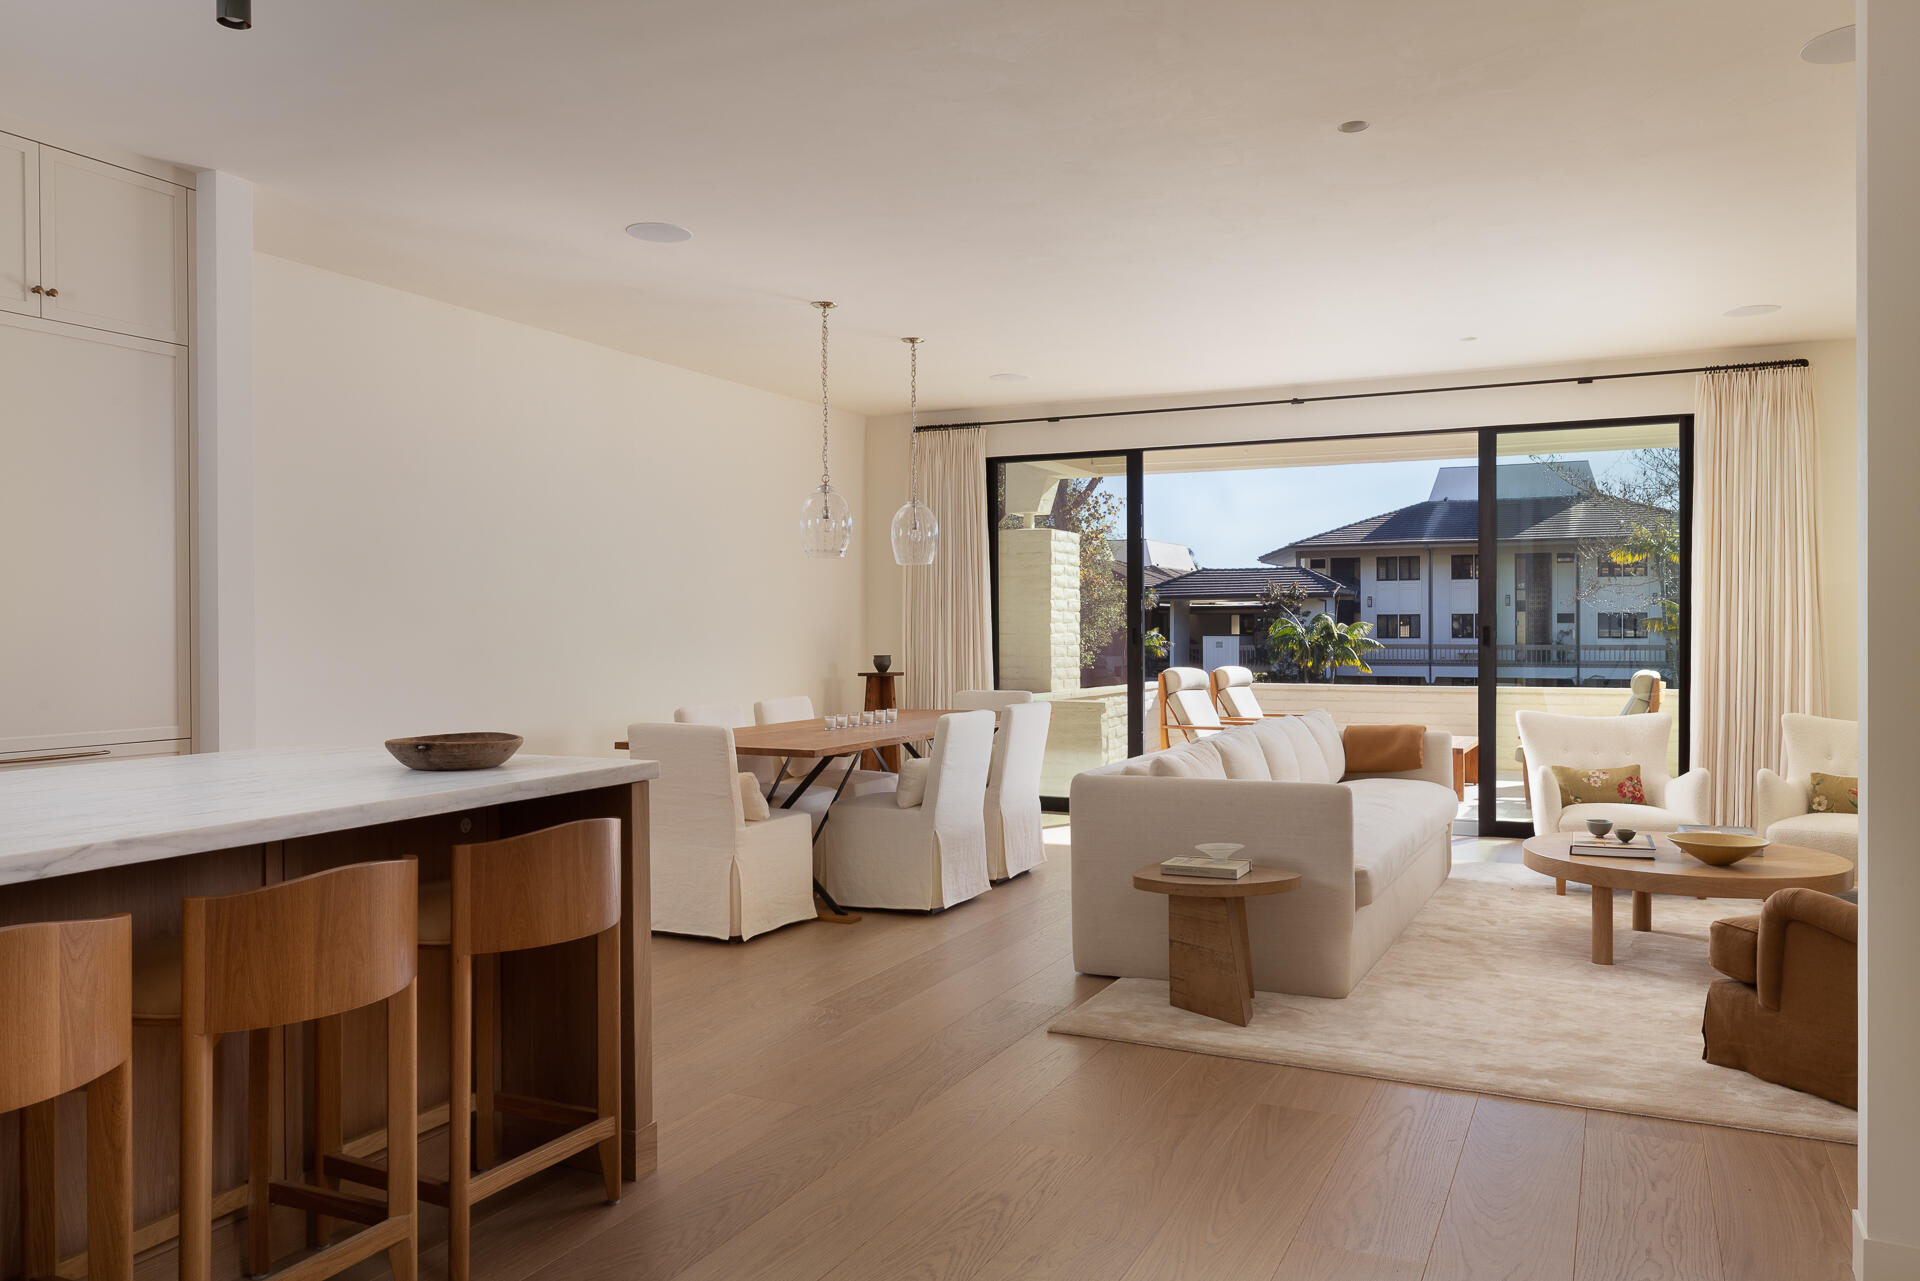
Open-plan living and dining room with a marble island and large glass doors to a terrace.
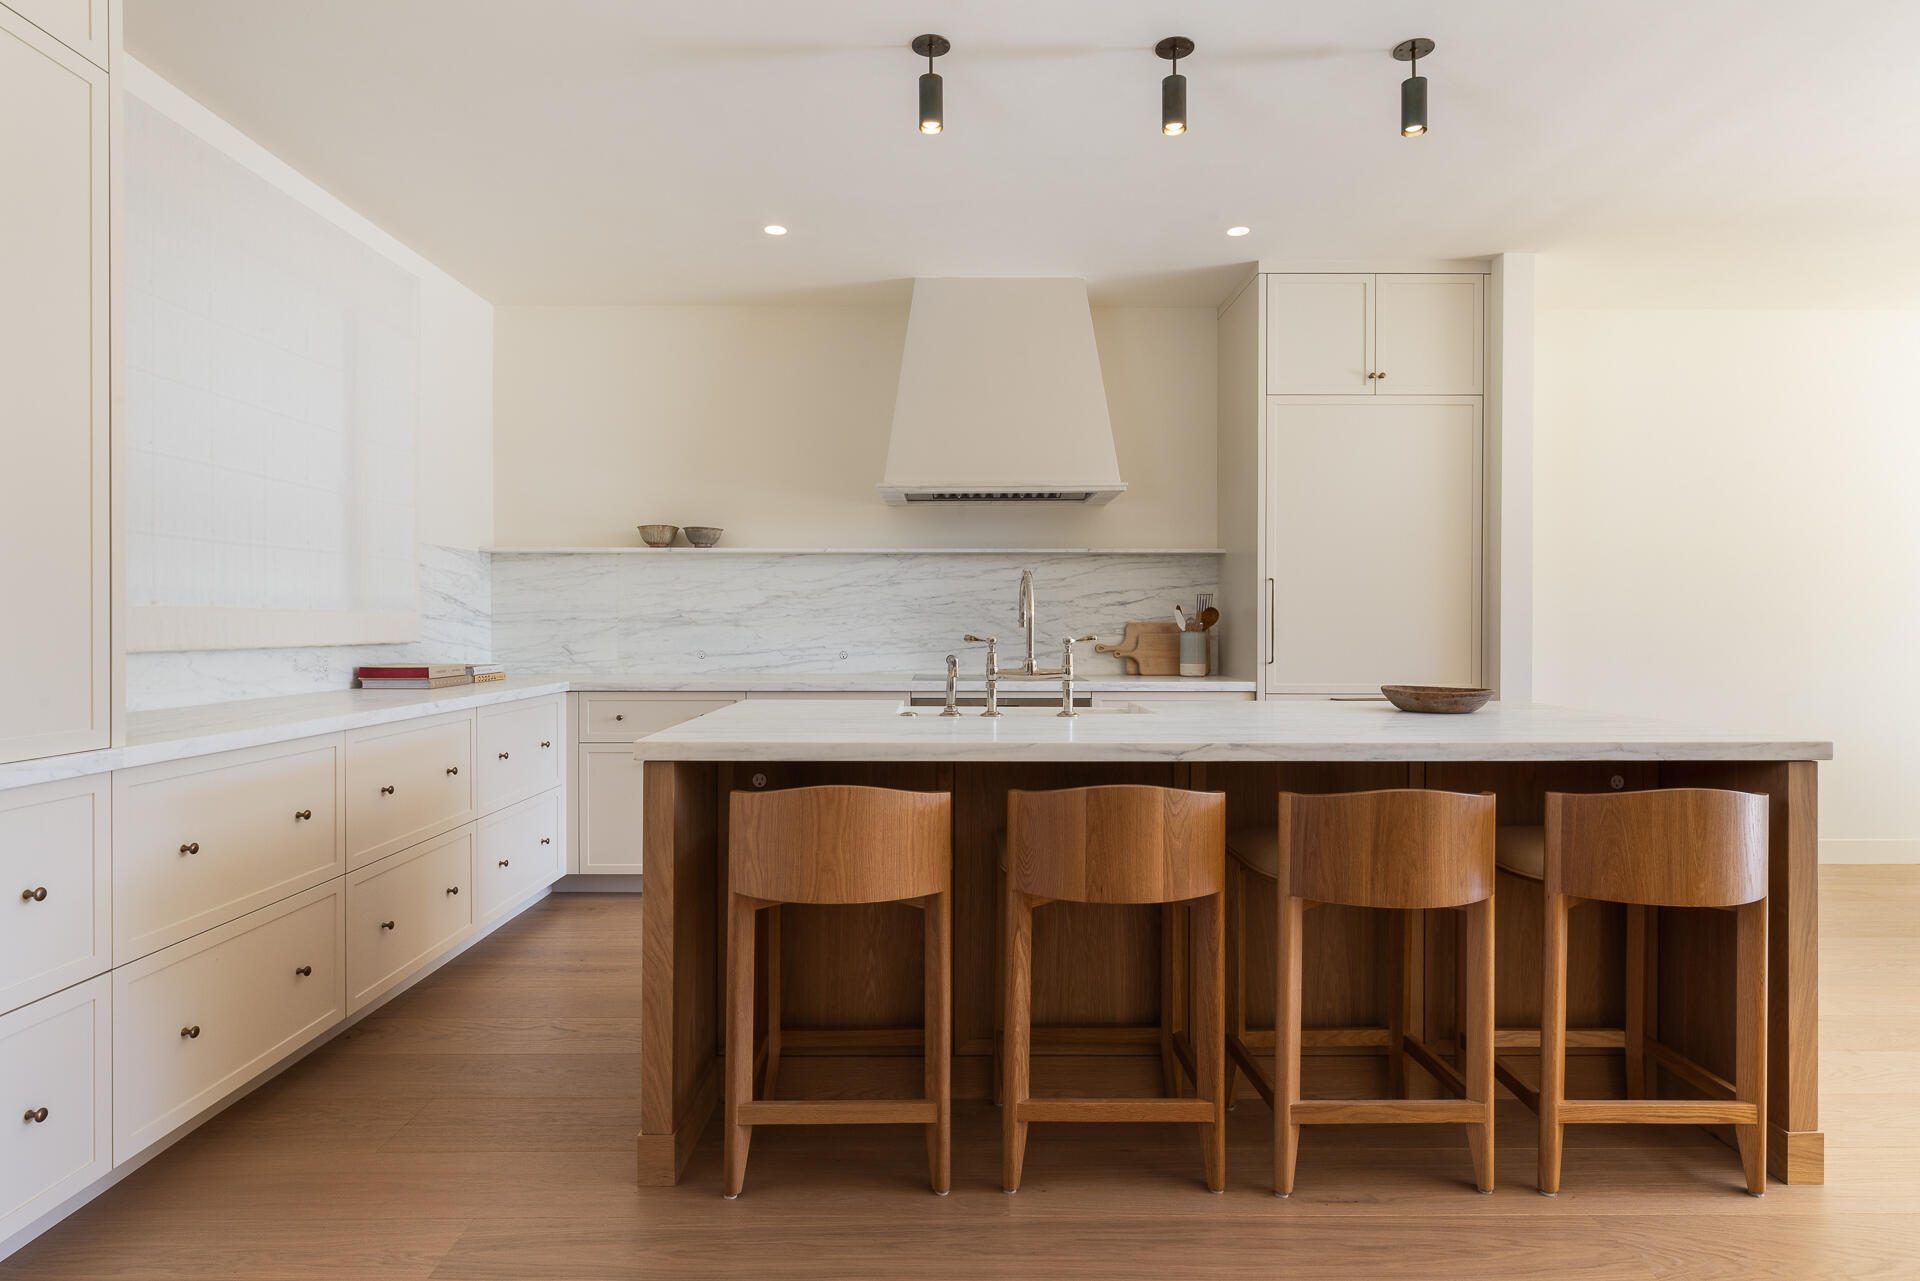
Modern kitchen with a marble island, white cabinetry, and four wooden bar stools.
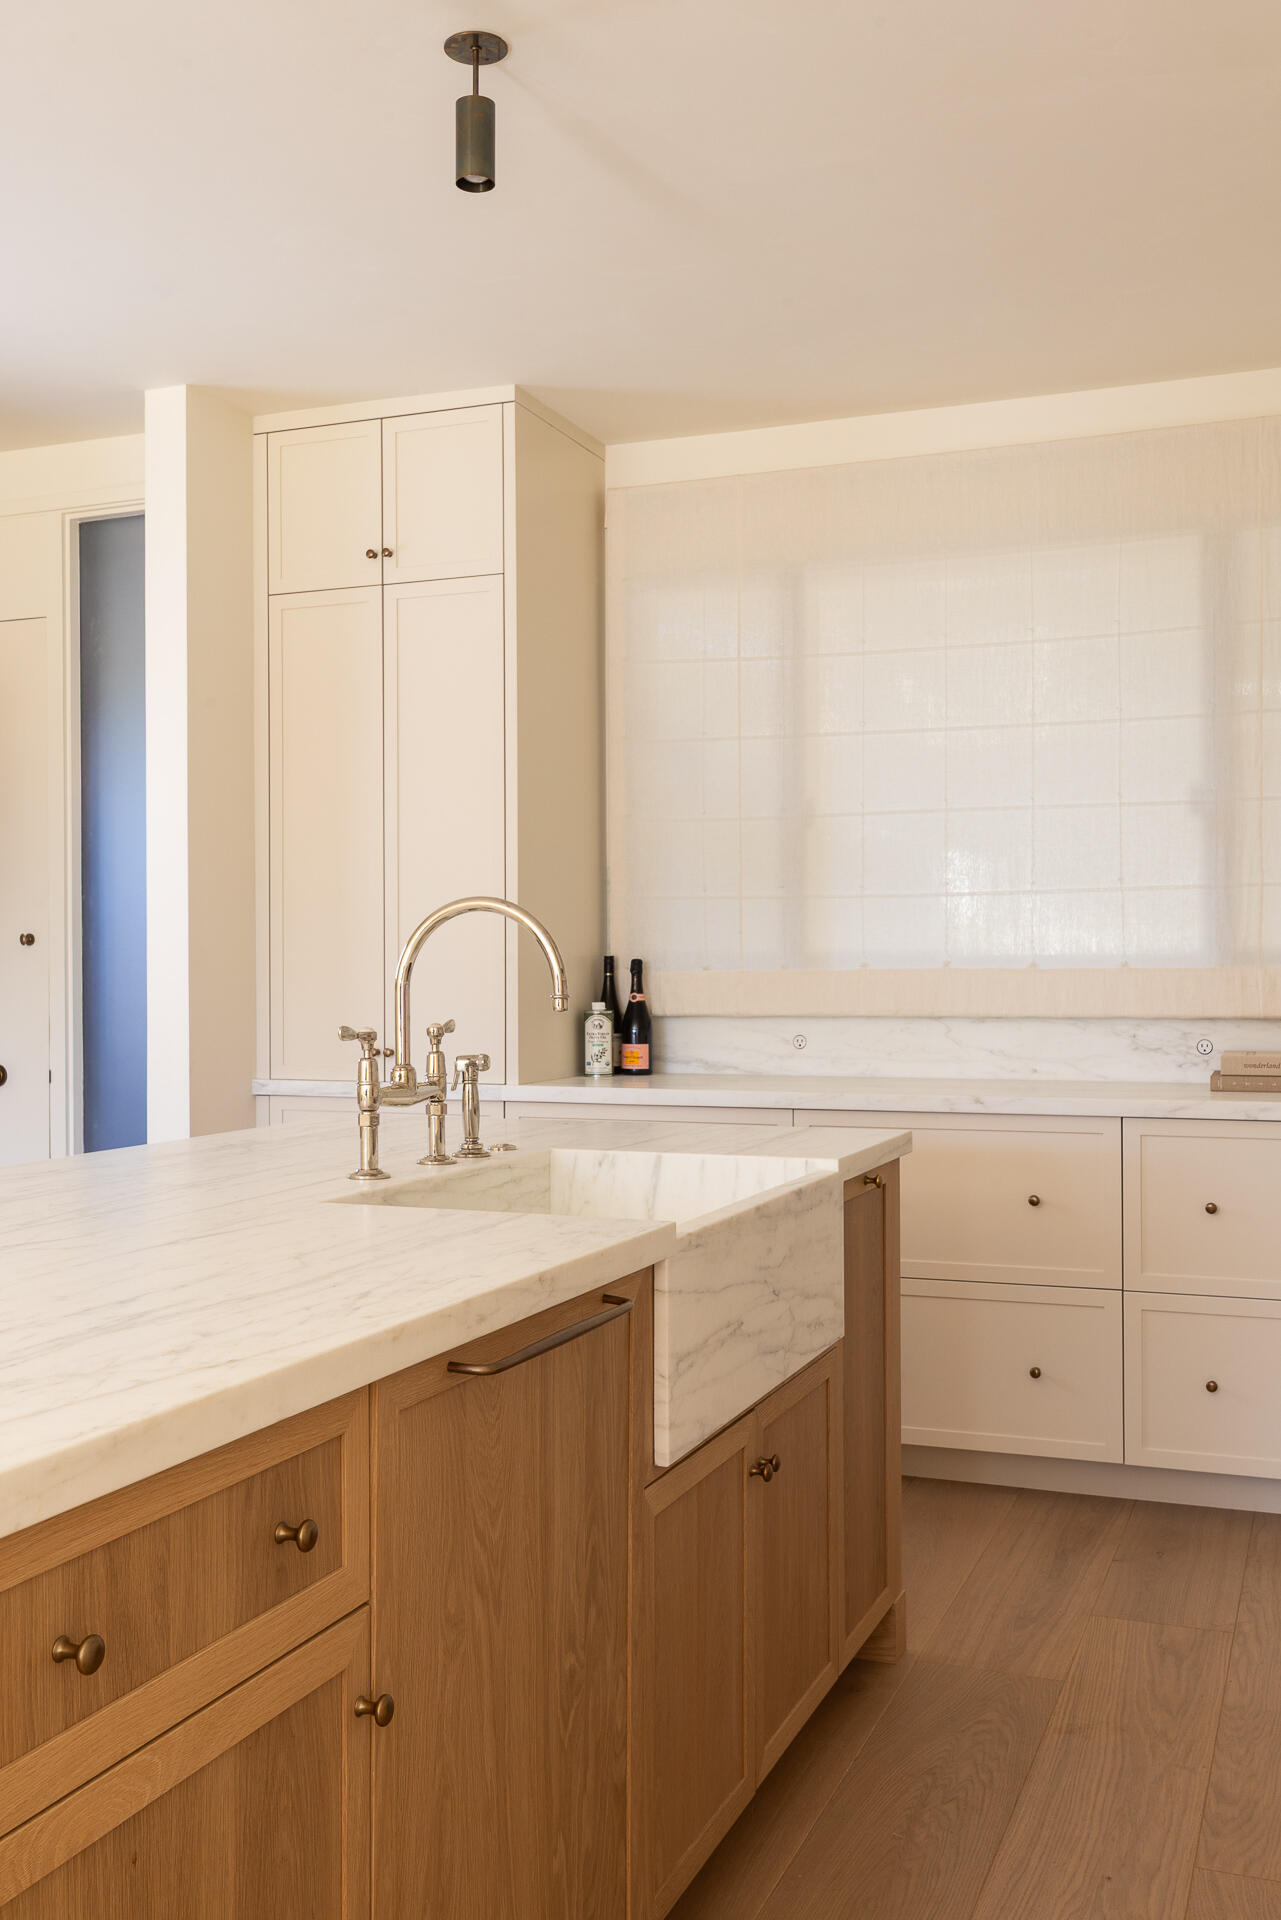
Kitchen with a marble island, warm wood cabinetry, brass fixtures, and pale tiled backsplash.
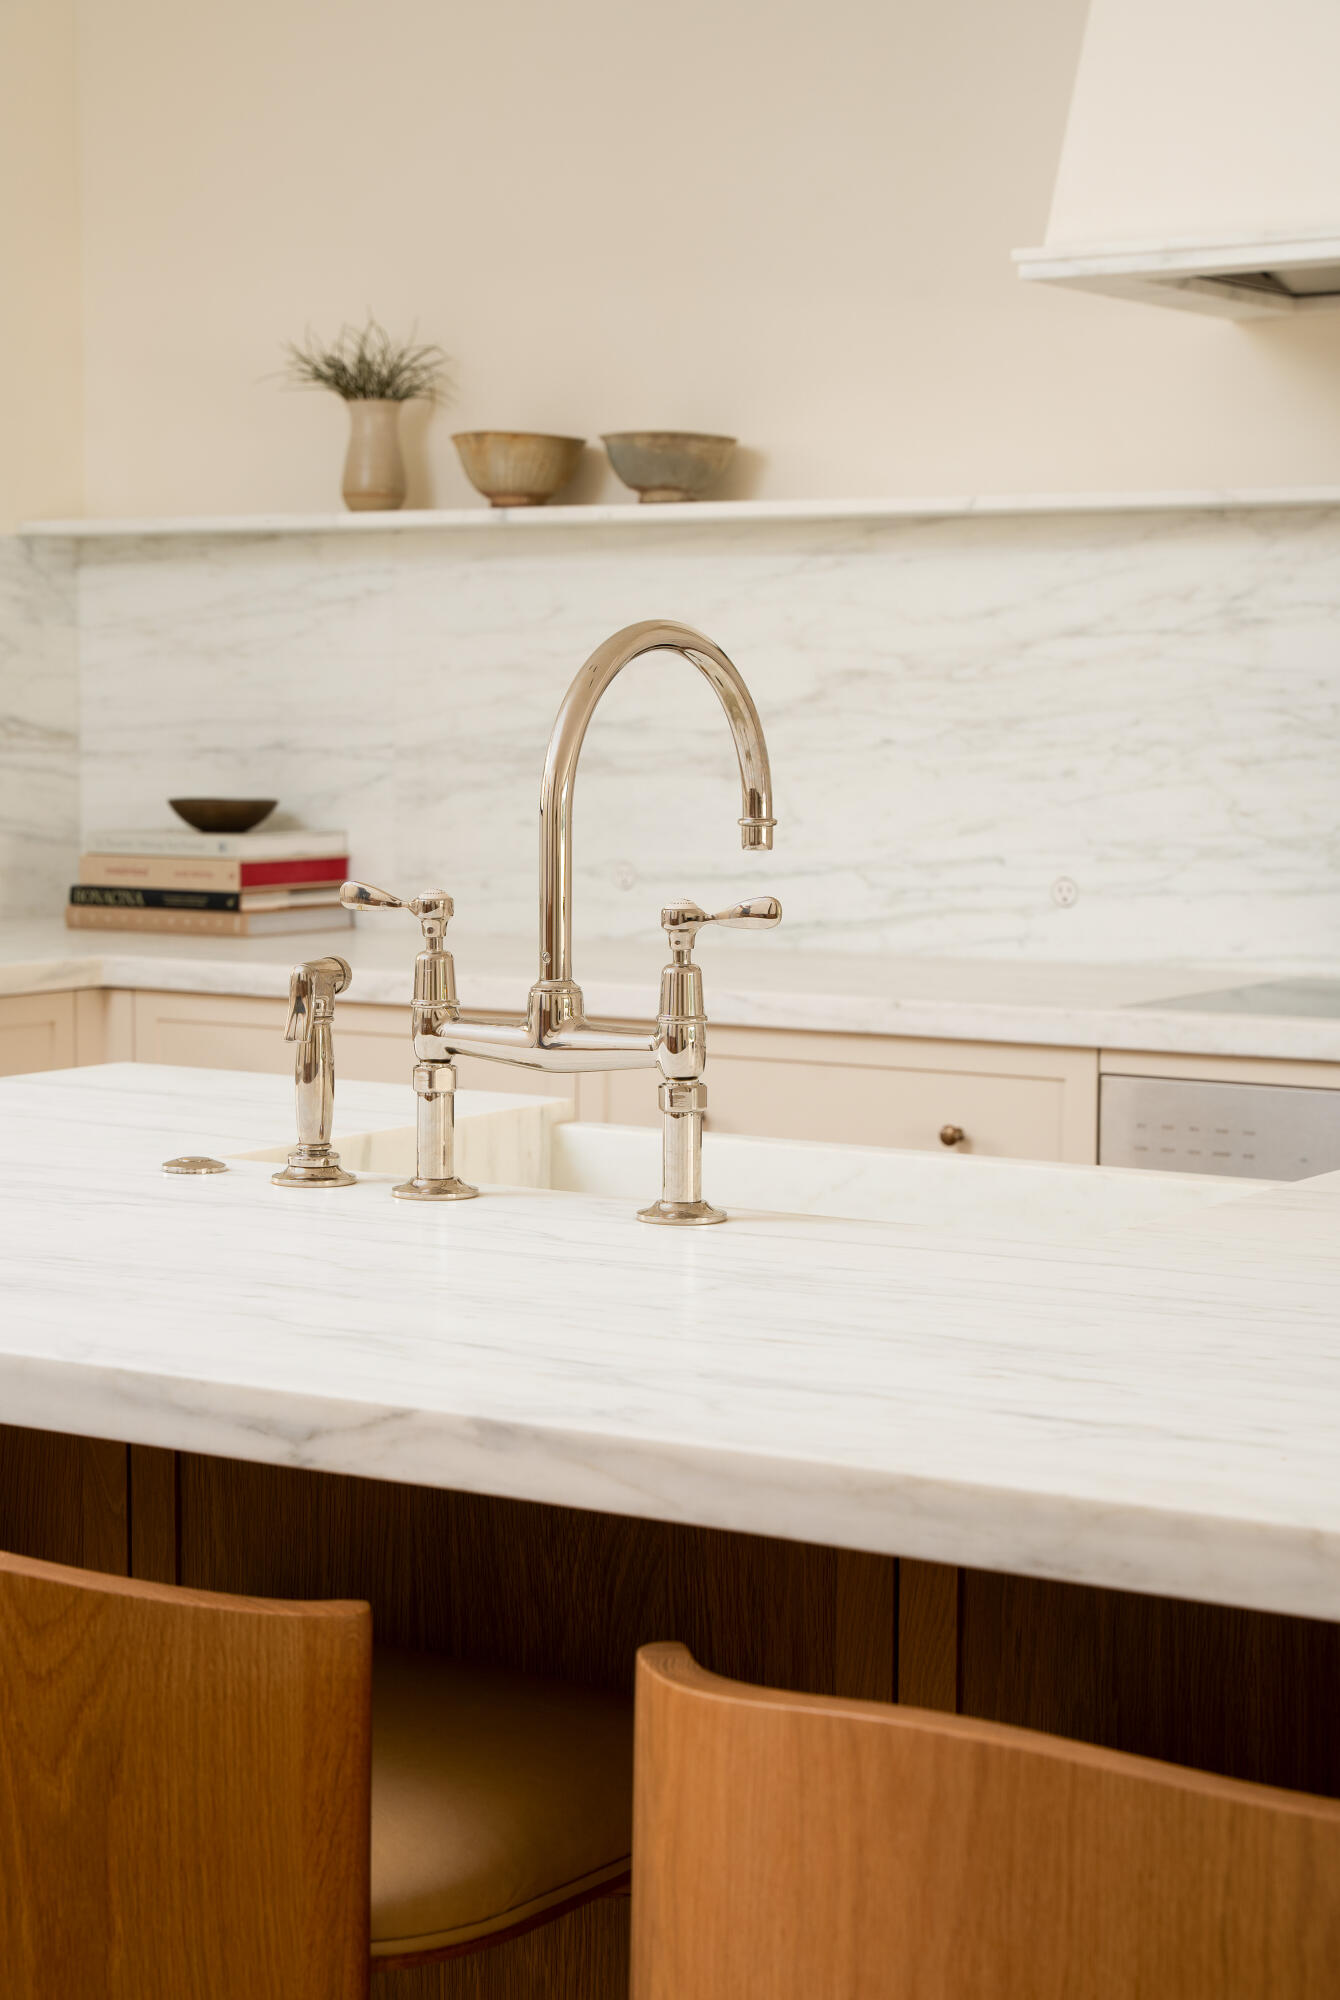
Kitchen with a white marble island, polished brass faucet, and matching marble backsplash.
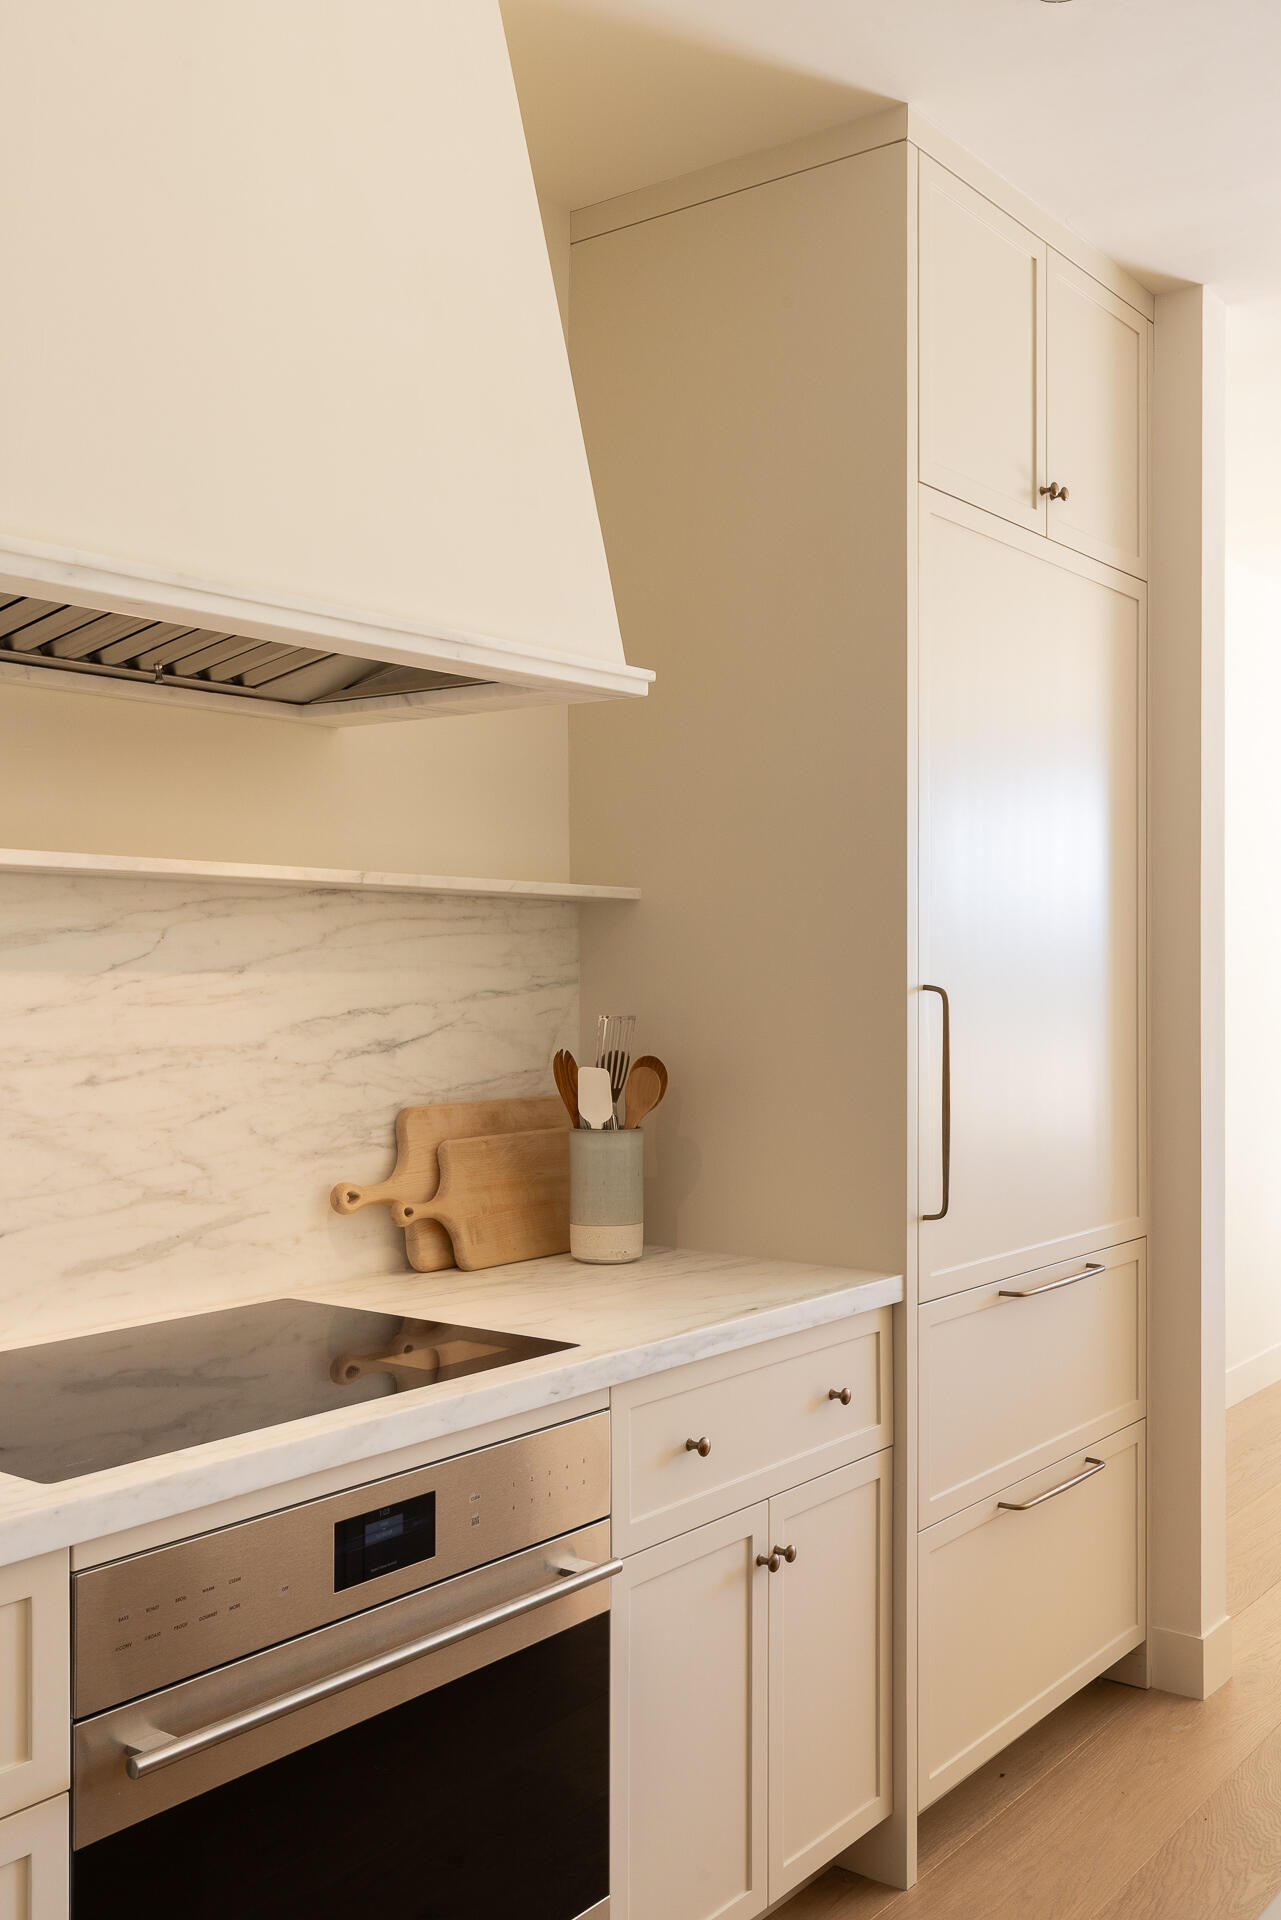
Kitchen with veined marble counters, white cabinetry, and a built-in stainless steel oven.
Marble bathroom vanity with stacked art books and a dark bowl.
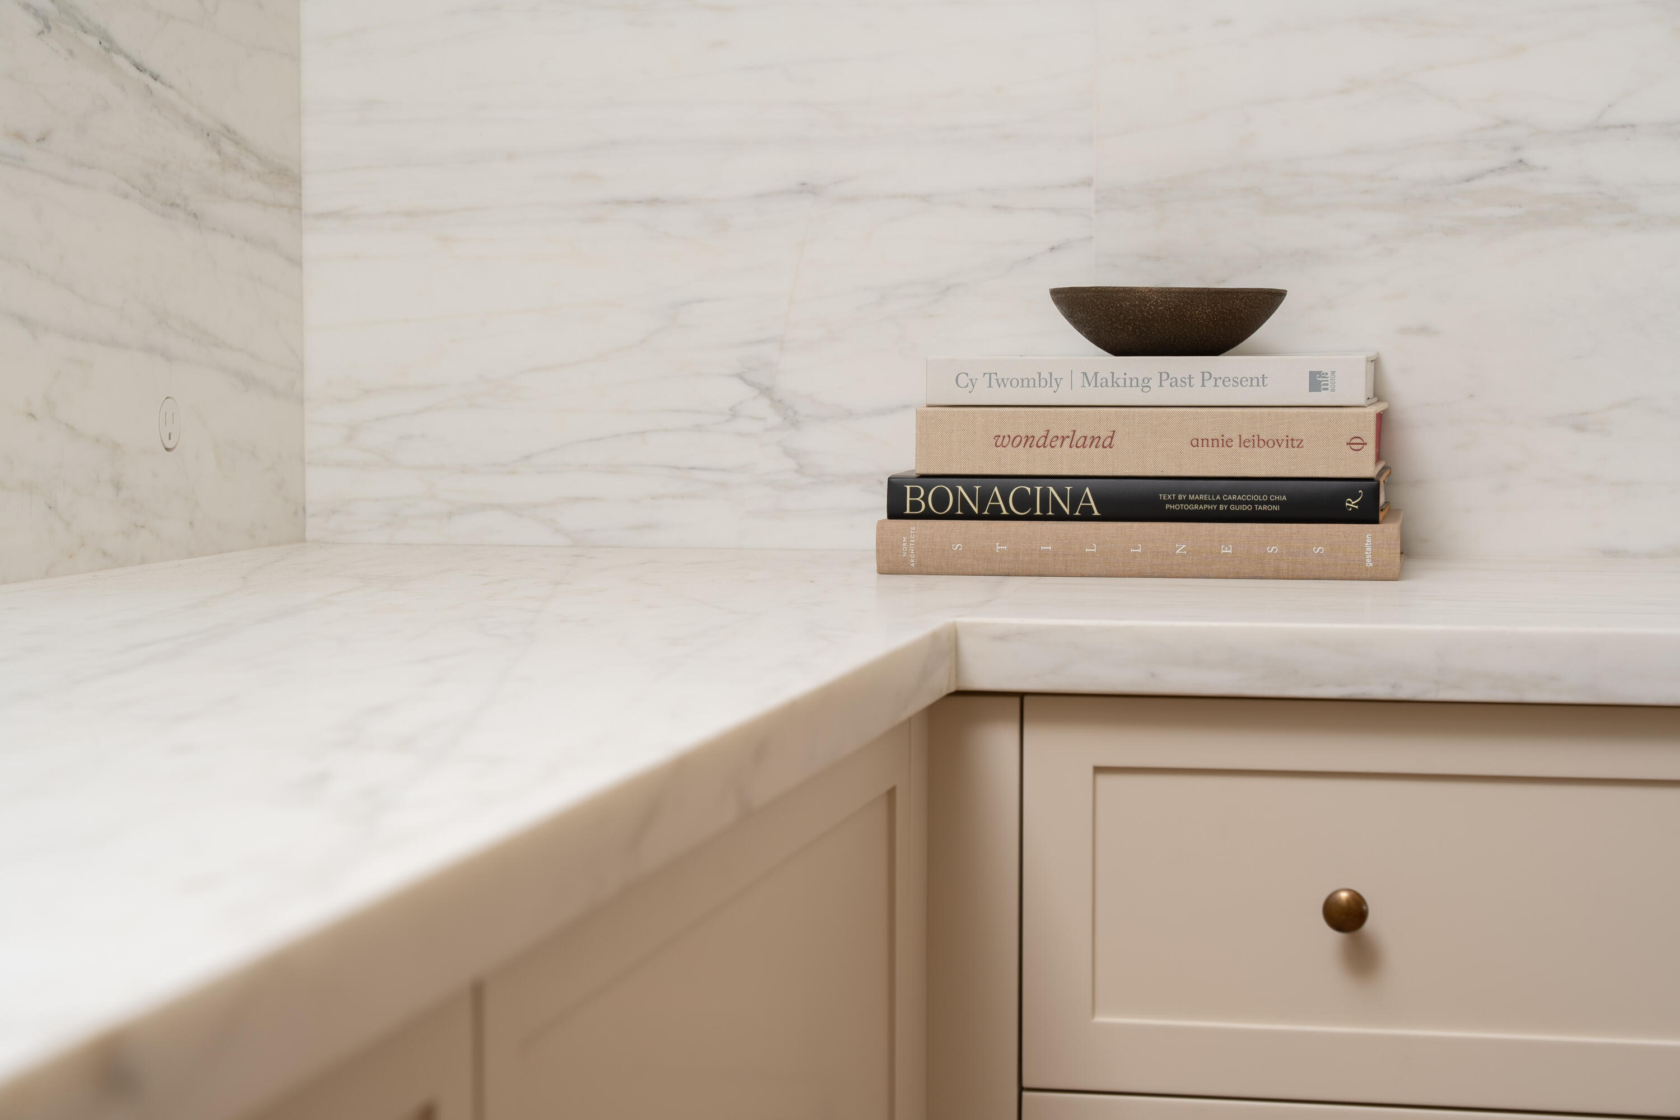
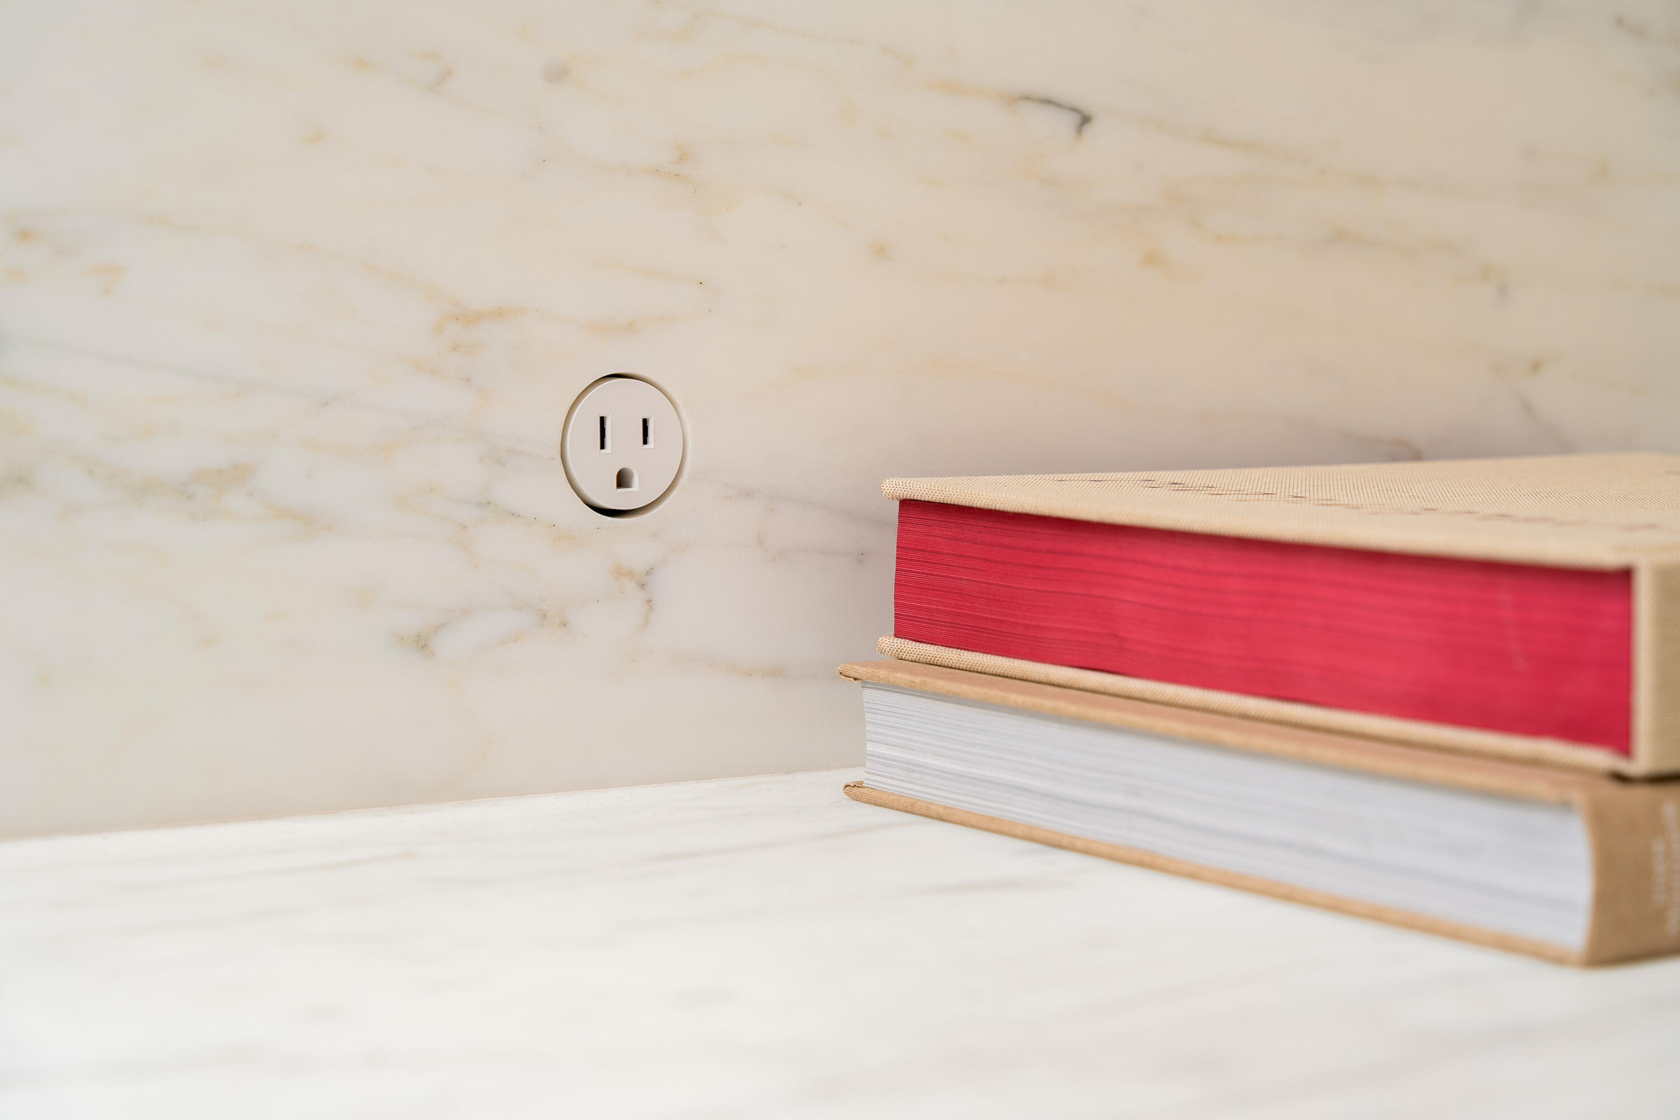
Marble kitchen backsplash and counter with a wall outlet and two books
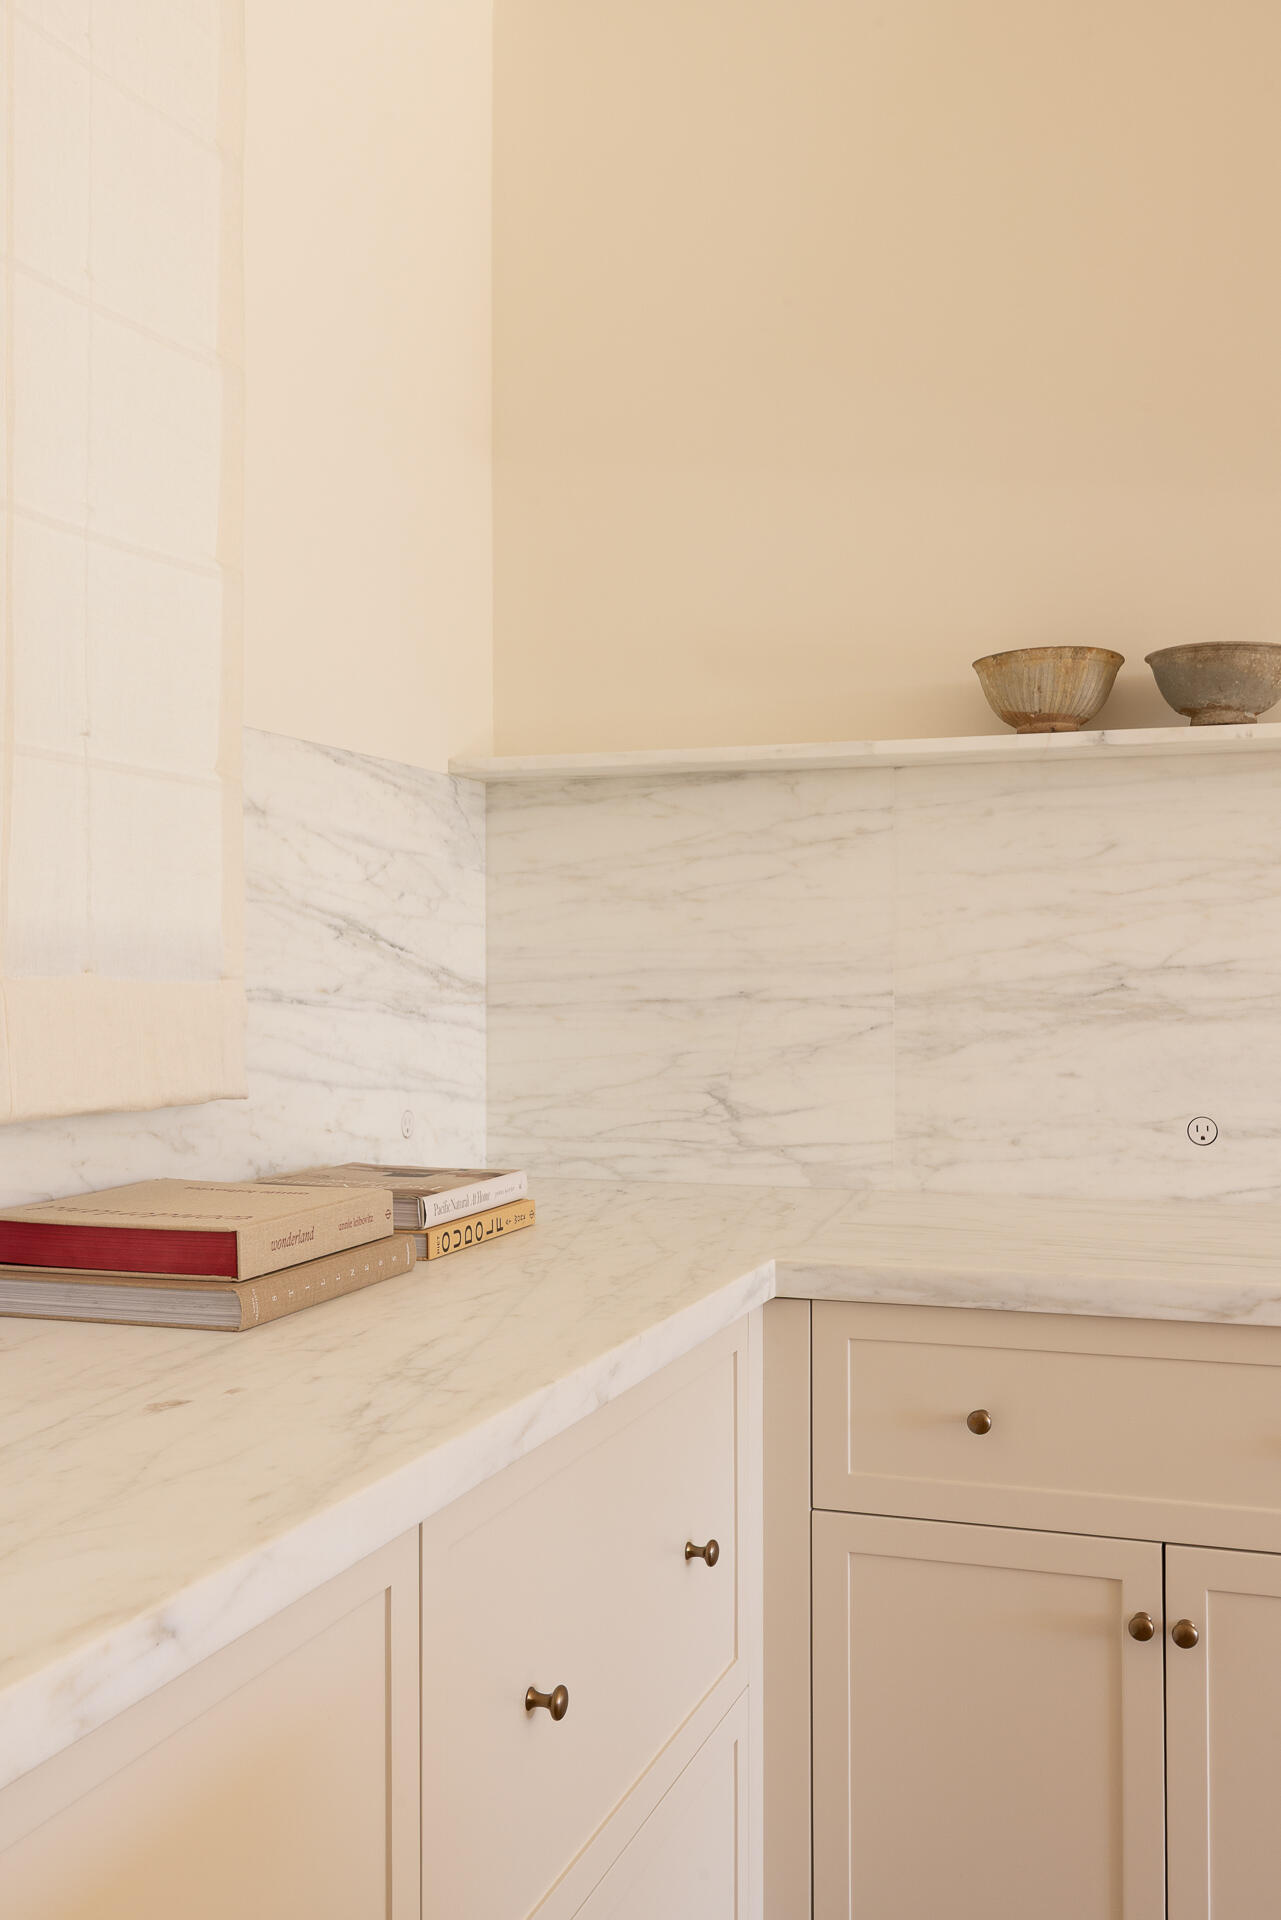
Marble countertop and backsplash above cream cabinetry, styled with books and decorative bowls.
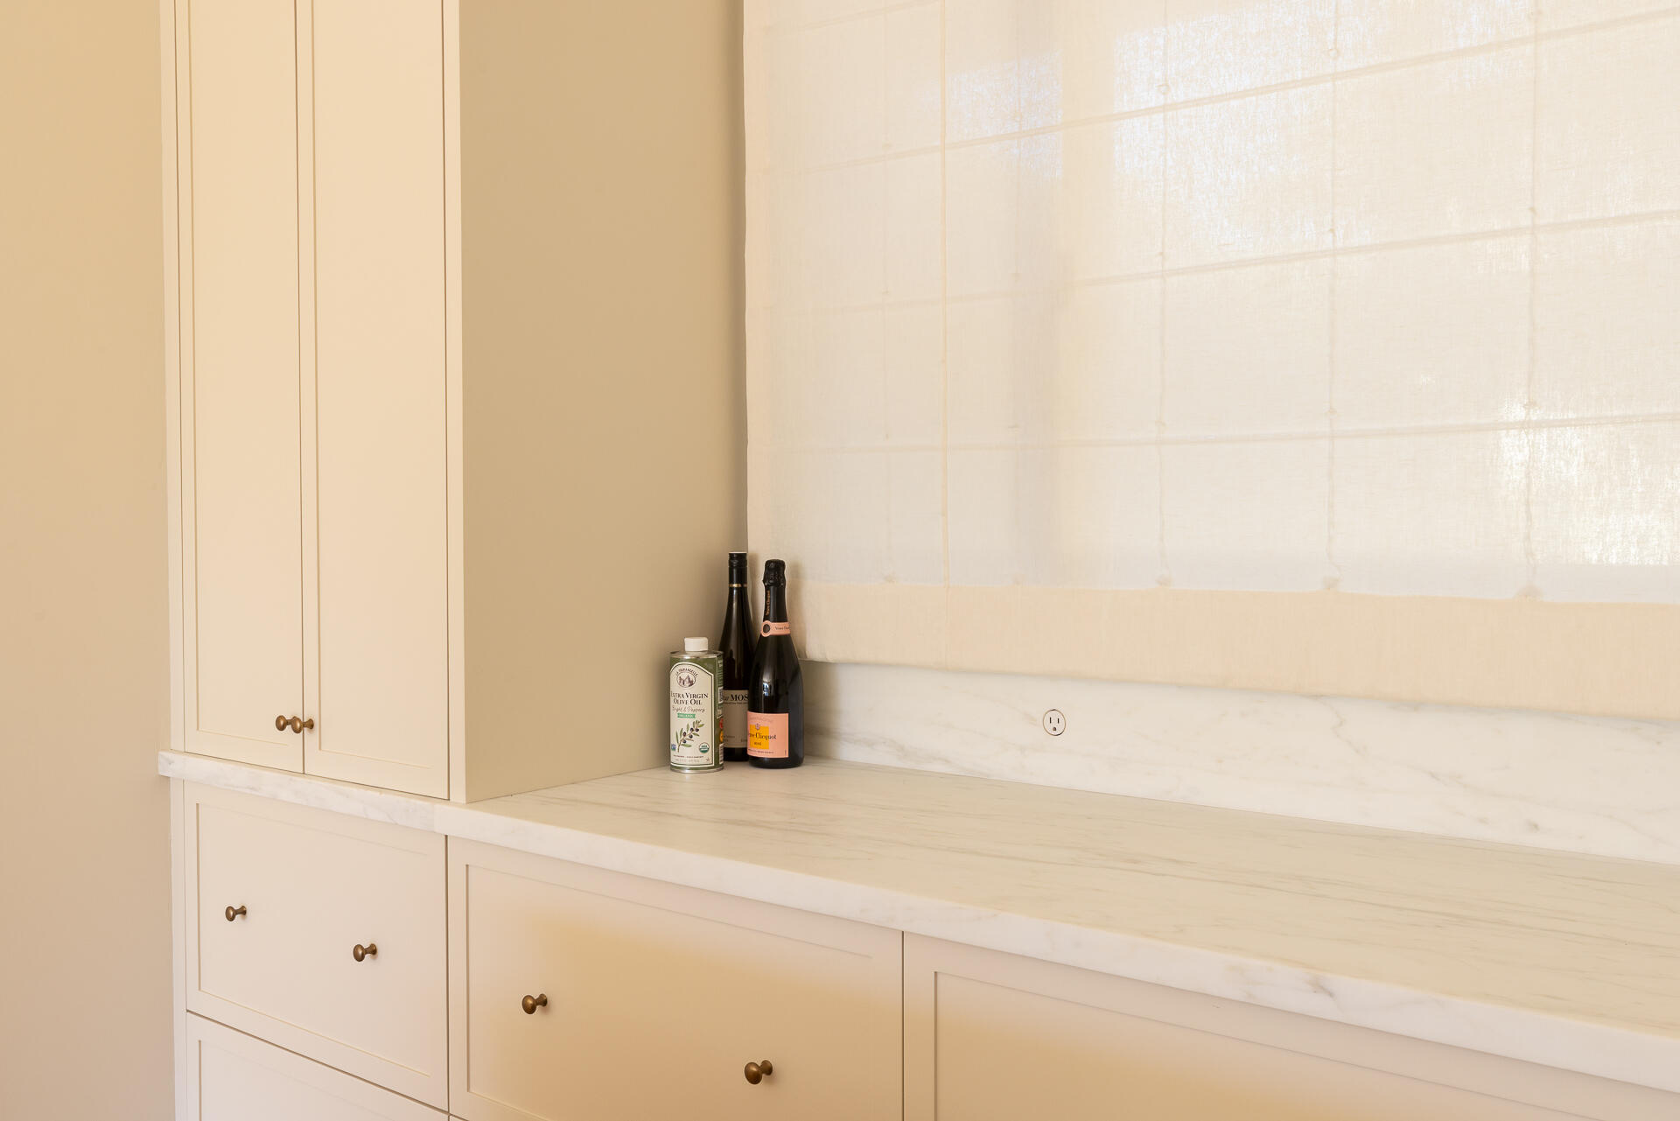
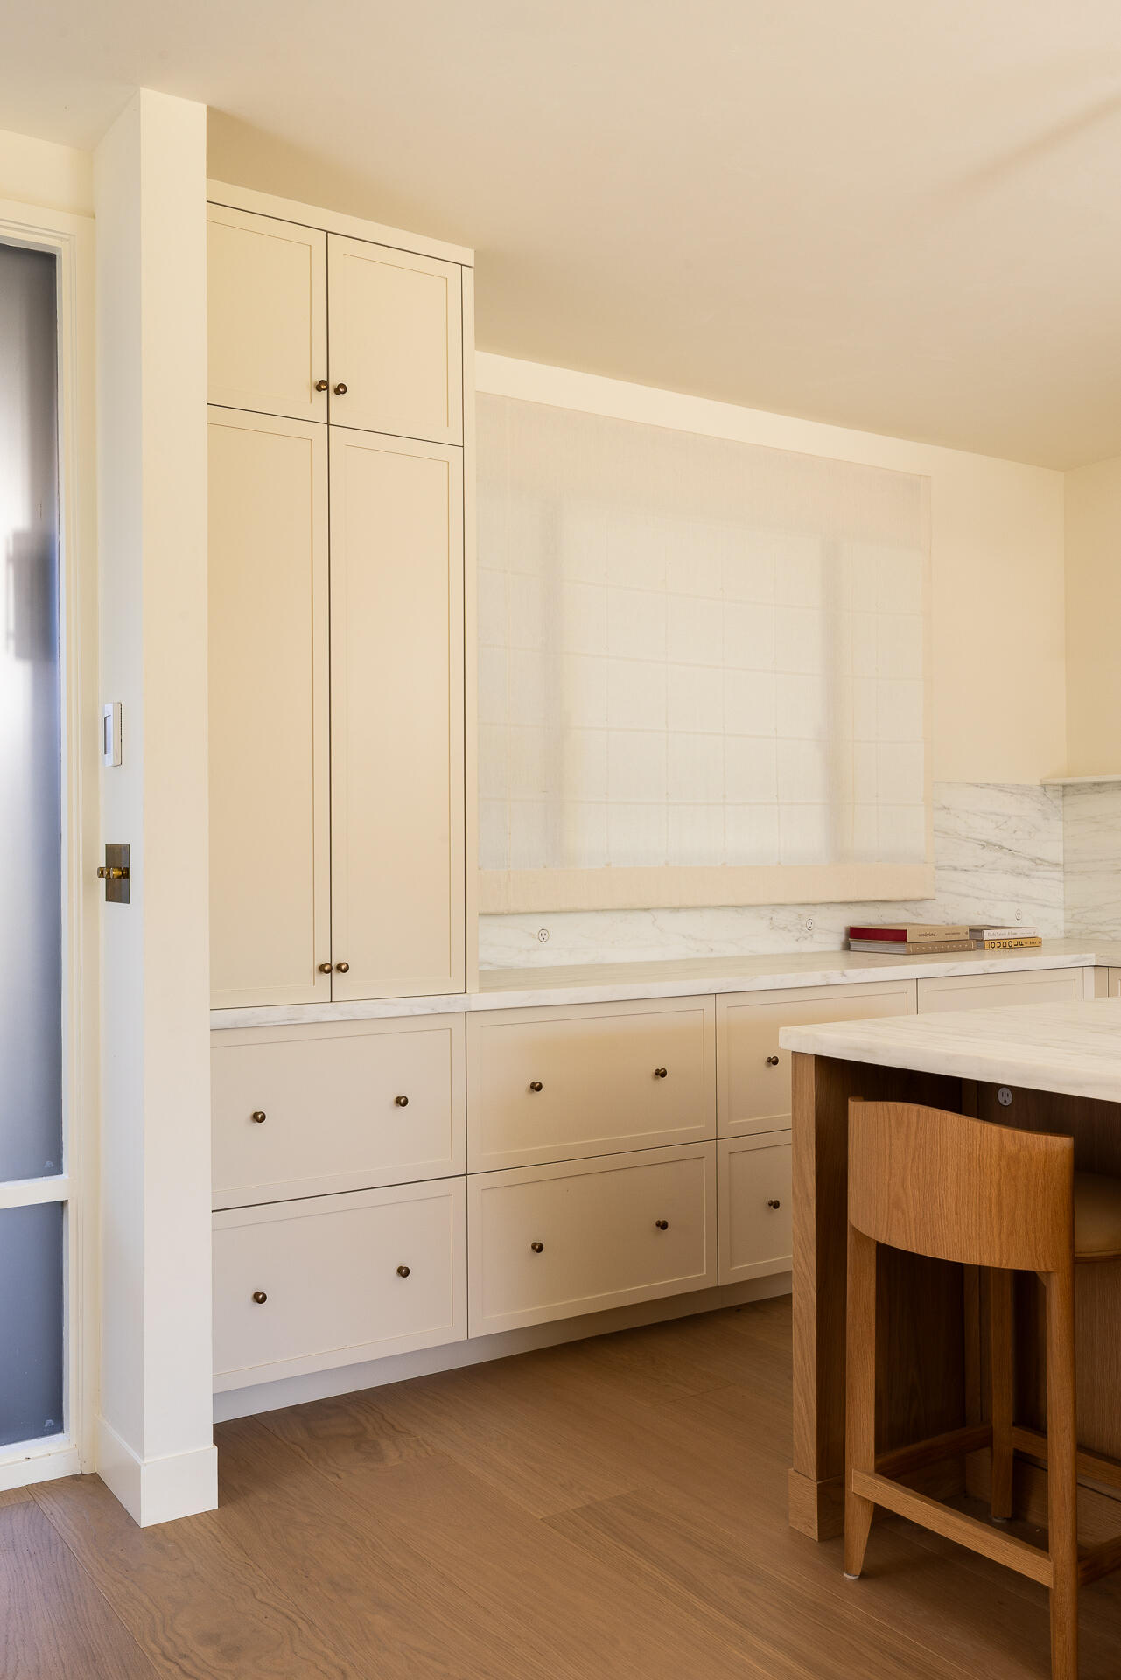
Kitchen counter with cream cabinetry, marble surfaces, and bottles beneath a fabric shade.
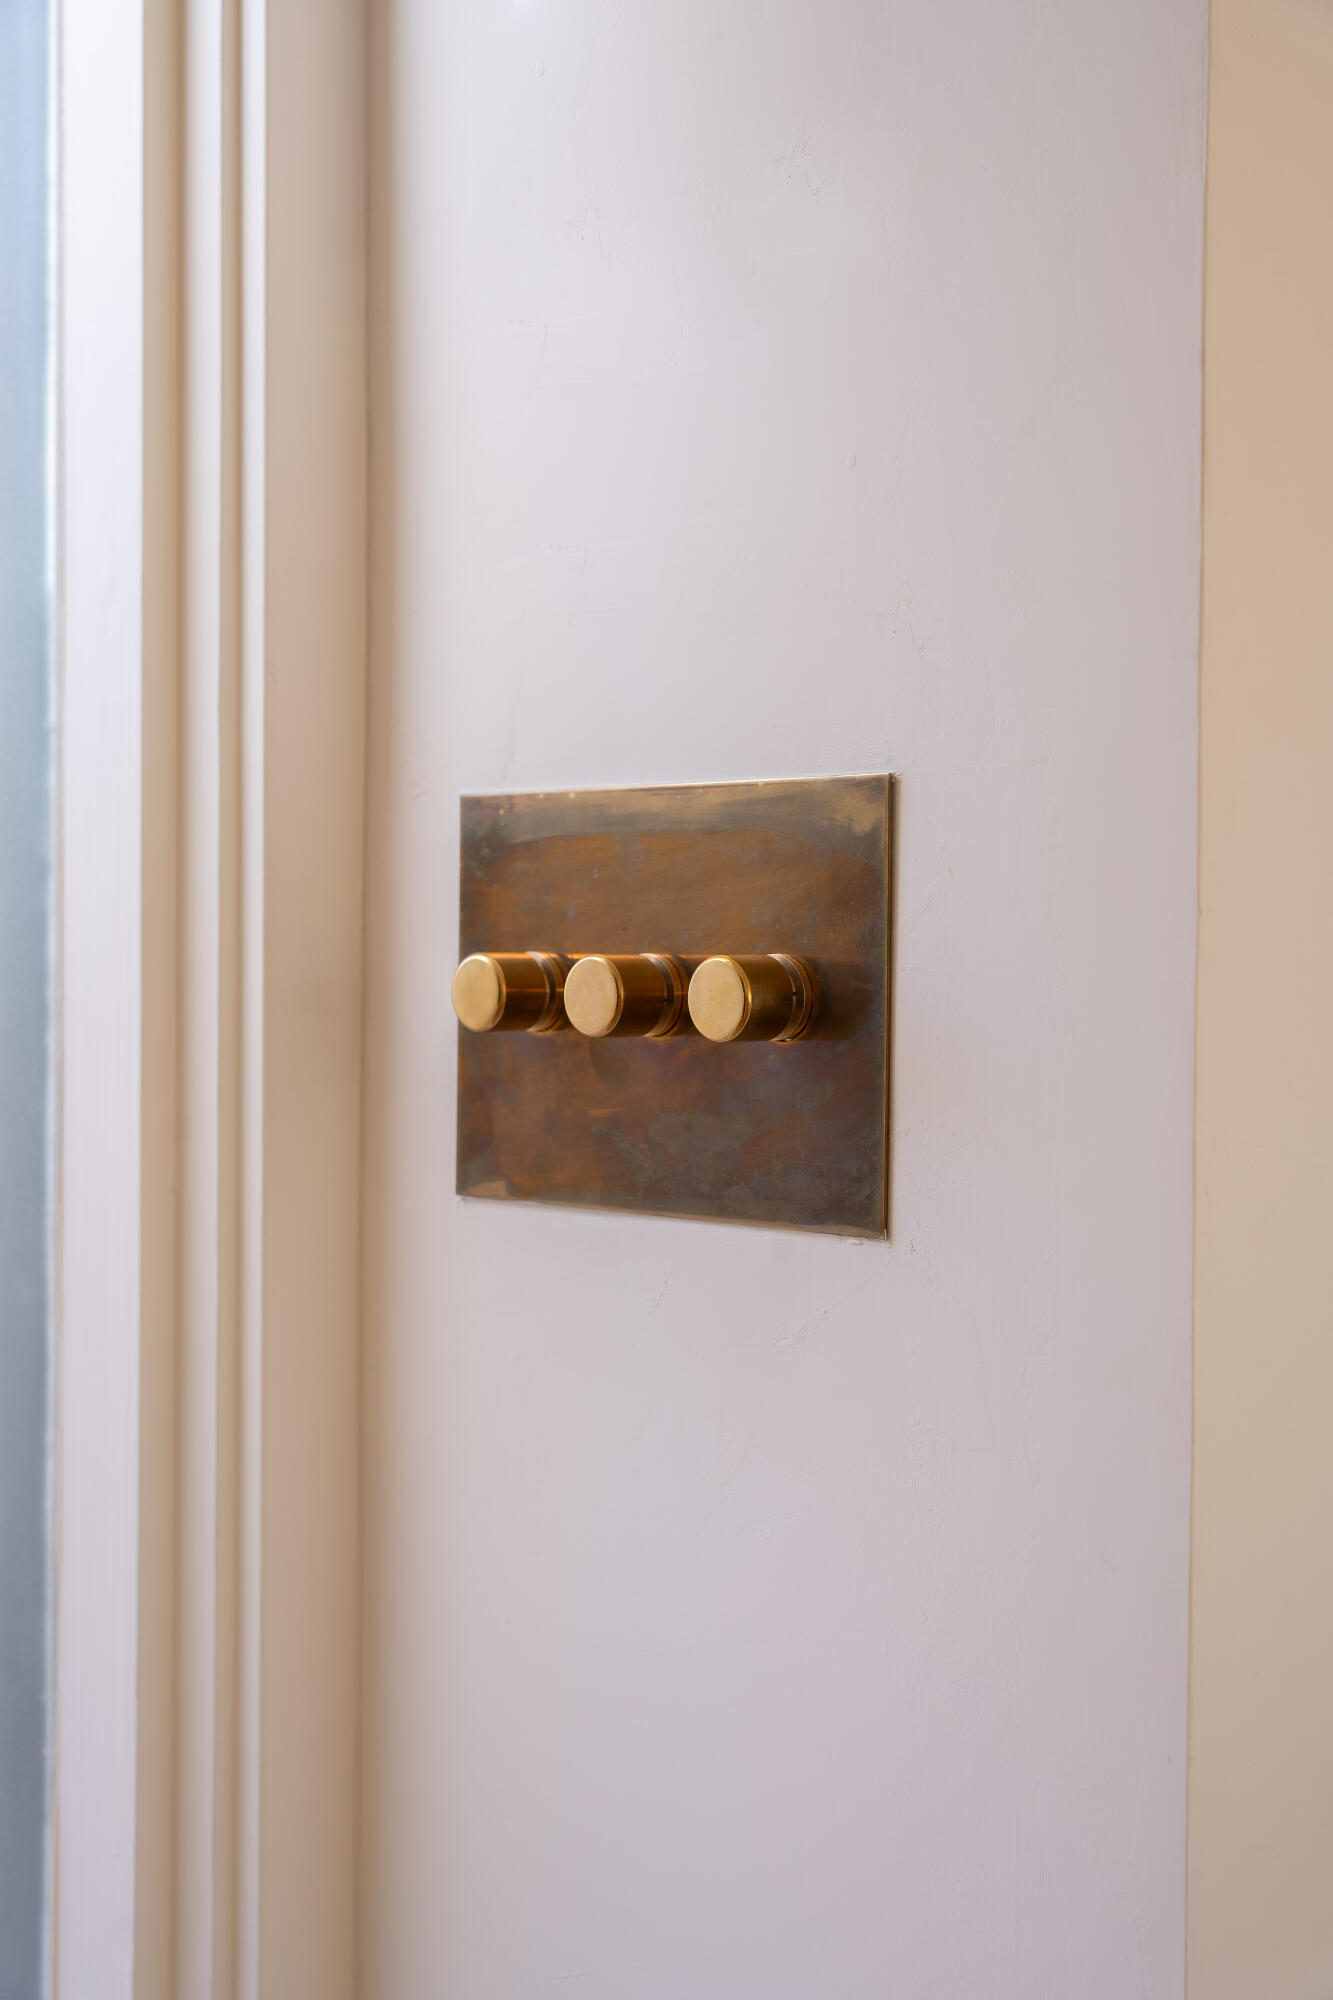
Three-knob brass wall switch on a bronze plate against a pale wall.
Kitchen with cream cabinetry, marble counters, and a wood island with stools.
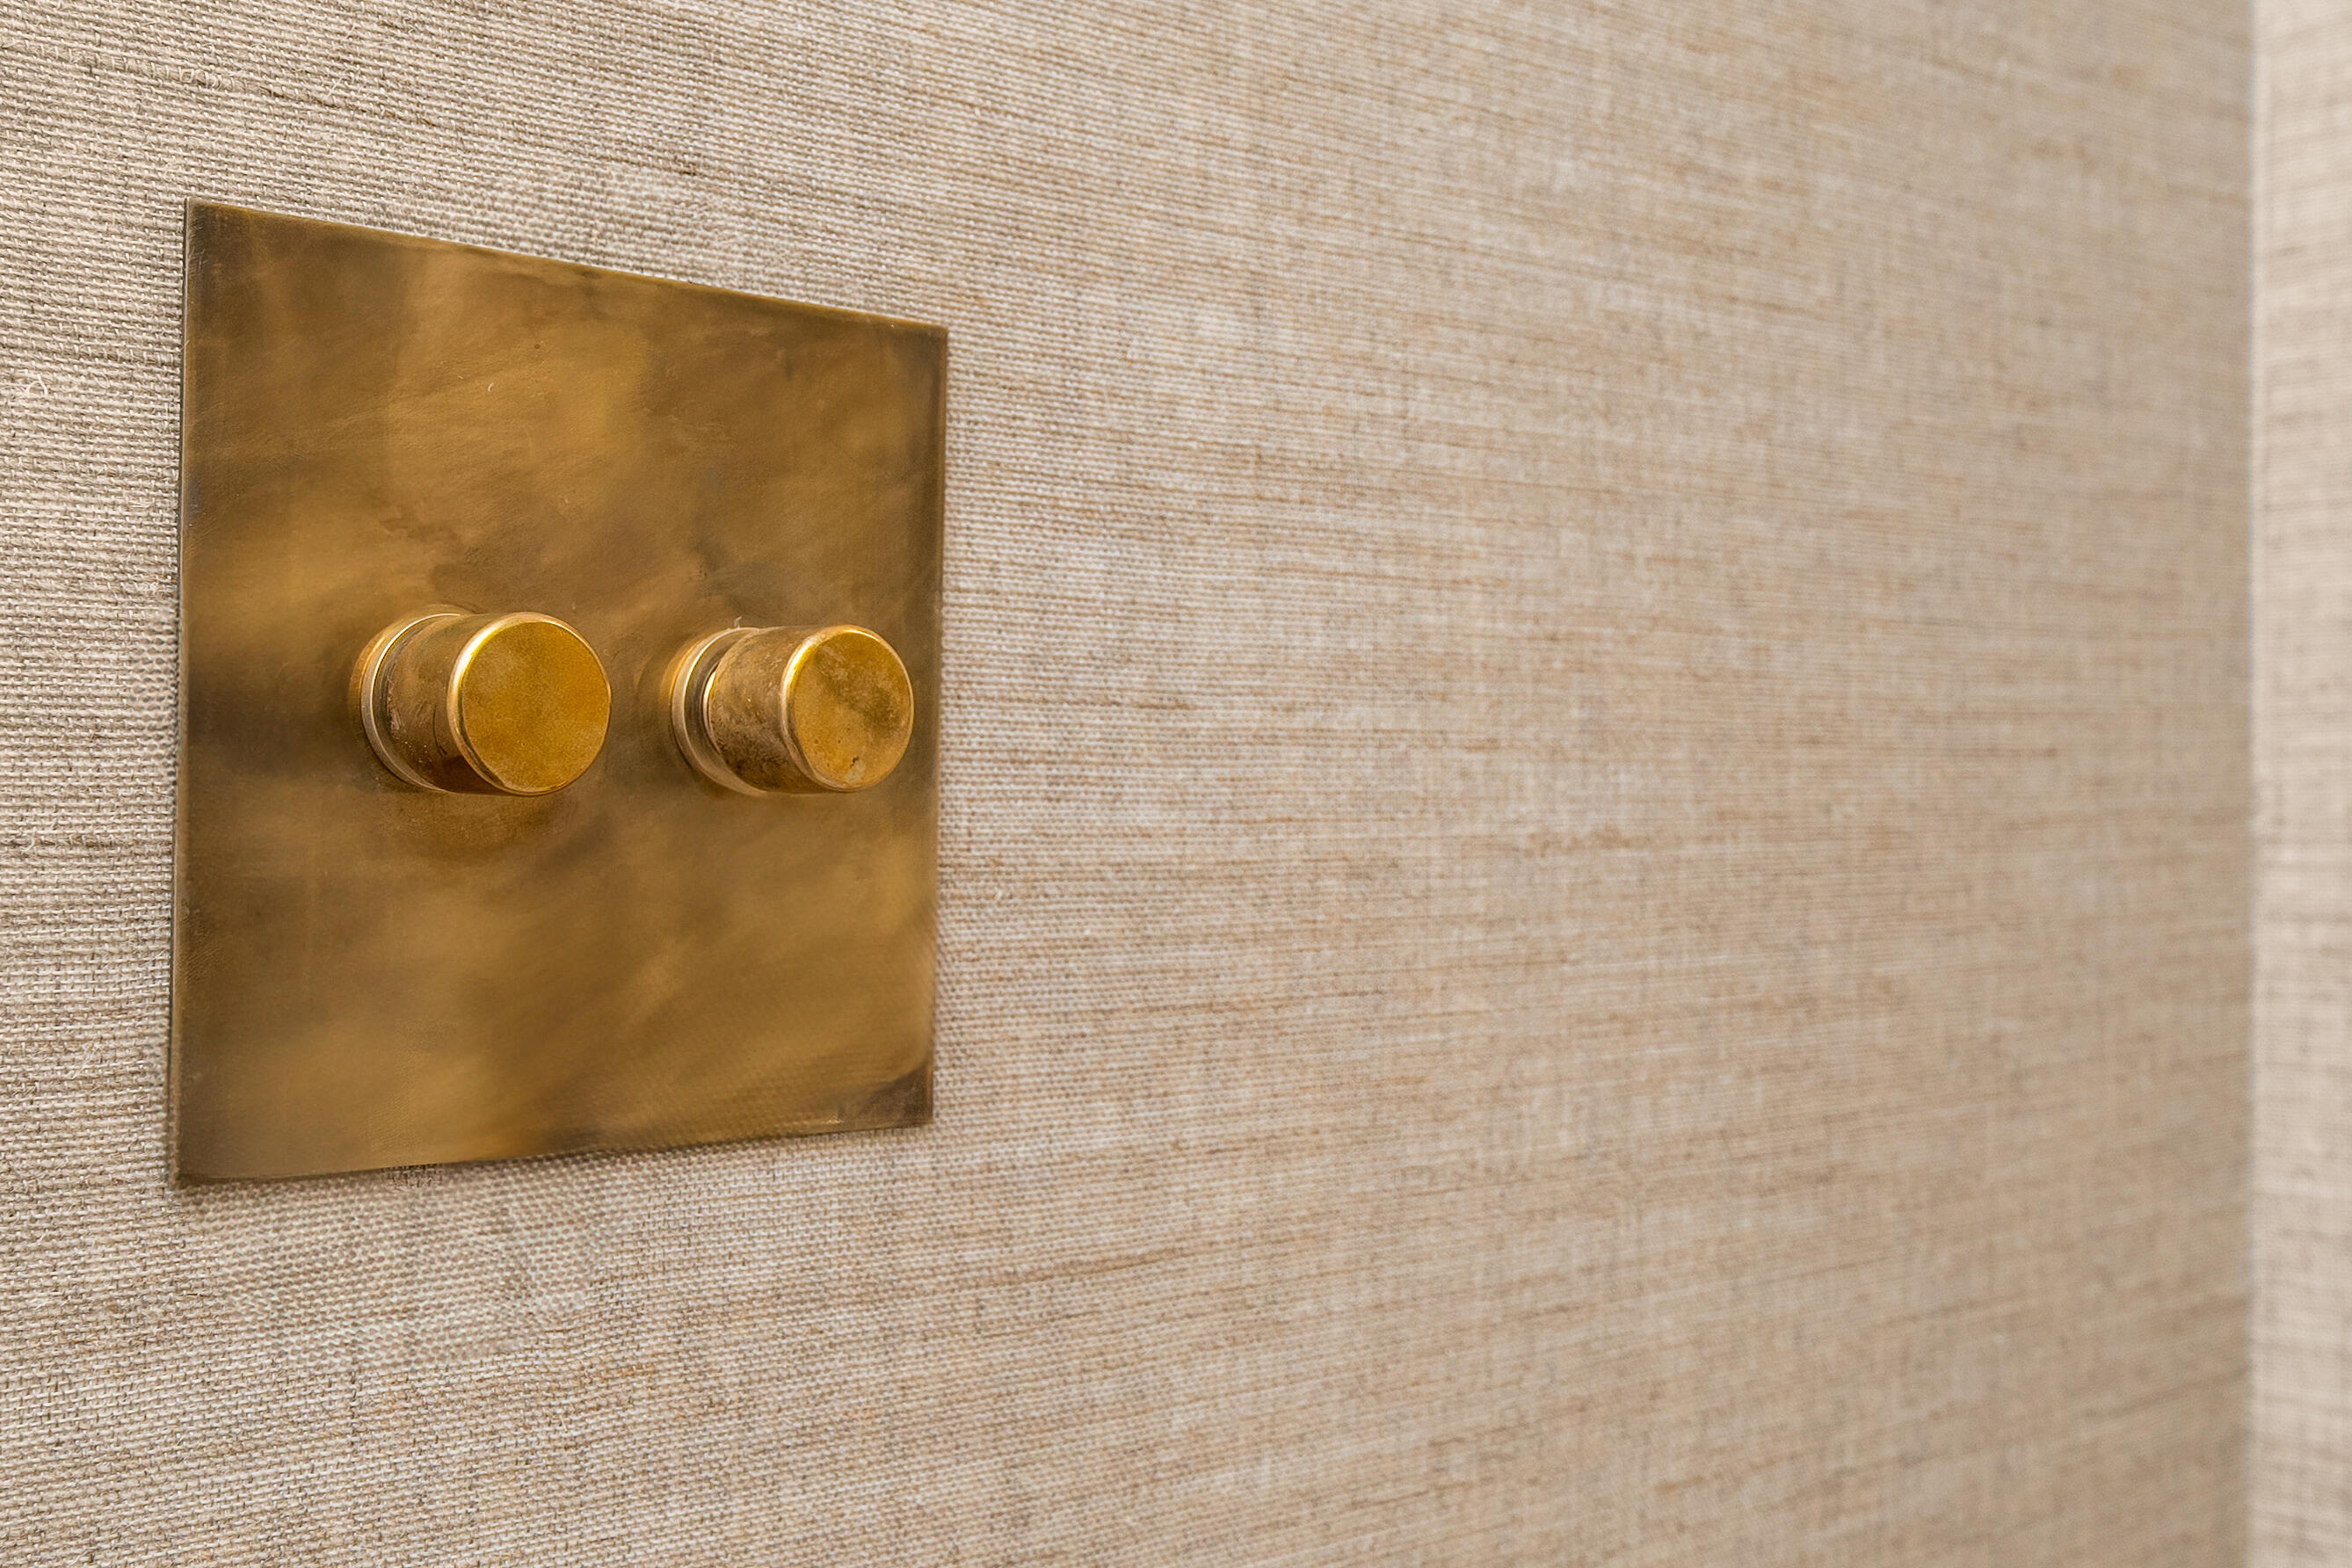
Two round brass wall controls on a brass plate against textured beige wallpaper.
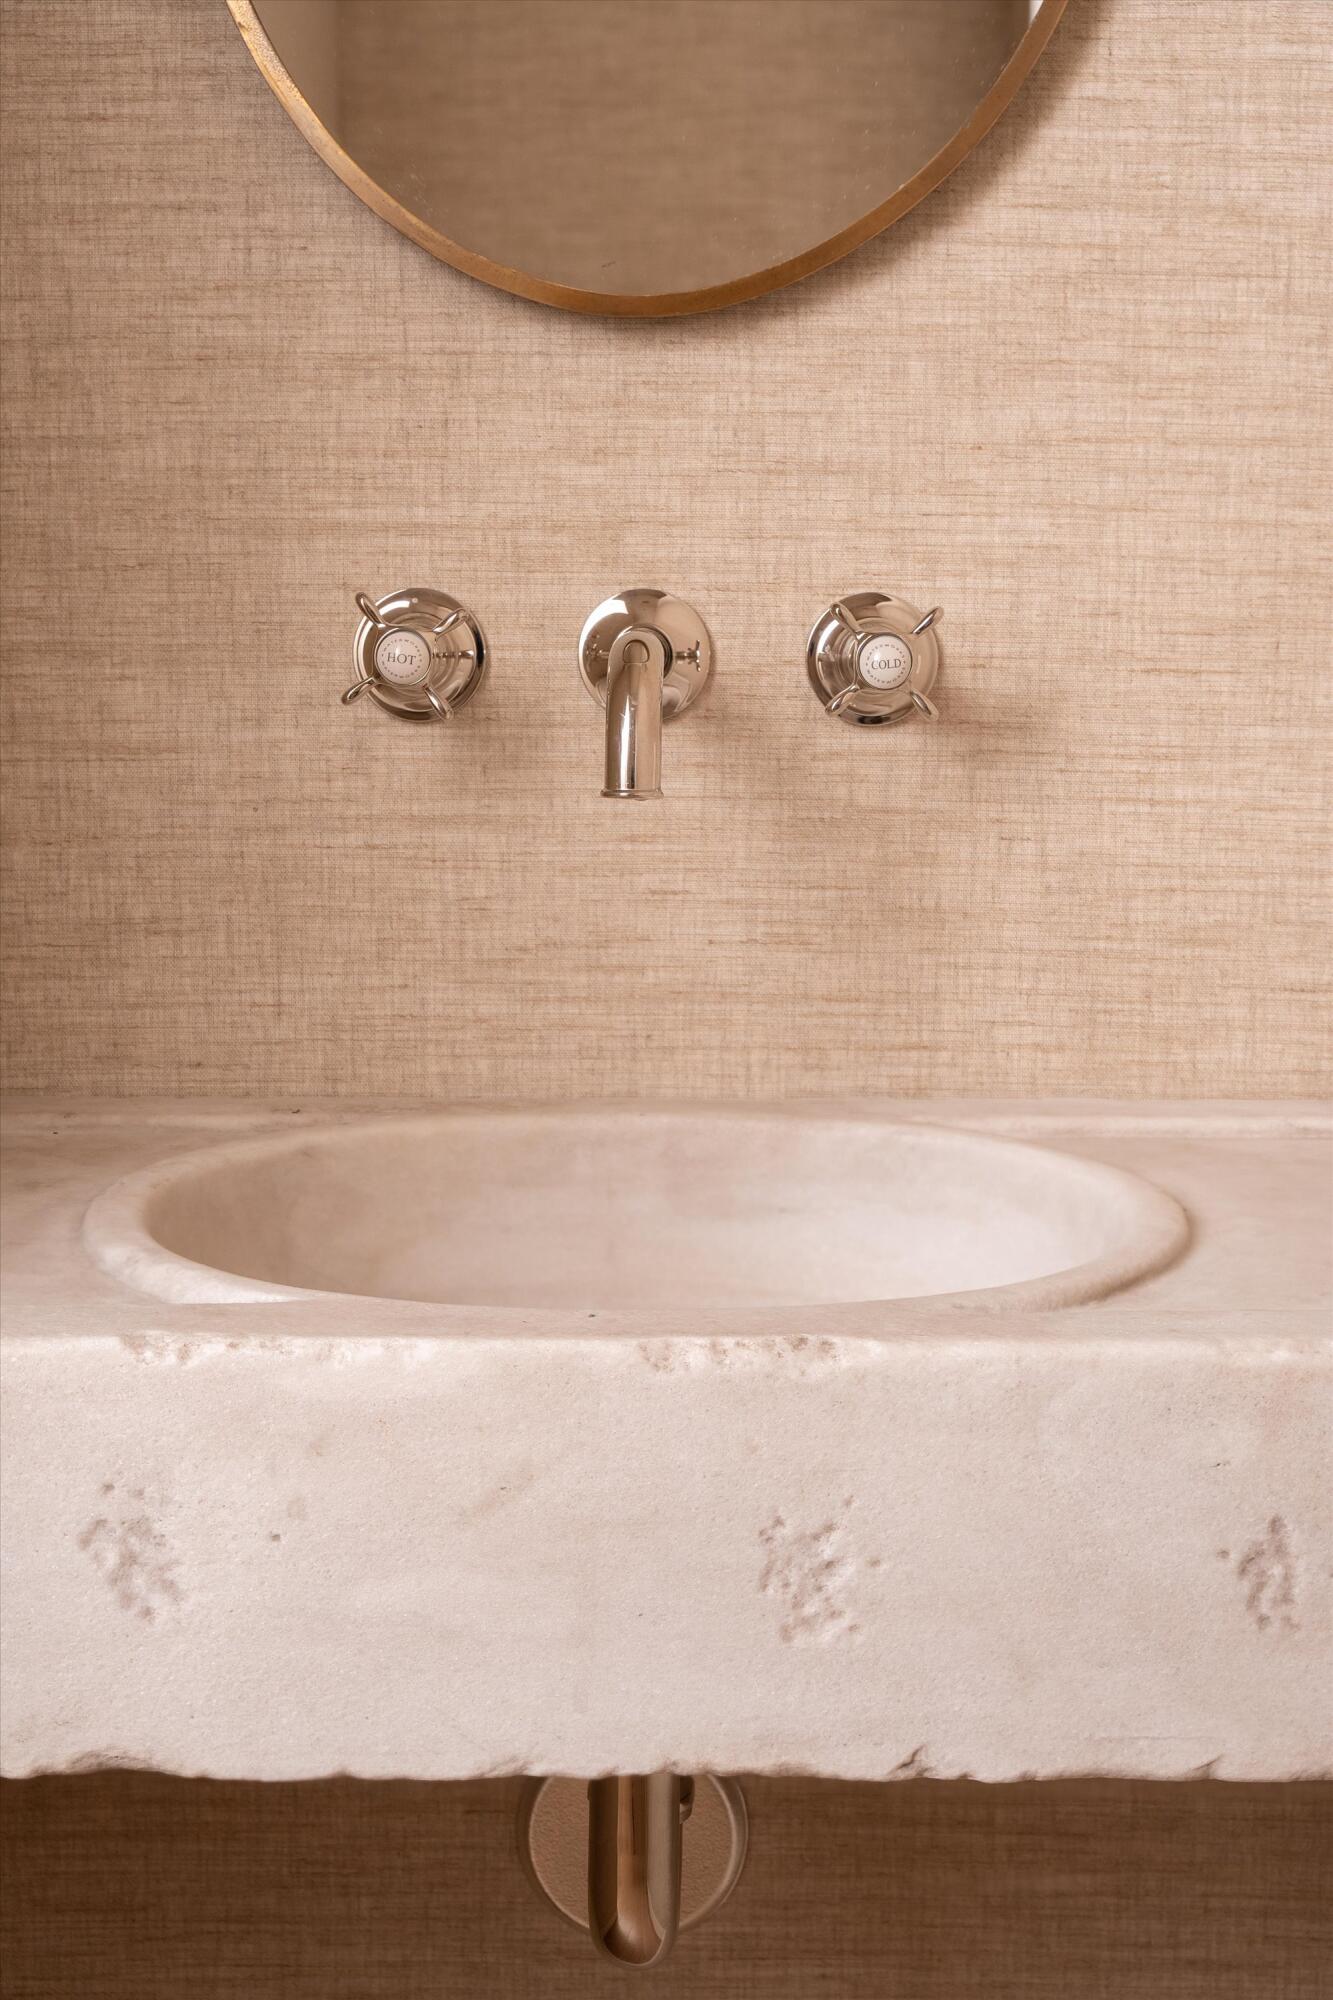
Pale stone bathroom sink with polished brass faucet and cross handles
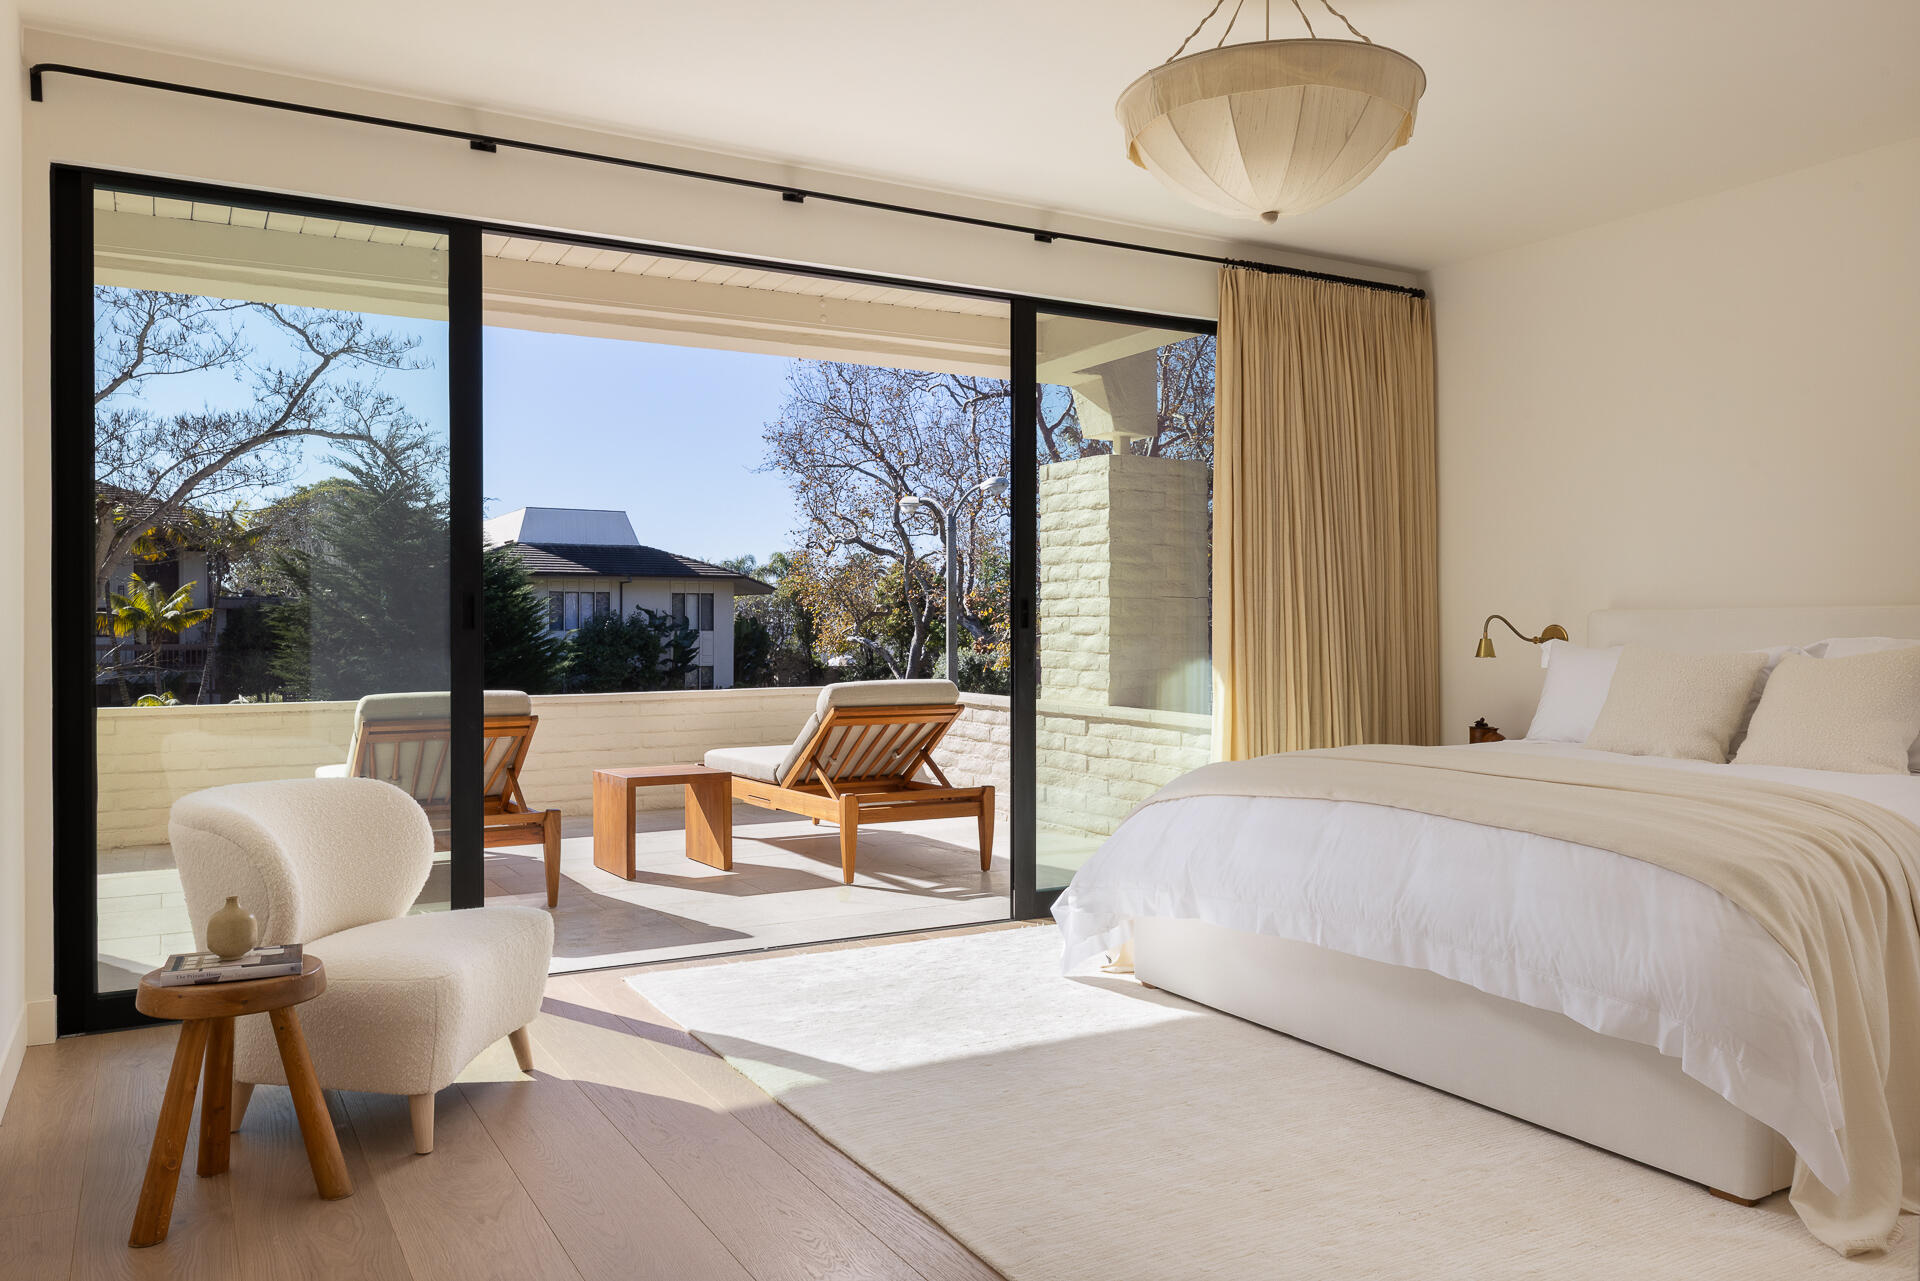
Bedroom with a white bed and sliding glass doors opening to a terrace.
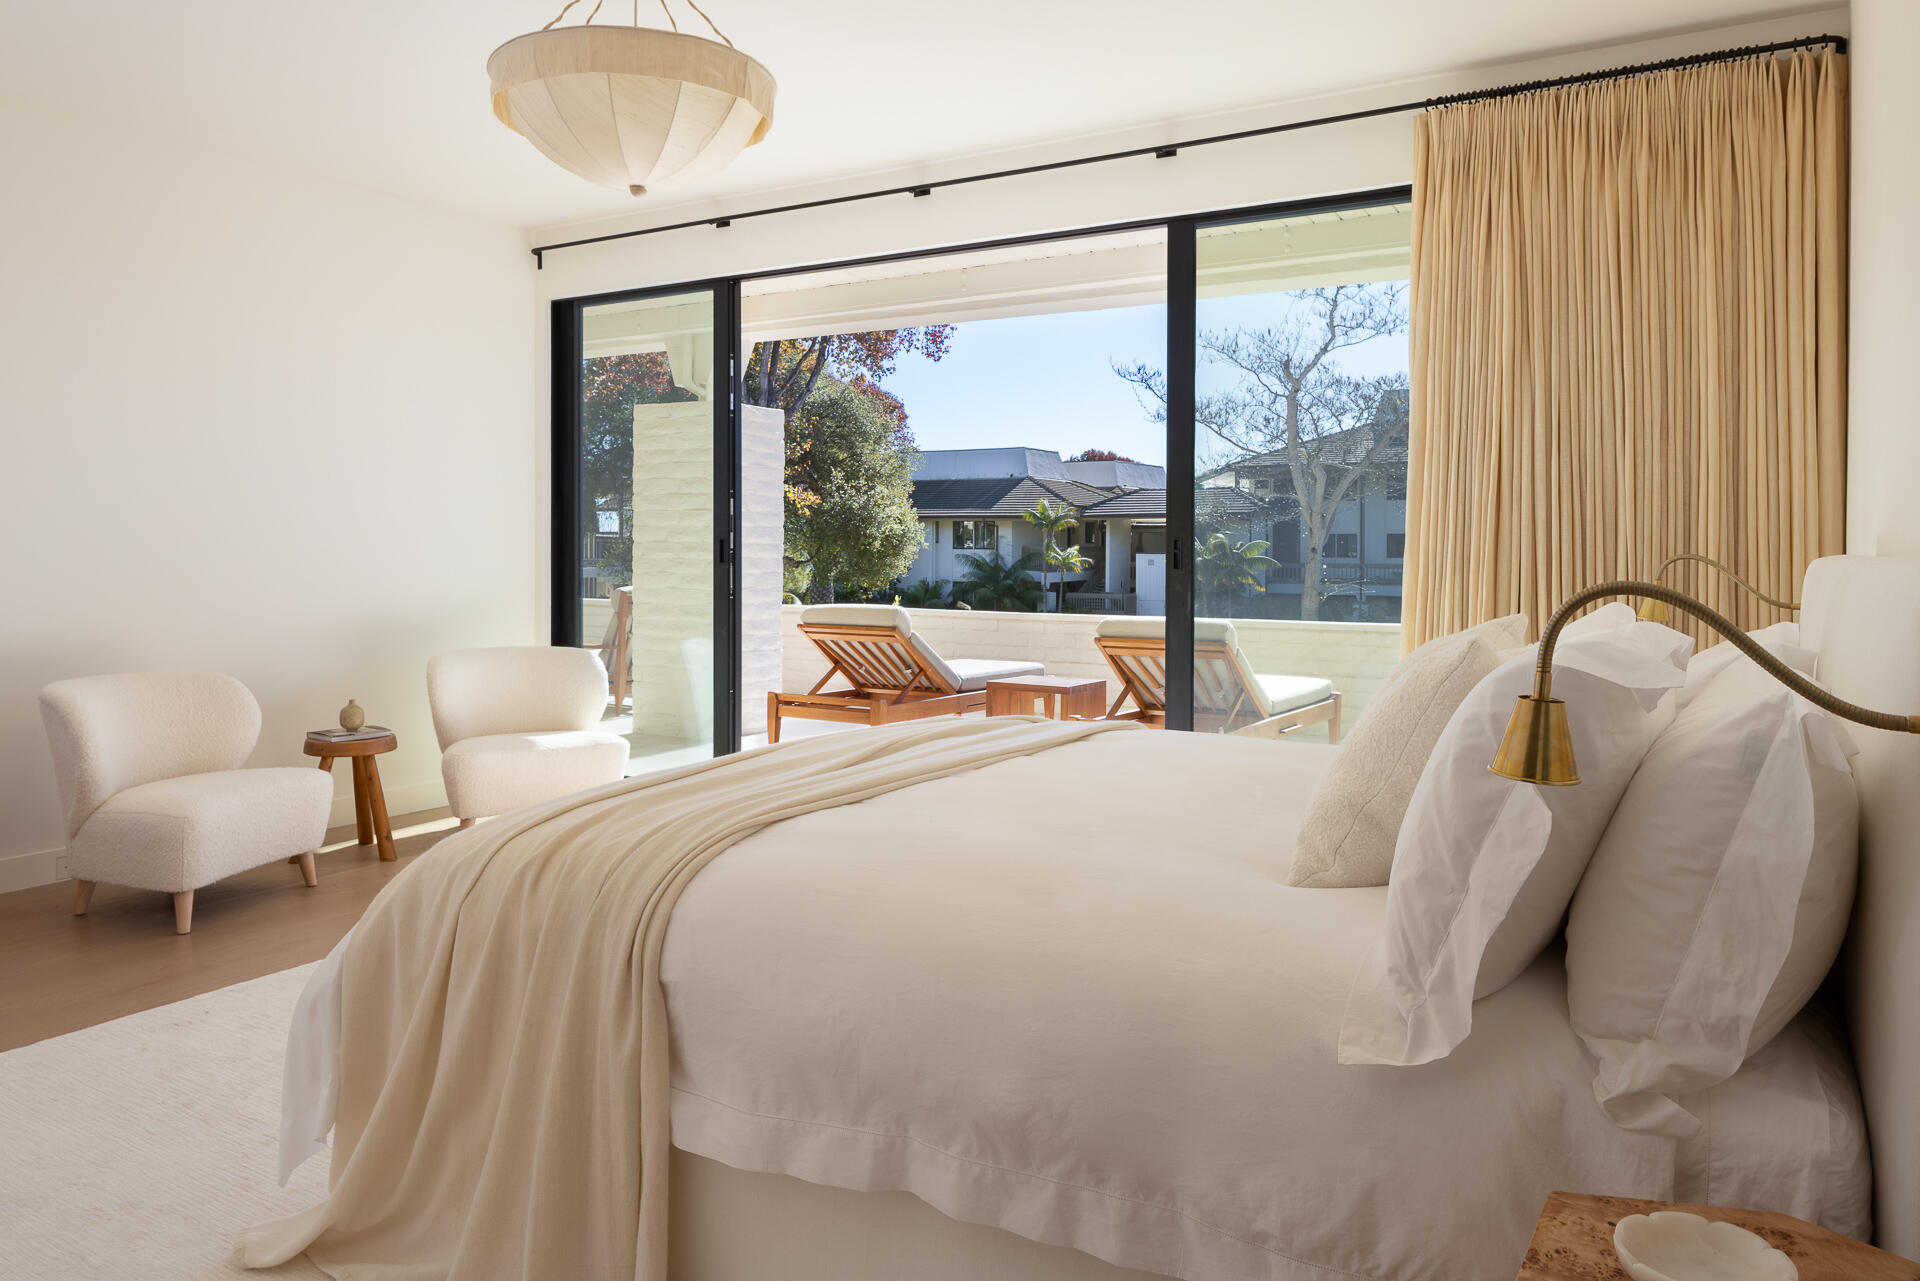
Bedroom with a king-size bed and sliding doors opening onto a sunny terrace.
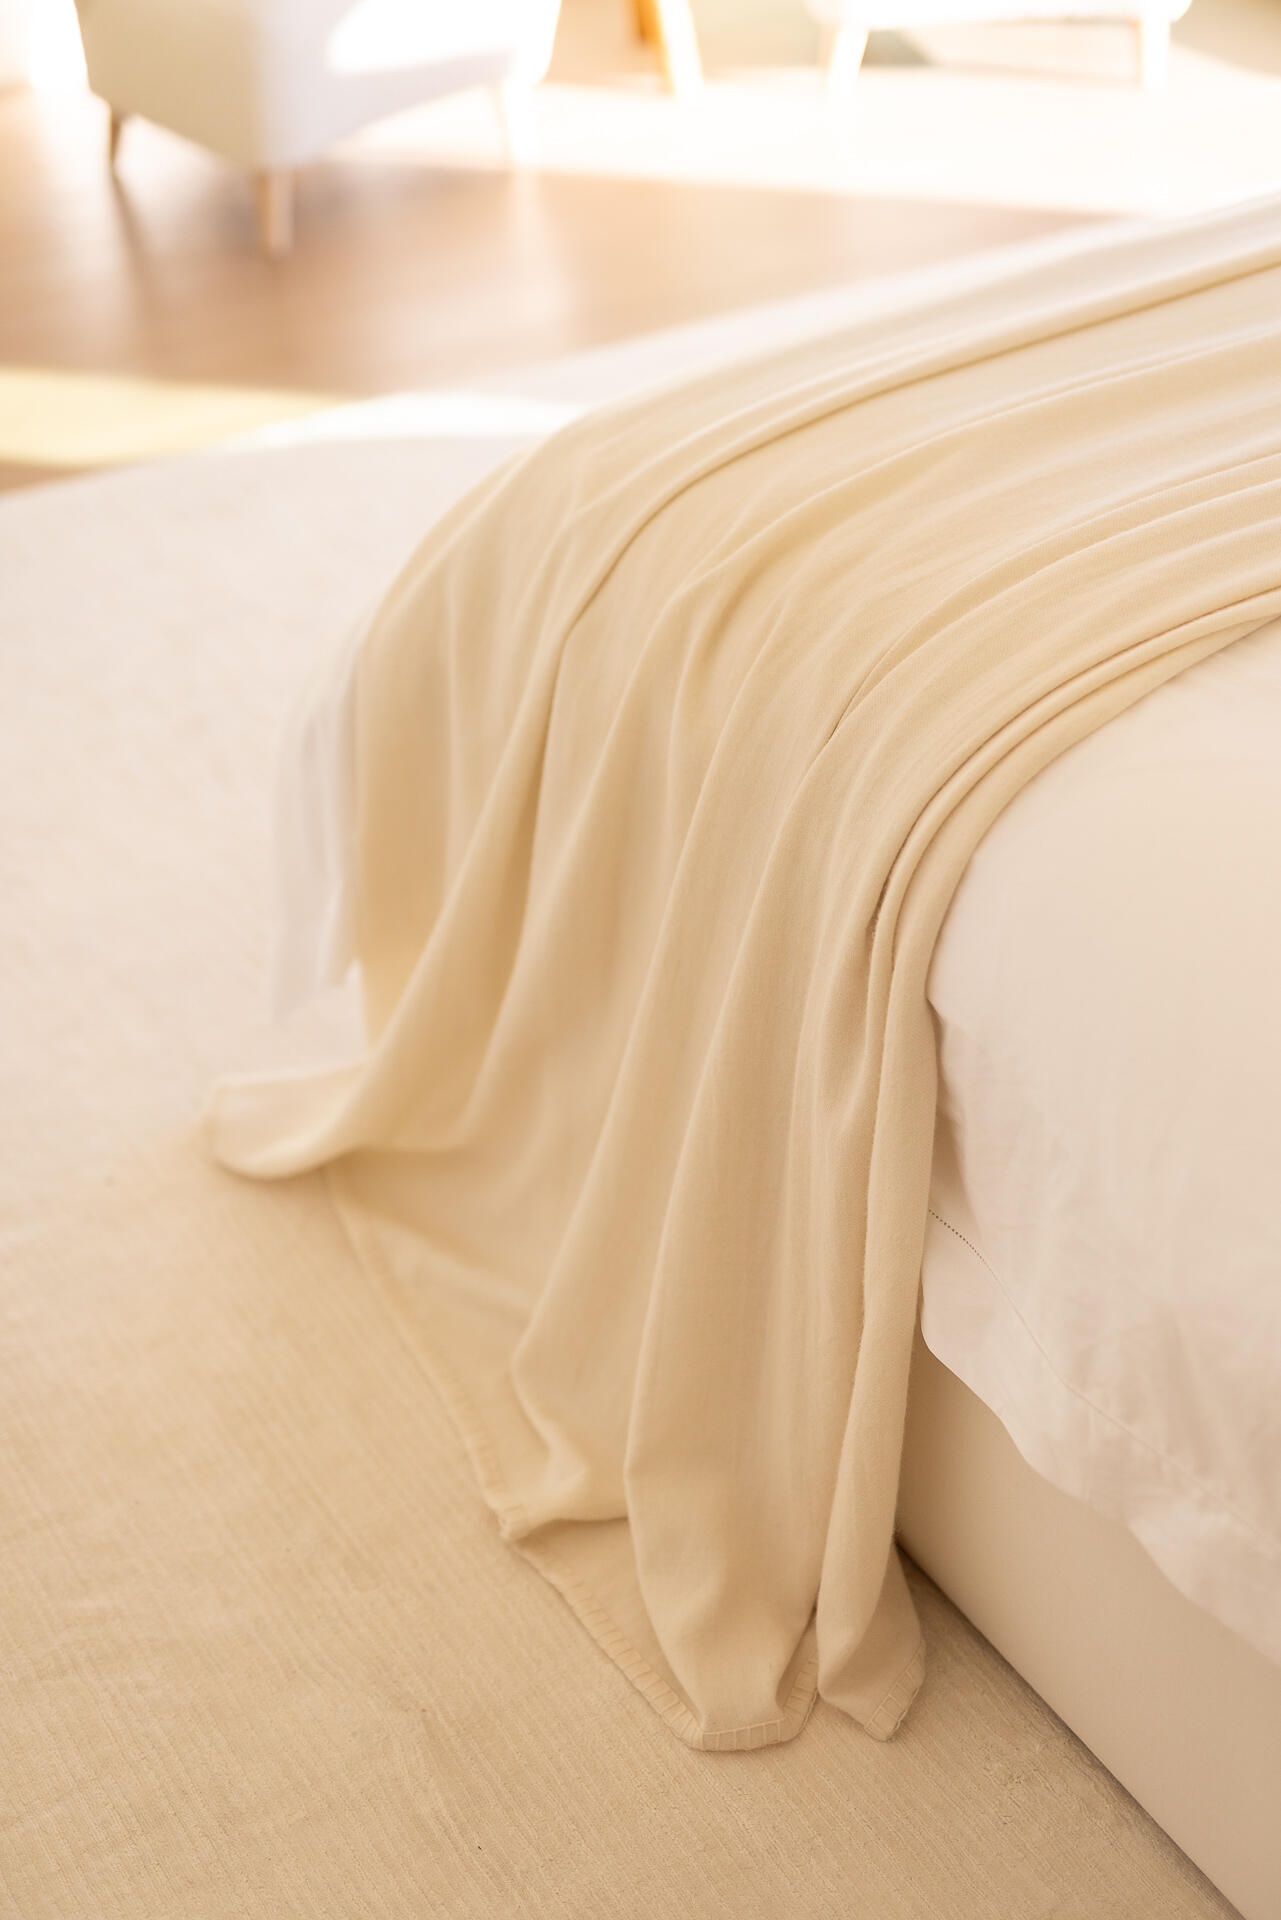
Cream blanket draped over a bed beside light neutral carpet.
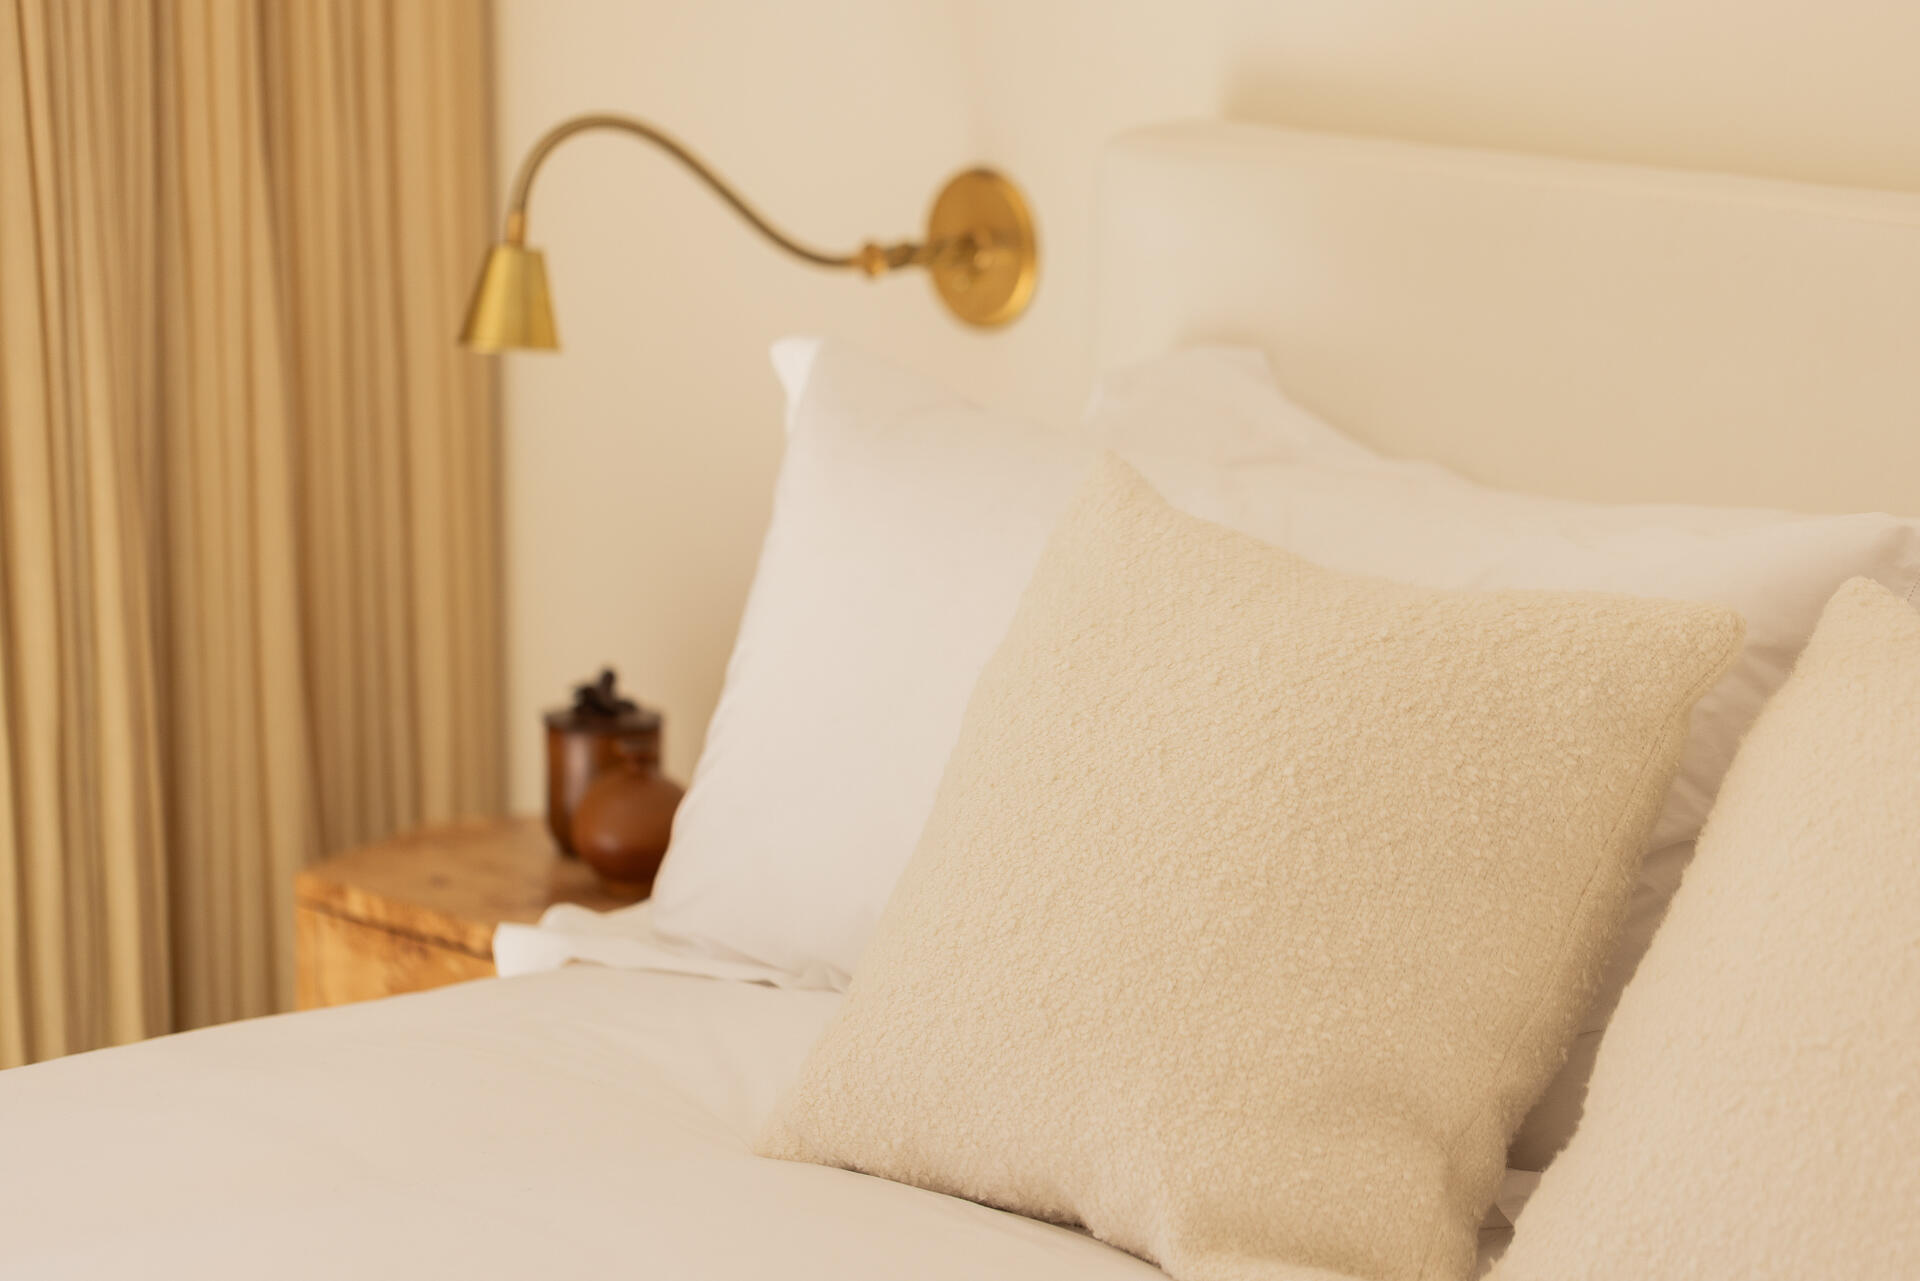
Bedroom bed with layered cream pillows, brass wall sconce, and beige curtains.
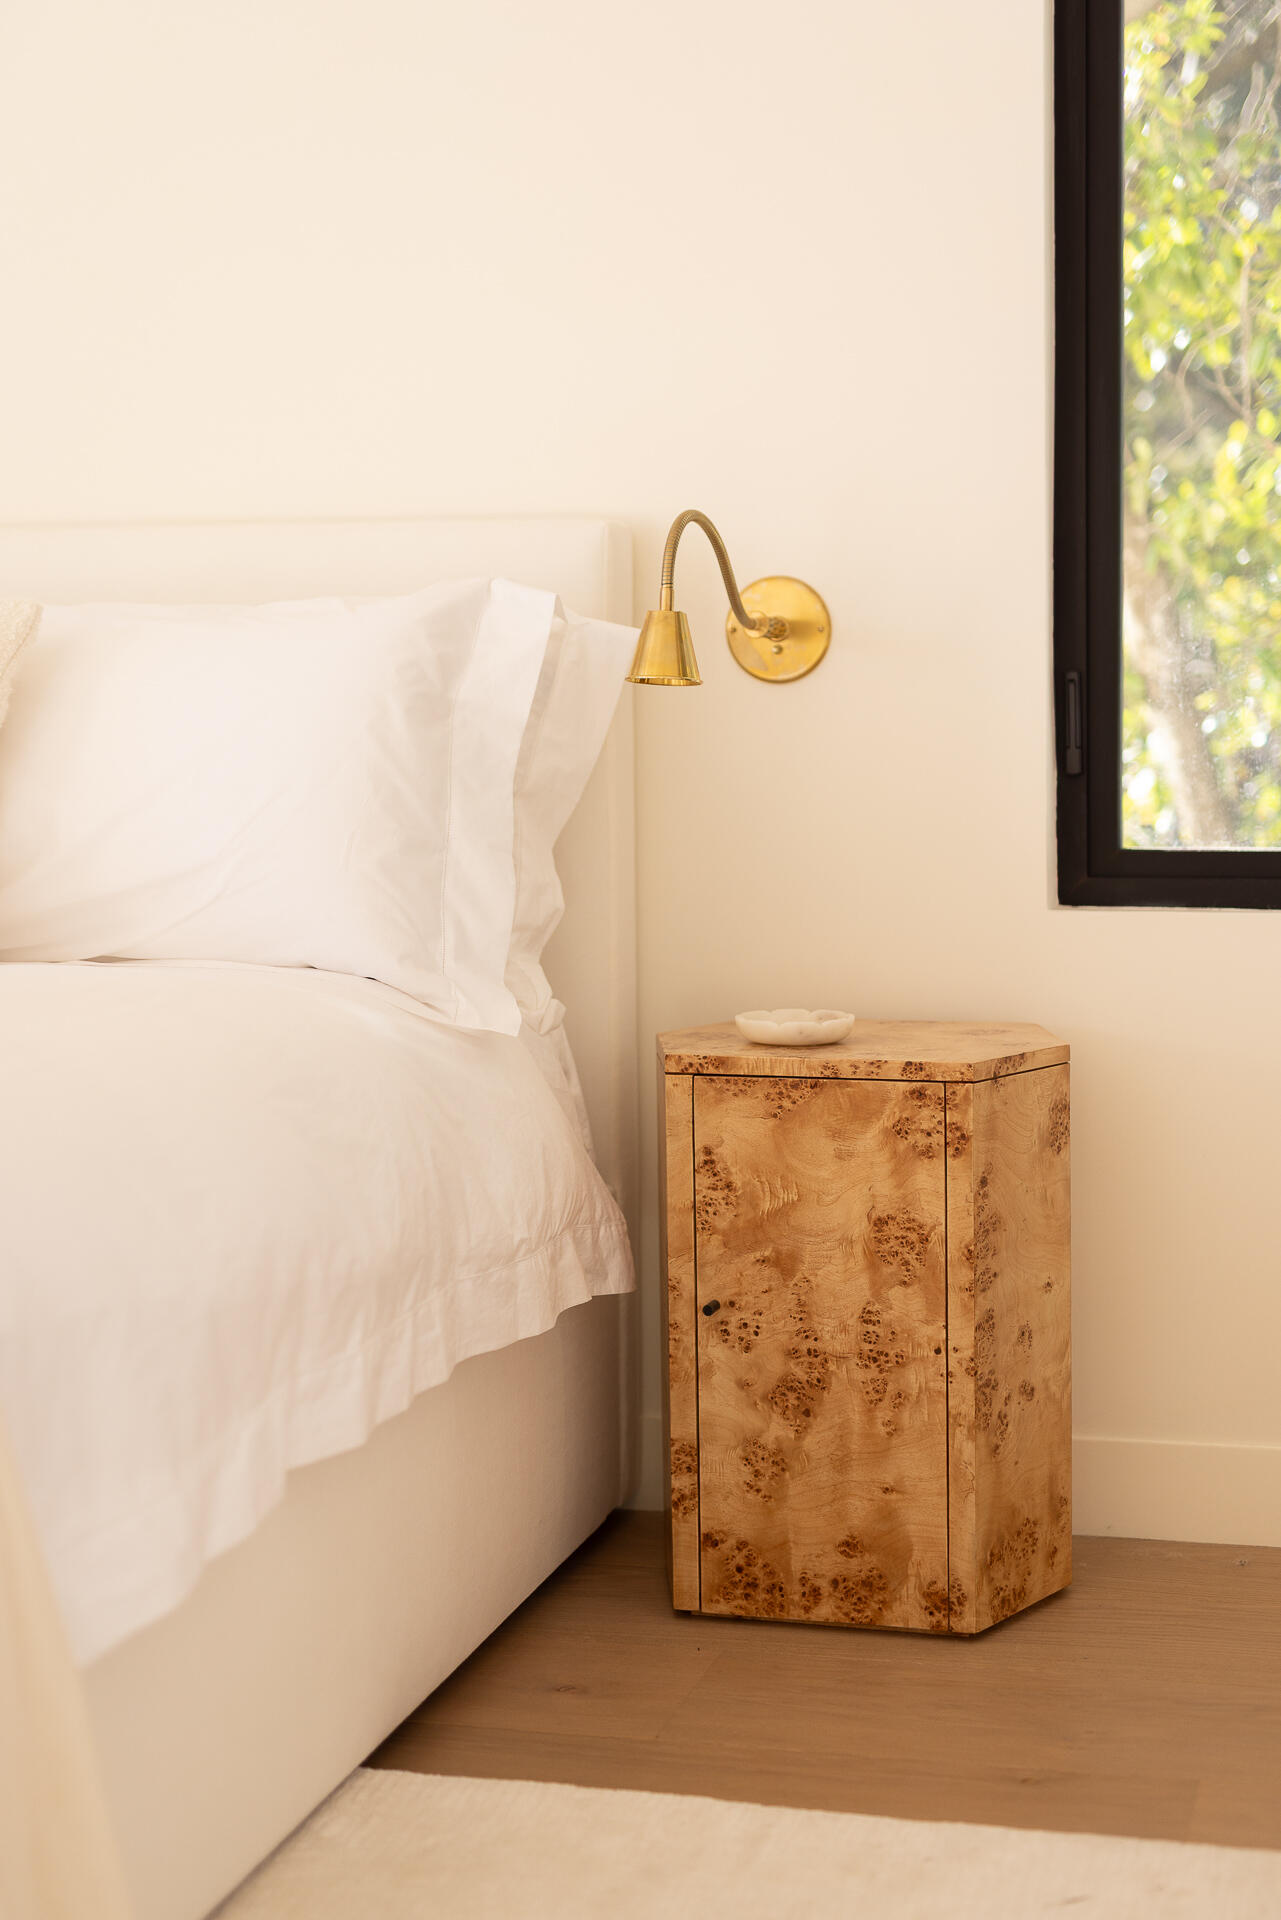
Staged bedroom with white bedding, a burl wood nightstand, and brass wall sconce beside a window.
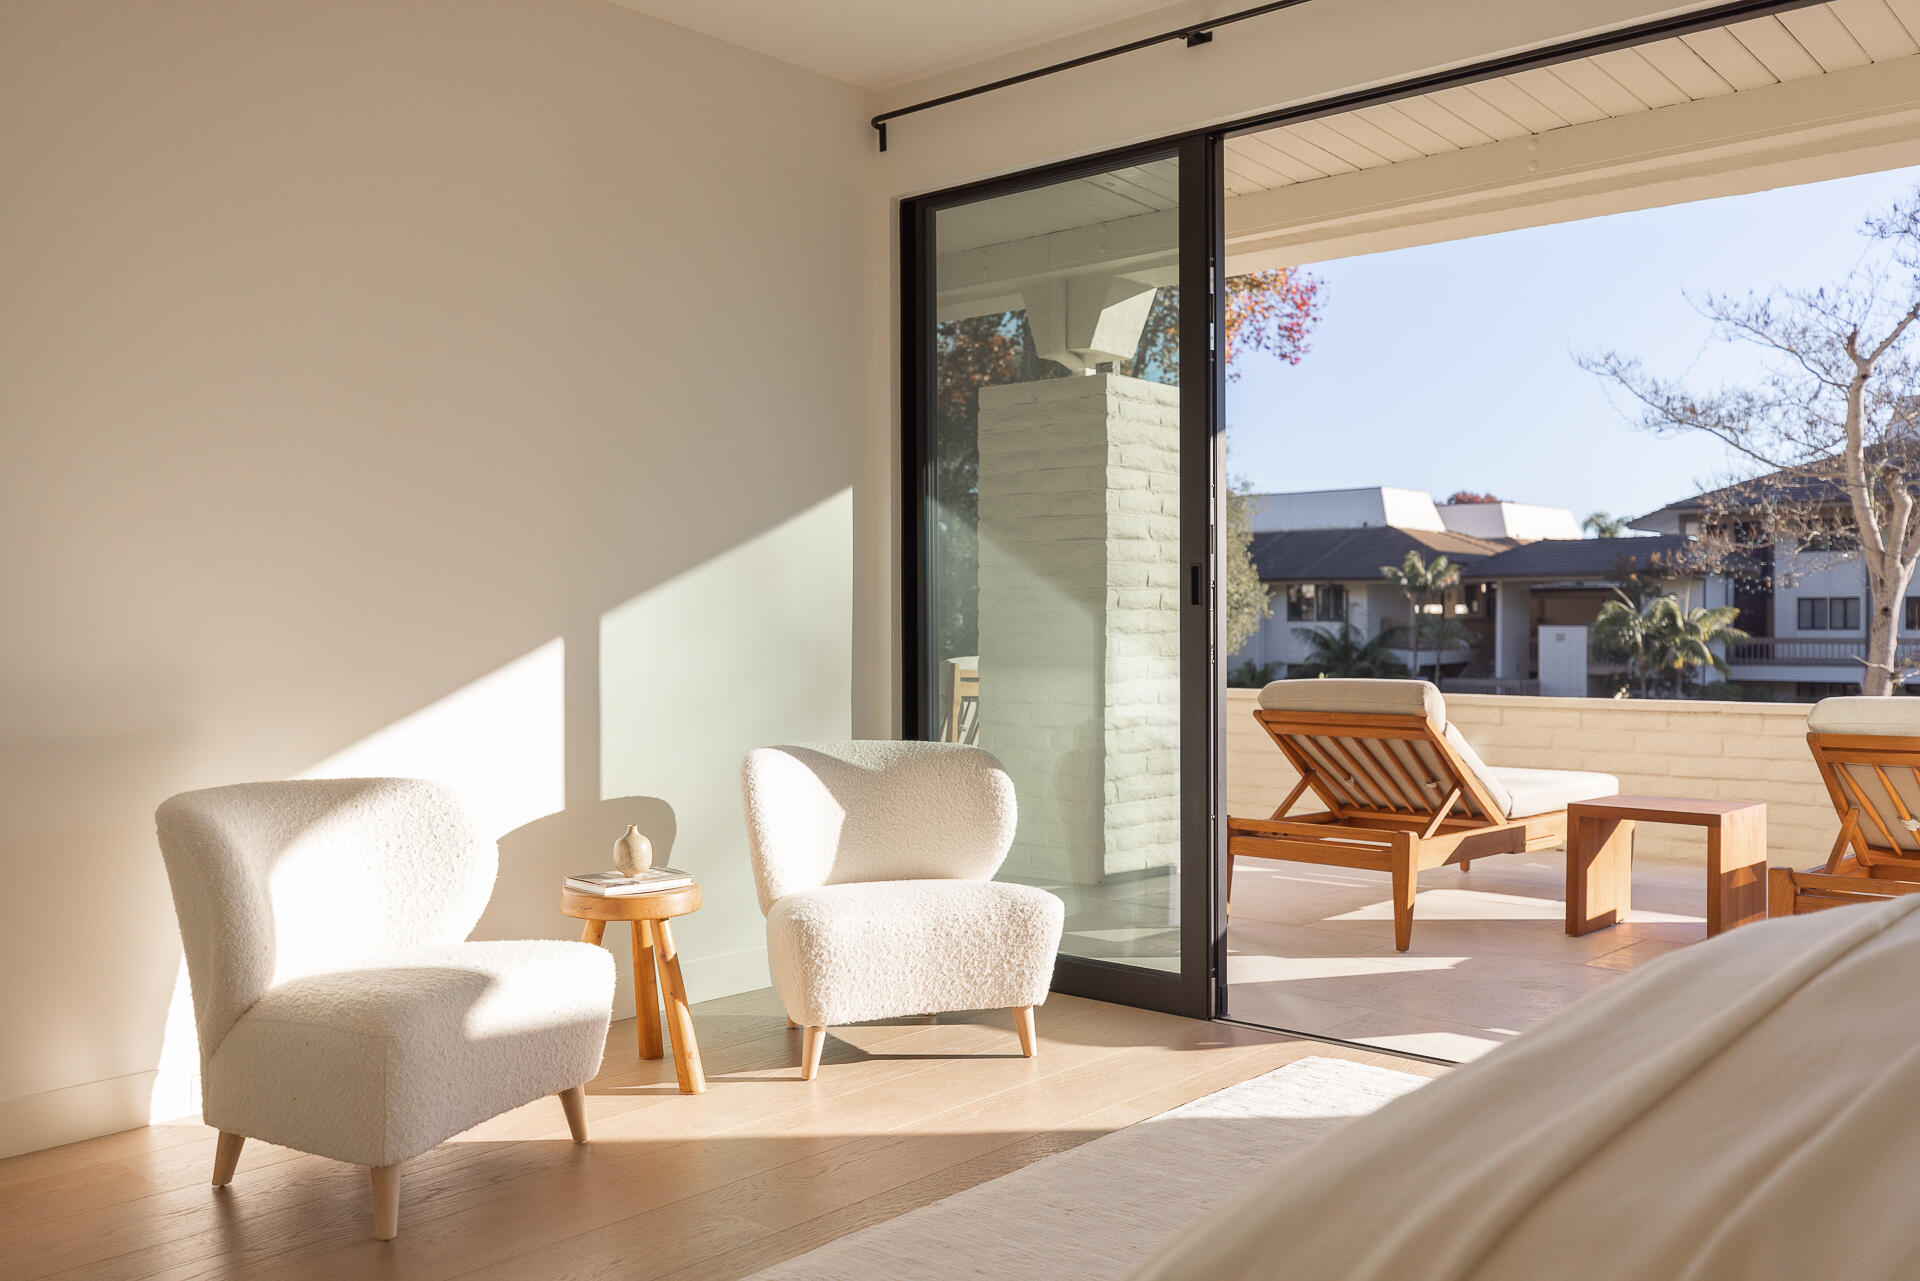
Sunlit living room with white armchairs opening onto a terrace with wooden lounge chairs.
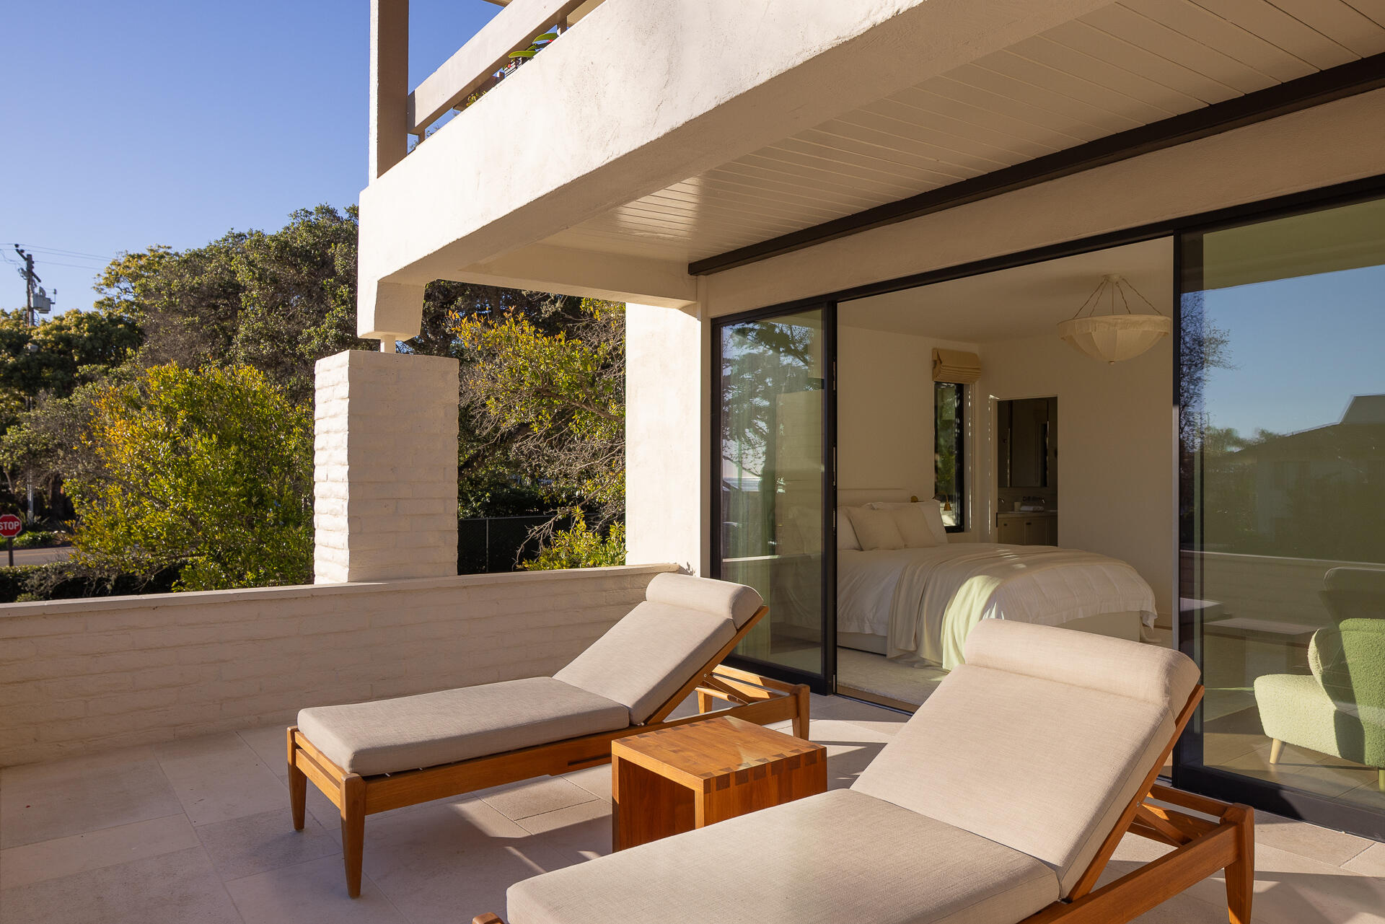
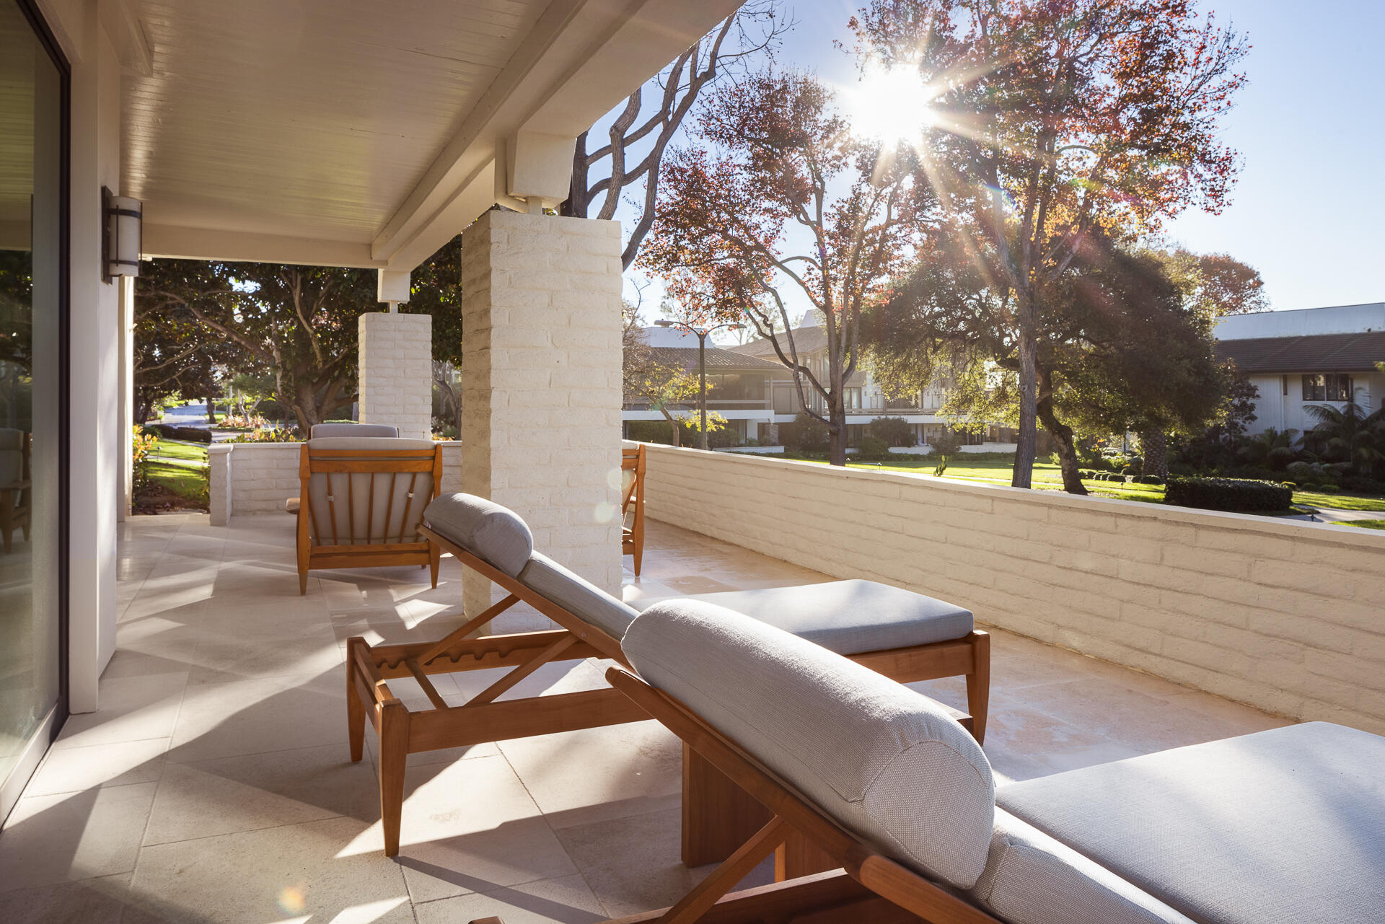
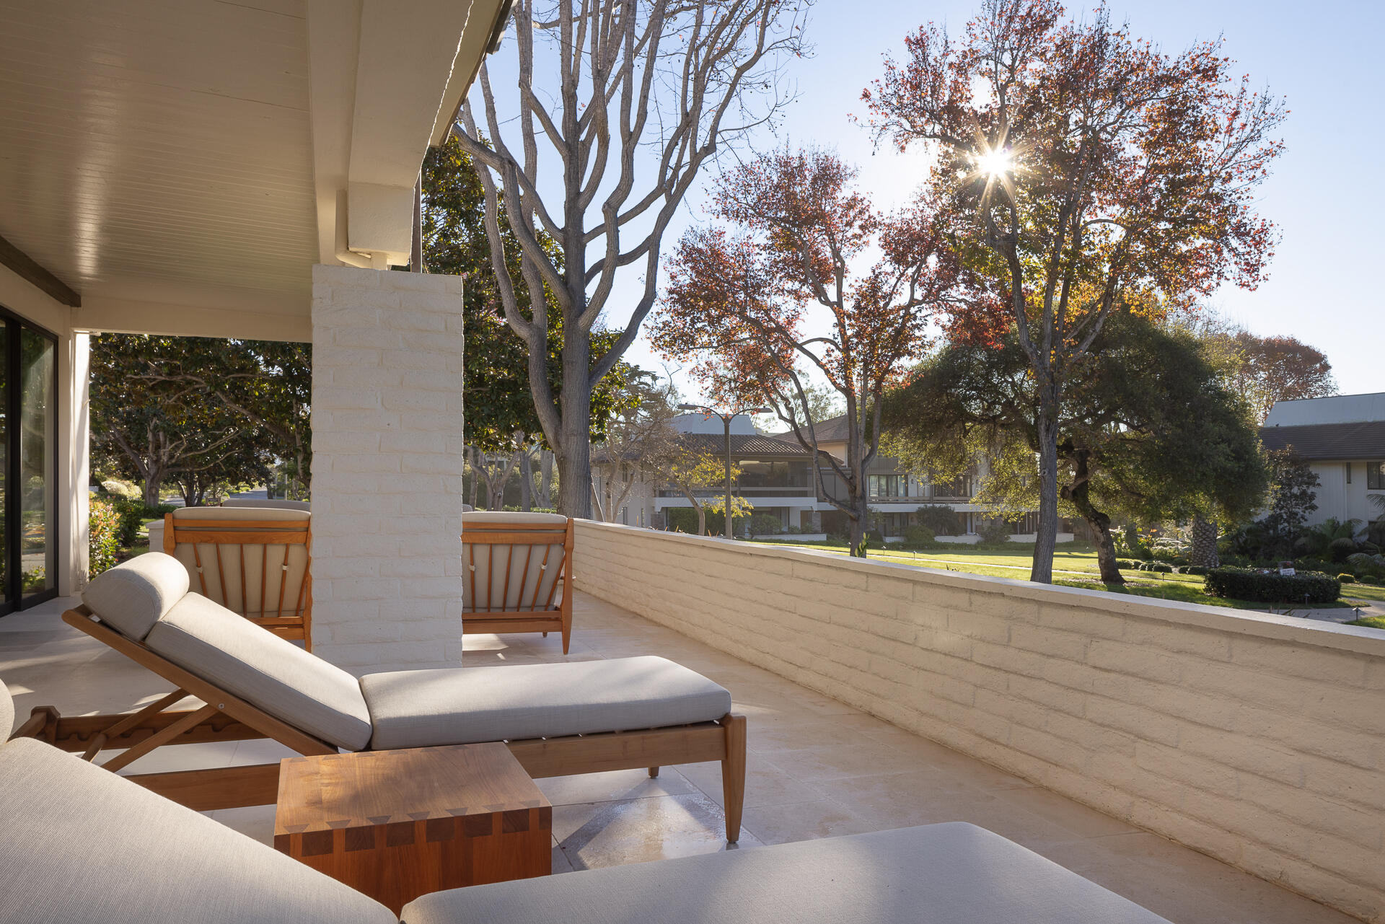
Modern home terrace with cushioned wooden loungers beside sliding glass doors to a bedroom.
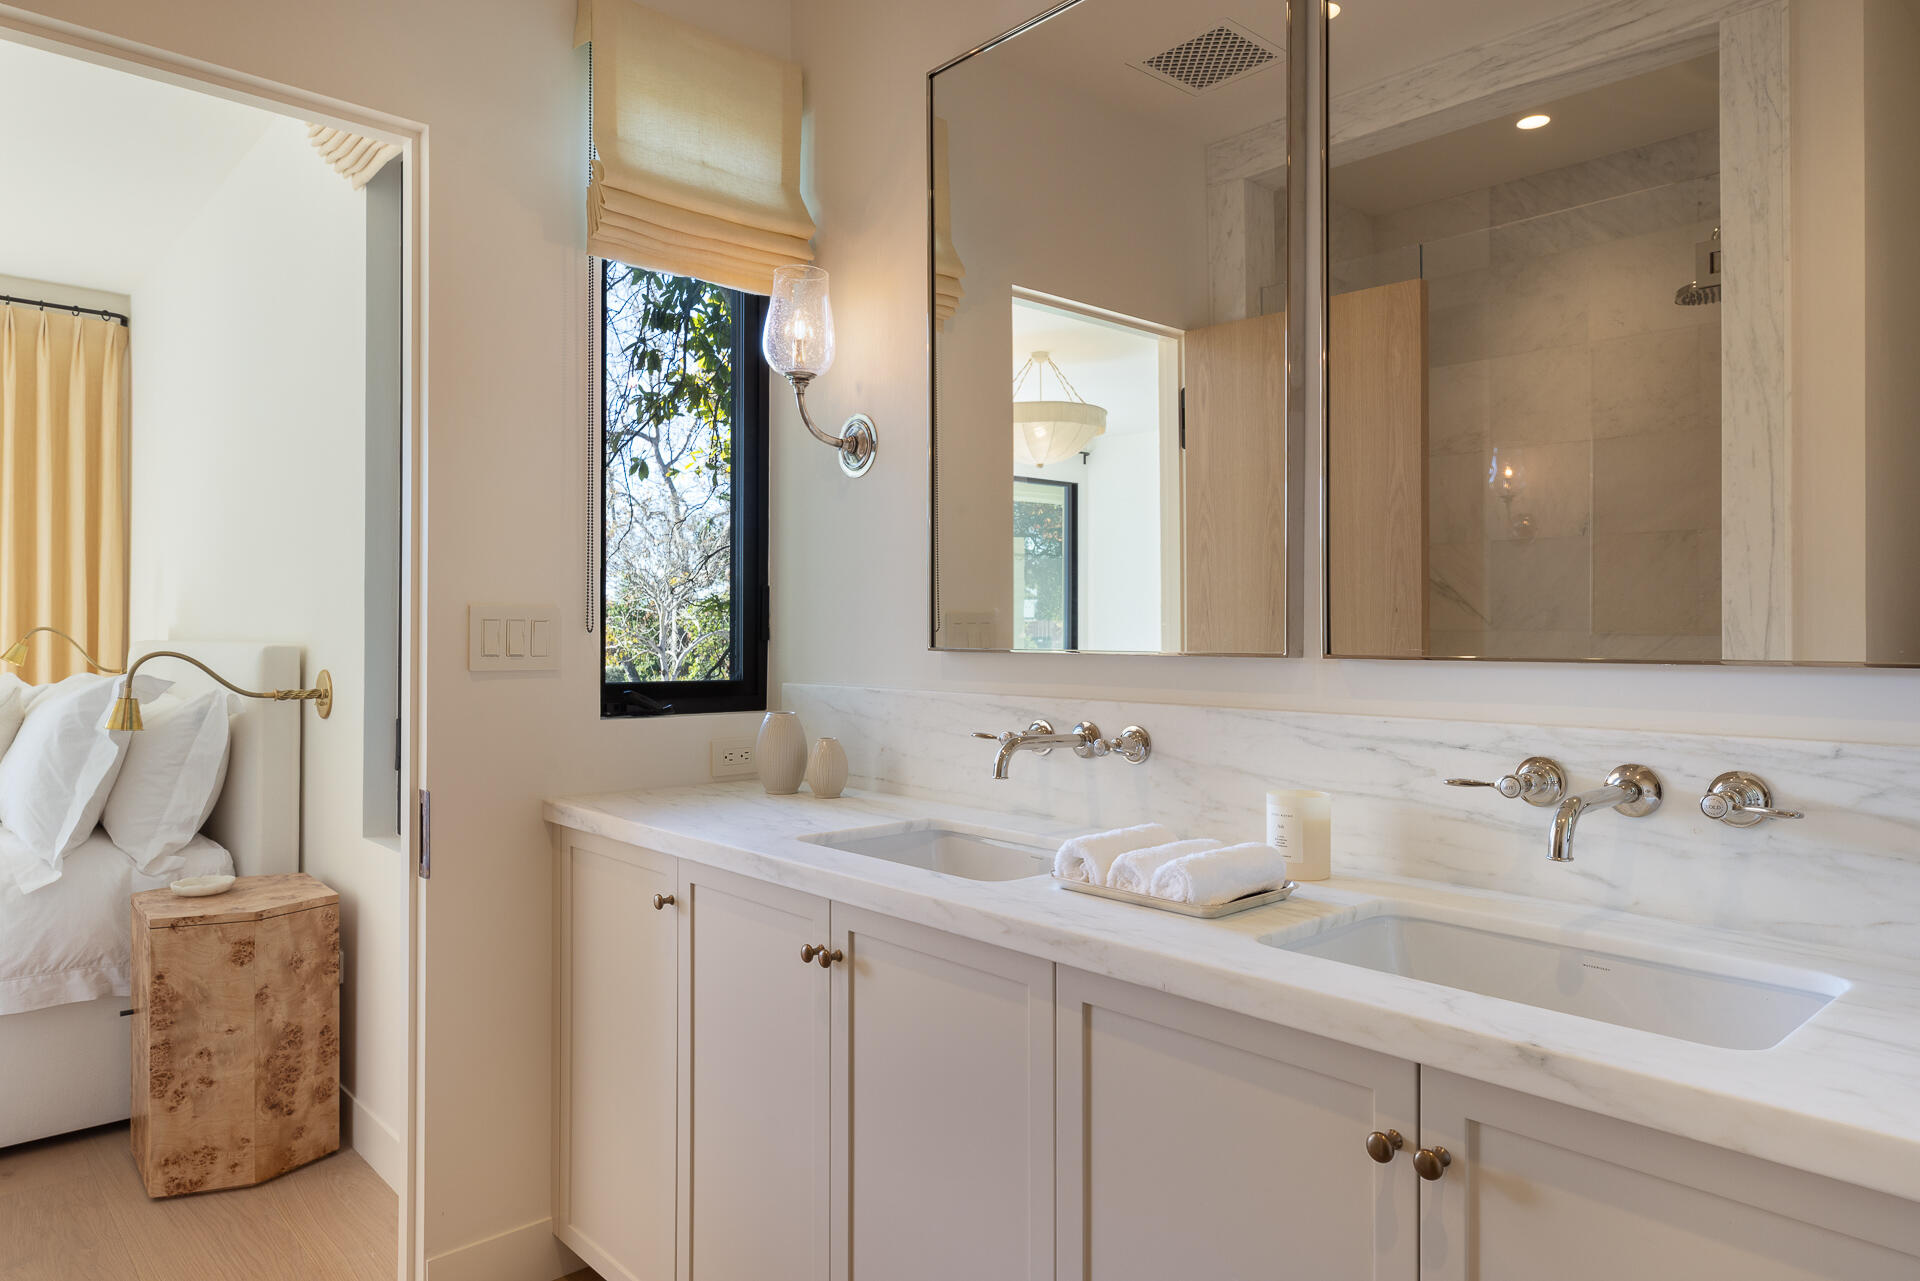
Bathroom with a marble double vanity and tiled shower, with a bedroom visible through the doorway.
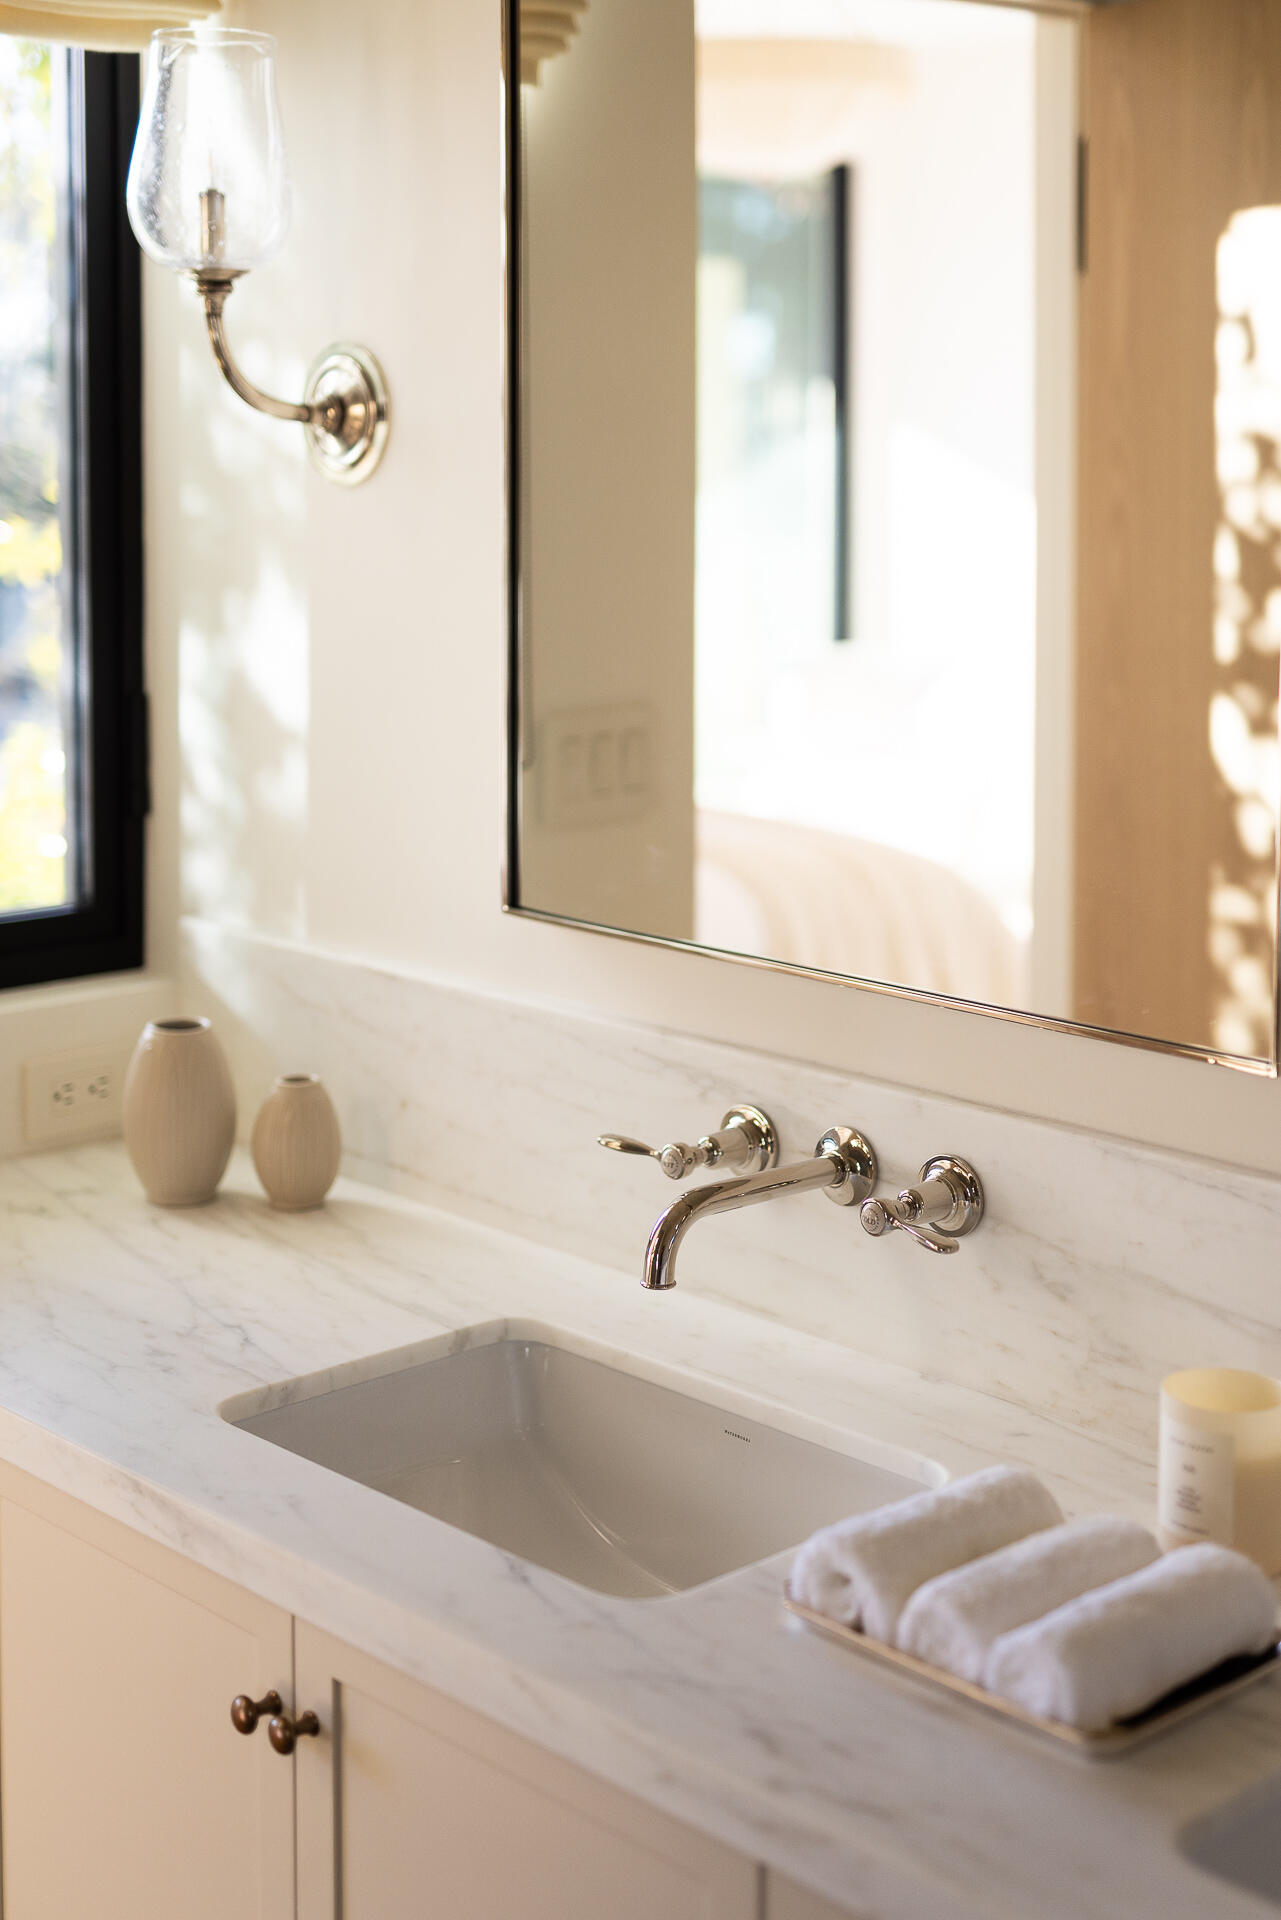
Bathroom vanity with marble countertop, integrated sink, polished wall-mounted faucet, and large mirror.
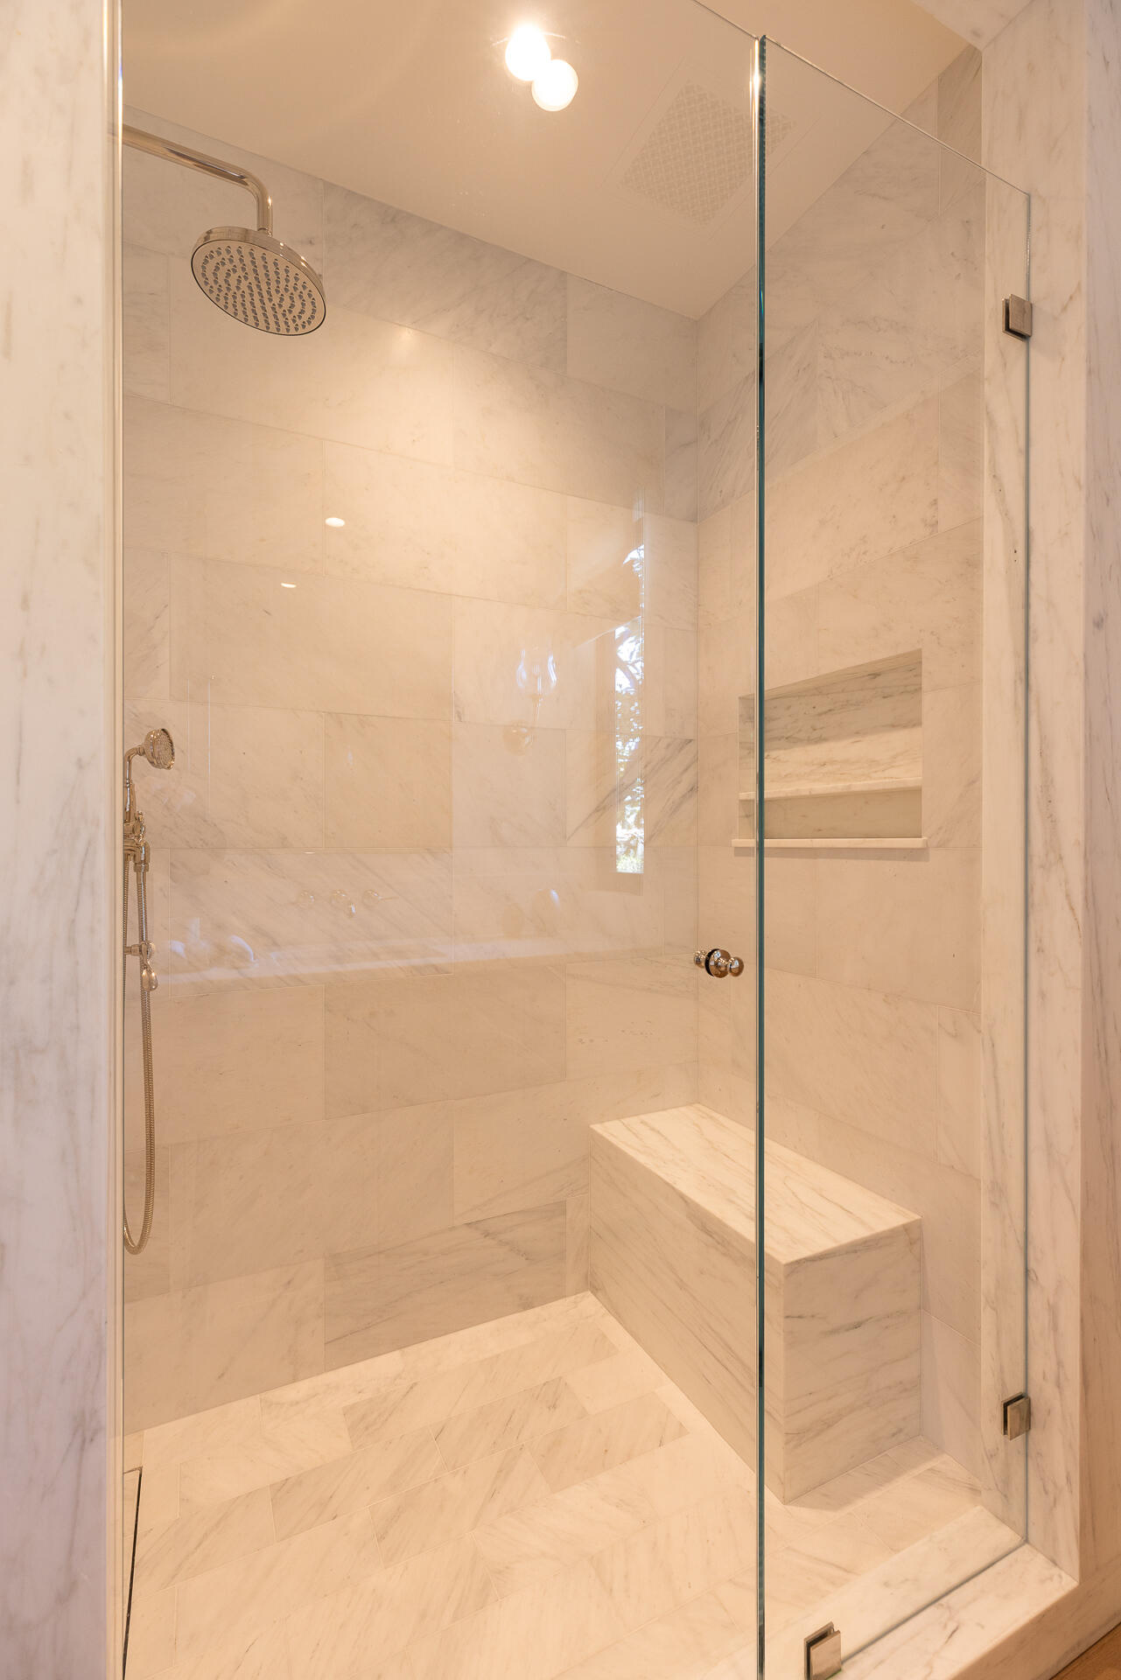
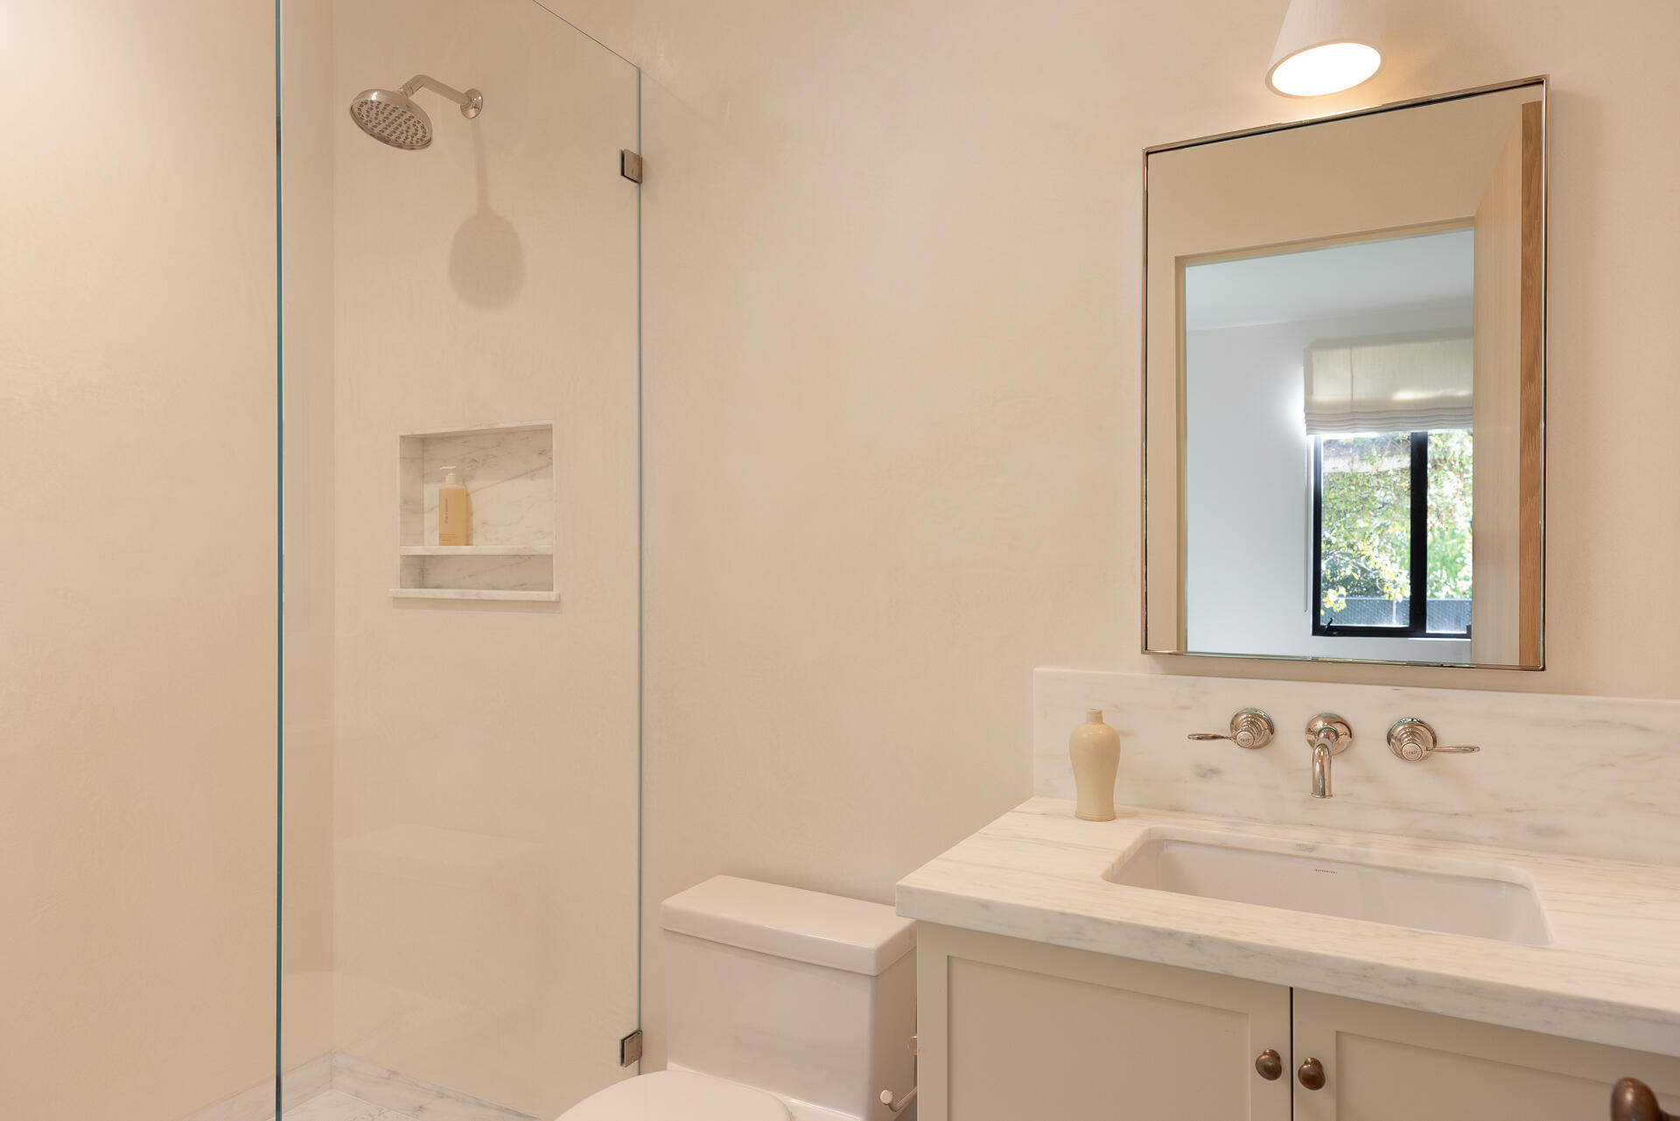
Marble walk-in shower with glass enclosure, rainfall showerhead, built-in bench, and recessed niche.
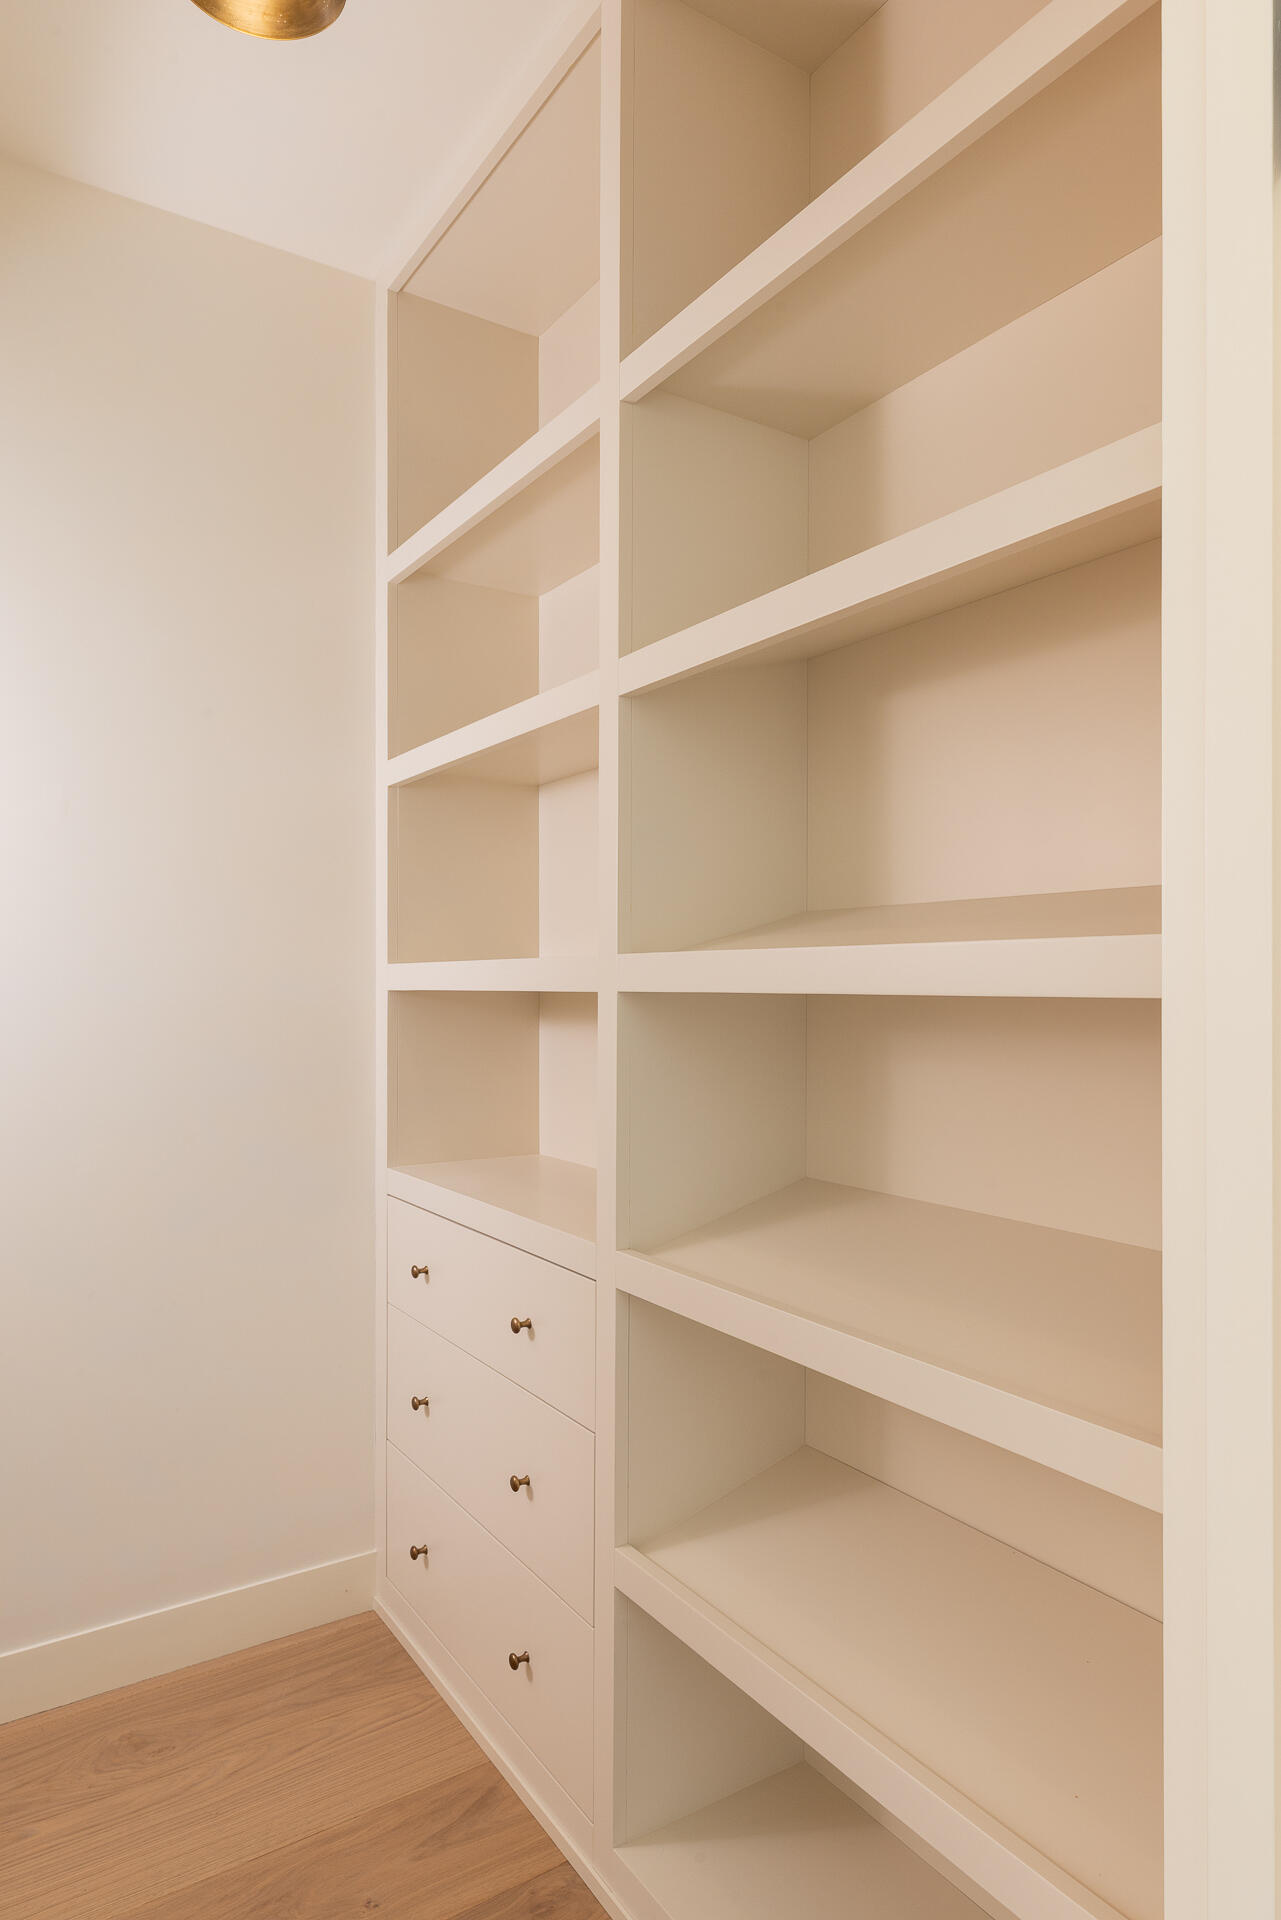
White built-in shelves and drawers with brass knobs beside light wood flooring.
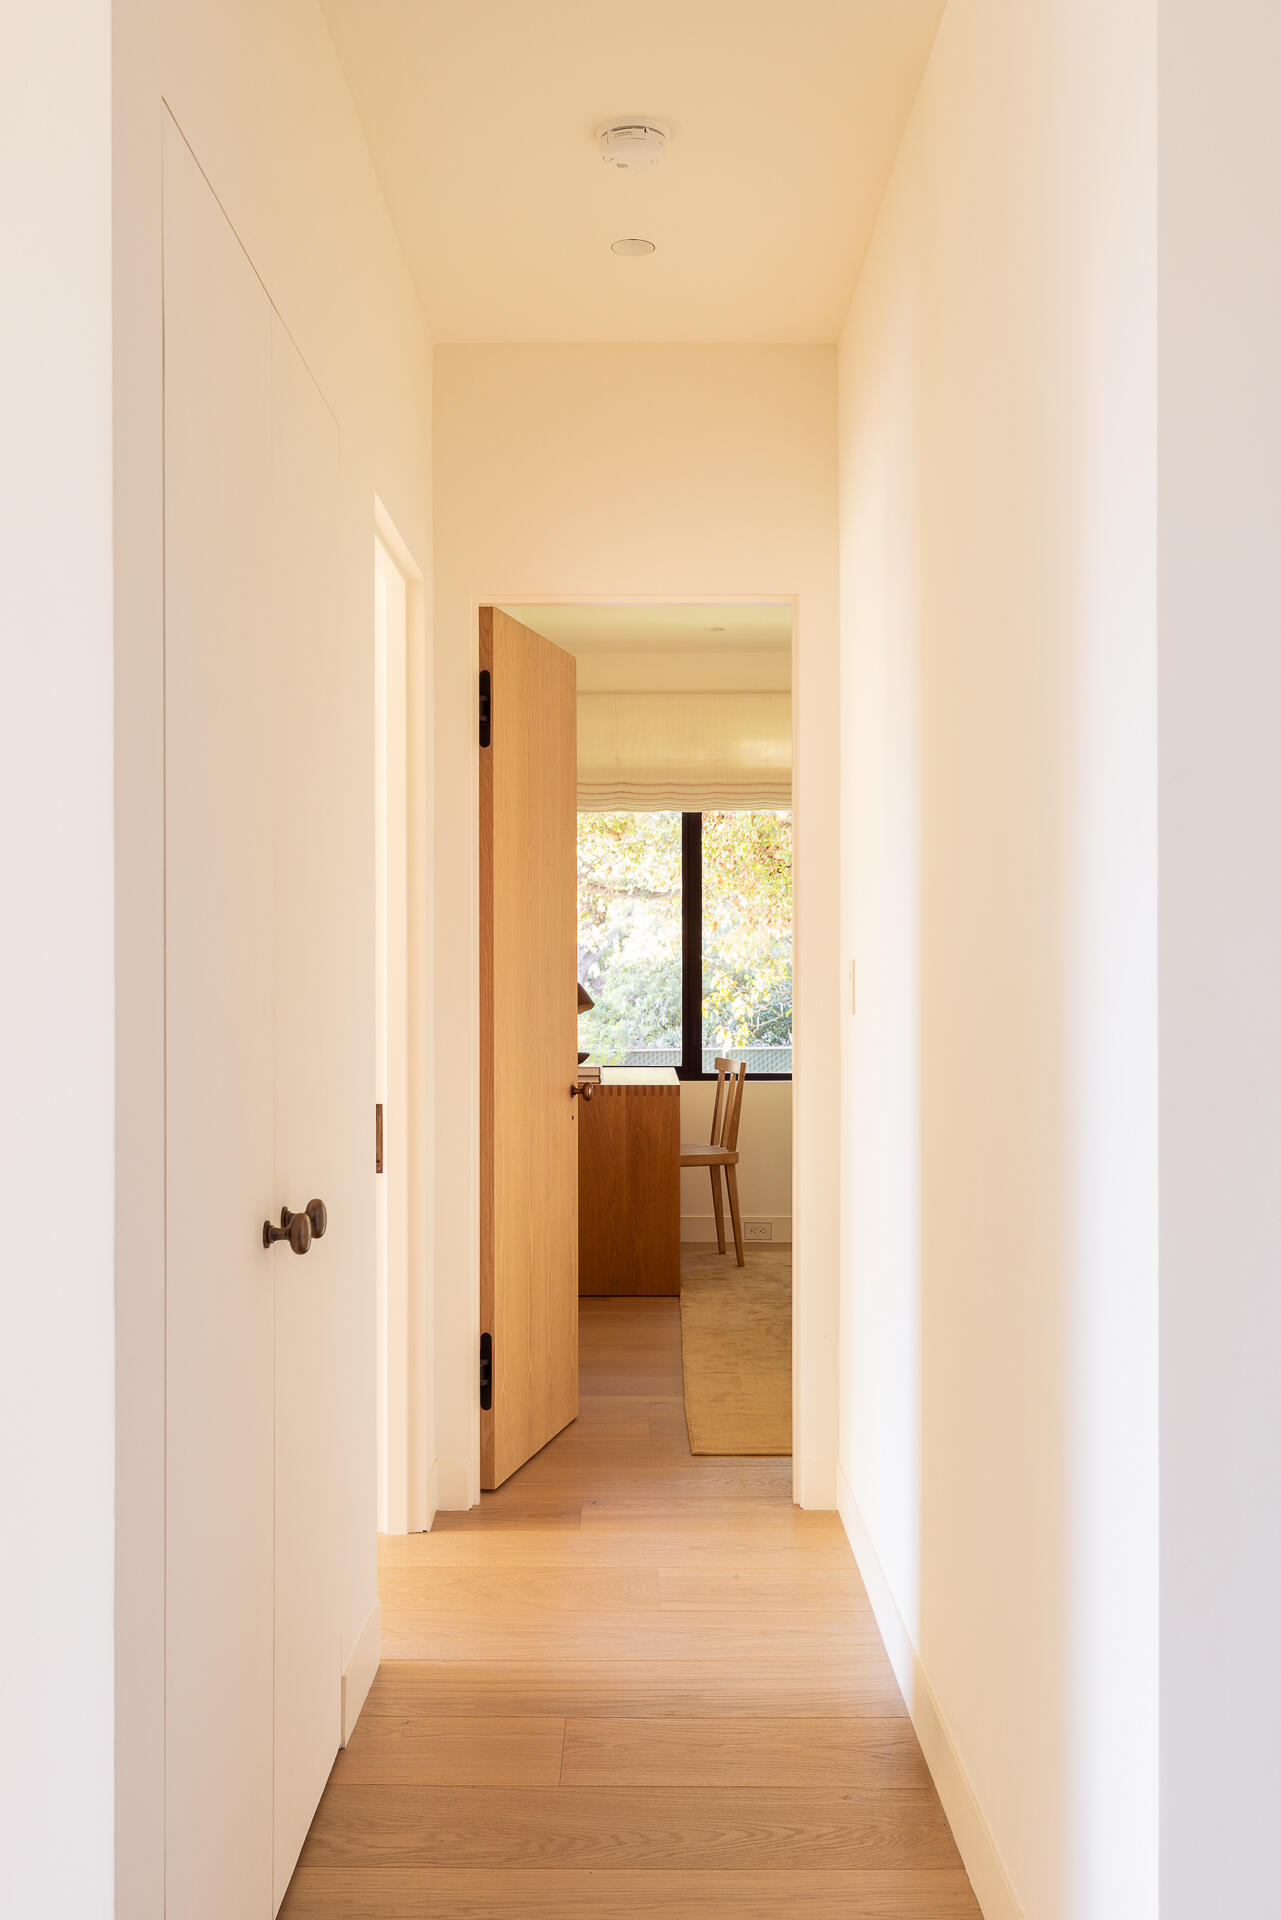
Bright hallway with oak floors leading through an open wood door to a room with a desk and window.
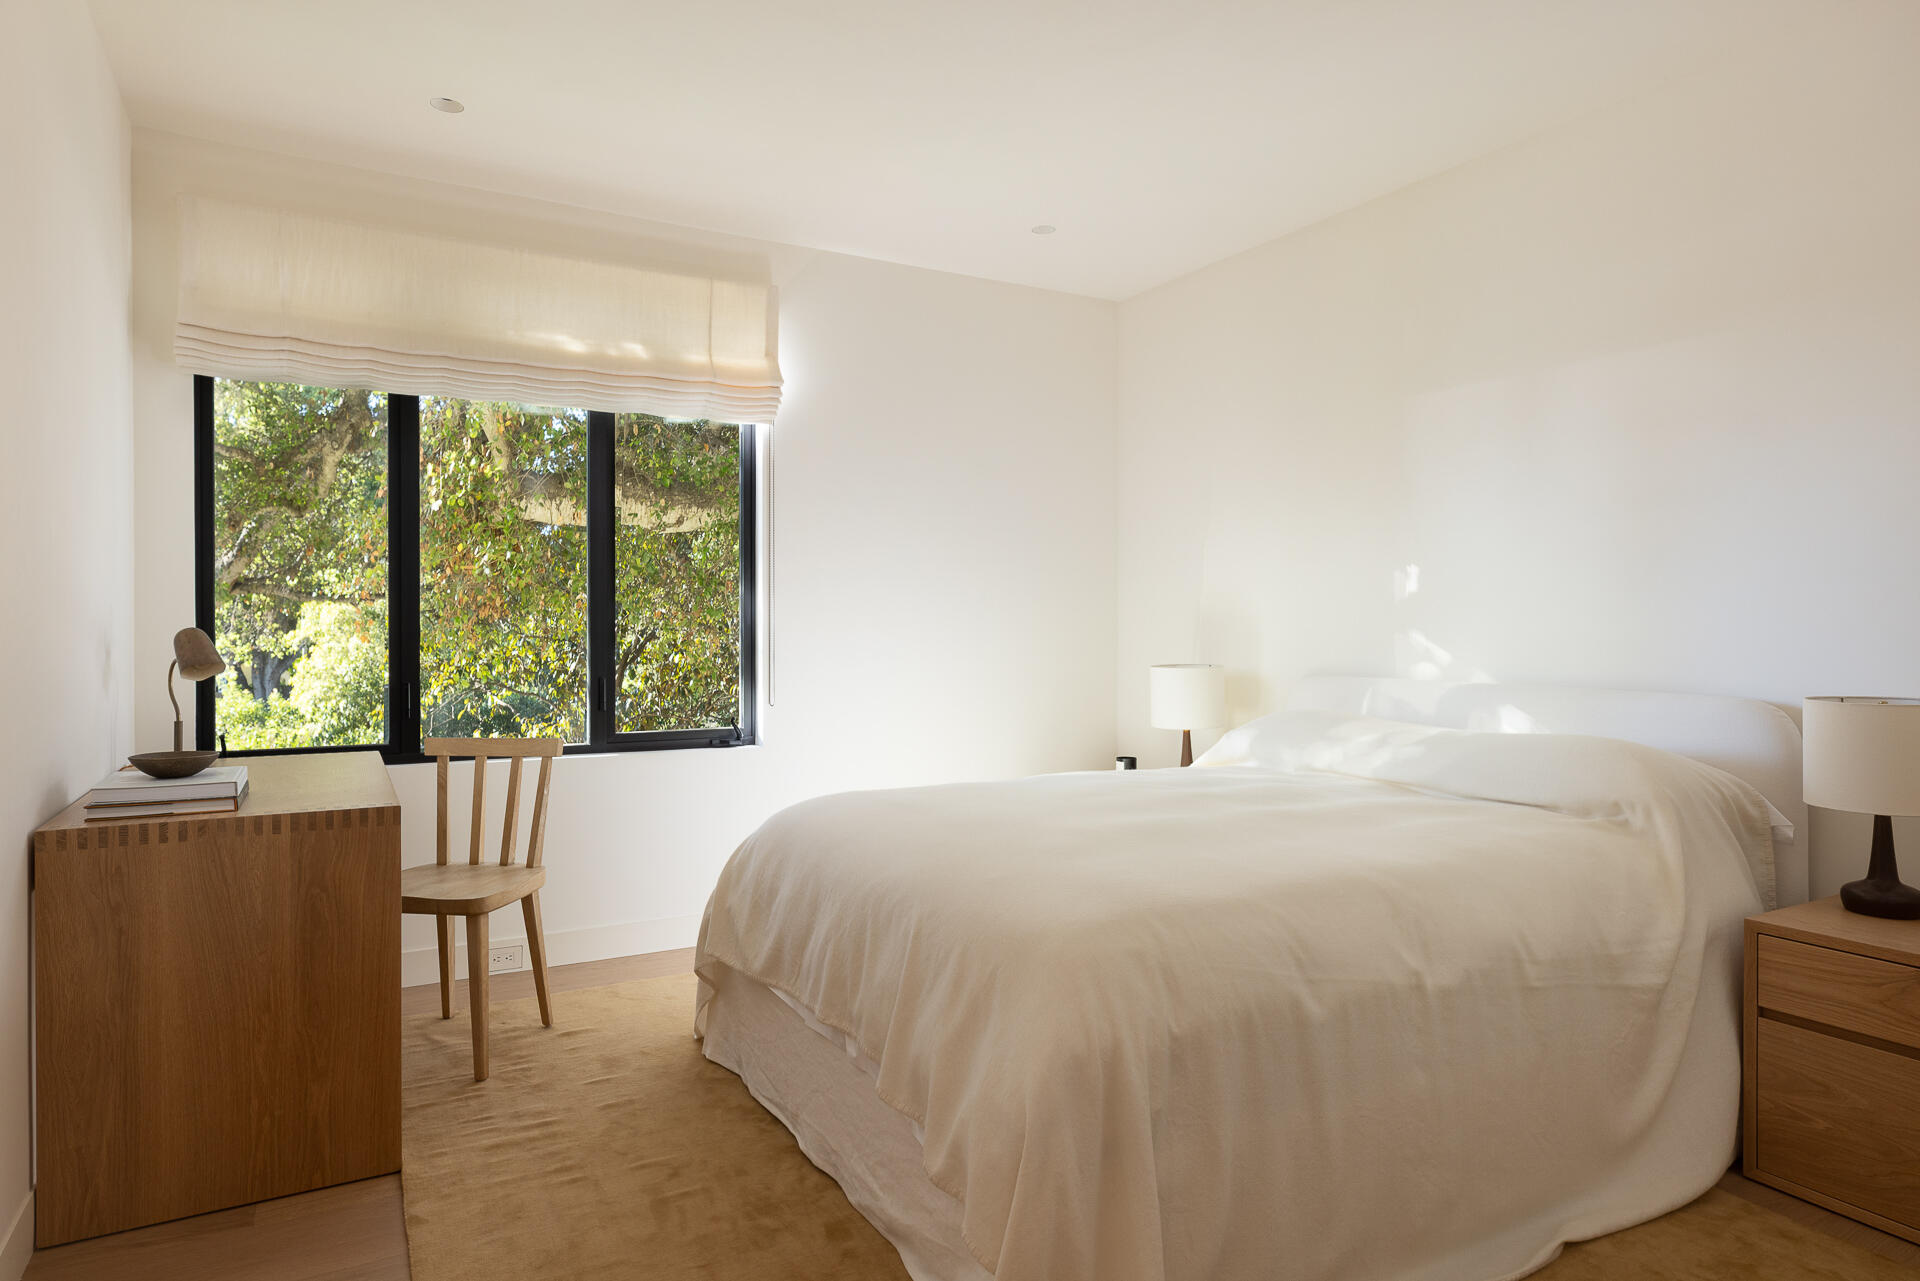
Bright bedroom with a large white bed and wide window overlooking leafy trees.
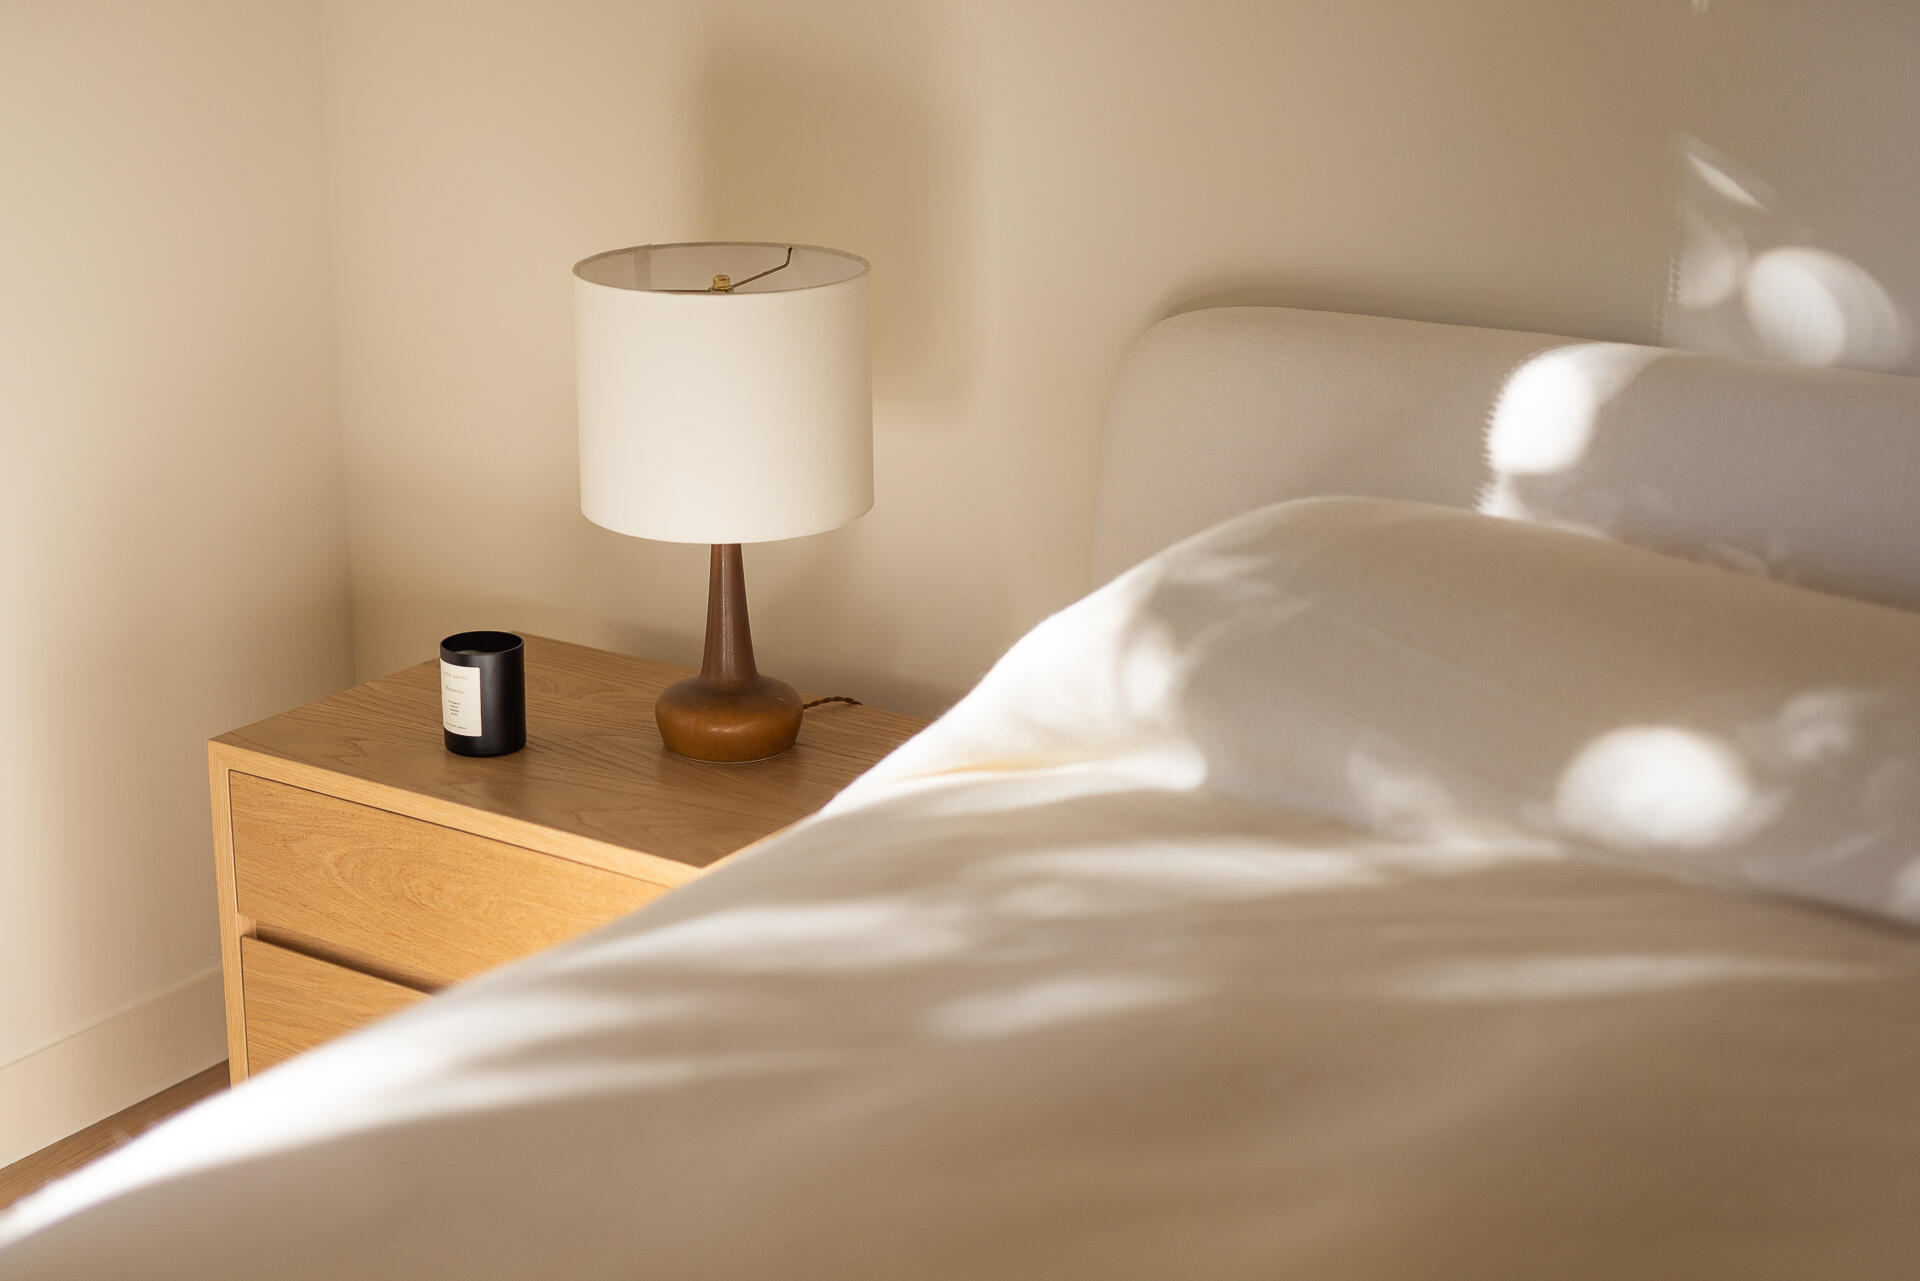
Bedroom with a white upholstered bed and sunlit wooden bedside table with a lamp.
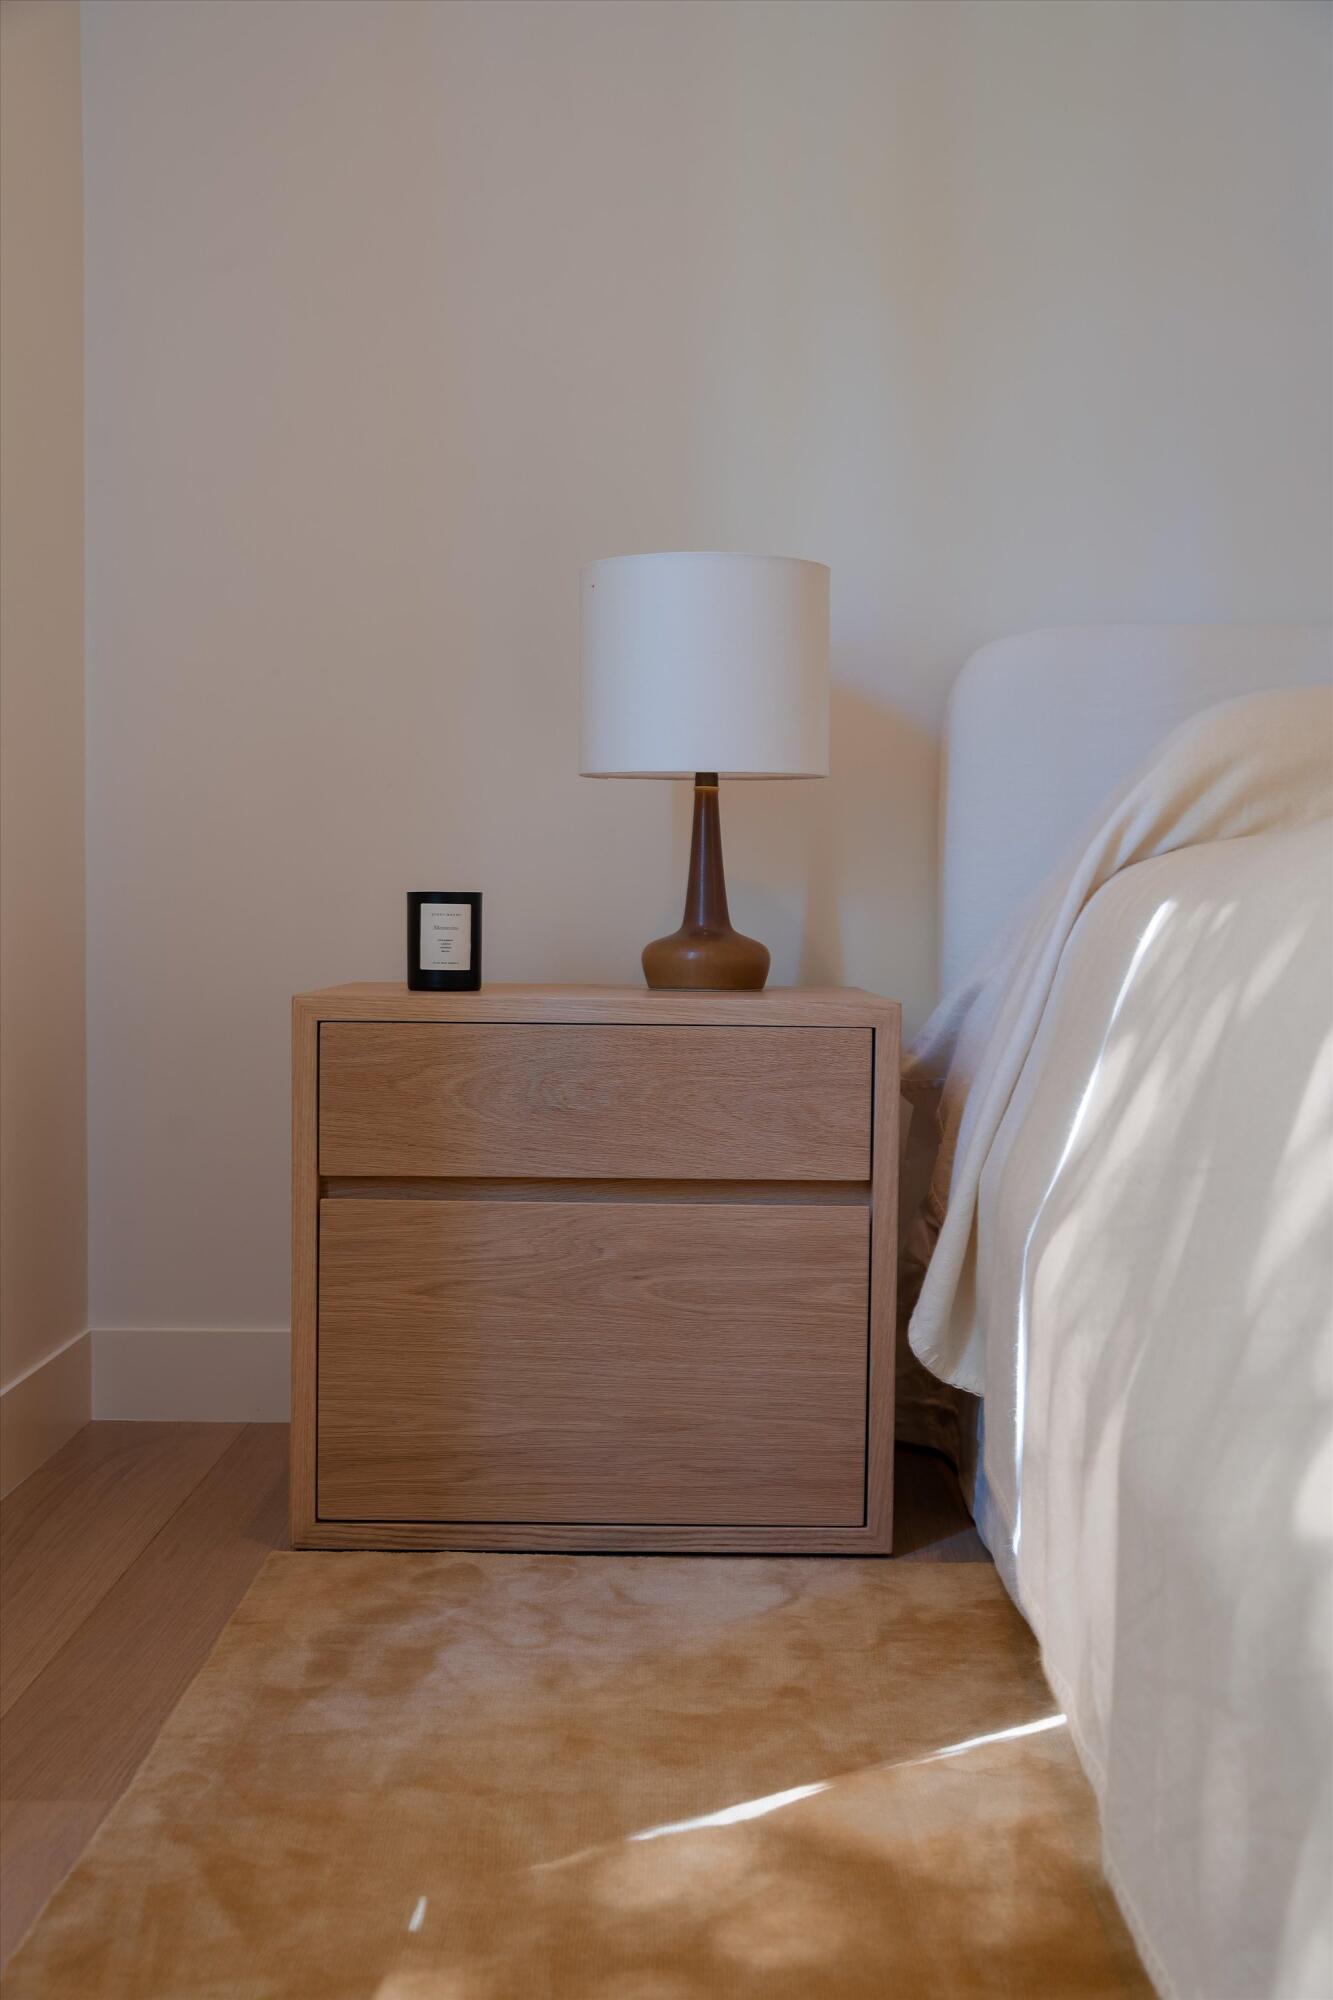
Bedroom bedside with oak nightstand, sculptural lamp, white bedding, and a sunlit rug.
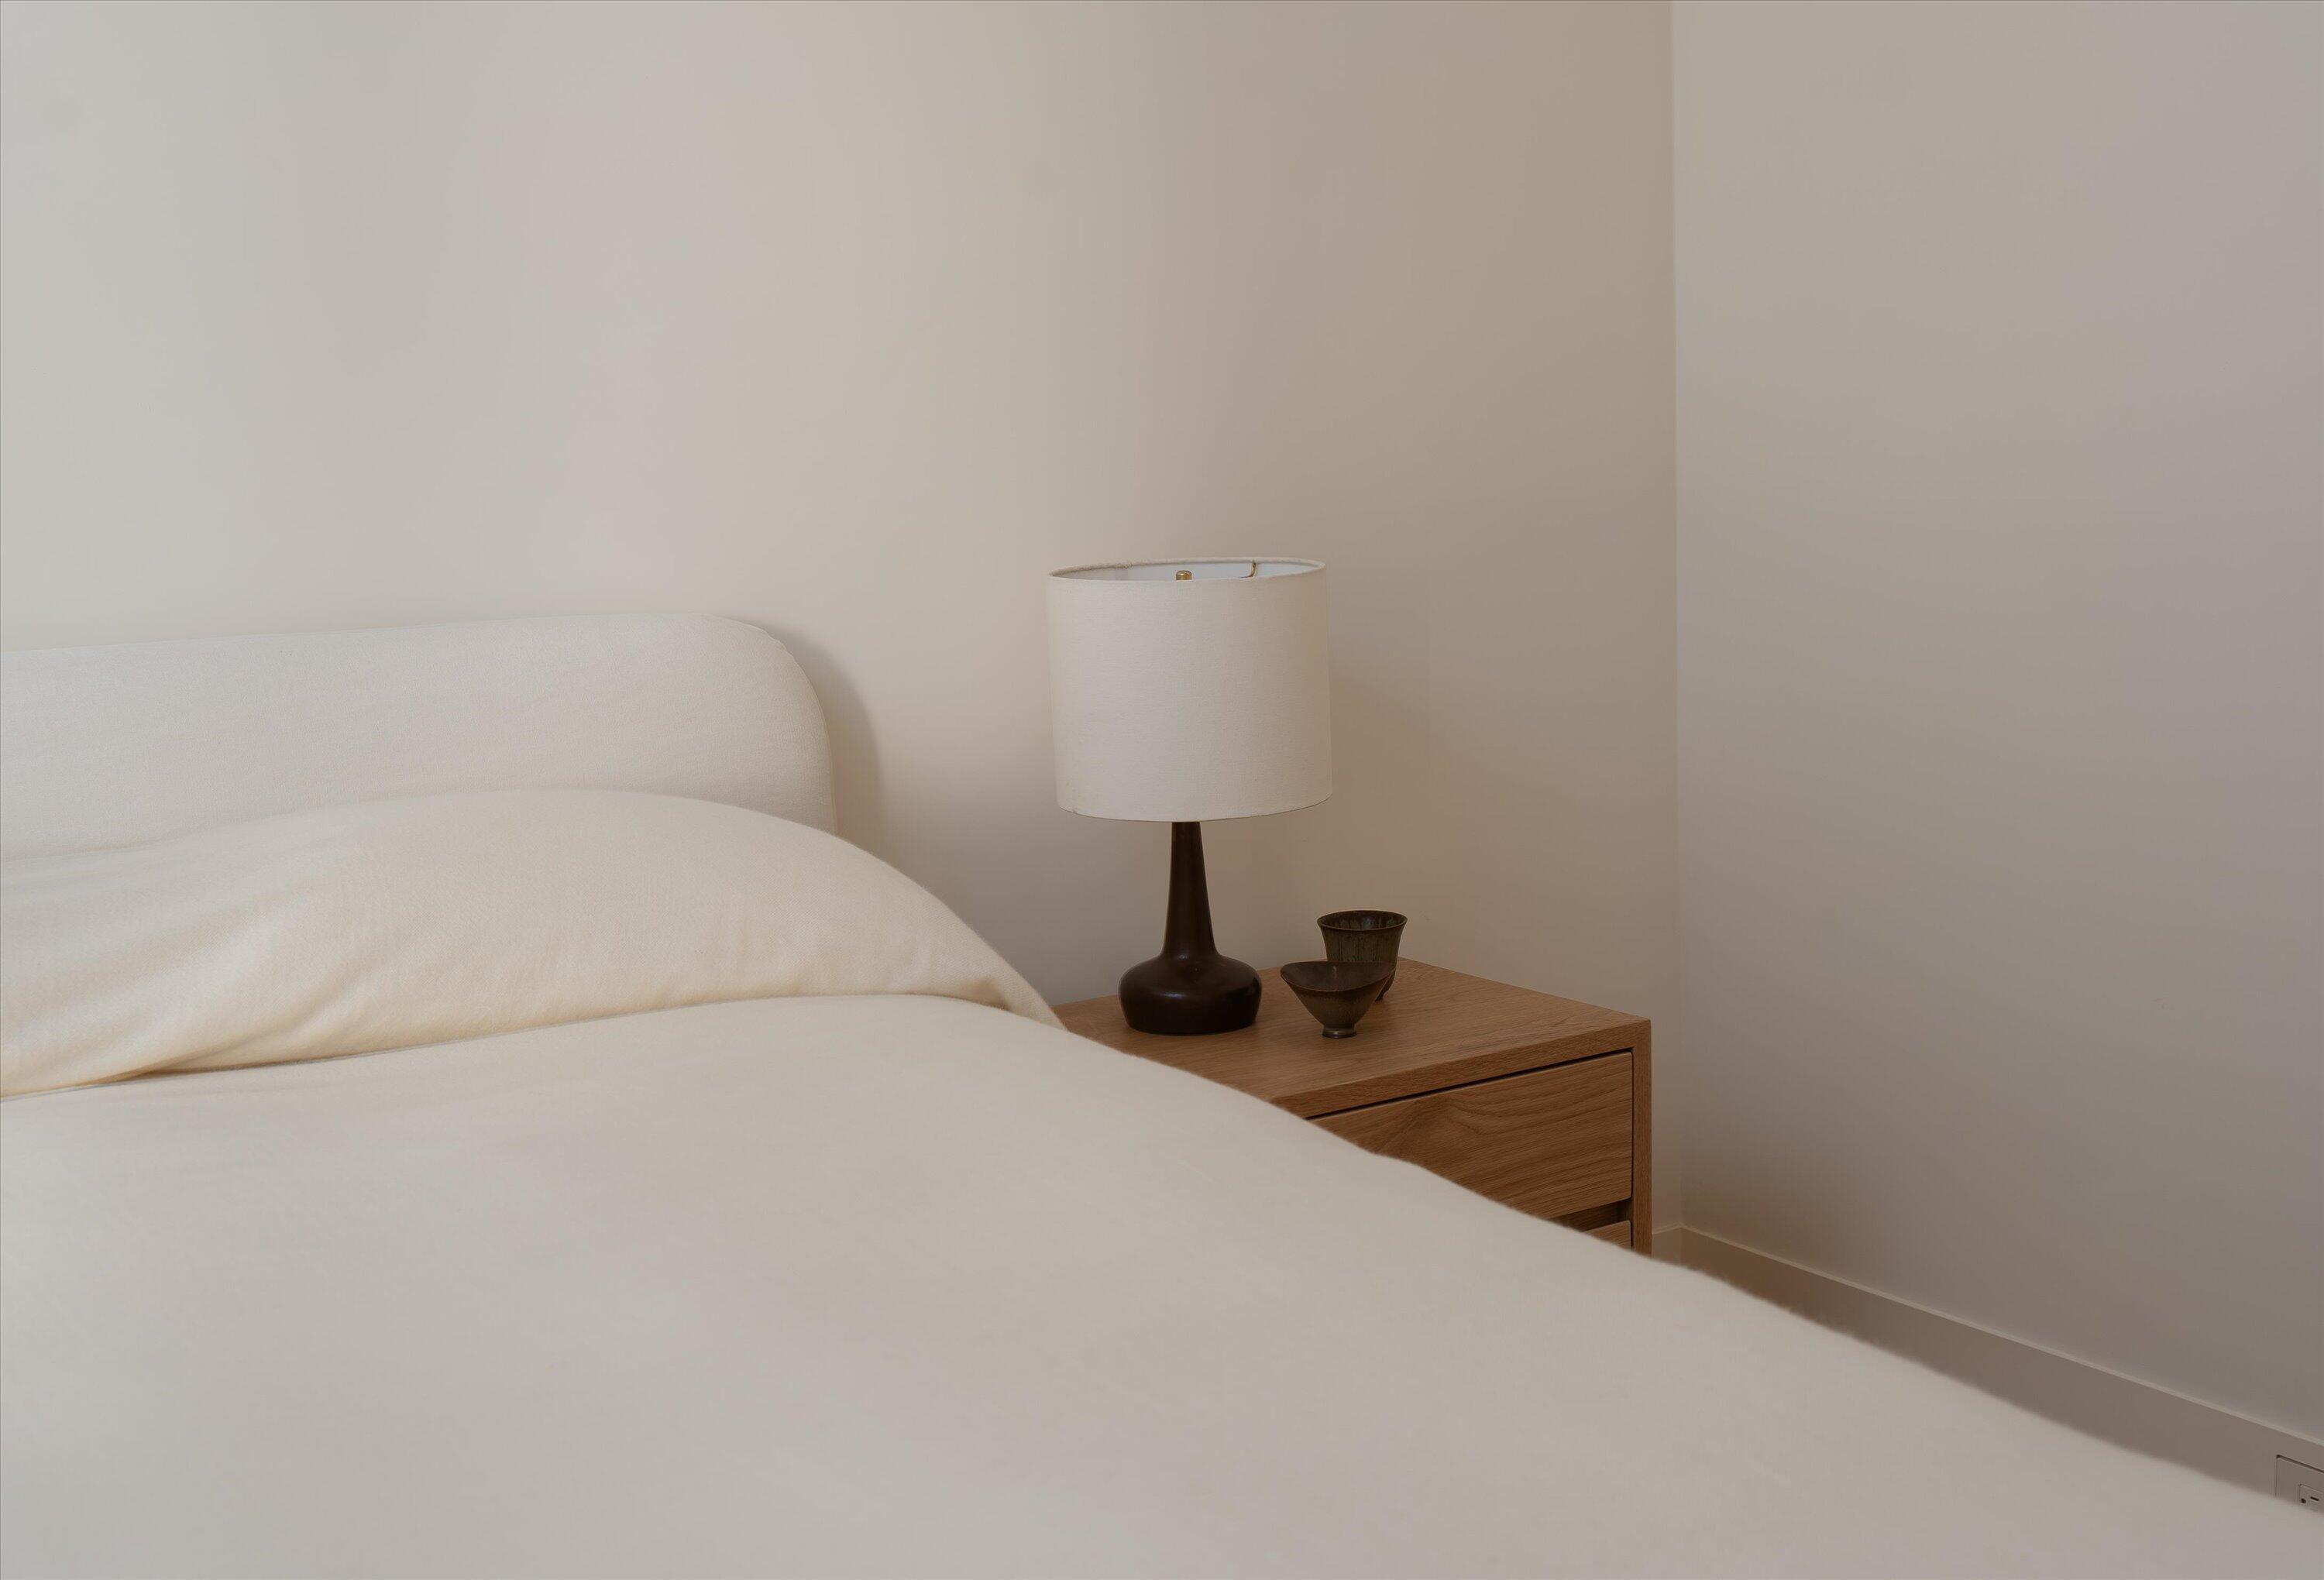
White upholstered bed beside a wood nightstand with a dark lamp and small bowls.
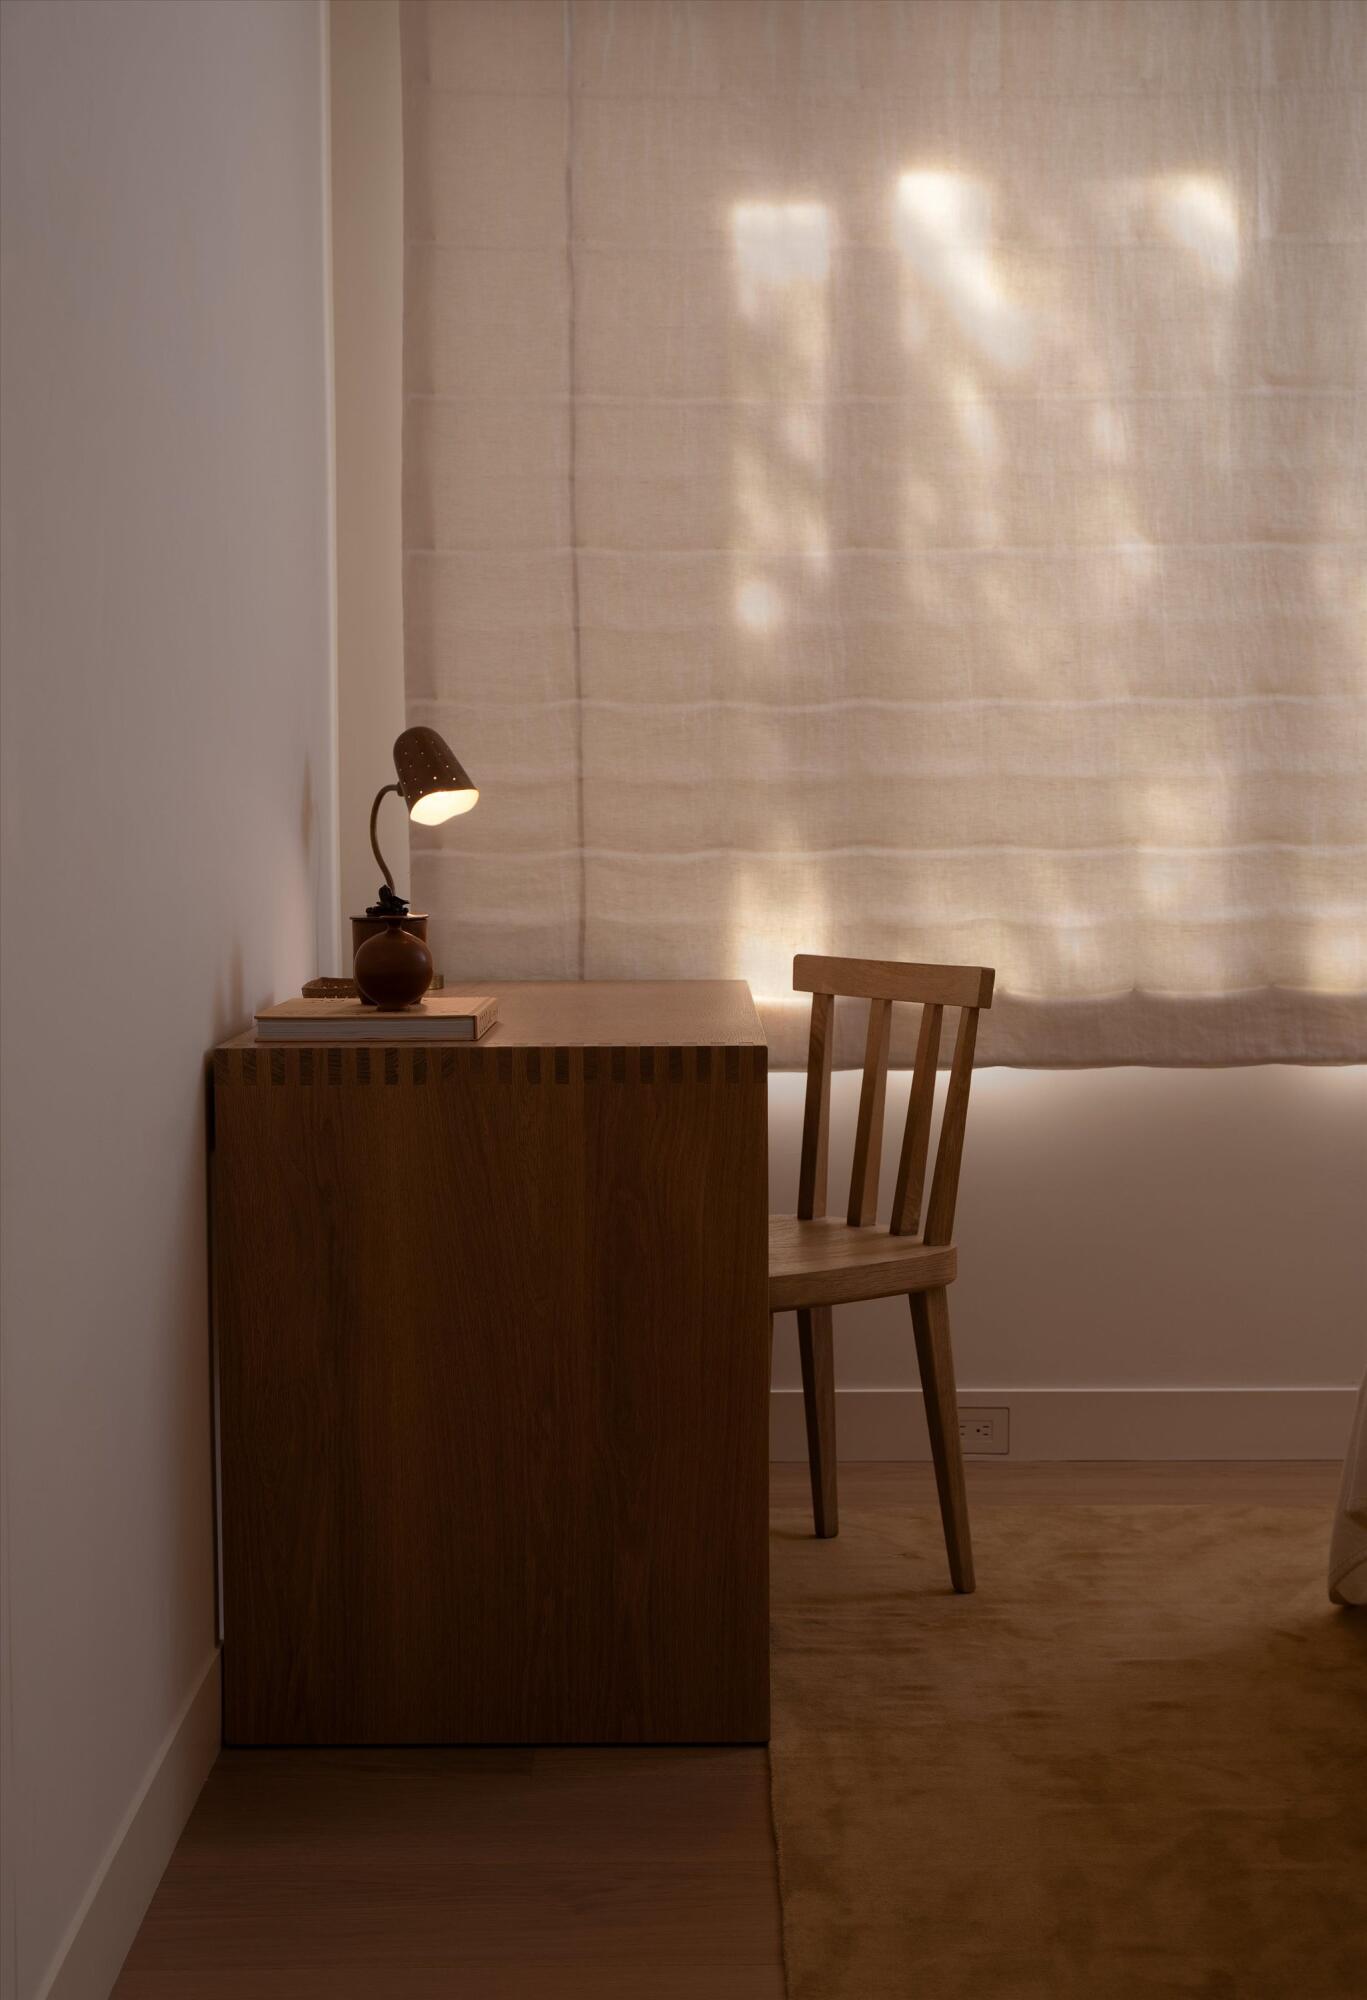
Desk nook with a wooden chair and lamp beside a sunlit linen shade.
Bathroom with a glass shower and marble vanity, accented by brass fixtures.
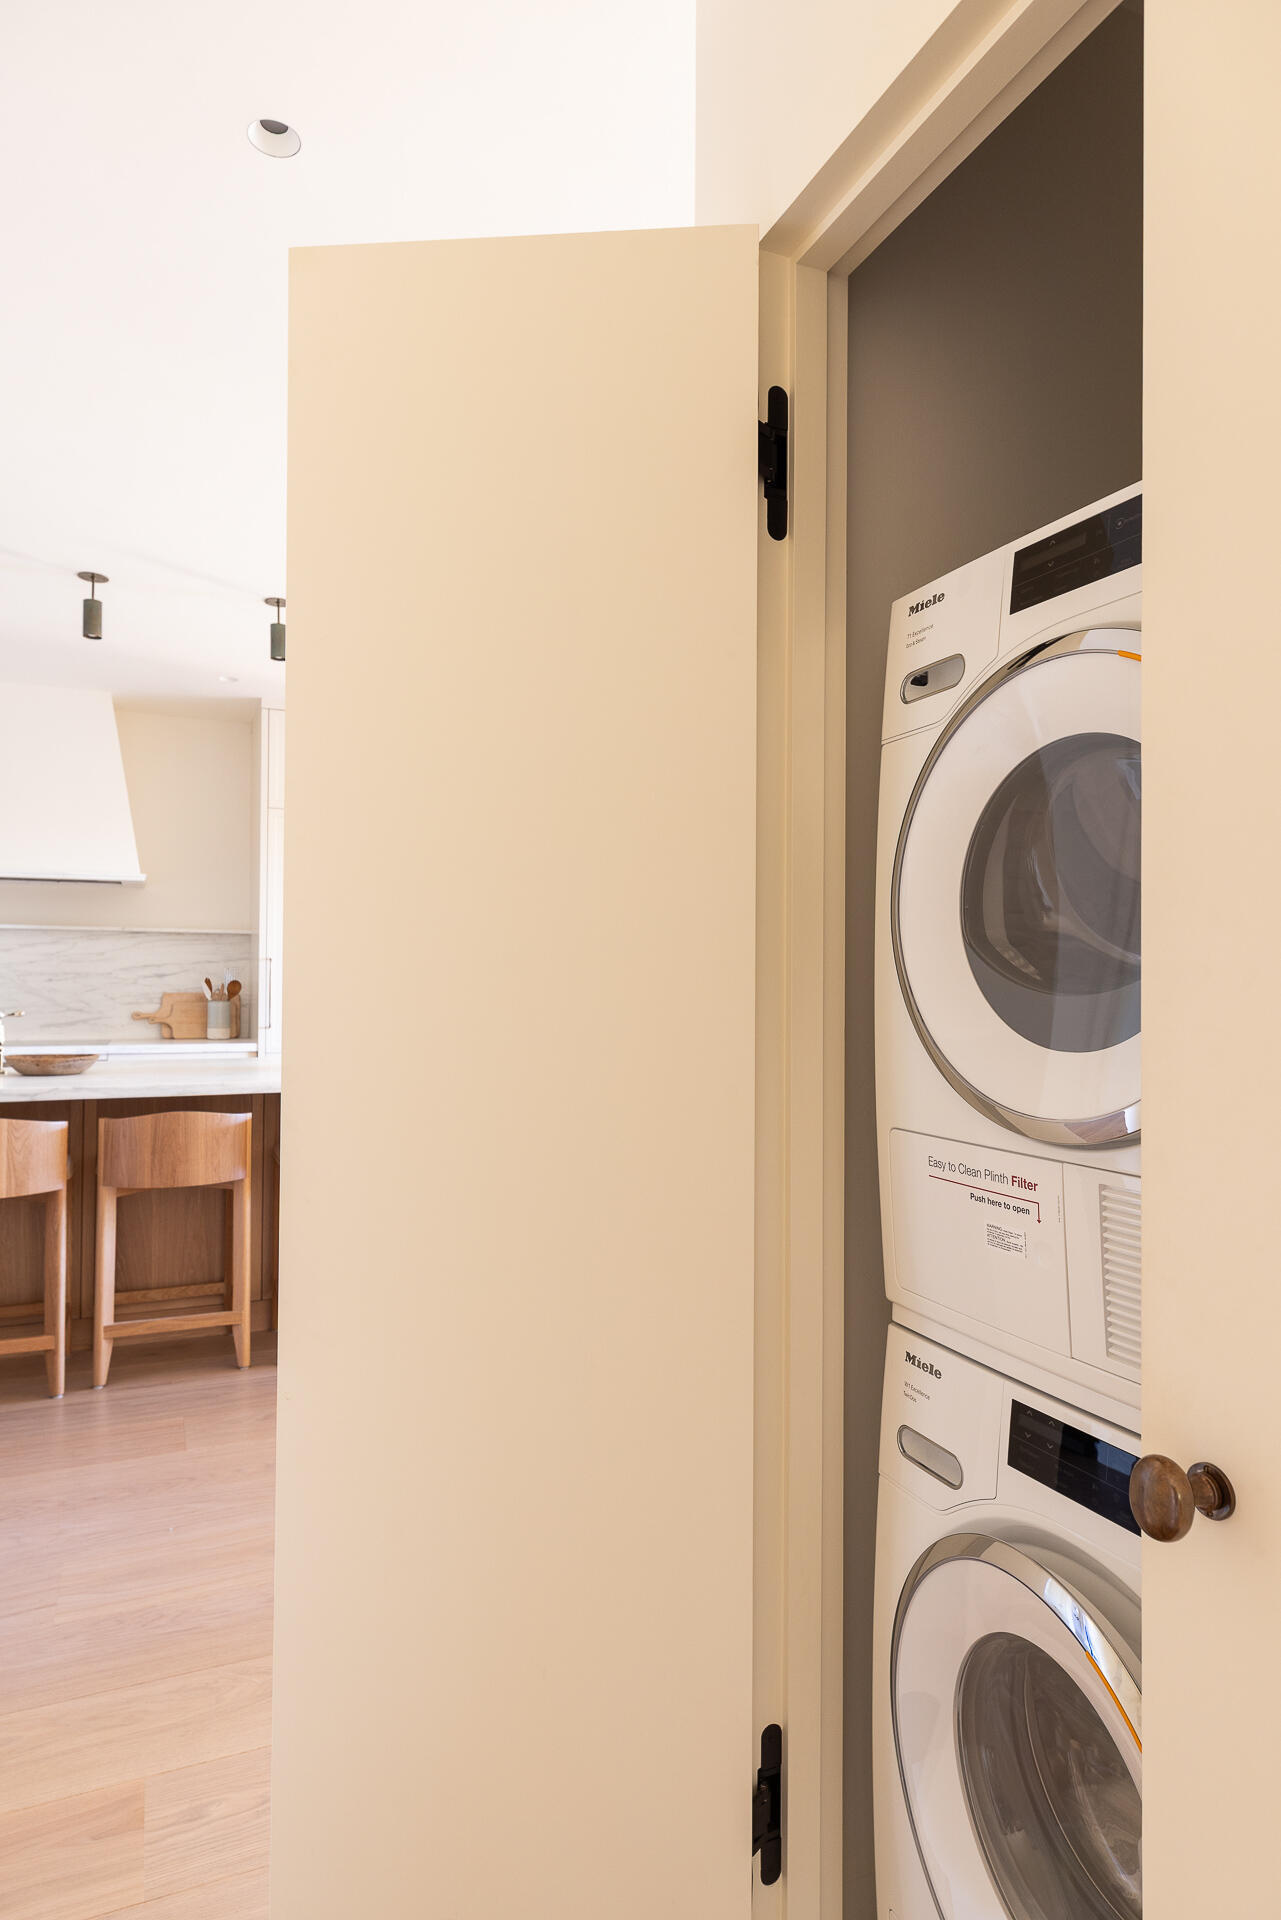
Laundry closet with stacked Miele washer and dryer beside a bright kitchen.
Covered patio with cushioned wooden loungers overlooking a landscaped courtyard and mature trees.
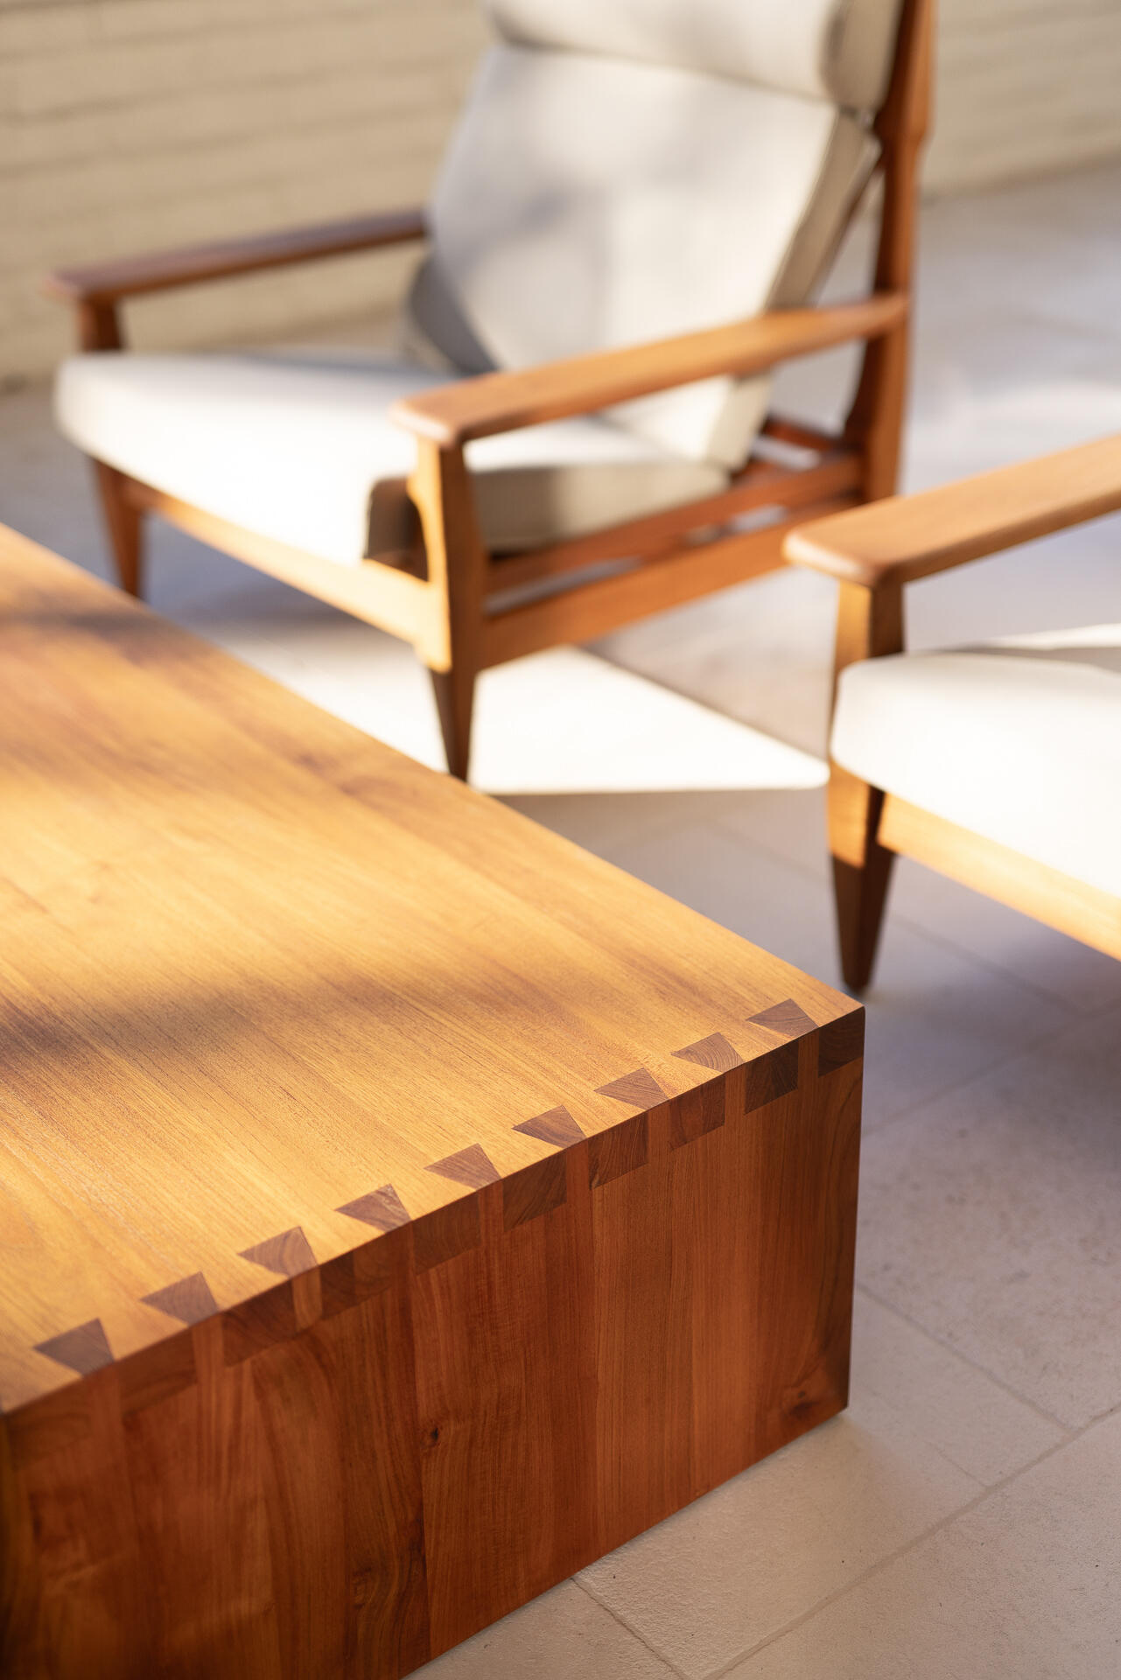
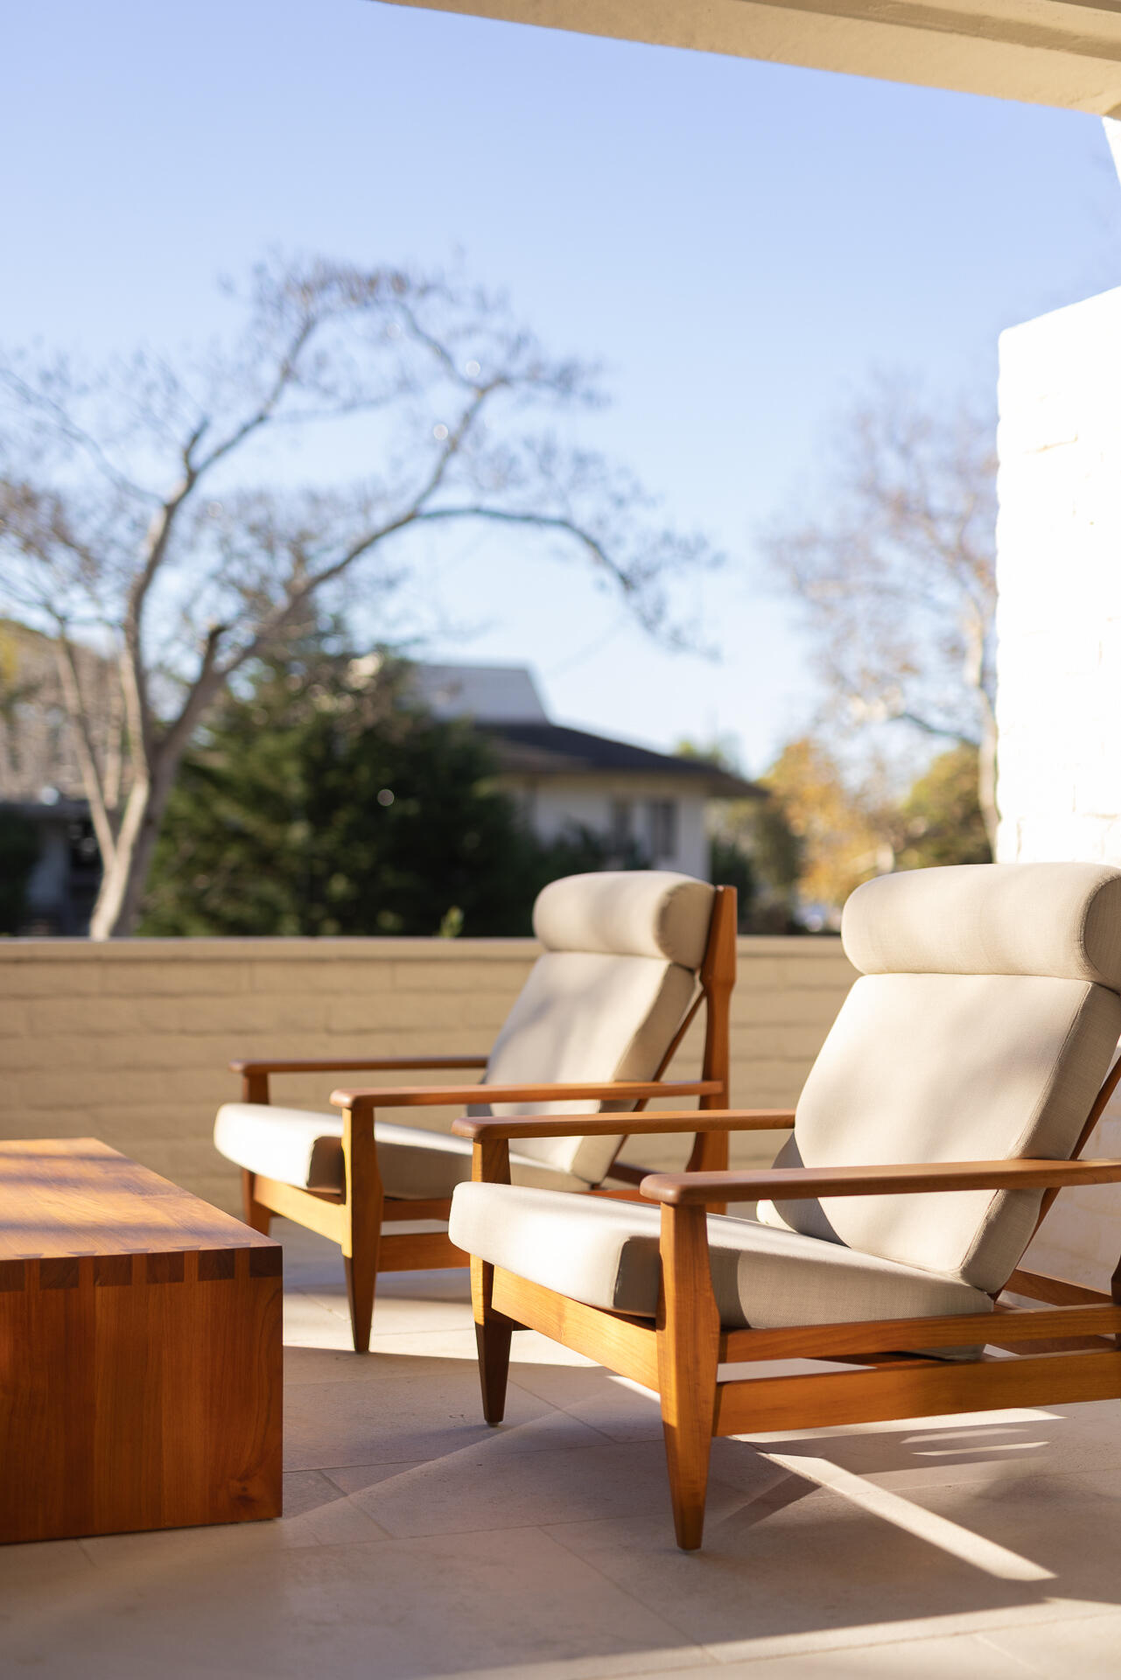
Wooden coffee table with decorative joinery beside cushioned wood lounge chairs in warm sunlight.
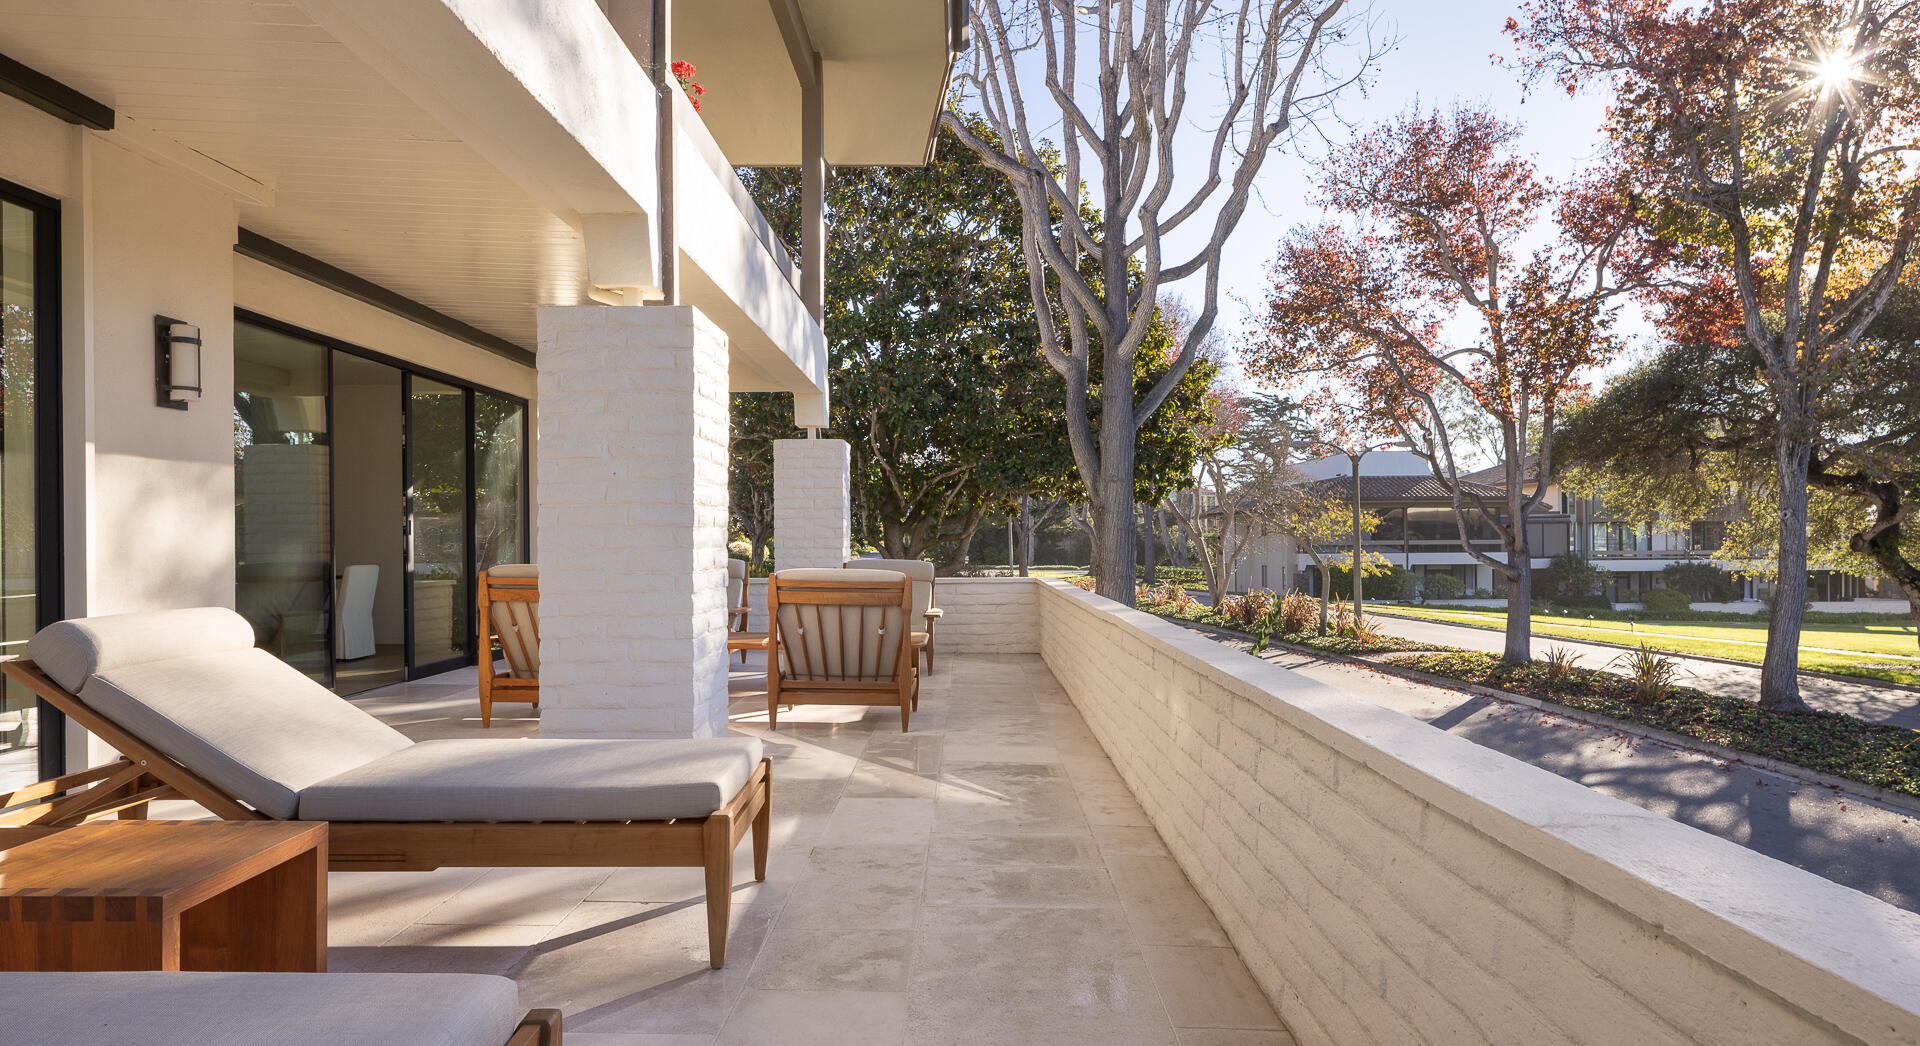
Covered patio with cushioned wooden loungers overlooking autumn trees and neighboring homes.
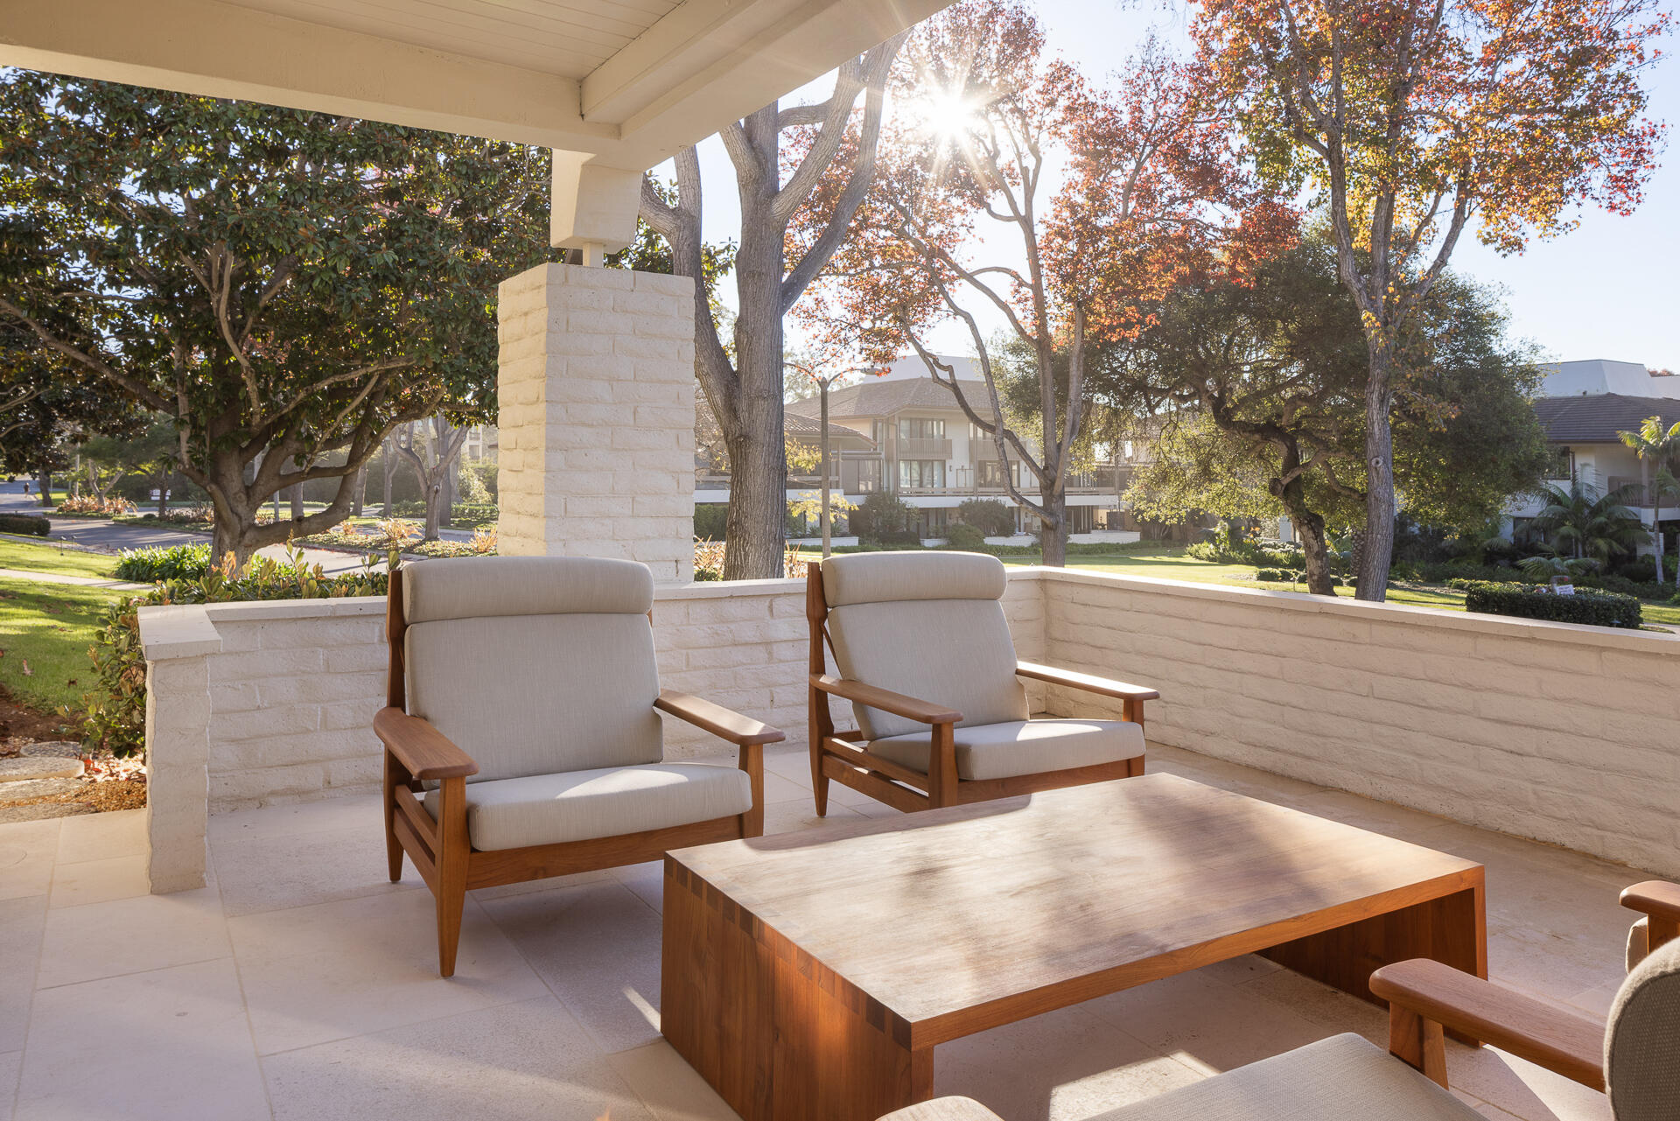
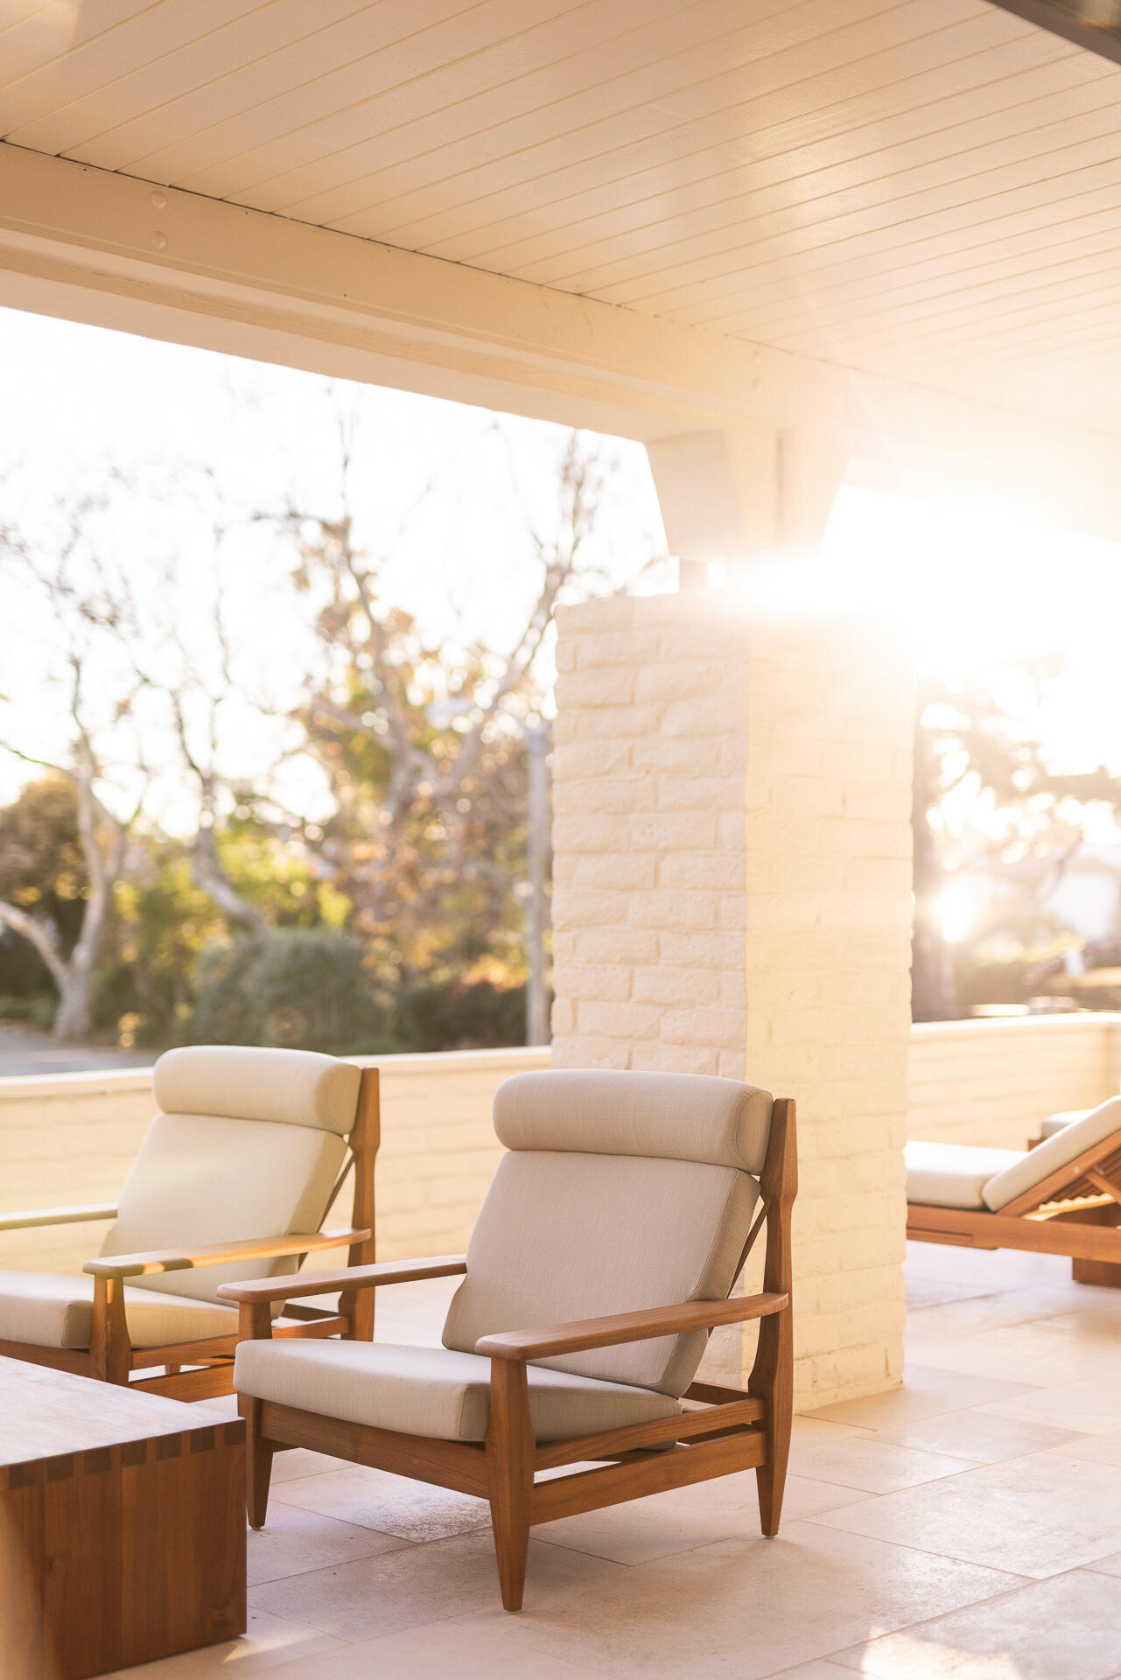
Patio seating with white-cushioned wooden lounge chairs and a low coffee table in warm afternoon light.
Covered patio with cushioned wooden chairs and a low table, overlooking mature autumn trees.
Covered stone terrace with a cushioned chaise lounge and wooden chairs beside autumn trees.
Covered patio with cushioned wooden lounge chairs and a pale stone column in golden sunlight.
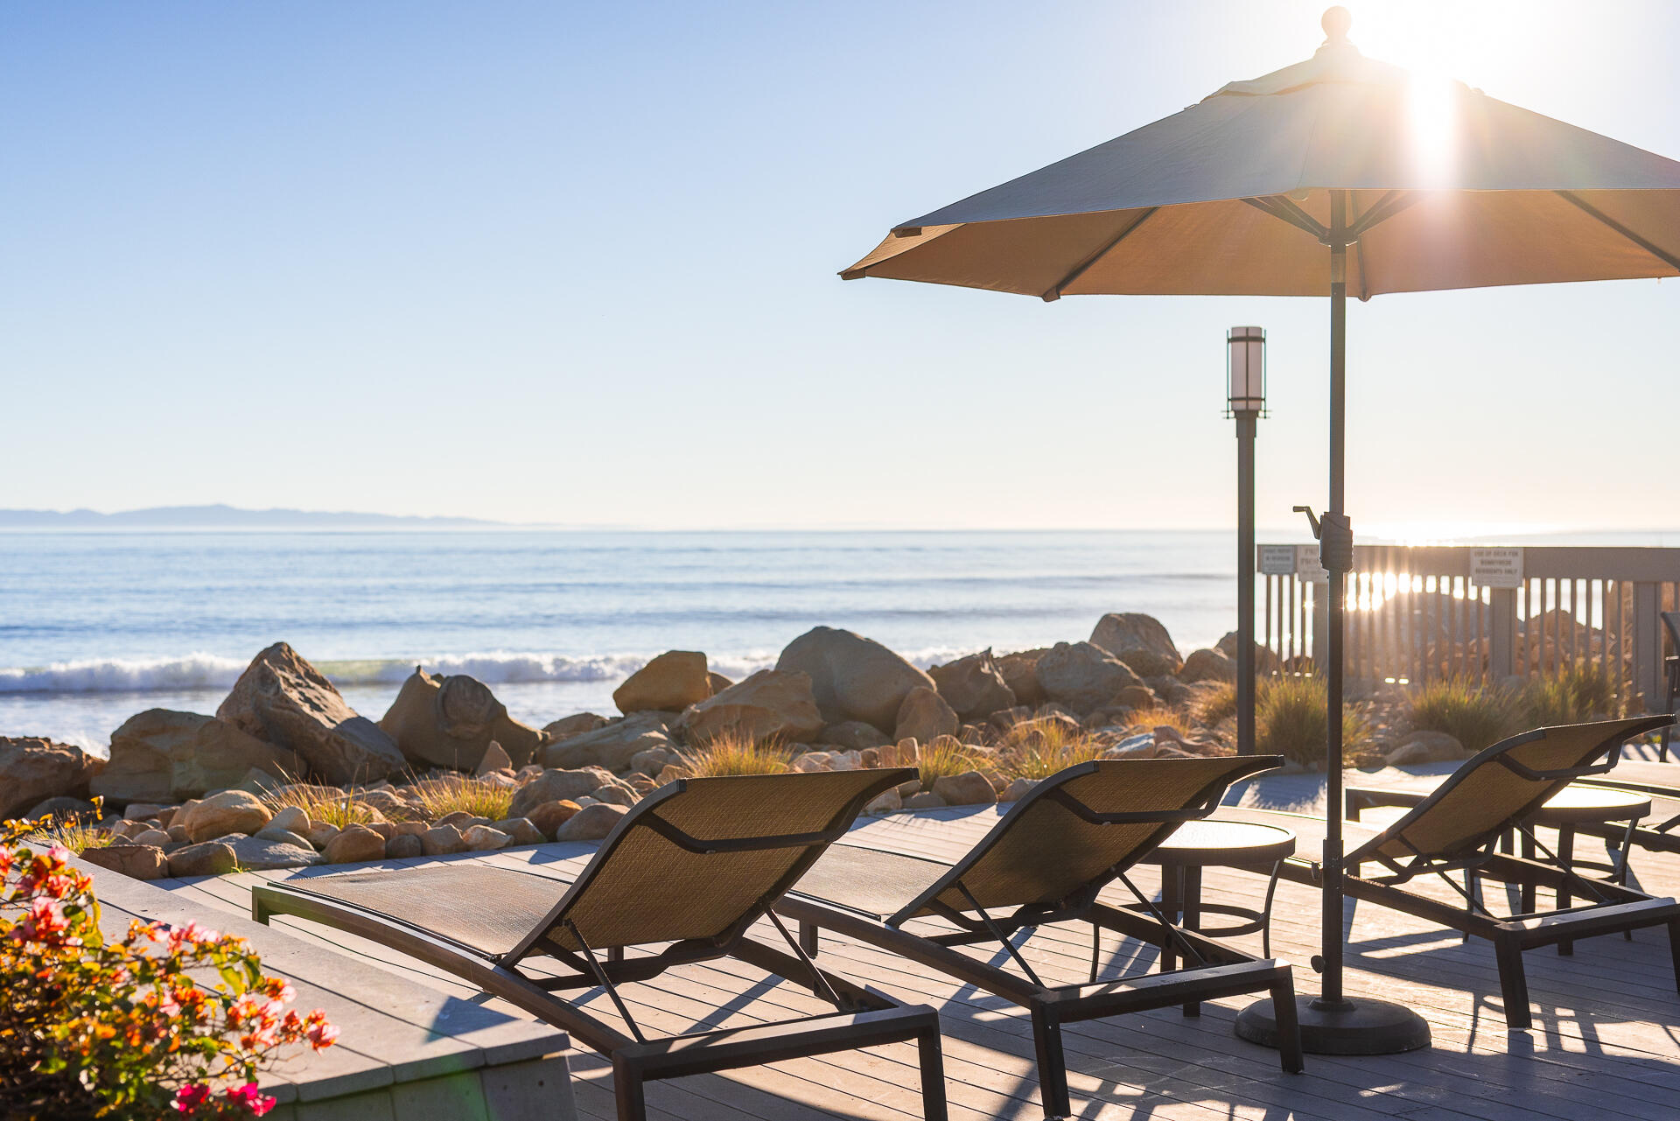
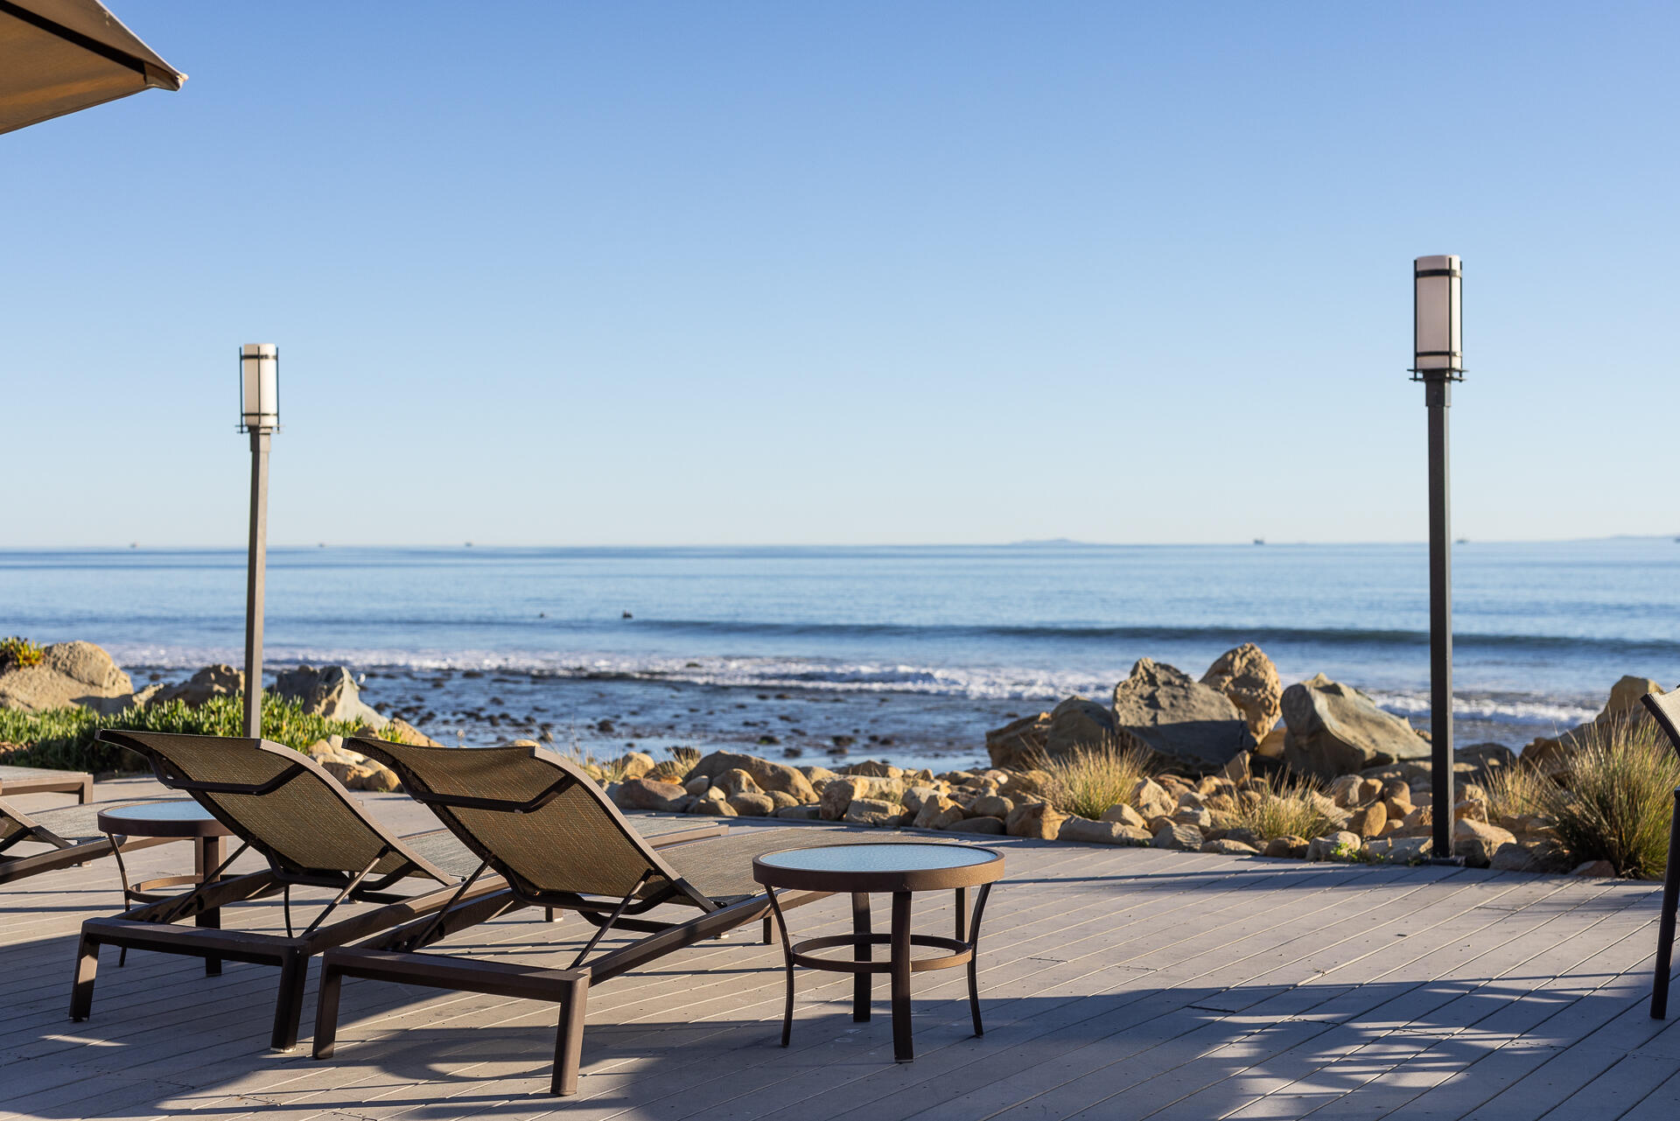
Waterfront patio with lounge chairs and umbrella overlooking a rocky shoreline and ocean.
Seaside deck with lounge chairs overlooking the ocean and rocky shoreline.
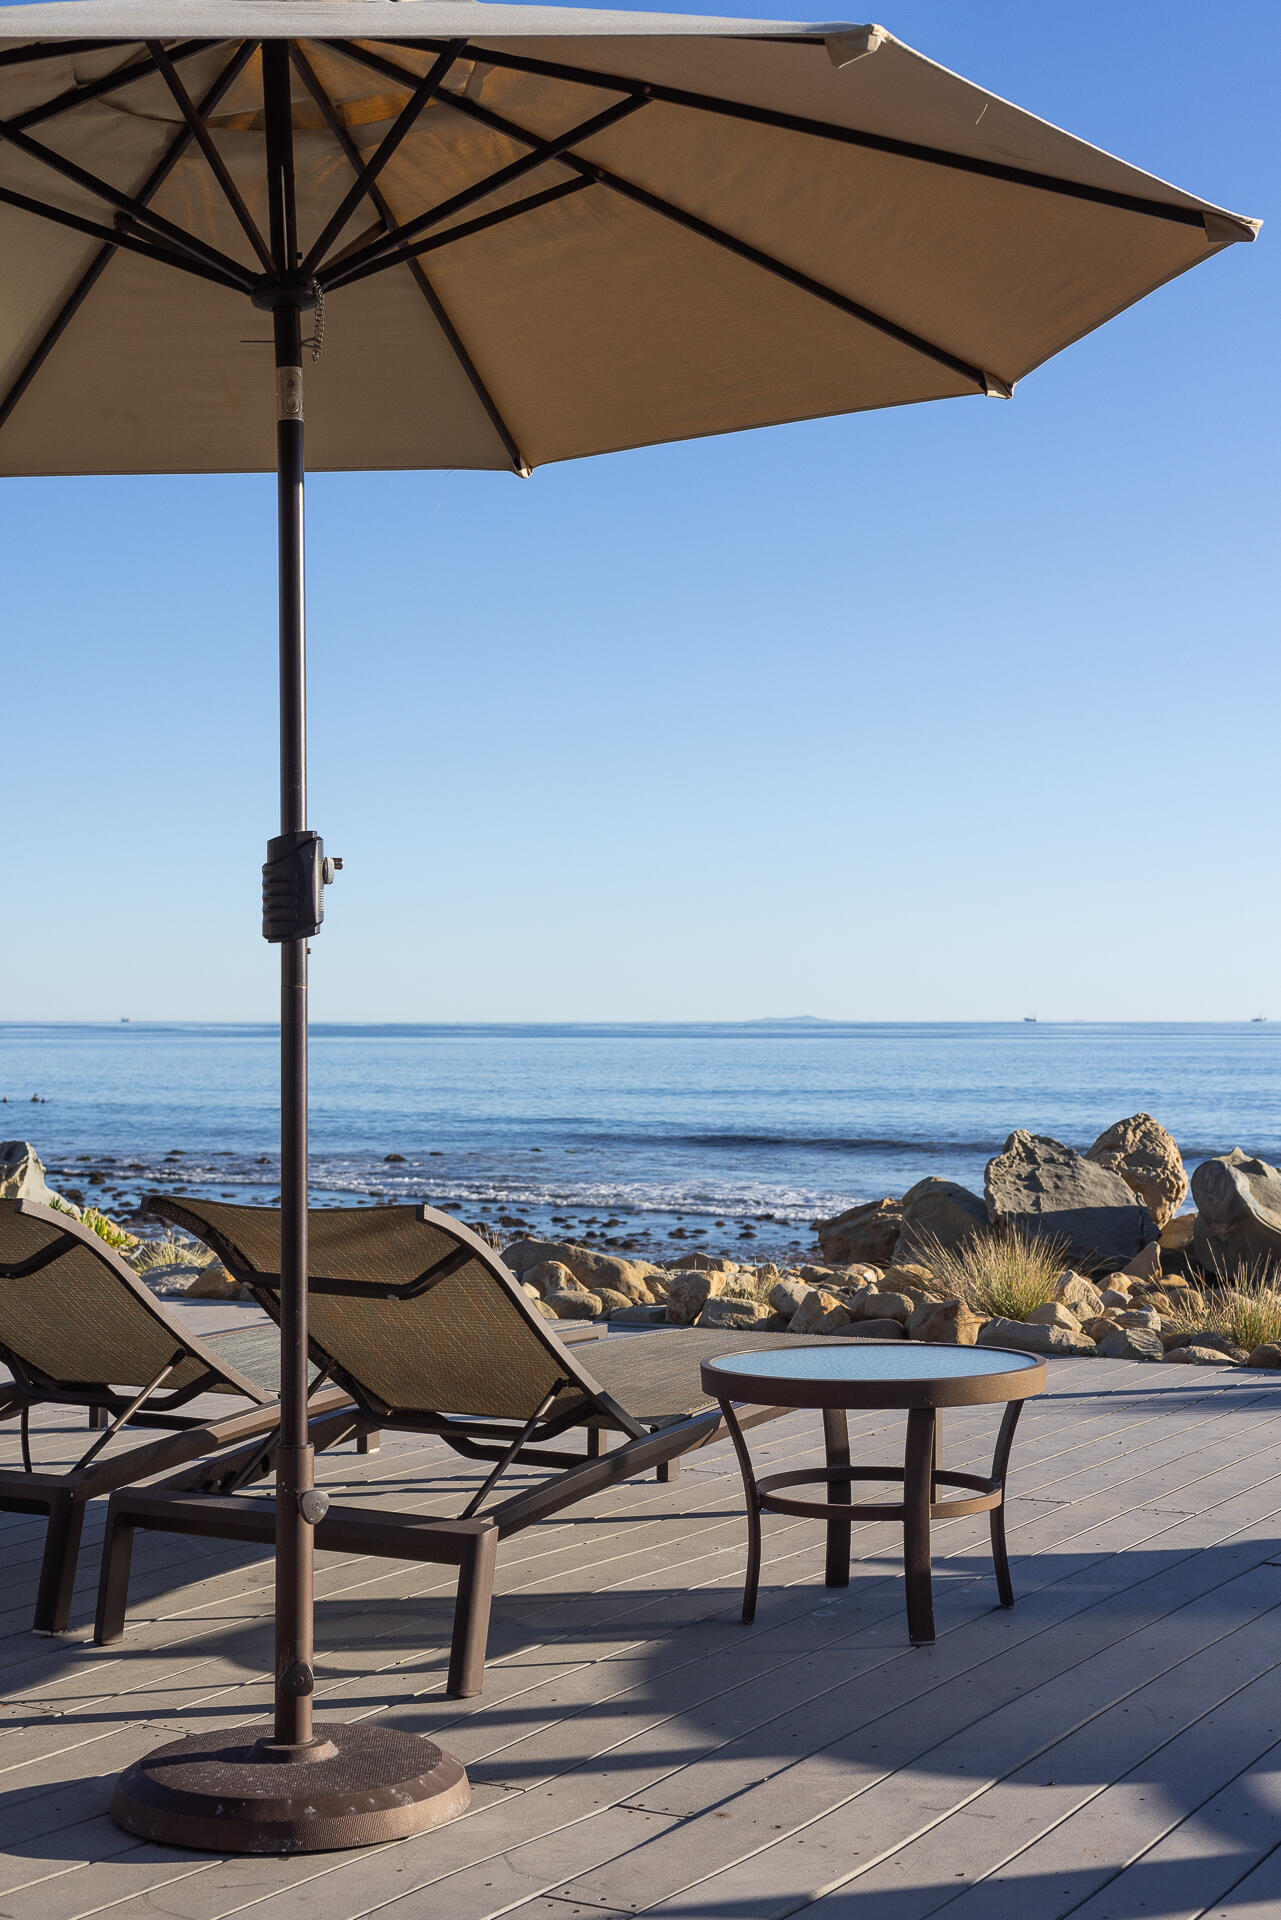
Seaside deck with lounge chairs and umbrella overlooking the ocean and rocky shoreline.
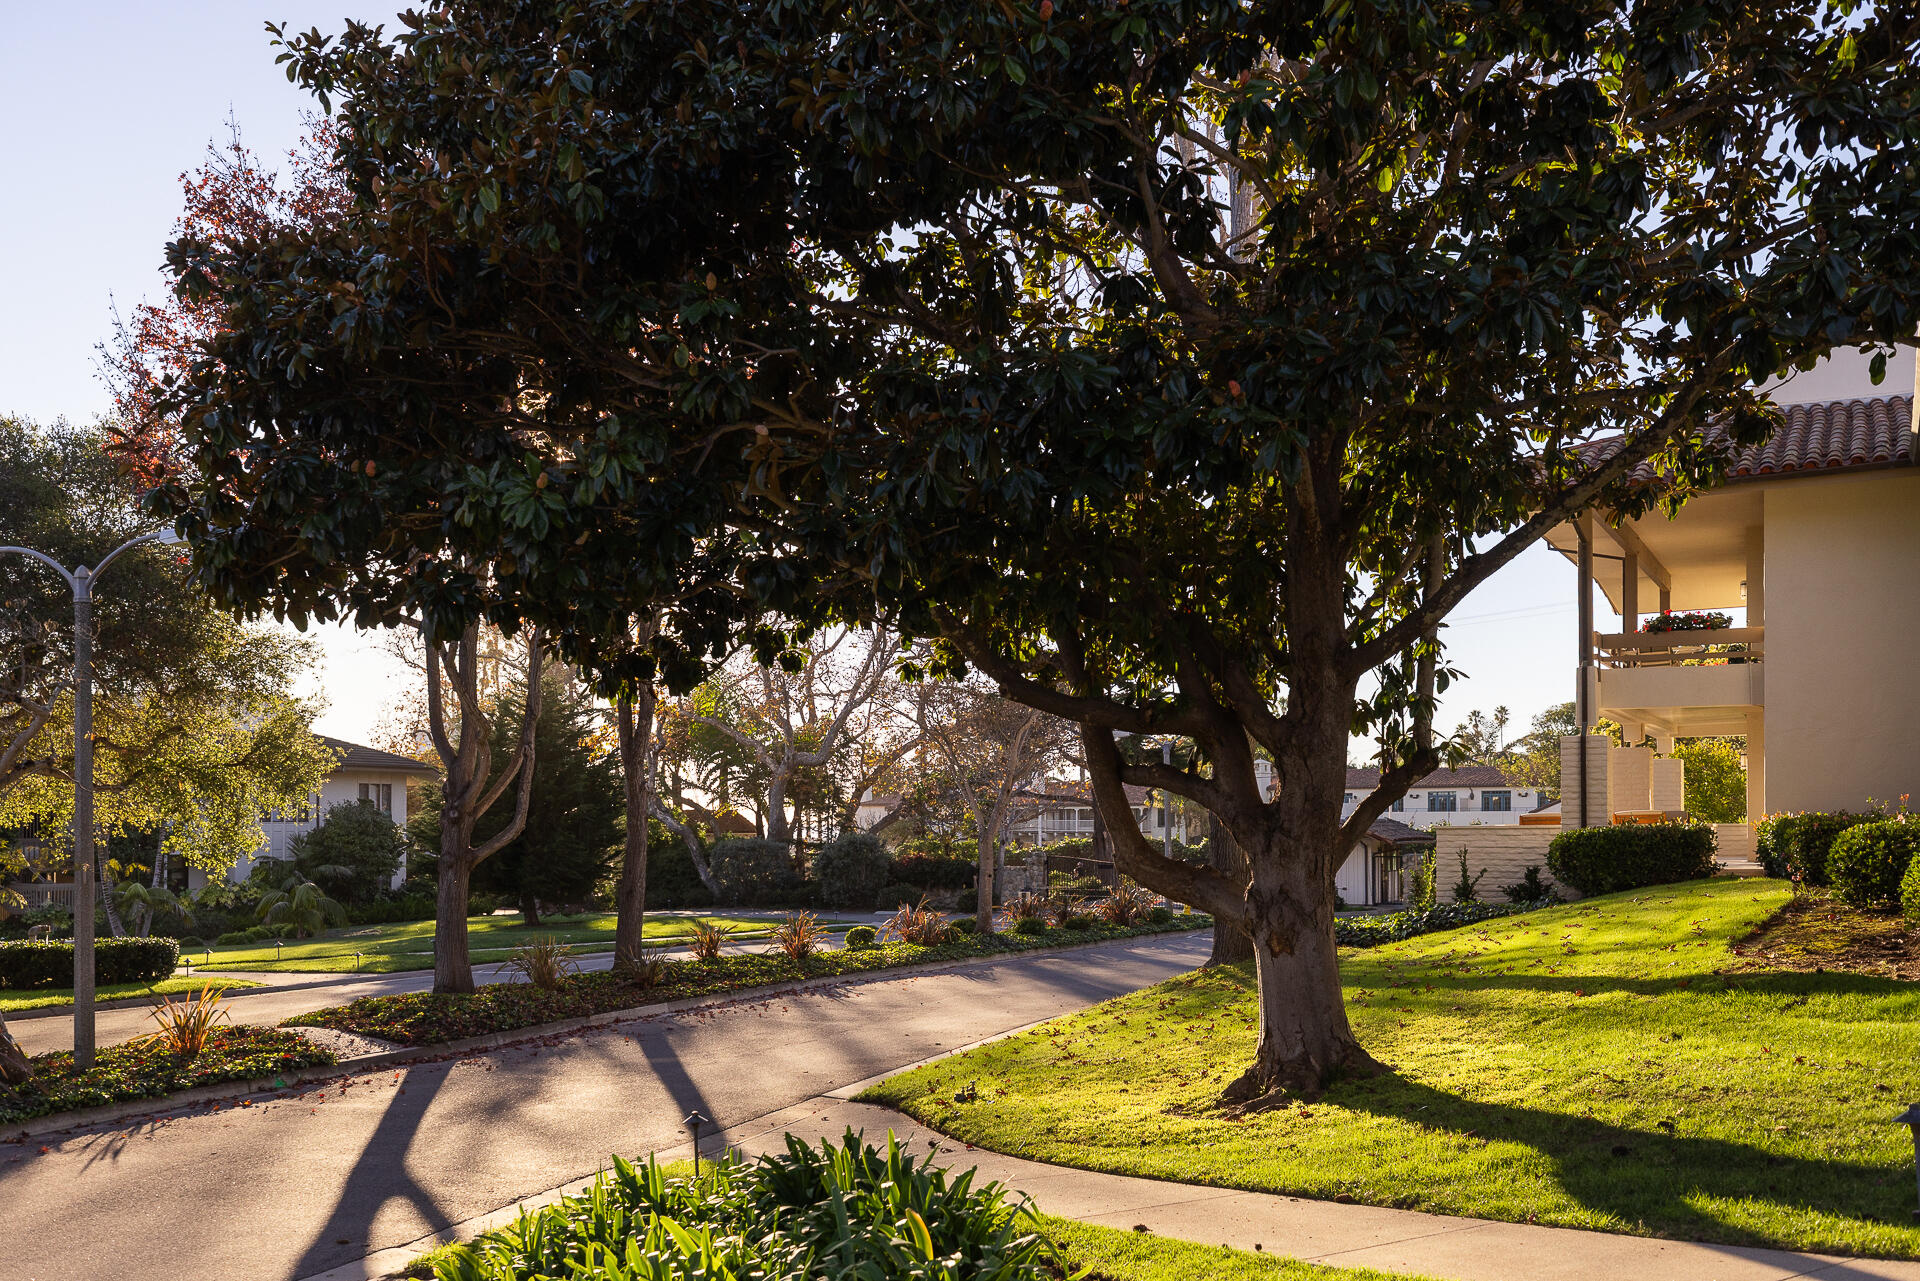
Residence partly screened by a mature tree, with a landscaped lawn and driveway.
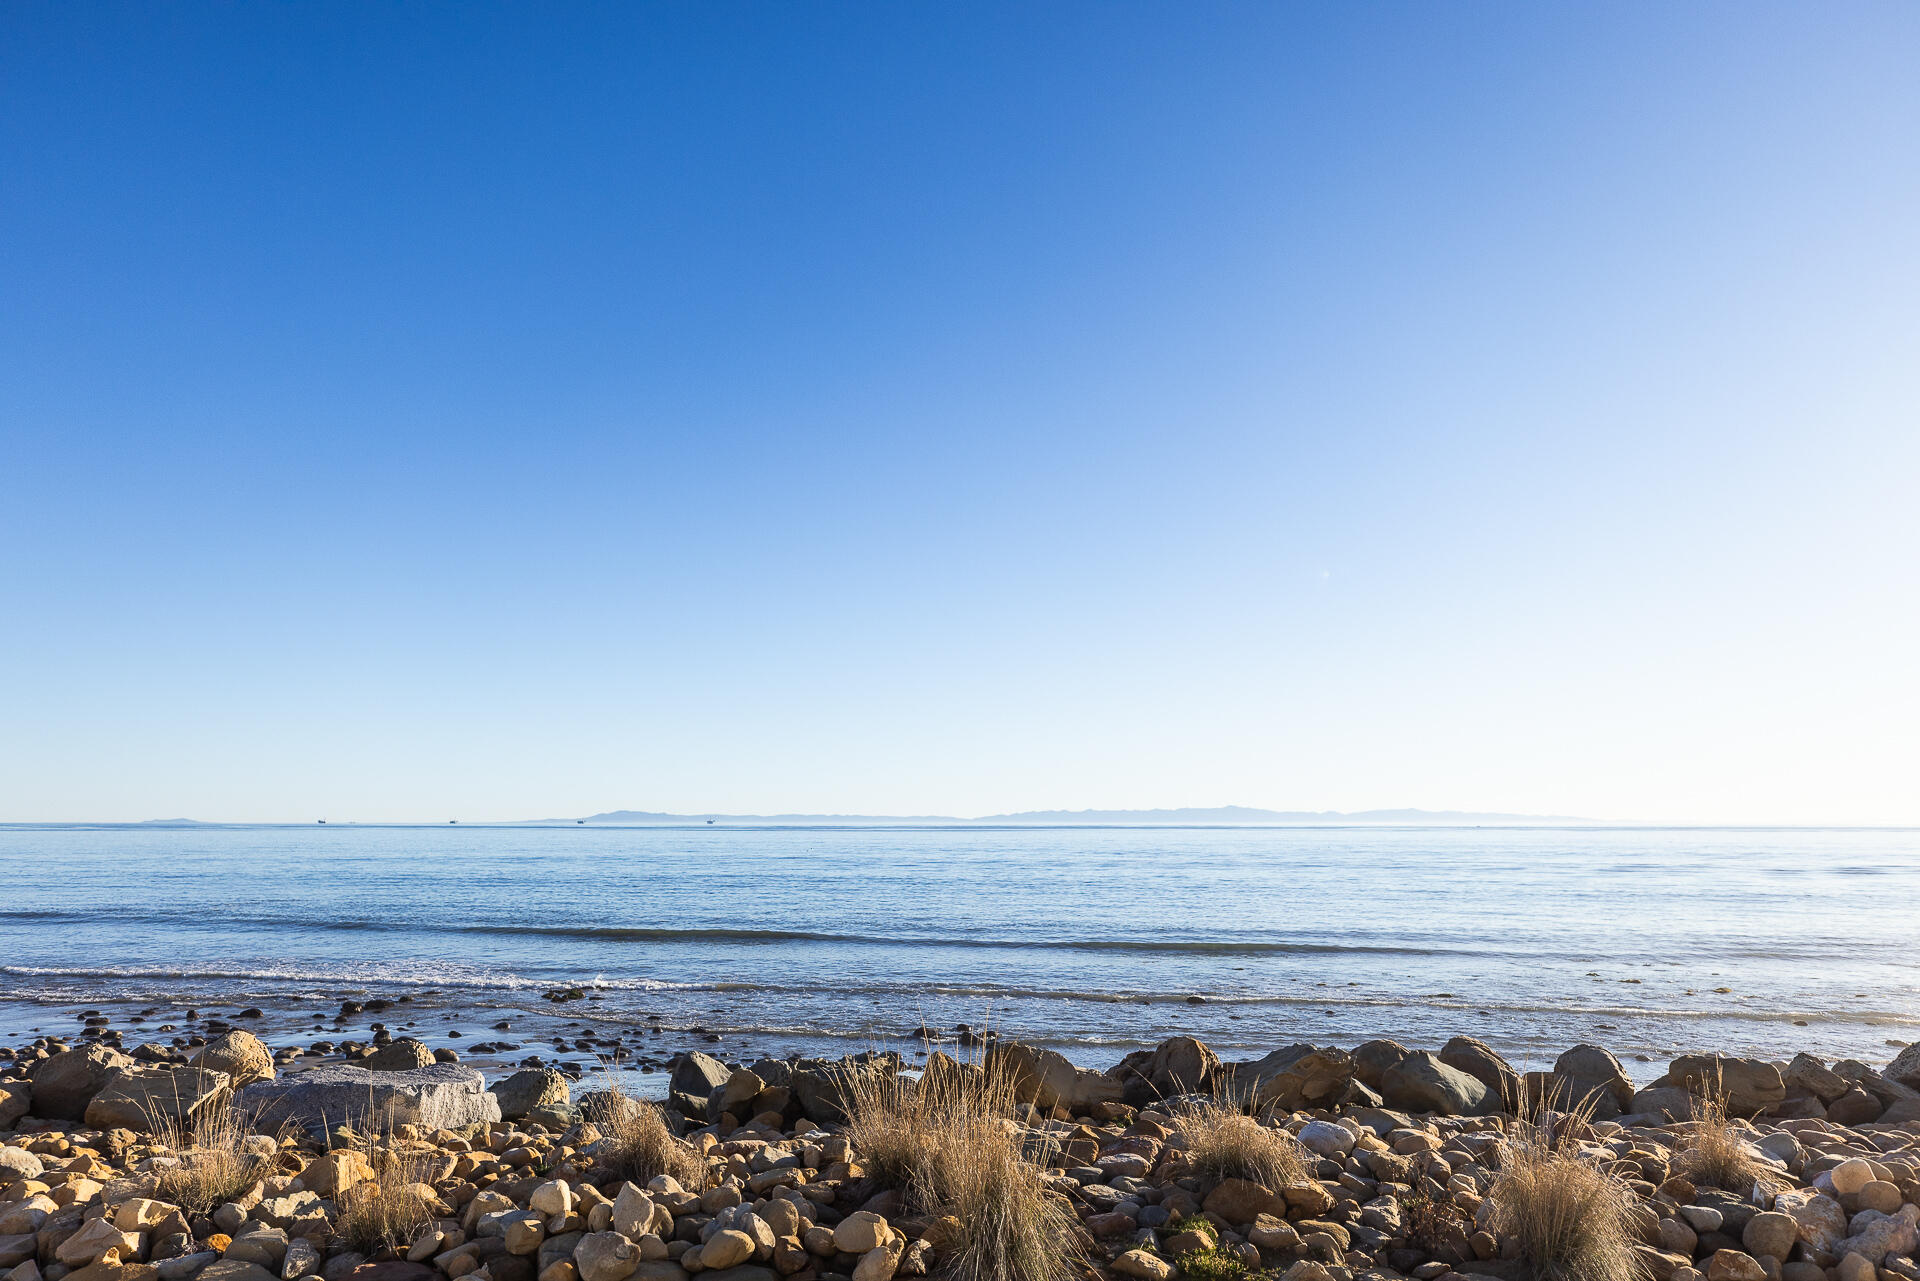
Calm ocean beyond a rocky shoreline, with distant land along the horizon.
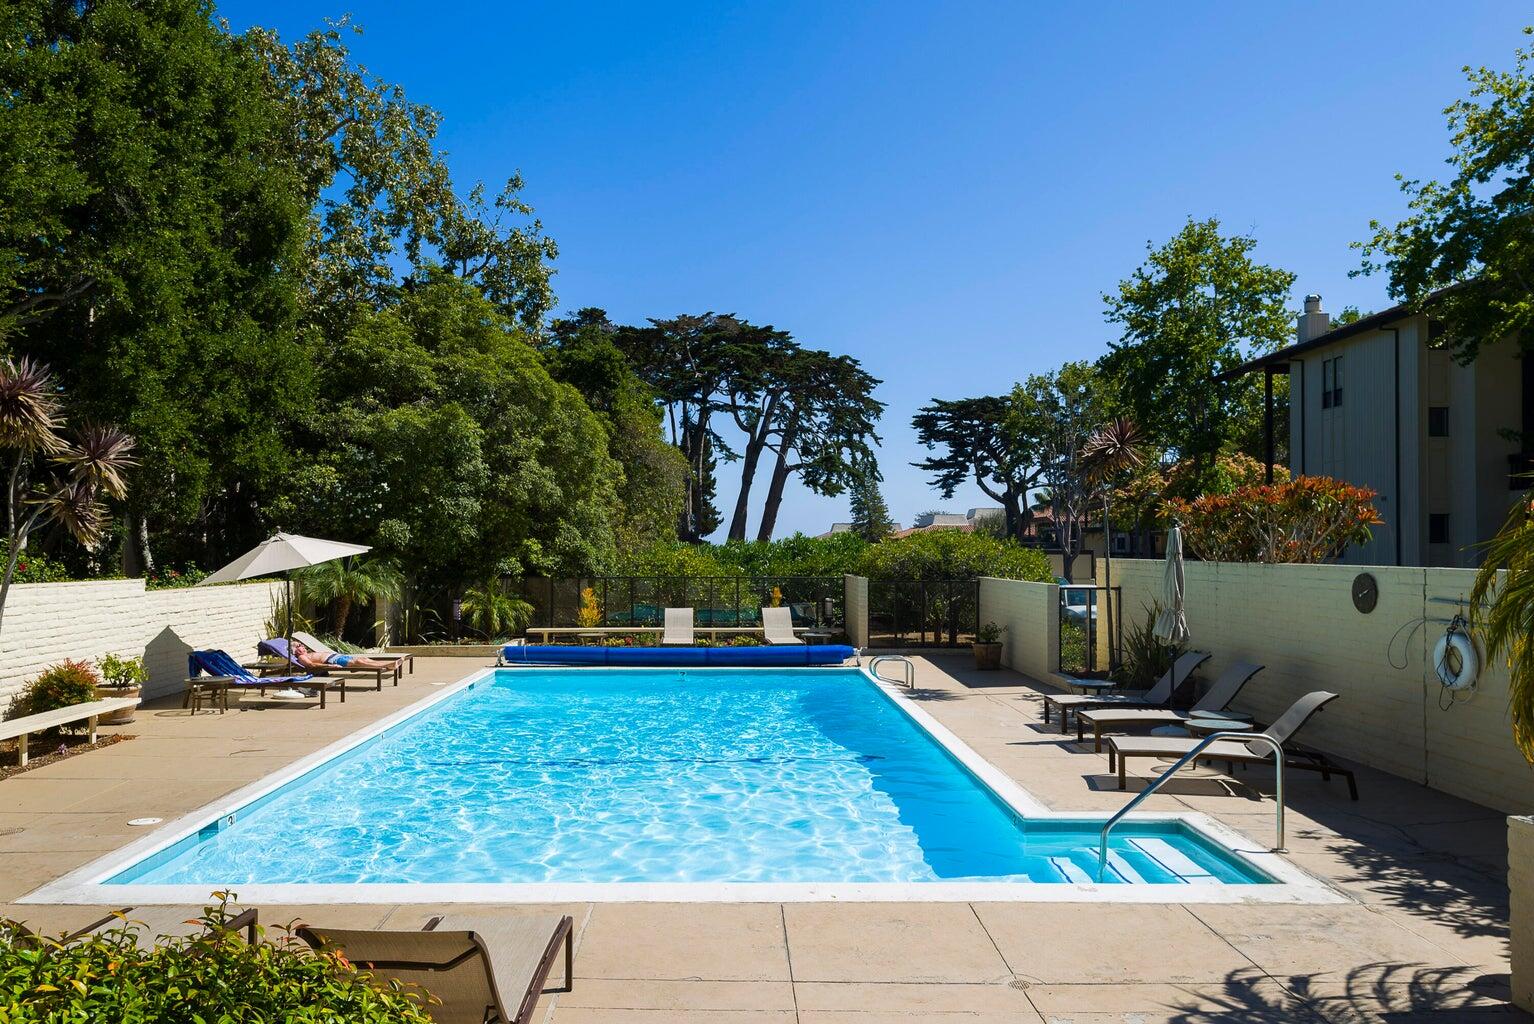
Outdoor swimming pool with a paved patio, lounge chairs, and mature trees.
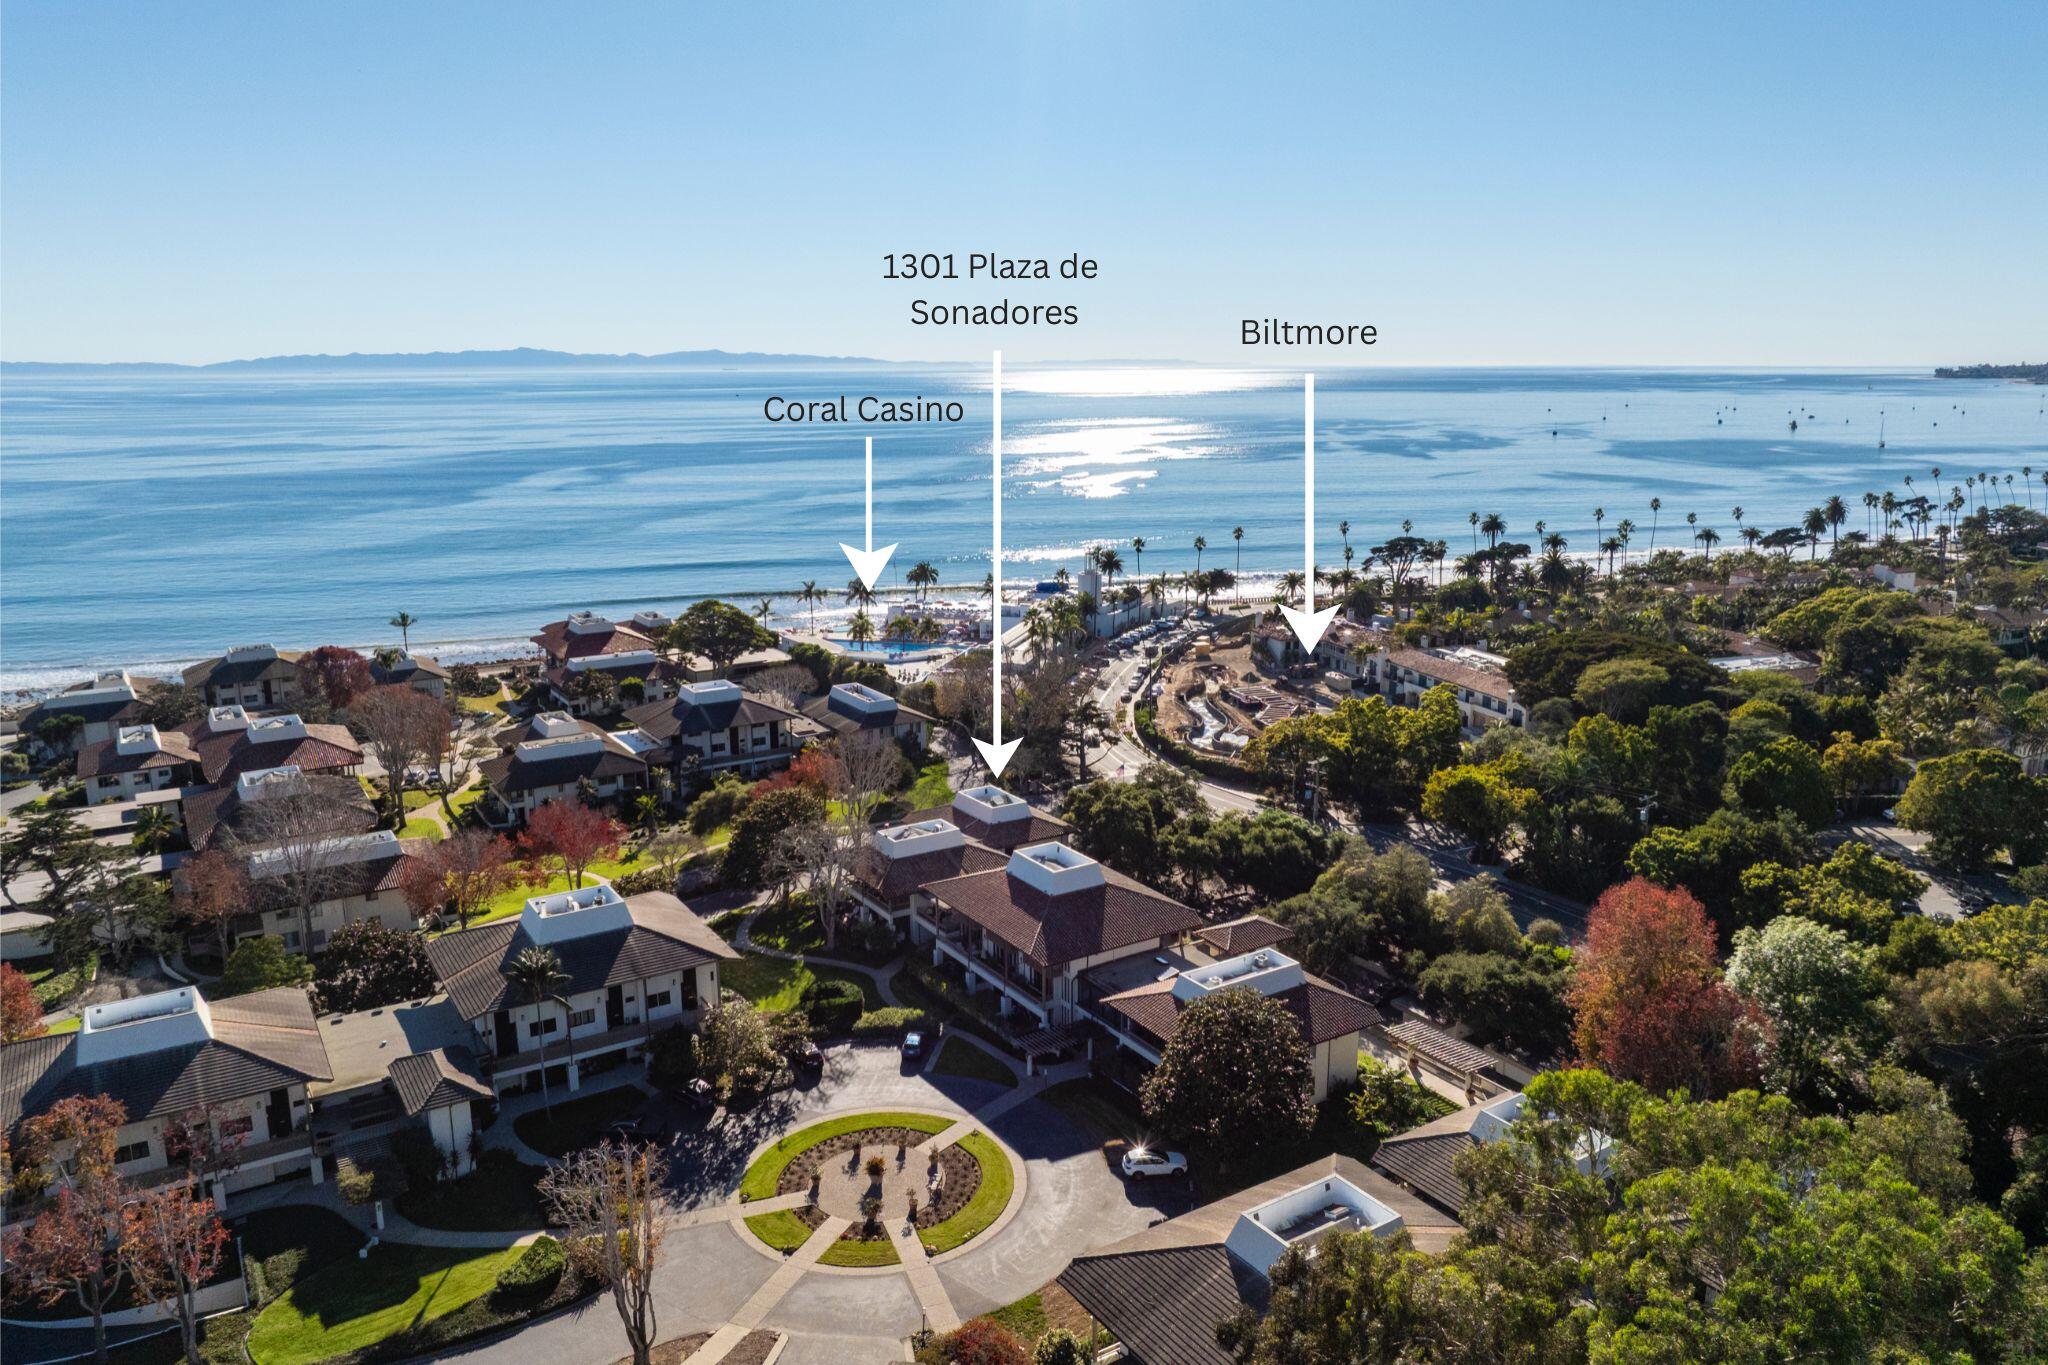
Aerial view of 1301 Plaza de Sonadores by the ocean, with arrows marking the property and nearby landmarks.
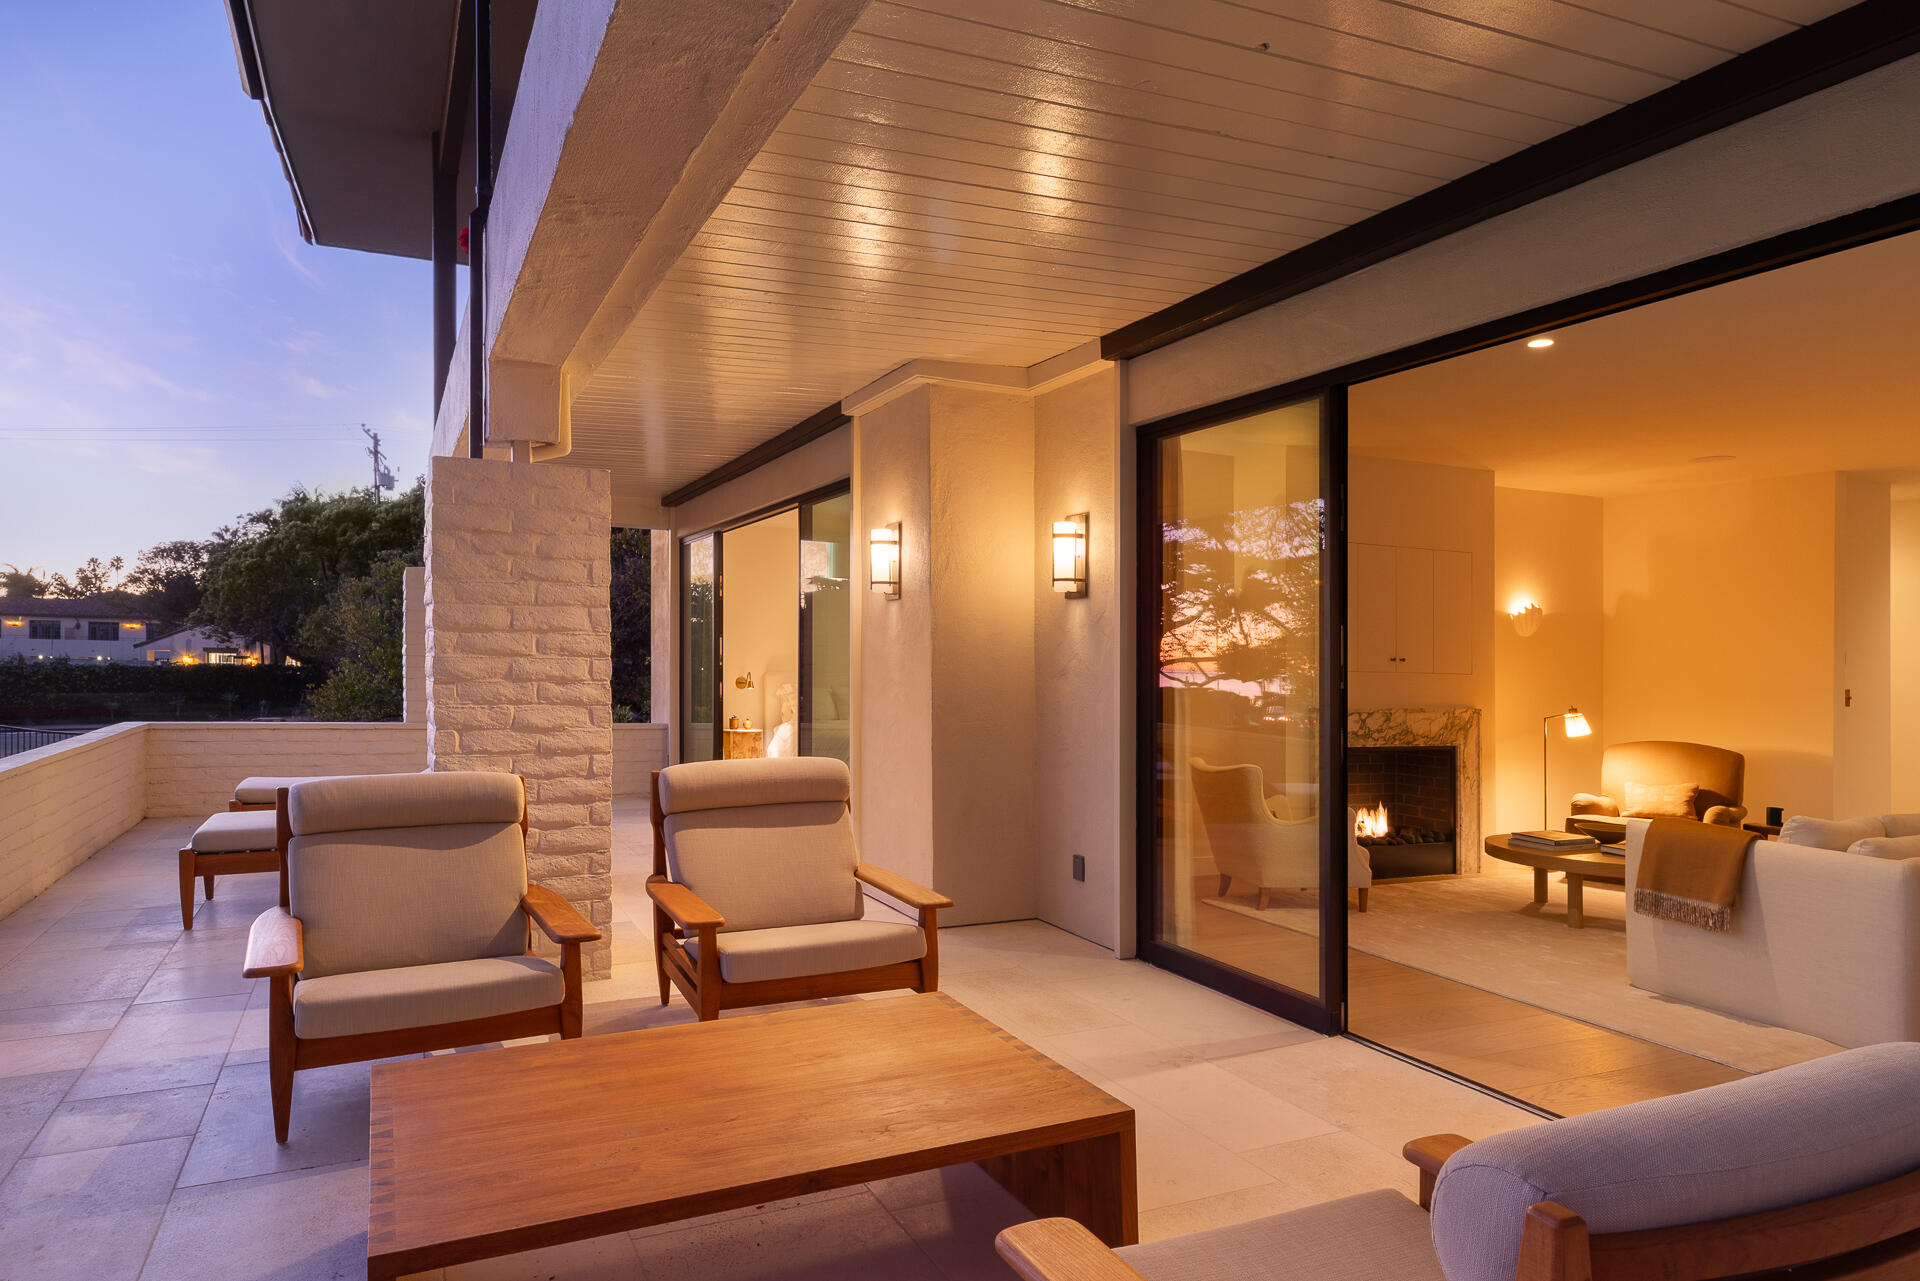
Covered patio with wooden lounge chairs and a coffee table beside a glass-walled living room with a lit fireplace.
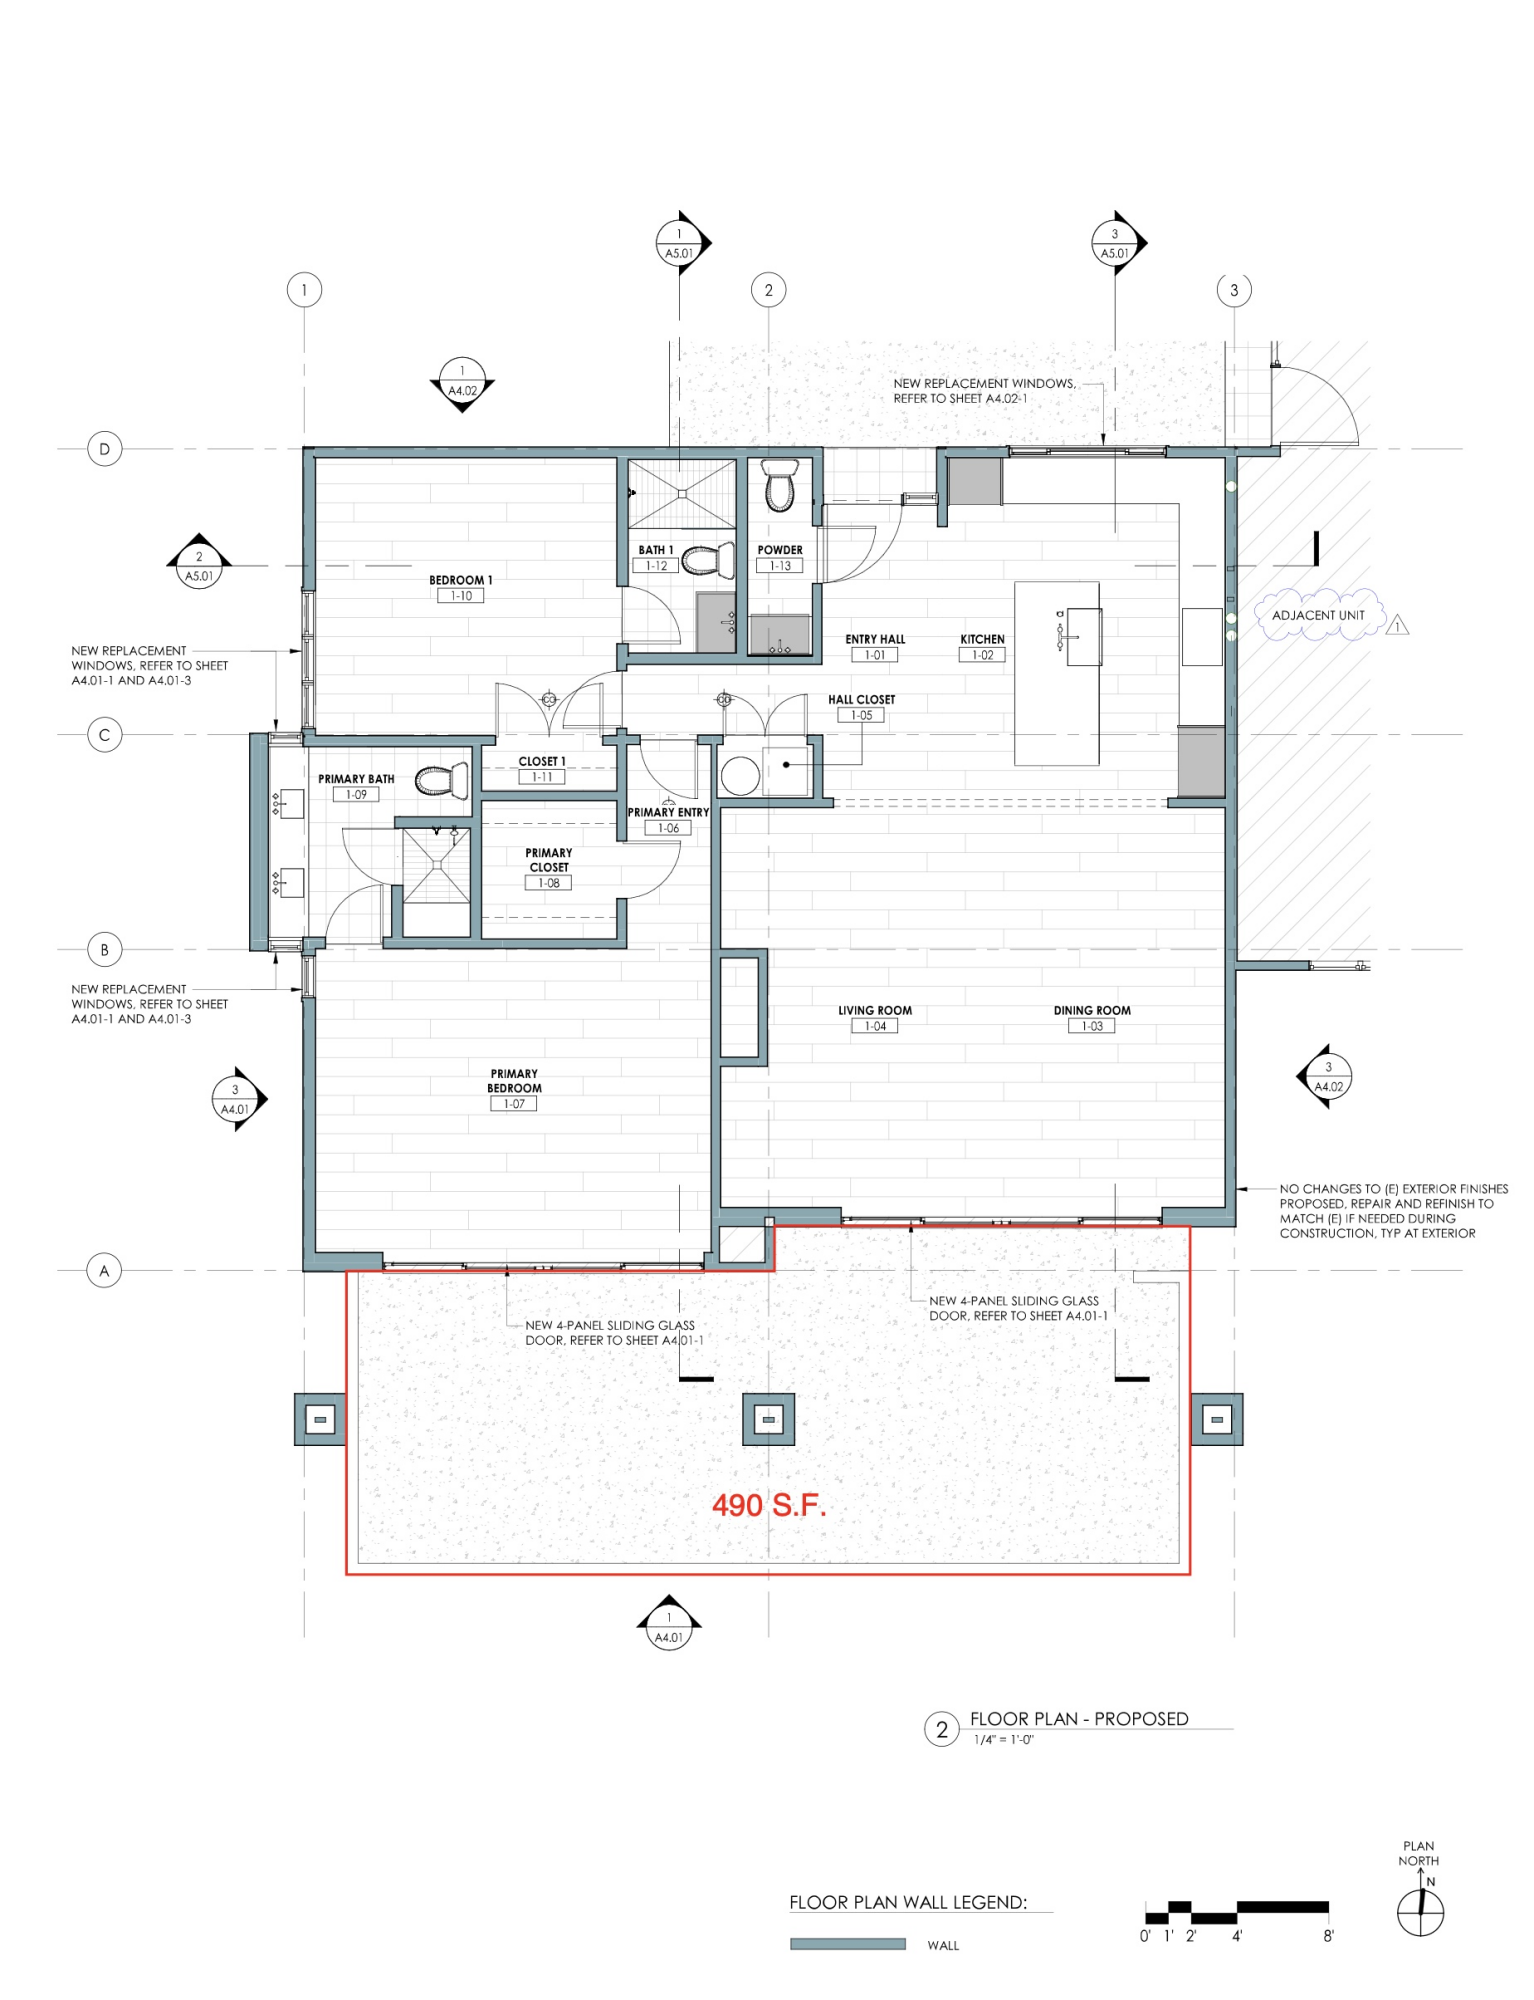
Proposed home floor plan showing two bedrooms, kitchen, living and dining rooms, and a 490-square-foot patio.
SEE ALL PHOTOS
Open-plan living and dining room with a marble fireplace and glass doors opening to a terrace.
Living room with a veined marble fireplace, caramel armchair, and sculptural wood coffee tables.
Living room with a round wooden coffee table, art books, cream armchair, and marble fireplace.
Staged living room with a modern lit fireplace, cream chairs, and round wooden tables.
Dining room with a long wood table, upholstered chairs, and glass pendant lights in warm sunlight.
Dining area with a ceramic vase on a wooden pedestal behind a dining table.
Open-plan living and dining room with a marble island and large glass doors to a terrace.
Modern kitchen with a marble island, white cabinetry, and four wooden bar stools.
Kitchen with a marble island, warm wood cabinetry, brass fixtures, and pale tiled backsplash.
Kitchen with a white marble island, polished brass faucet, and matching marble backsplash.
Kitchen with veined marble counters, white cabinetry, and a built-in stainless steel oven.
Marble bathroom vanity with stacked art books and a dark bowl.
Marble kitchen backsplash and counter with a wall outlet and two books
Marble countertop and backsplash above cream cabinetry, styled with books and decorative bowls.
Kitchen counter with cream cabinetry, marble surfaces, and bottles beneath a fabric shade.
Three-knob brass wall switch on a bronze plate against a pale wall.
Kitchen with cream cabinetry, marble counters, and a wood island with stools.
Two round brass wall controls on a brass plate against textured beige wallpaper.
Pale stone bathroom sink with polished brass faucet and cross handles
Bedroom with a white bed and sliding glass doors opening to a terrace.
Bedroom with a king-size bed and sliding doors opening onto a sunny terrace.
Cream blanket draped over a bed beside light neutral carpet.
Bedroom bed with layered cream pillows, brass wall sconce, and beige curtains.
Staged bedroom with white bedding, a burl wood nightstand, and brass wall sconce beside a window.
Sunlit living room with white armchairs opening onto a terrace with wooden lounge chairs.
Modern home terrace with cushioned wooden loungers beside sliding glass doors to a bedroom.
Bathroom with a marble double vanity and tiled shower, with a bedroom visible through the doorway.
Bathroom vanity with marble countertop, integrated sink, polished wall-mounted faucet, and large mirror.
Marble walk-in shower with glass enclosure, rainfall showerhead, built-in bench, and recessed niche.
White built-in shelves and drawers with brass knobs beside light wood flooring.
Bright hallway with oak floors leading through an open wood door to a room with a desk and window.
Bright bedroom with a large white bed and wide window overlooking leafy trees.
Bedroom with a white upholstered bed and sunlit wooden bedside table with a lamp.
Bedroom bedside with oak nightstand, sculptural lamp, white bedding, and a sunlit rug.
White upholstered bed beside a wood nightstand with a dark lamp and small bowls.
Desk nook with a wooden chair and lamp beside a sunlit linen shade.
Bathroom with a glass shower and marble vanity, accented by brass fixtures.
Laundry closet with stacked Miele washer and dryer beside a bright kitchen.
Covered patio with cushioned wooden loungers overlooking a landscaped courtyard and mature trees.
Wooden coffee table with decorative joinery beside cushioned wood lounge chairs in warm sunlight.
Covered patio with cushioned wooden loungers overlooking autumn trees and neighboring homes.
Patio seating with white-cushioned wooden lounge chairs and a low coffee table in warm afternoon light.
Covered patio with cushioned wooden chairs and a low table, overlooking mature autumn trees.
Covered stone terrace with a cushioned chaise lounge and wooden chairs beside autumn trees.
Covered patio with cushioned wooden lounge chairs and a pale stone column in golden sunlight.
Waterfront patio with lounge chairs and umbrella overlooking a rocky shoreline and ocean.
Seaside deck with lounge chairs overlooking the ocean and rocky shoreline.
Seaside deck with lounge chairs and umbrella overlooking the ocean and rocky shoreline.
Residence partly screened by a mature tree, with a landscaped lawn and driveway.
Calm ocean beyond a rocky shoreline, with distant land along the horizon.
Outdoor swimming pool with a paved patio, lounge chairs, and mature trees.
Aerial view of 1301 Plaza de Sonadores by the ocean, with arrows marking the property and nearby landmarks.
Covered patio with wooden lounge chairs and a coffee table beside a glass-walled living room with a lit fireplace.
Proposed home floor plan showing two bedrooms, kitchen, living and dining rooms, and a 490-square-foot patio.
Courtesy of Lisa Foley, Berkshire Hathaway HomeServices California Properties
For Sale

1301 Plaza De Sonadores

1301 Plaza De Sonadores, SANTA BARBARA, CA 93108

$5,950,000
In the heart of Montecito's coveted Bonnymede enclave, this fully remodeled coastal condo embodies quiet, effortless luxury. Thoughtfully curated by Jenni Kayne Home and reimagined by Steve Litchfield Builders, every detail reflects sophisticated California living - timeless materials, a warm, nature-inspired palette, and meticulous craftsmanship.

Interior & Architectural Design:
Open-concept, light-filled interiors showcase custom cabinetry, Wolf and Sub-Zero appliances, and soft, layered textures, creating a hotel-at-home experience. Impeccable finishes complement a flowing layout designed for relaxed everyday living. A rare private garage enhances convenience with added storage in this coveted beachside setting. Outdoor Living:
A spacious, south-facing patio extends the living space outdoors - ideal for morning coffee, evening wine, and all-day coastal breezes with ocean peeks from sunrise to sunset.

Resort Style Community Amenities:
Set on approximately eleven oceanfront acres, Bonnymede offers private beach access plus an oceanside patio, pool and spa, tennis courts, and inviting social areas. Lush, park-like grounds with fruit trees, rose gardens, and meandering pathways connect effortlessly to the sand and sea beyond. Elevator access ensures easy, lock-and-leave living.

Unmatched Montecito Location:
Premier Montecito location moments from - Butterfly Beach - Coral Casino - The Four Seasons Biltmore - Coast Village Road - The Post - The Rosewood Miramar Beach - placing coastal walks, ocean swims, shopping, dining, and a forthcoming Thomas Keller restaurant just outside your door.

Security & Onsite Management:
Private, guard-gated community with 24-hour security, controlled access, onsite management, and a dedicated team of caretakers.

Homeowner Association Coverages:
Master insurance policy, grounds and common area maintenance, building exterior and roof maintenance, water/sewer, and trash/recycling - for truly effortless ownership.

2
beds

3
baths

1,392 Sq.Ft. LIVING AREA

2,178 Sq.Ft. lot

Living room with a veined marble fireplace, caramel armchair, and sculptural wood coffee tables.

Schedule a Showing

I would love to show you my beautiful property. Please select your preferred date and time below. I will be in touch shortly to confirm your appointment.

Schedule a Showing

I would love to show you my beautiful property. Please select your preferred date and time below. I will be in touch shortly to confirm your appointment.
Thank you for your interest in 1301 Plaza De Sonadores, SANTA BARBARA, CA 93108. We are reviewing your request and will be in touch shortly!
Lisa Foley

Lisa Foley

Features & Amenities

Interior

  • total bedrooms2
  • Total bathrooms3
  • full bathrooms2
  • half bathroom1
  • Laundry room In Unit
  • Flooring Hardwood, Stone
  • Fireplace Living Room
  • APPLIANCES Refrigerator, Built-In Electric Range, Built-In Electric Oven, Dishwasher, Disposal, Dryer, Washer
  • other interior Features Walk-In Closet(s), Double Vanity

Area & Lot

  • Status For Sale
  • Living Area1,392 Sq.Ft.
  • Total Area1,392 Sq.Ft.
  • Lot Area2,178 Sq.Ft.
  • MLS® ID26-674
  • TypeCondo
  • YEAR BUILT1965
  • NeighborhoodMontecito
  • Architecture StylesCustom Built
  • View DescriptionPanoramic
  • Elementary SchoolMont Union
  • Middle SchoolS.B. Jr.
  • High SchoolS.B. Sr.

Exterior

  • Garage Space2.0
  • water SourceMont Wtr
  • utilitiesUnderground Utilities
  • roofTile
  • parkingGarage, Storage, Detached
  • HEAT TYPERadiant Floor
  • SubstructureSlab
  • Disability FeaturesAccessible Elevator Installed
  • HOA AmenitiesTennis Court(s), Spa/Hot Tub, Clubhouse, Pool, Game Room, Greenbelt, Security, Guest Parking

Financial

  • Sales Price$5,950,000
  • HOA $1,766
  • Zoning R-1

Mortgage Calculator

Estimate your monthly mortgage payment, including the principal and interest, property taxes, and HOA. Adjust the values to generate a more accurate rate.
All estimates are provided for informational purposes only. Actual amounts may vary.
$0,000 Your Payment 20 15 65
$0,000 Your Payment

Montecito

Explore

Work With Lisa

Whether you are buying or selling a home or just curious about the local market, I would love to offer our support and services. Inquire now to get started with your journey in real estate.