1256 Cravens Lane 3
1256 Cravens Lane 3
1256 Cravens Lane 3
1256 Cravens Lane 3
1256 Cravens Lane 3
1256 Cravens Lane 3
1256 Cravens Lane 3
1256 Cravens Lane 3
1256 Cravens Lane 3
1256 Cravens Lane 3
1256 Cravens Lane 3
1256 Cravens Lane 3
1256 Cravens Lane 3
1256 Cravens Lane 3
1256 Cravens Lane 3
1256 Cravens Lane 3
1256 Cravens Lane 3
1256 Cravens Lane 3
1256 Cravens Lane 3
1256 Cravens Lane 3
1256 Cravens Lane 3
1256 Cravens Lane 3
1256 Cravens Lane 3
1256 Cravens Lane 3
1256 Cravens Lane 3
1256 Cravens Lane 3
1256 Cravens Lane 3
1256 Cravens Lane 3
1256 Cravens Lane 3
1256 Cravens Lane 3
1256 Cravens Lane 3
1256 Cravens Lane 3
1256 Cravens Lane 3
1256 Cravens Lane 3
1256 Cravens Lane 3
1256 Cravens Lane 3
1256 Cravens Lane 3
1256 Cravens Lane 3
SEE ALL PHOTOS
1256 Cravens Lane 3
1256 Cravens Lane 3
1256 Cravens Lane 3
1256 Cravens Lane 3
1256 Cravens Lane 3
1256 Cravens Lane 3
1256 Cravens Lane 3
1256 Cravens Lane 3
1256 Cravens Lane 3
1256 Cravens Lane 3
1256 Cravens Lane 3
1256 Cravens Lane 3
1256 Cravens Lane 3
1256 Cravens Lane 3
1256 Cravens Lane 3
1256 Cravens Lane 3
1256 Cravens Lane 3
1256 Cravens Lane 3
1256 Cravens Lane 3
1256 Cravens Lane 3
1256 Cravens Lane 3
1256 Cravens Lane 3
1256 Cravens Lane 3
1256 Cravens Lane 3
1256 Cravens Lane 3
1256 Cravens Lane 3
1256 Cravens Lane 3
1256 Cravens Lane 3
1256 Cravens Lane 3
1256 Cravens Lane 3
1256 Cravens Lane 3
1256 Cravens Lane 3
1256 Cravens Lane 3
1256 Cravens Lane 3
1256 Cravens Lane 3
1256 Cravens Lane 3
1256 Cravens Lane 3
1256 Cravens Lane 3
Courtesy of Lisa Foley, Berkshire Hathaway HomeServices California Properties
For Sale

1256 Cravens Lane 3

1256 Cravens Lane 3, CARPINTERIA, CA 93013

$1,365,000
A Rare Find in the Coastal Carpinteria!
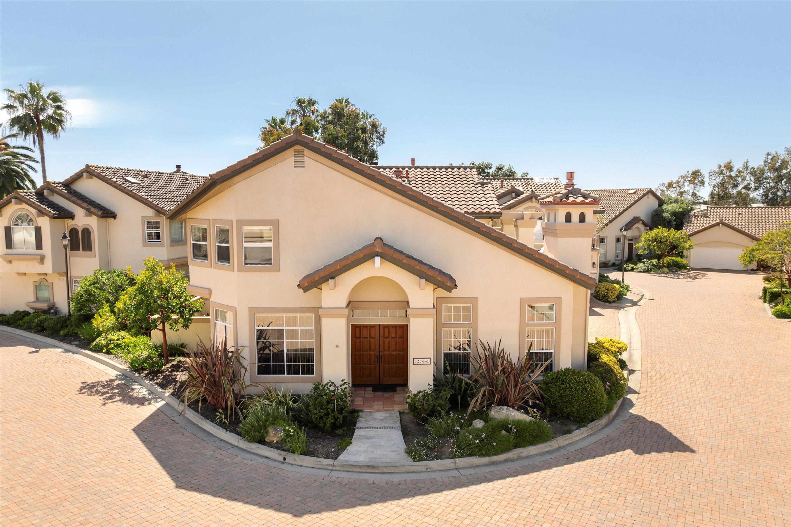
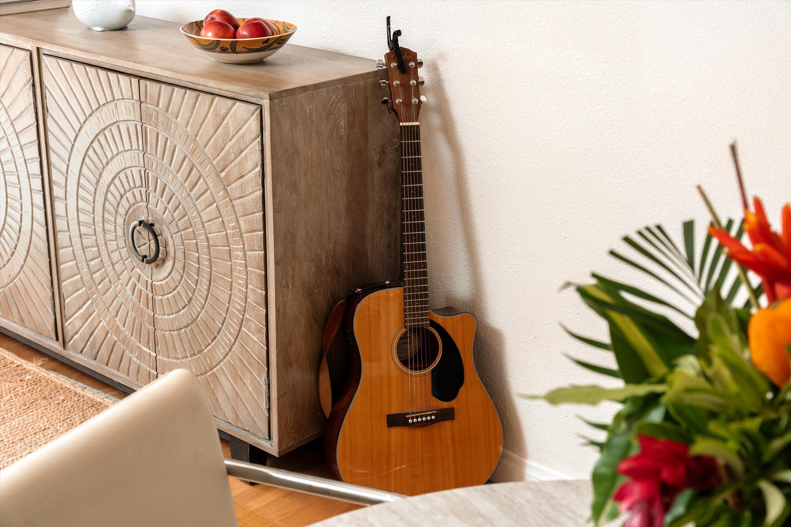
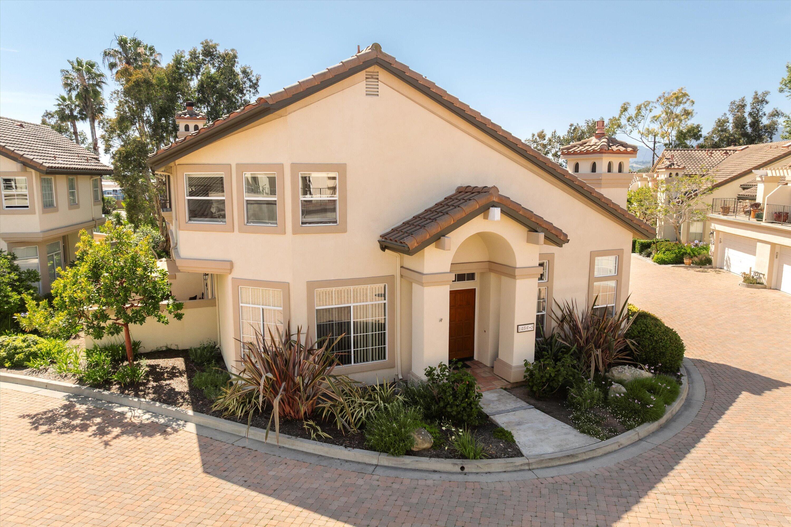
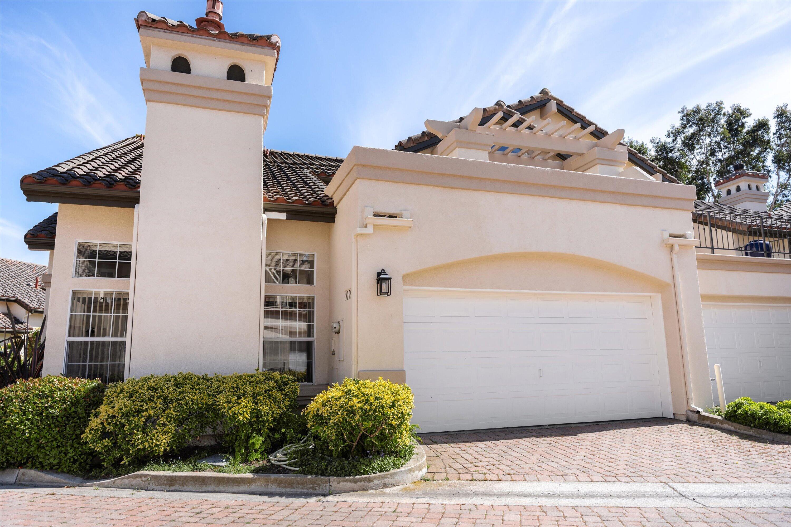
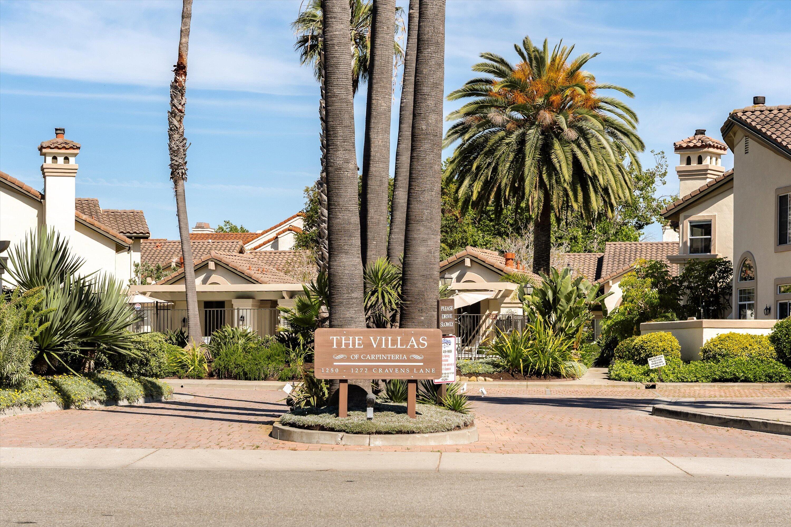
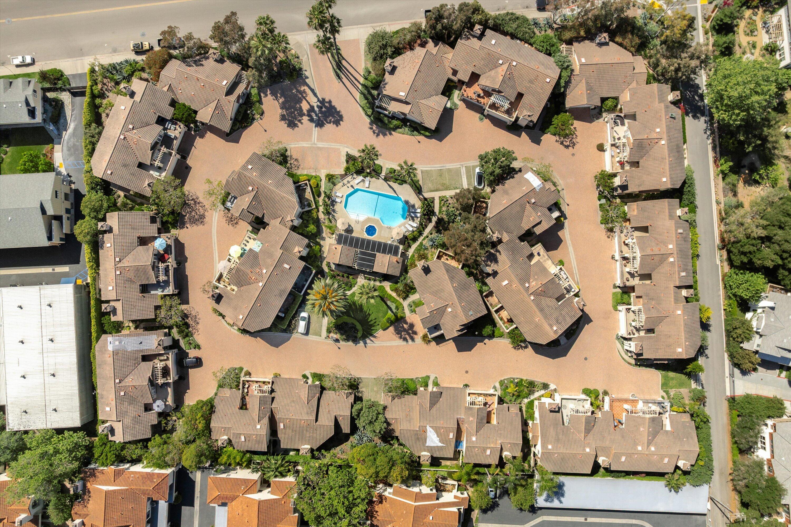
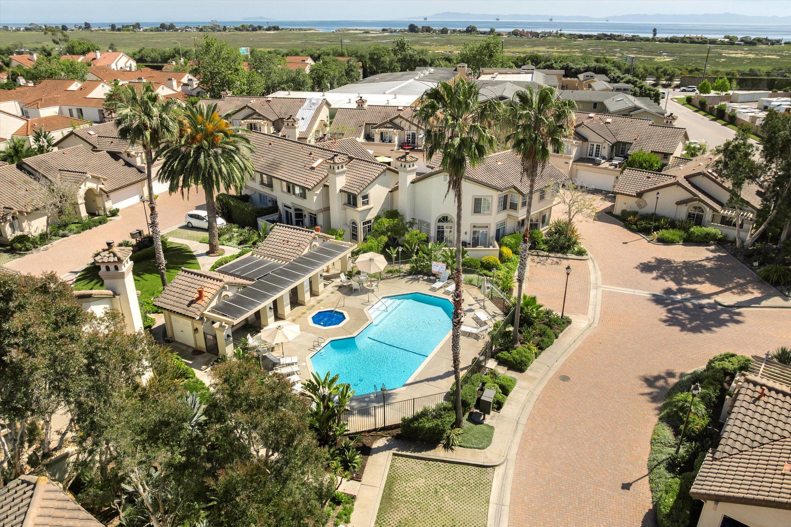
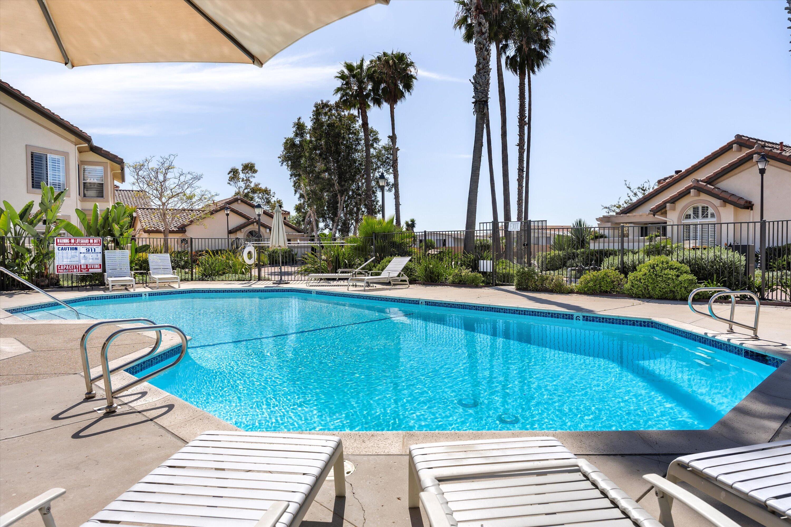
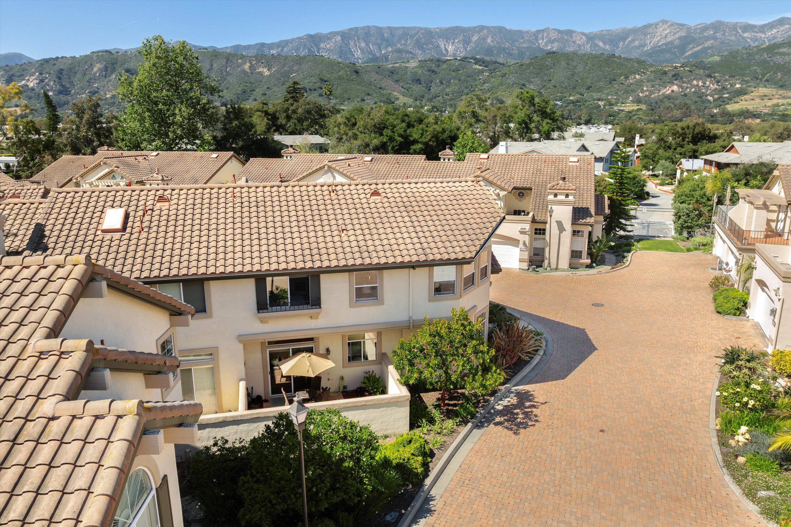
This light-filled, pristine residence in the Villas of Carpinteria offers an easy, coastal-luxury lifestyle in a prime interior location within the community. Set near the foothills and surrounded by mature landscaping, the home enjoys access to a beautiful community pool and spa, just minutes from Southern California's inviting beaches, the Santa Barbara Polo & Racquet Club, and a growing lineup of great restaurants, boutiques, and gourmet shops throughout Carpinteria, Summerland, Montecito, and Santa Barbara.
Carpinteria itself is having a moment -- a charming beach town whose downtown continues to evolve with new restaurants, boutique shops, and an emerging coffee house culture, all while holding onto its easygoing, small-town character. From he From here, Summerland, Montecito, and Santa Barbara are all just a short, scenic drive away, without ever needing to get on the freeway -- a rare convenience that makes exploring the wider South Coast effortless.

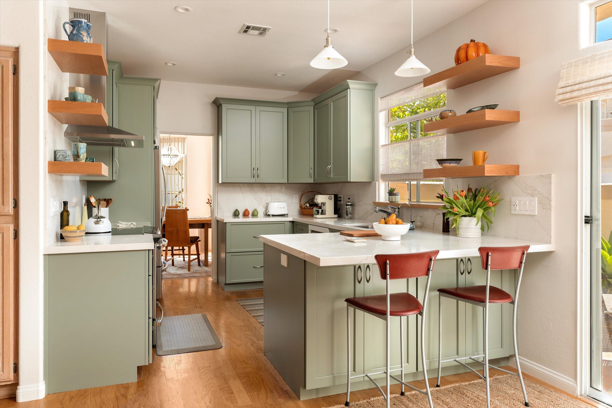
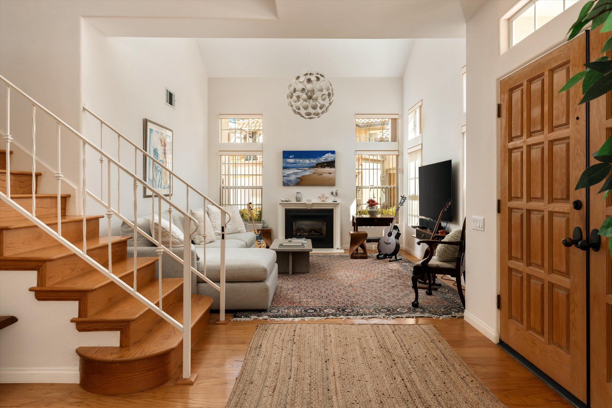
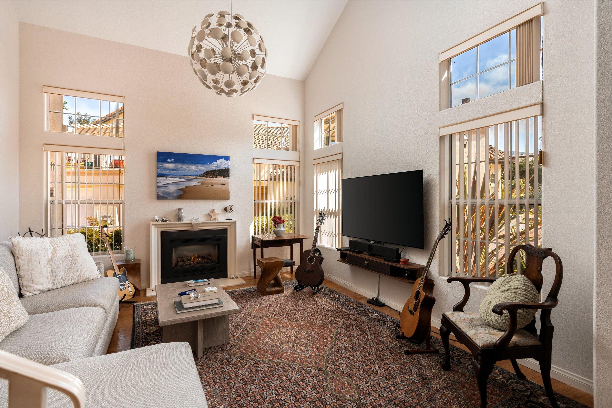
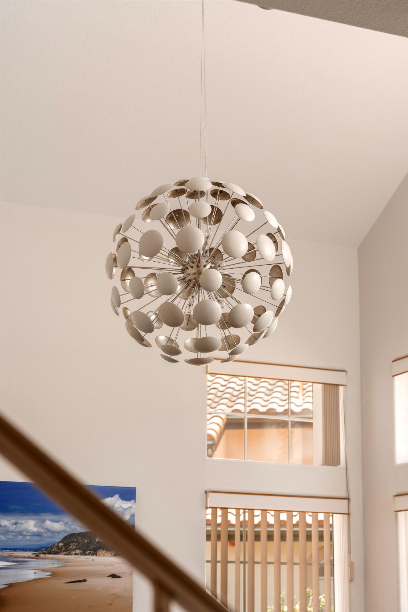
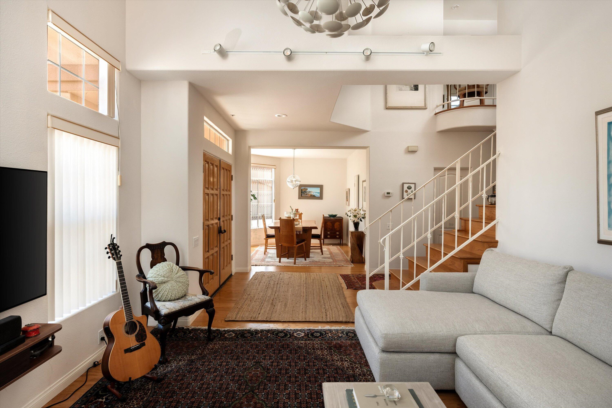
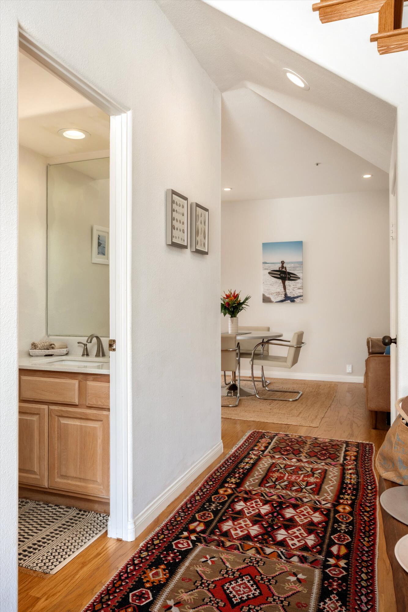
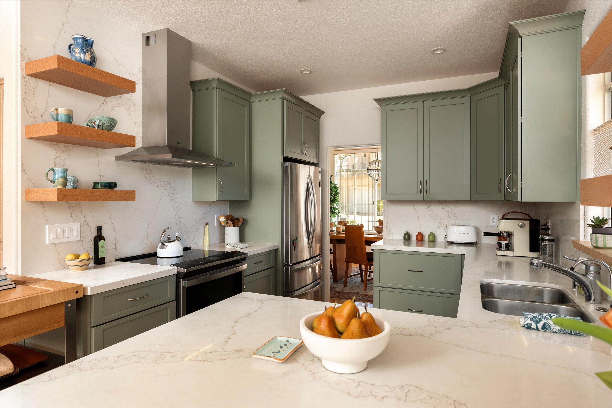
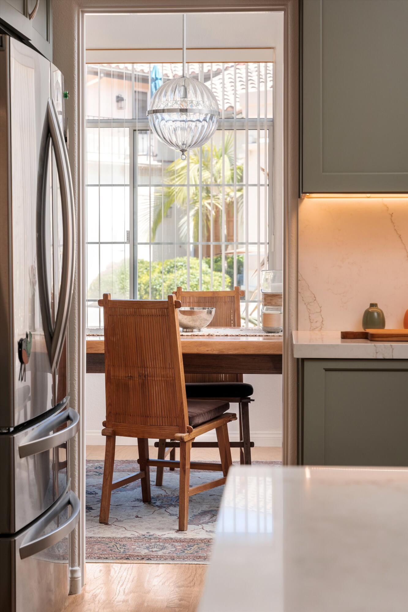
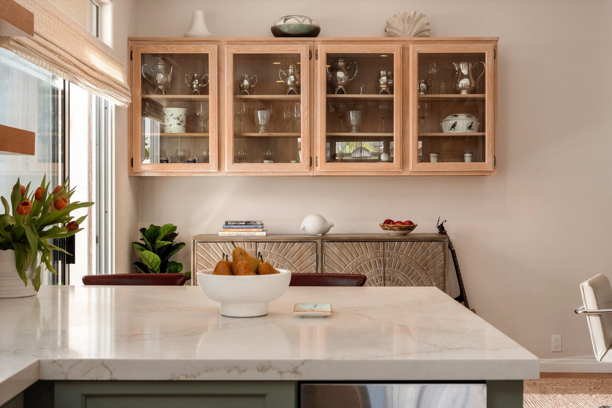
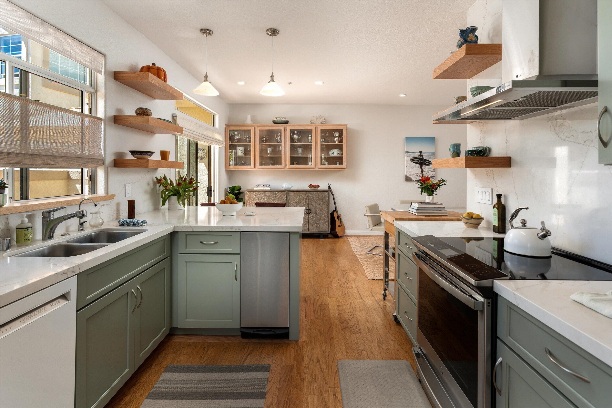
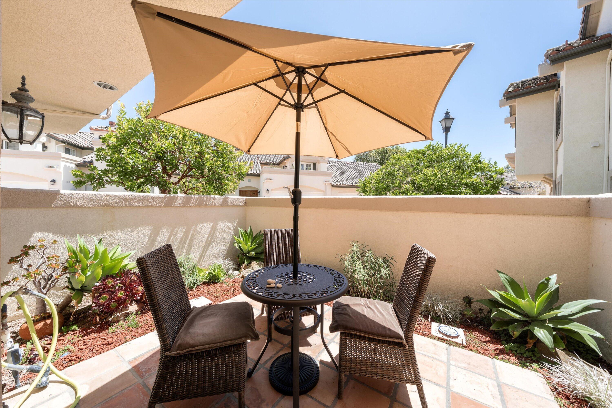
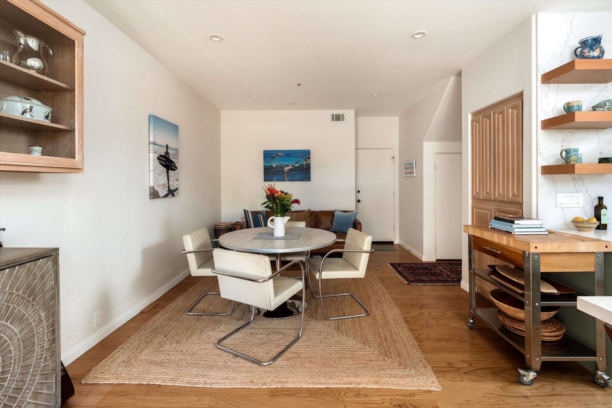
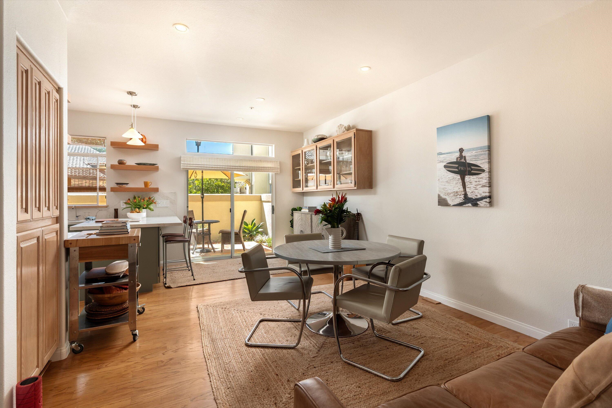
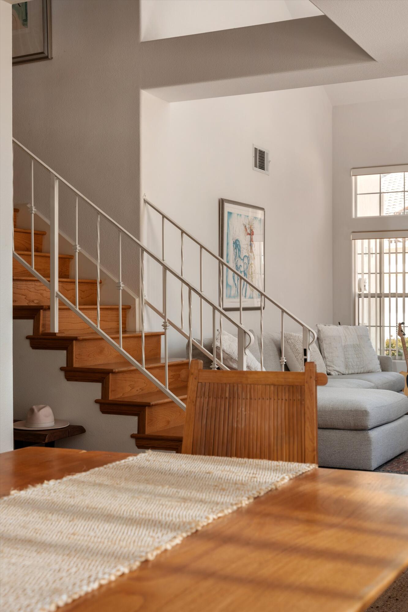
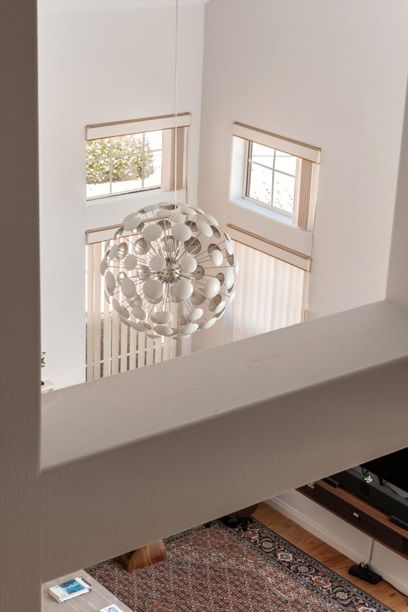
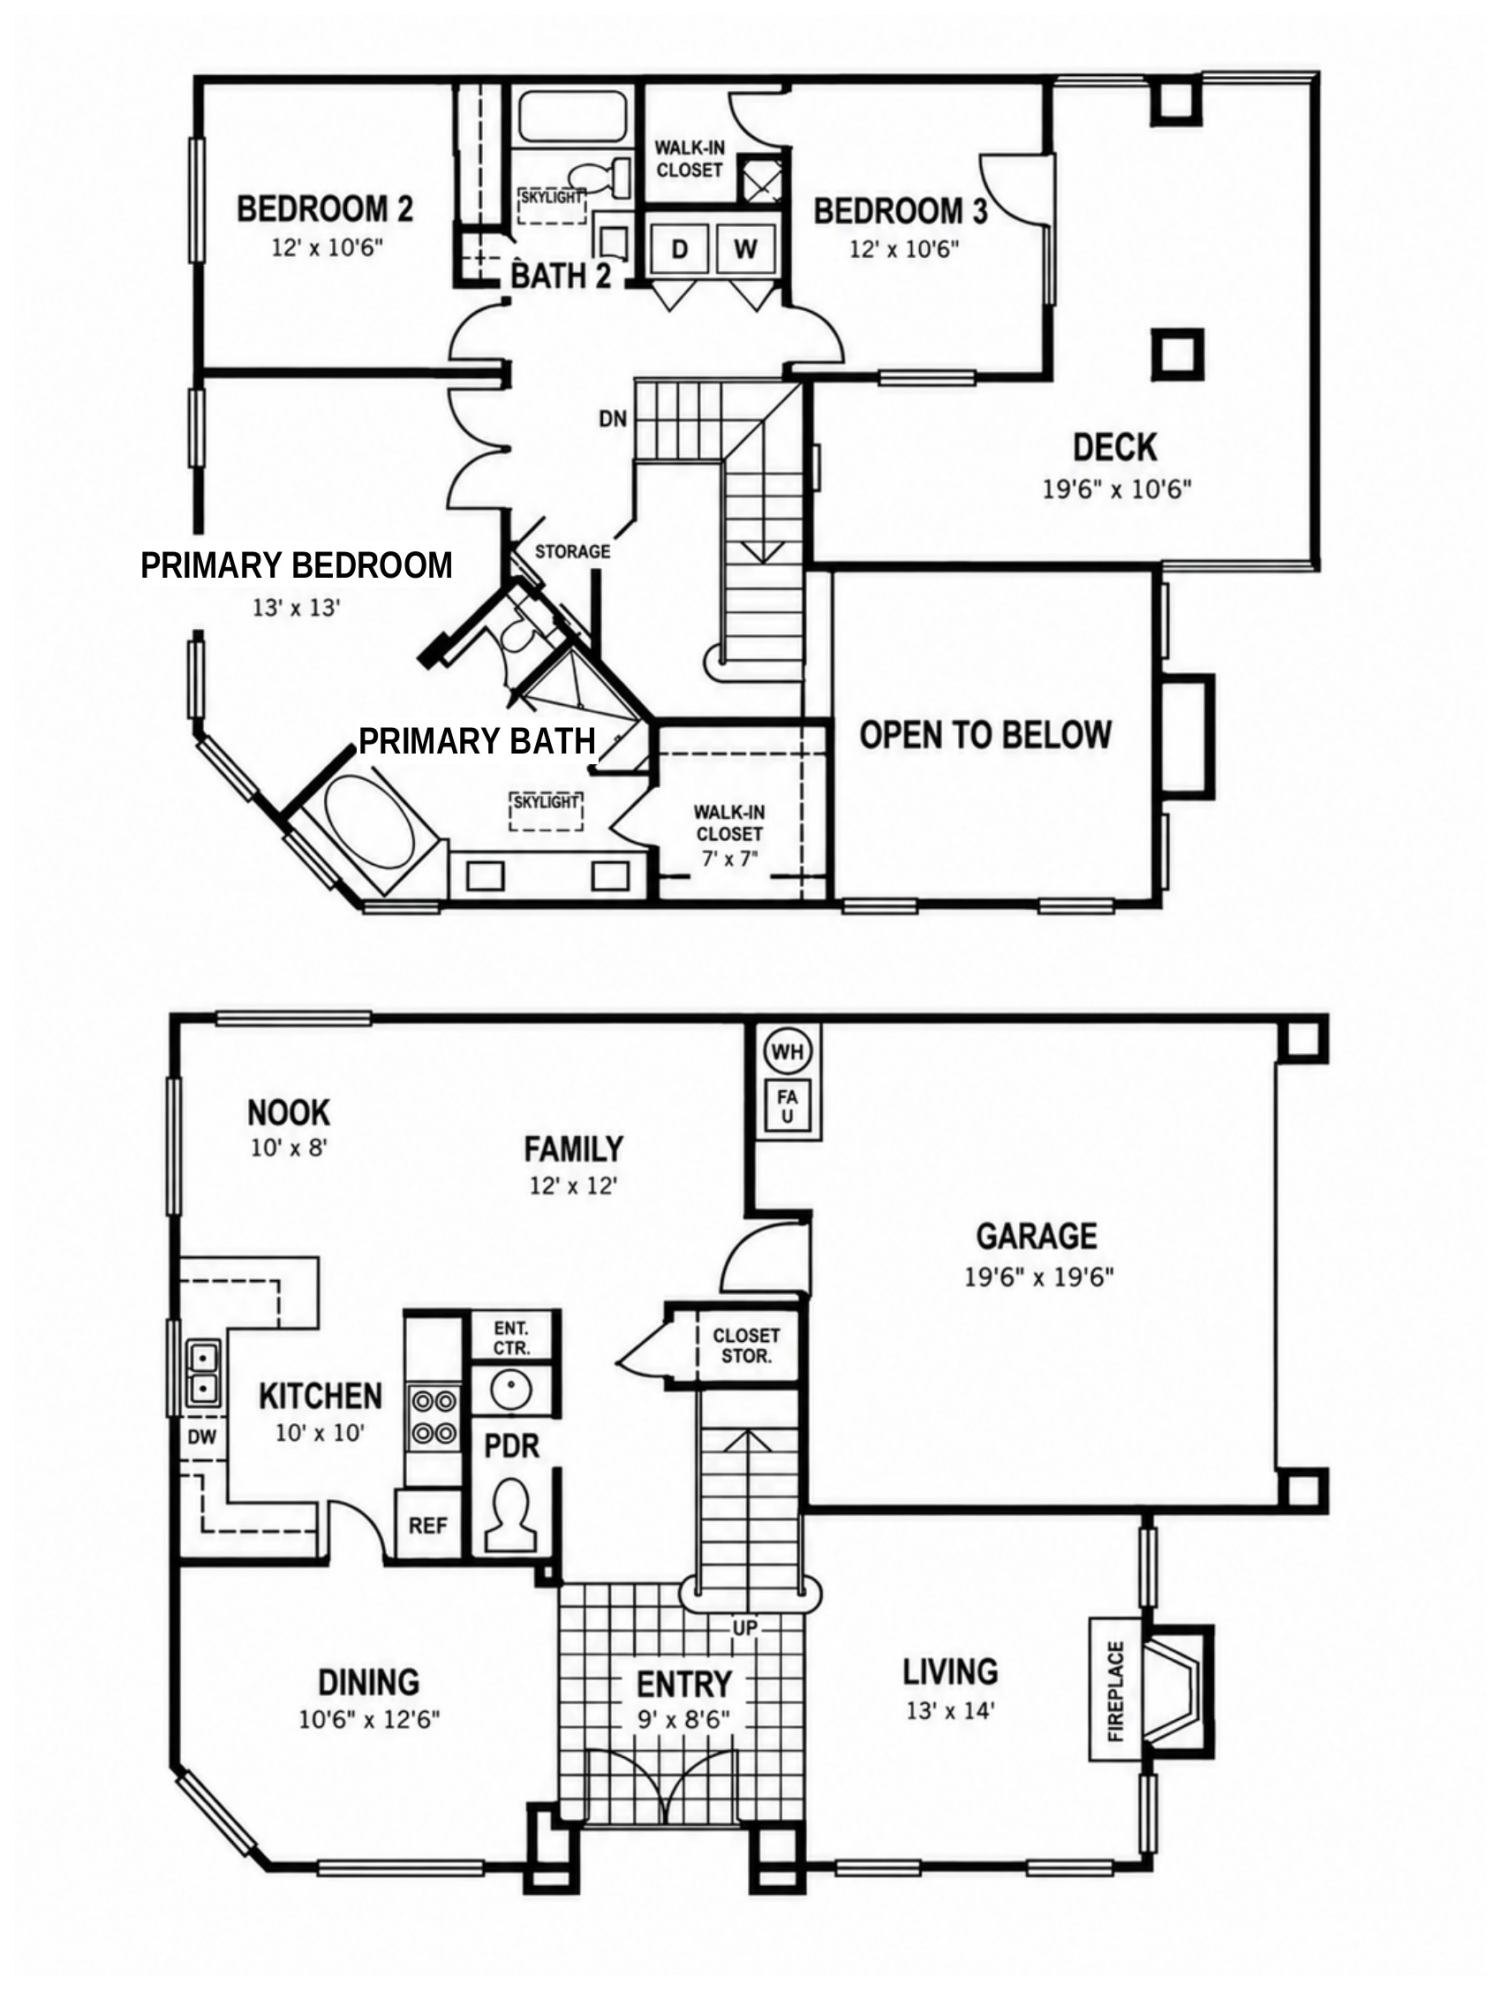
Inside, the dramatic living room, with its high vaulted ceilings and elegant gas fireplace, flows seamlessly into the updated kitchen and dining area, and out to a private garden patio -- ideal for everyday living and easy entertaining. The kitchen, furnace, and water heater are all updated and new, offering a carefree, move-in-ready experience.

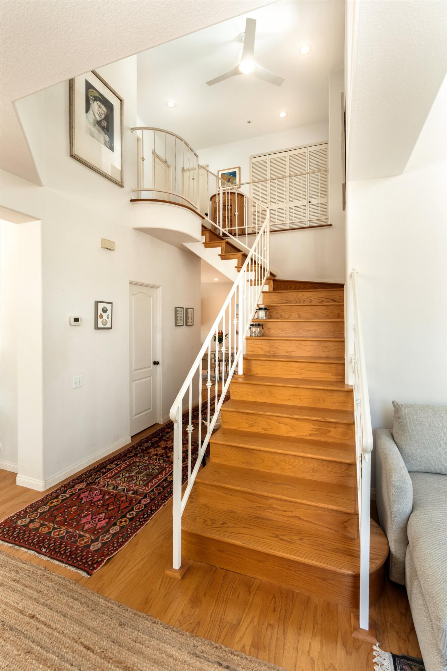
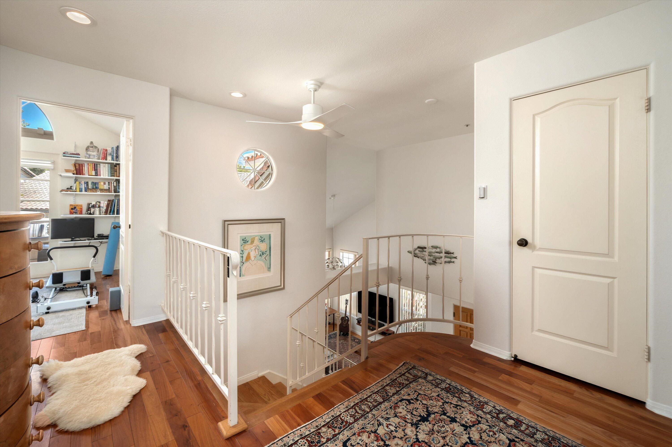
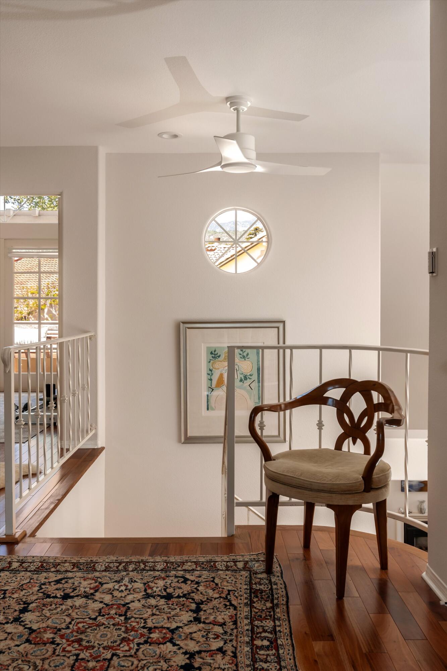
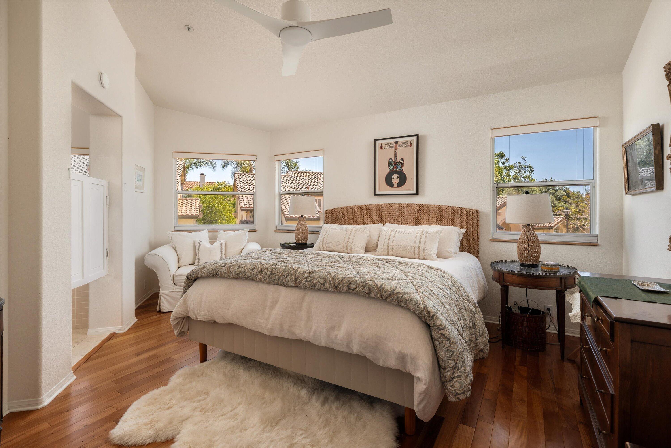
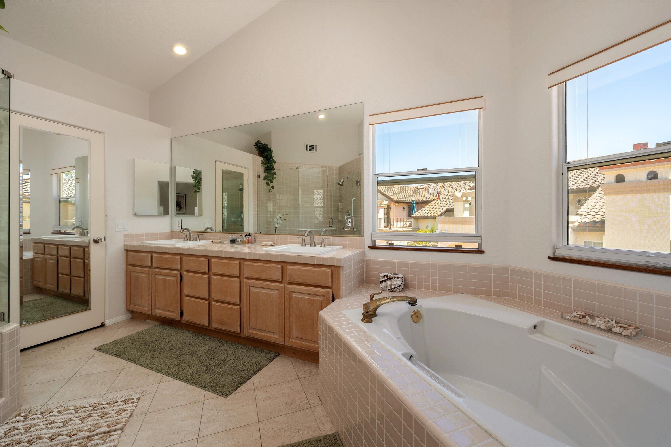
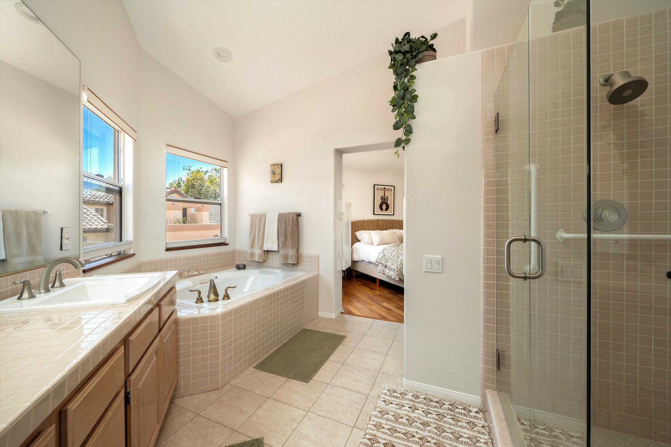
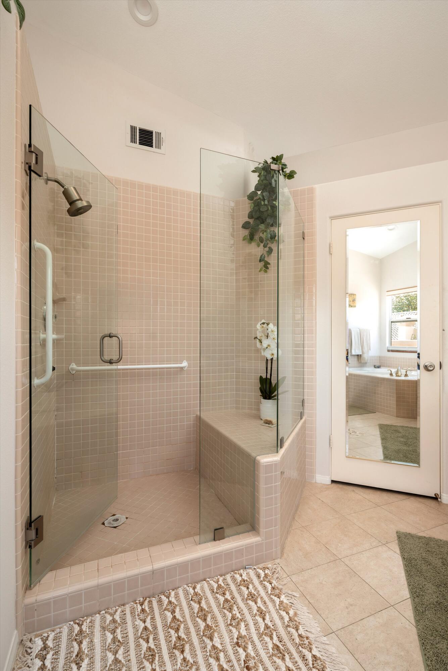
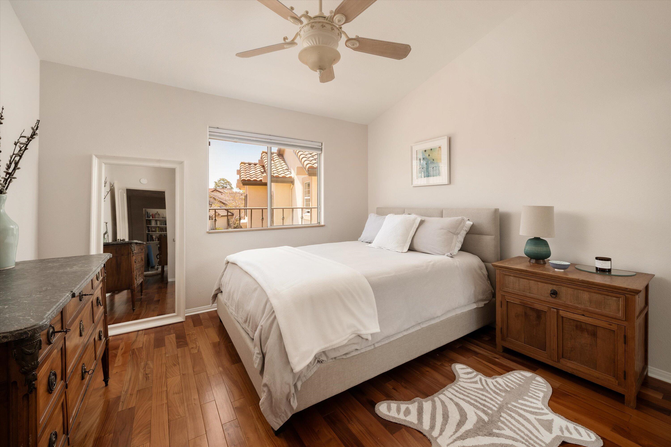
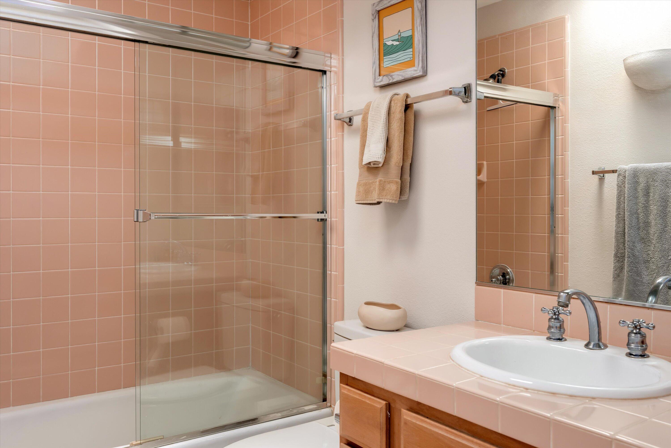
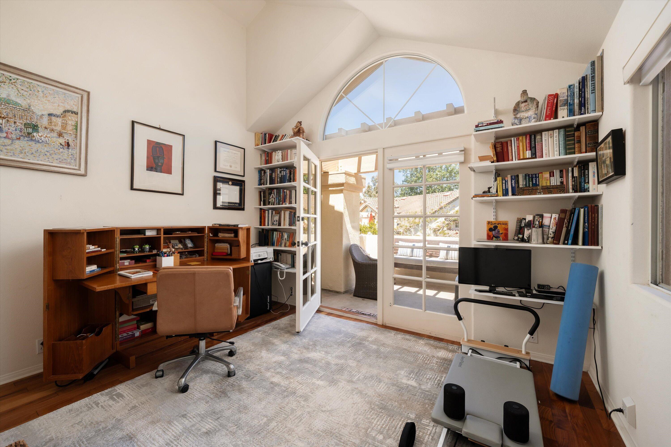
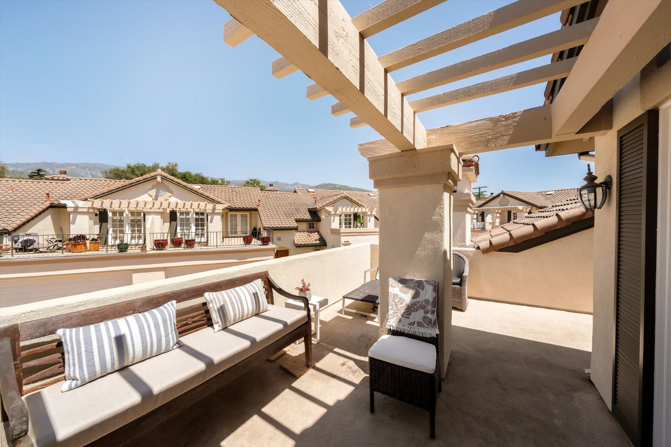
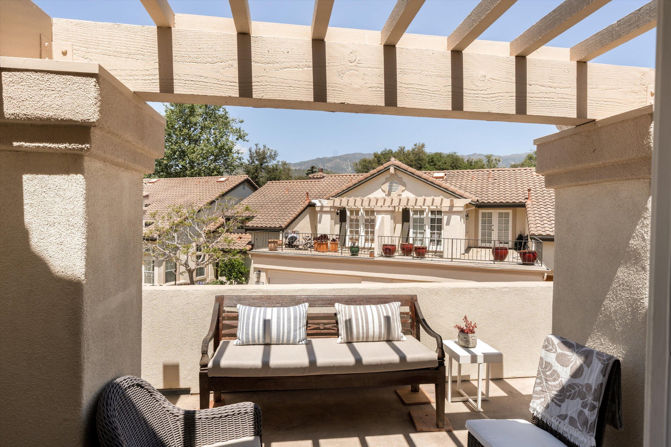
Upstairs, the light, bright, and spacious level features a sun-filled primary suite with a walk-in closet and an en-suite, spa-like bathroom with two separate vanities, a generous walk-in shower, and a soaking tub. A comfortable guest bedroom shares a bath with a desirable dedicated home office/gym, opening to a private upper-level lanai -- perfect for working from home, quiet reading, or stargazing.

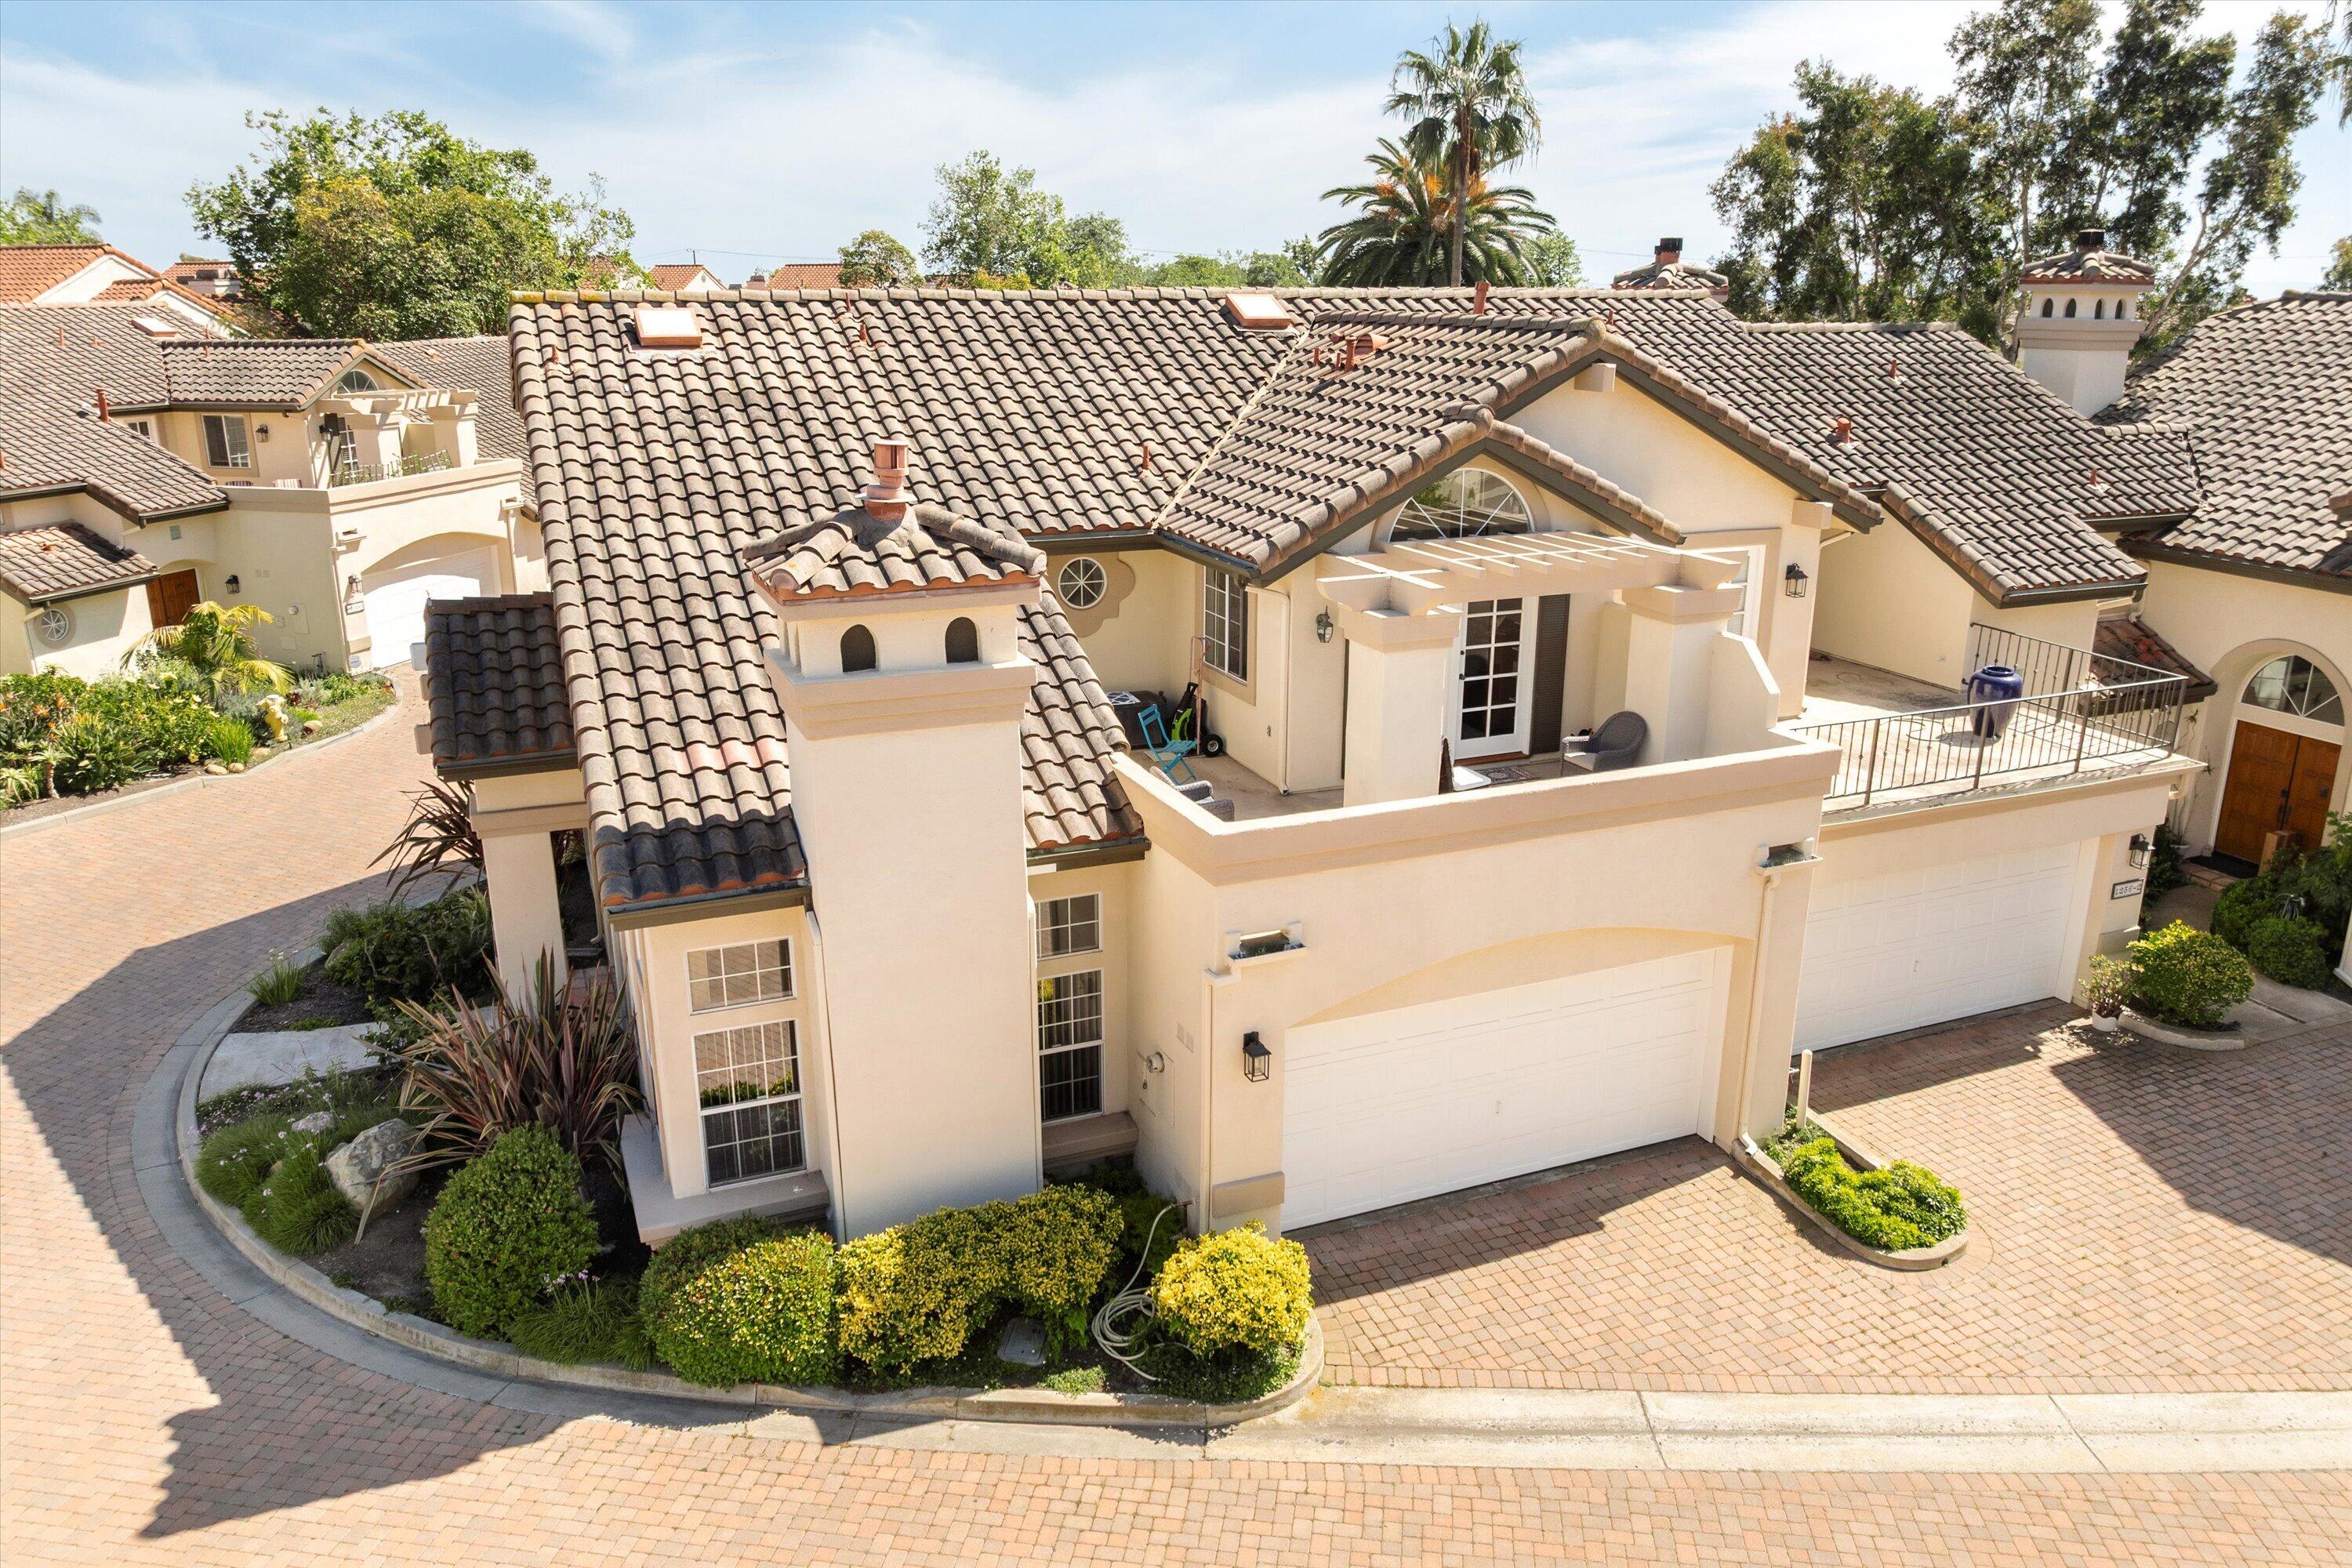
Additional highlights include an attached two-car garage, with ample storage cabinets, making this an especially appealing opportunity for those seeking an easy, lock-and-leave Carpinteria lifestyle.
At approximately 698 per square foot, this home offers real value for what it delivers: a prime foothill setting, meticulously maintained grounds, resort-style pool and spa access, and a genuinely turnkey residence, all within easy, freeway-free reach of some of the Central Coast's best beaches, dining, and small-town charm.

1,365,000. l 1956 SQ FT. l 3 BEDS l. 2.5 BATHS

3
beds

3
baths

1,956 Sq.Ft. LIVING AREA

1,306.8 Sq.Ft. lot

image

Schedule a Showing

I would love to show you my beautiful property. Please select your preferred date and time below. I will be in touch shortly to confirm your appointment.

Schedule a Showing

I would love to show you my beautiful property. Please select your preferred date and time below. I will be in touch shortly to confirm your appointment.
Thank you for your interest in 1256 Cravens Lane 3, CARPINTERIA, CA 93013. We are reviewing your request and will be in touch shortly!
Lisa Foley

Lisa Foley

Features & Amenities

Interior

  • total bedrooms3
  • Total bathrooms3
  • full bathrooms2
  • half bathroom1
  • Laundry room In Unit
  • Flooring Hardwood, Tile
  • Fireplace Living Room
  • APPLIANCES Trash Compactor, Refrigerator, Electric Range, Built-In Electric Range, Dishwasher, Disposal, Dryer, Microwave, Washer, Wtr Softener Leased
  • other interior Features Walk-In Closet(s), Double Vanity, Vaulted Ceiling(s)

Area & Lot

  • Status For Sale
  • Living Area1,956 Sq.Ft.
  • Total Area1,956 Sq.Ft.
  • Lot Area1,306.8 Sq.Ft.
  • MLS® ID26-2724
  • TypeCondo
  • YEAR BUILT1990
  • NeighborhoodCarpinteria
  • Architecture StylesSpanish
  • View DescriptionMountain(s)
  • Elementary SchoolAliso
  • Middle SchoolCarp. Jr.
  • High SchoolCarp. Sr.

Exterior

  • STORIES2
  • Garage Space2.0
  • water SourceCarp Wtr
  • roofTile
  • lot featuresCul-De-Sac, Near Public Transit
  • parkingStorage, Attached
  • HEAT TYPEForced Air
  • SubstructureSlab
  • HOA AmenitiesSpa/Hot Tub, Pool, Guest Parking

Financial

  • Sales Price$1,365,000
  • HOA $750
  • Zoning R-1

Mortgage Calculator

Estimate your monthly mortgage payment, including the principal and interest, property taxes, and HOA. Adjust the values to generate a more accurate rate.
All estimates are provided for informational purposes only. Actual amounts may vary.
$0,000 Your Payment 20 15 65
$0,000 Your Payment

Carpinteria

Explore

Work With Lisa

Whether you are buying or selling a home or just curious about the local market, I would love to offer our support and services. Inquire now to get started with your journey in real estate.