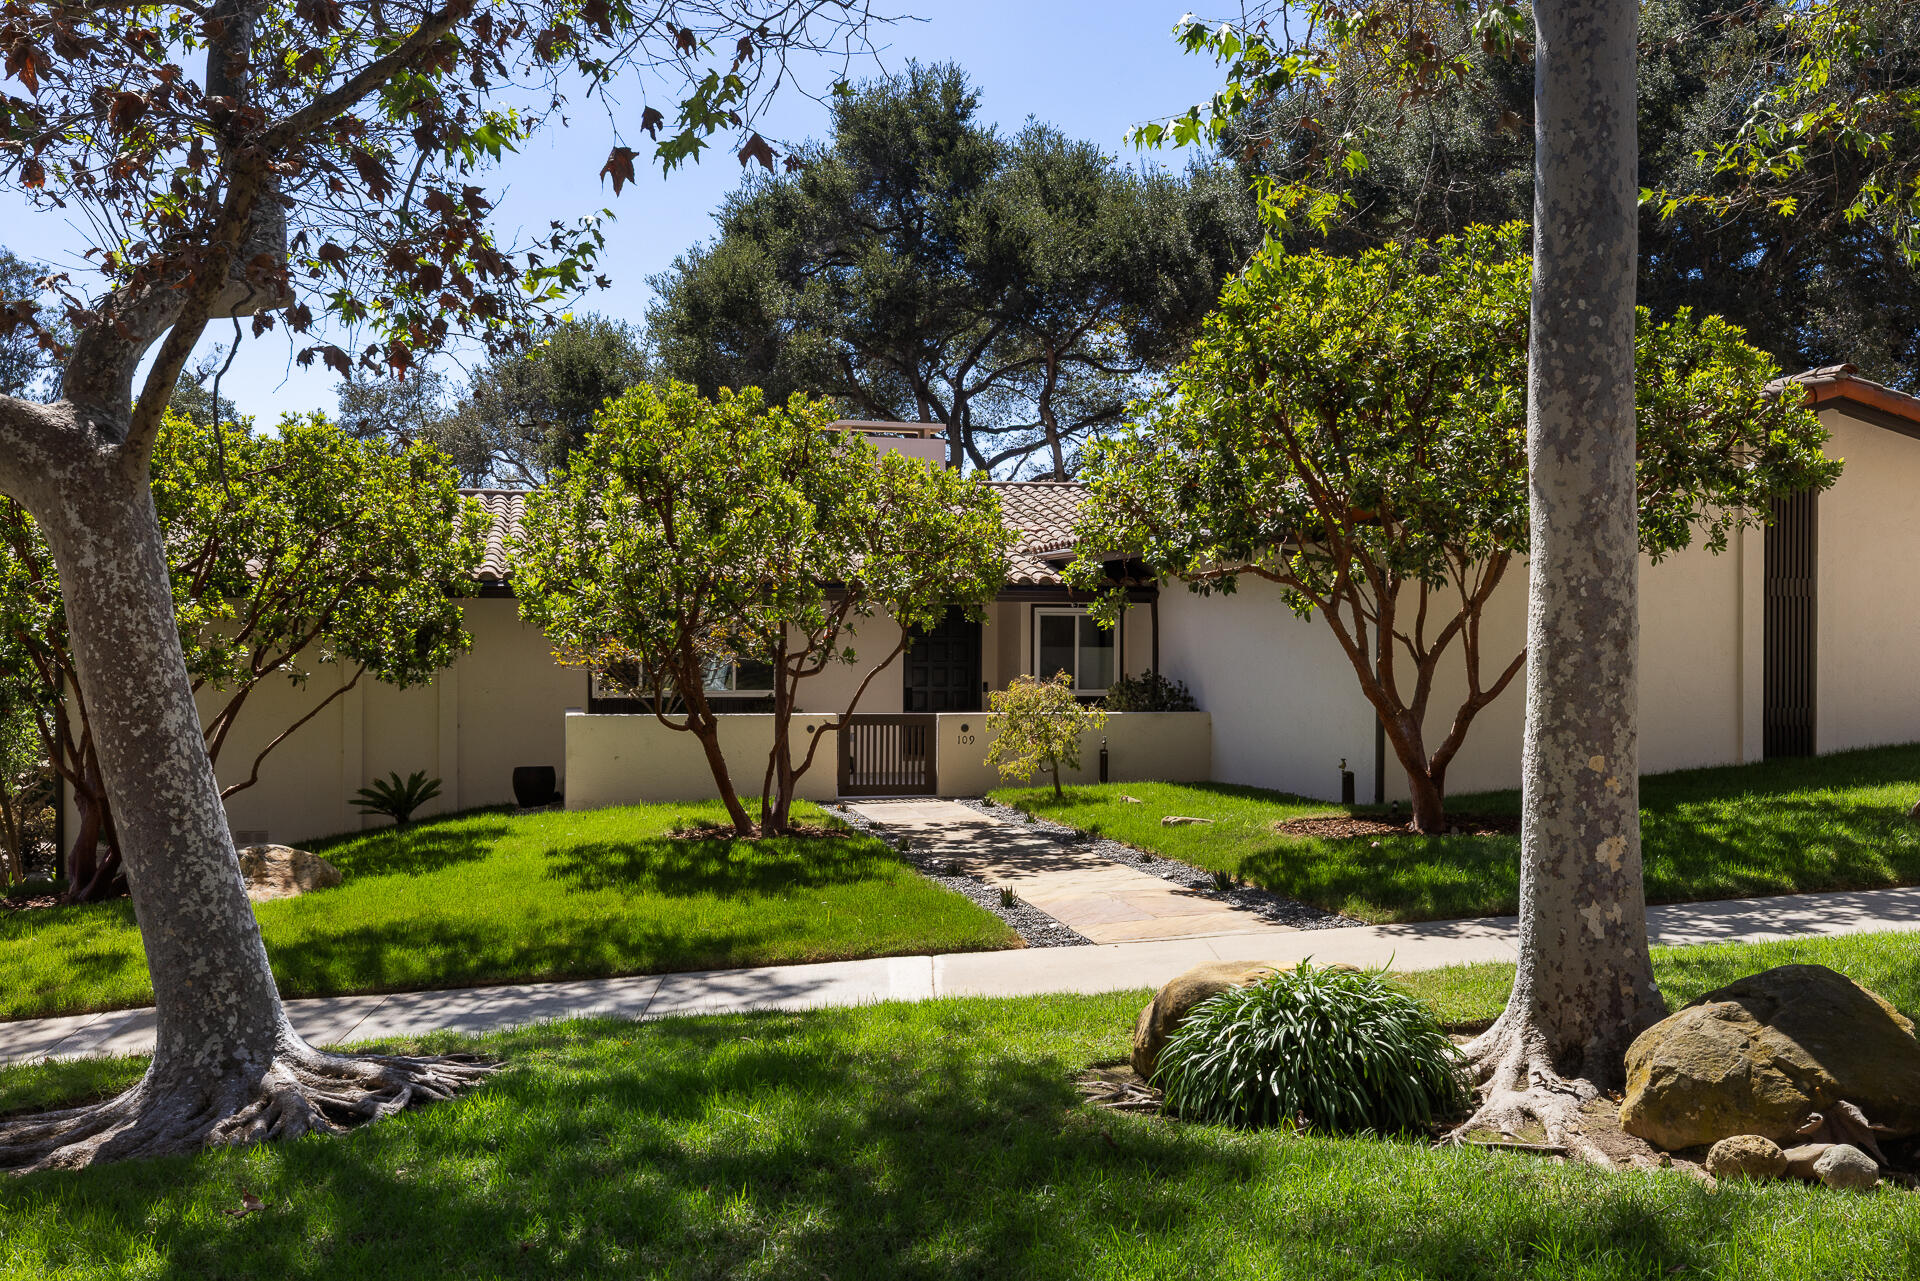
Single-story stucco home with a tiled roof, shaded entry path, mature trees, and landscaped lawn.
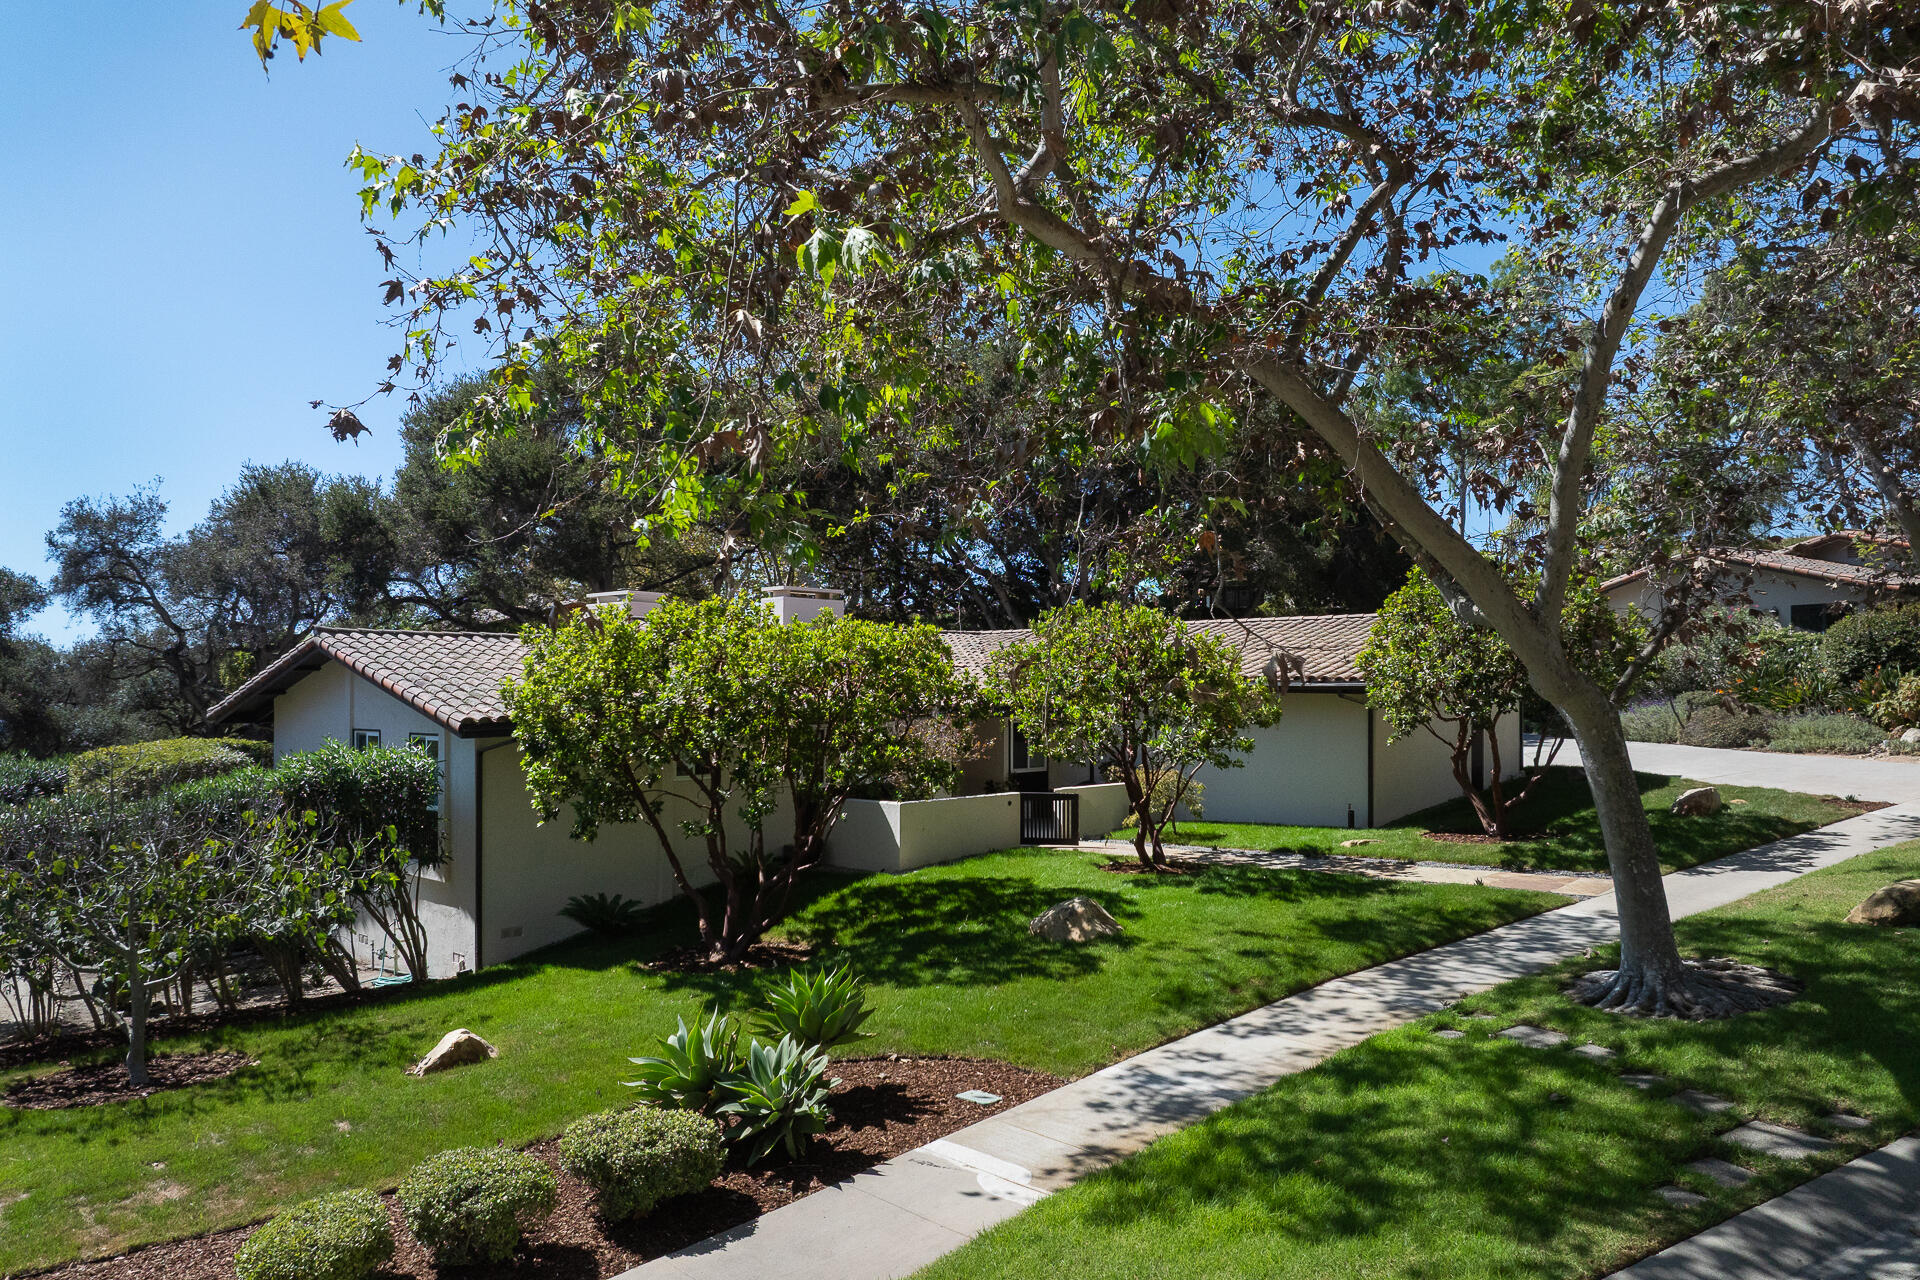
Single-story stucco home with a tile roof, landscaped lawn, and mature shade trees.
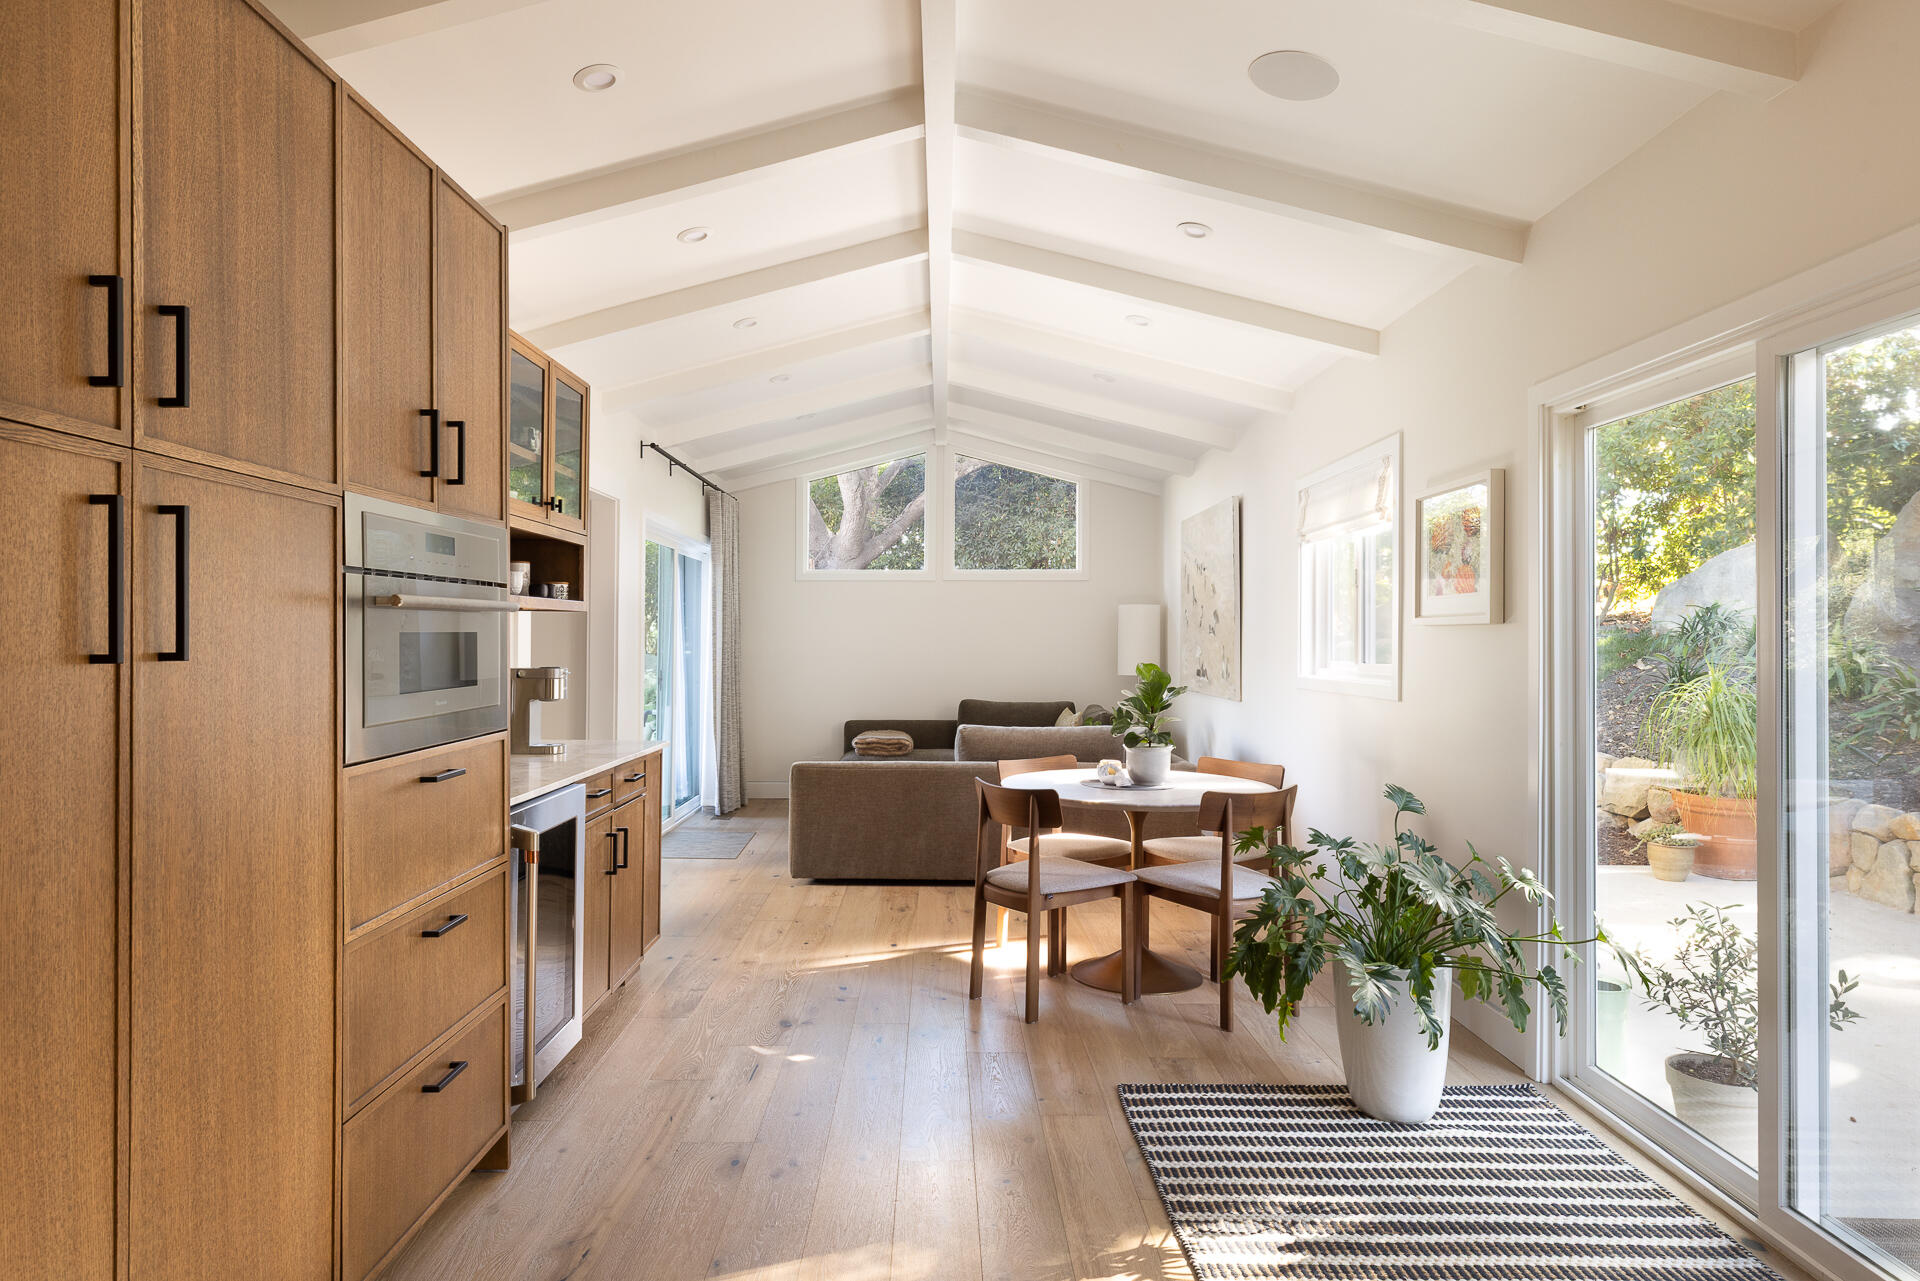
Open-plan kitchen and living area with wood cabinetry, vaulted ceiling, and sliding glass doors.
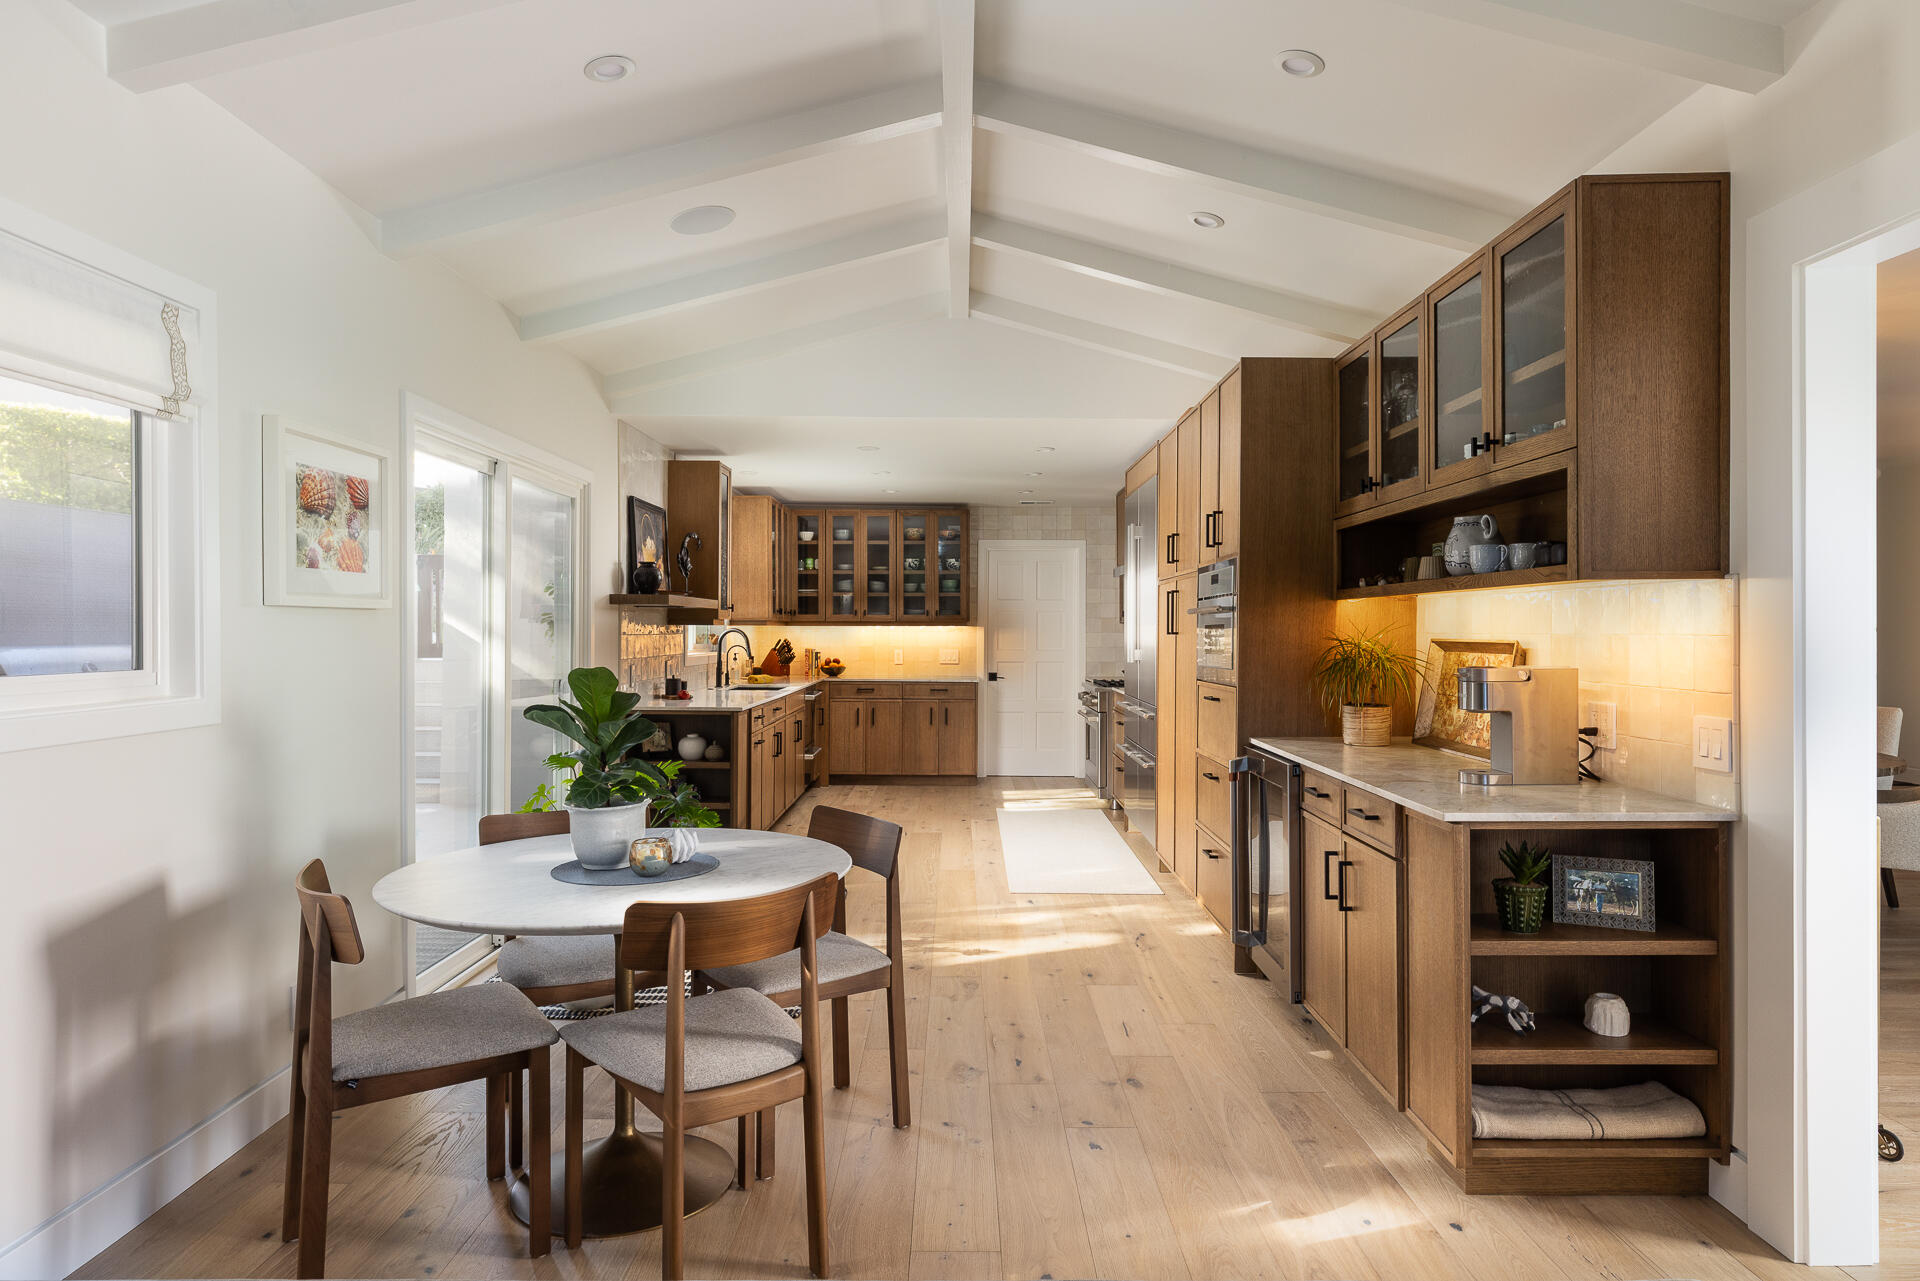
Kitchen with warm wood cabinetry, vaulted beamed ceiling, and a round dining table by the windows.
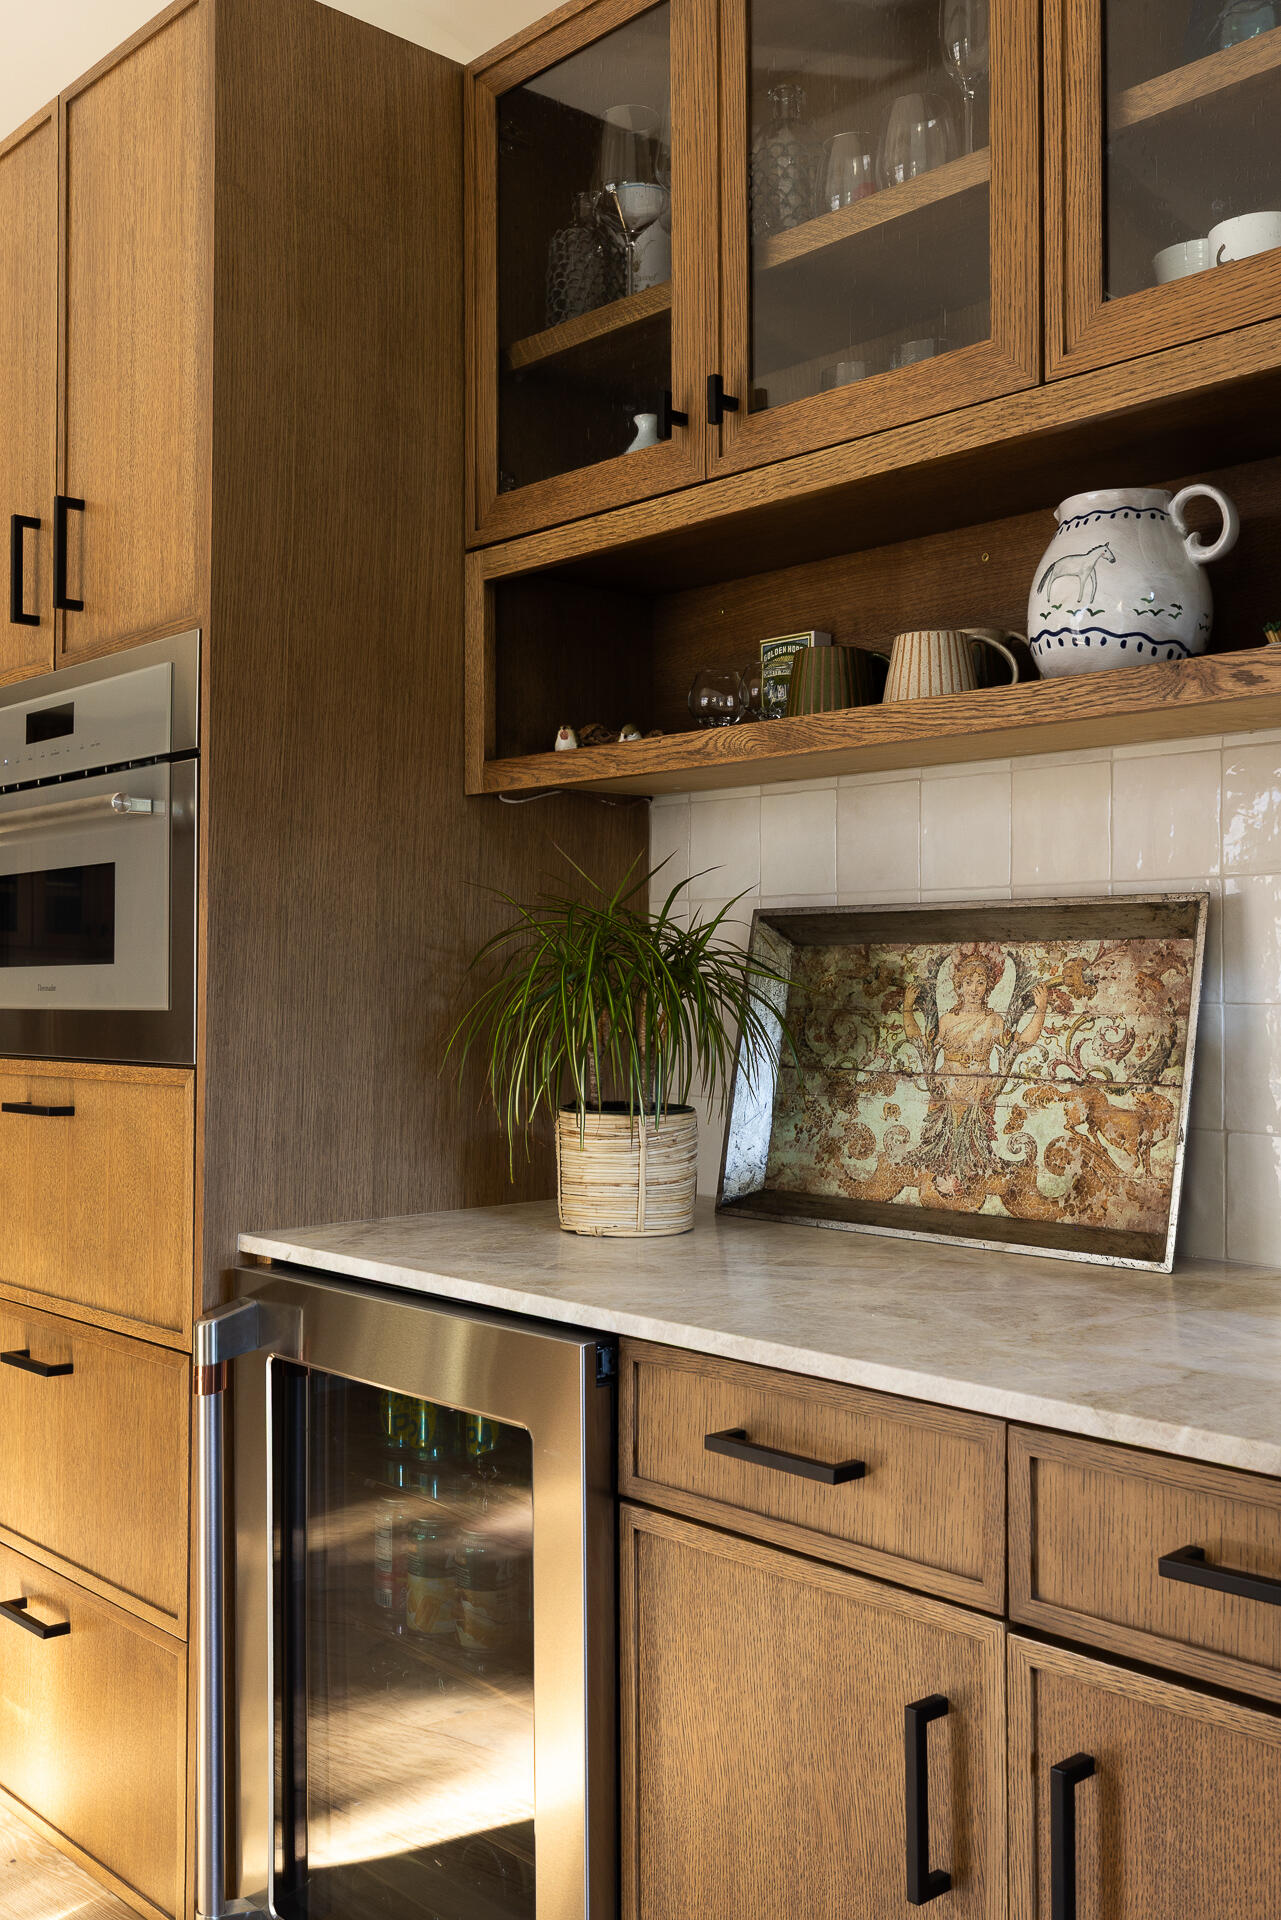
Kitchen cabinetry and wine refrigerator beside open shelves, a potted plant, and decorative pottery.
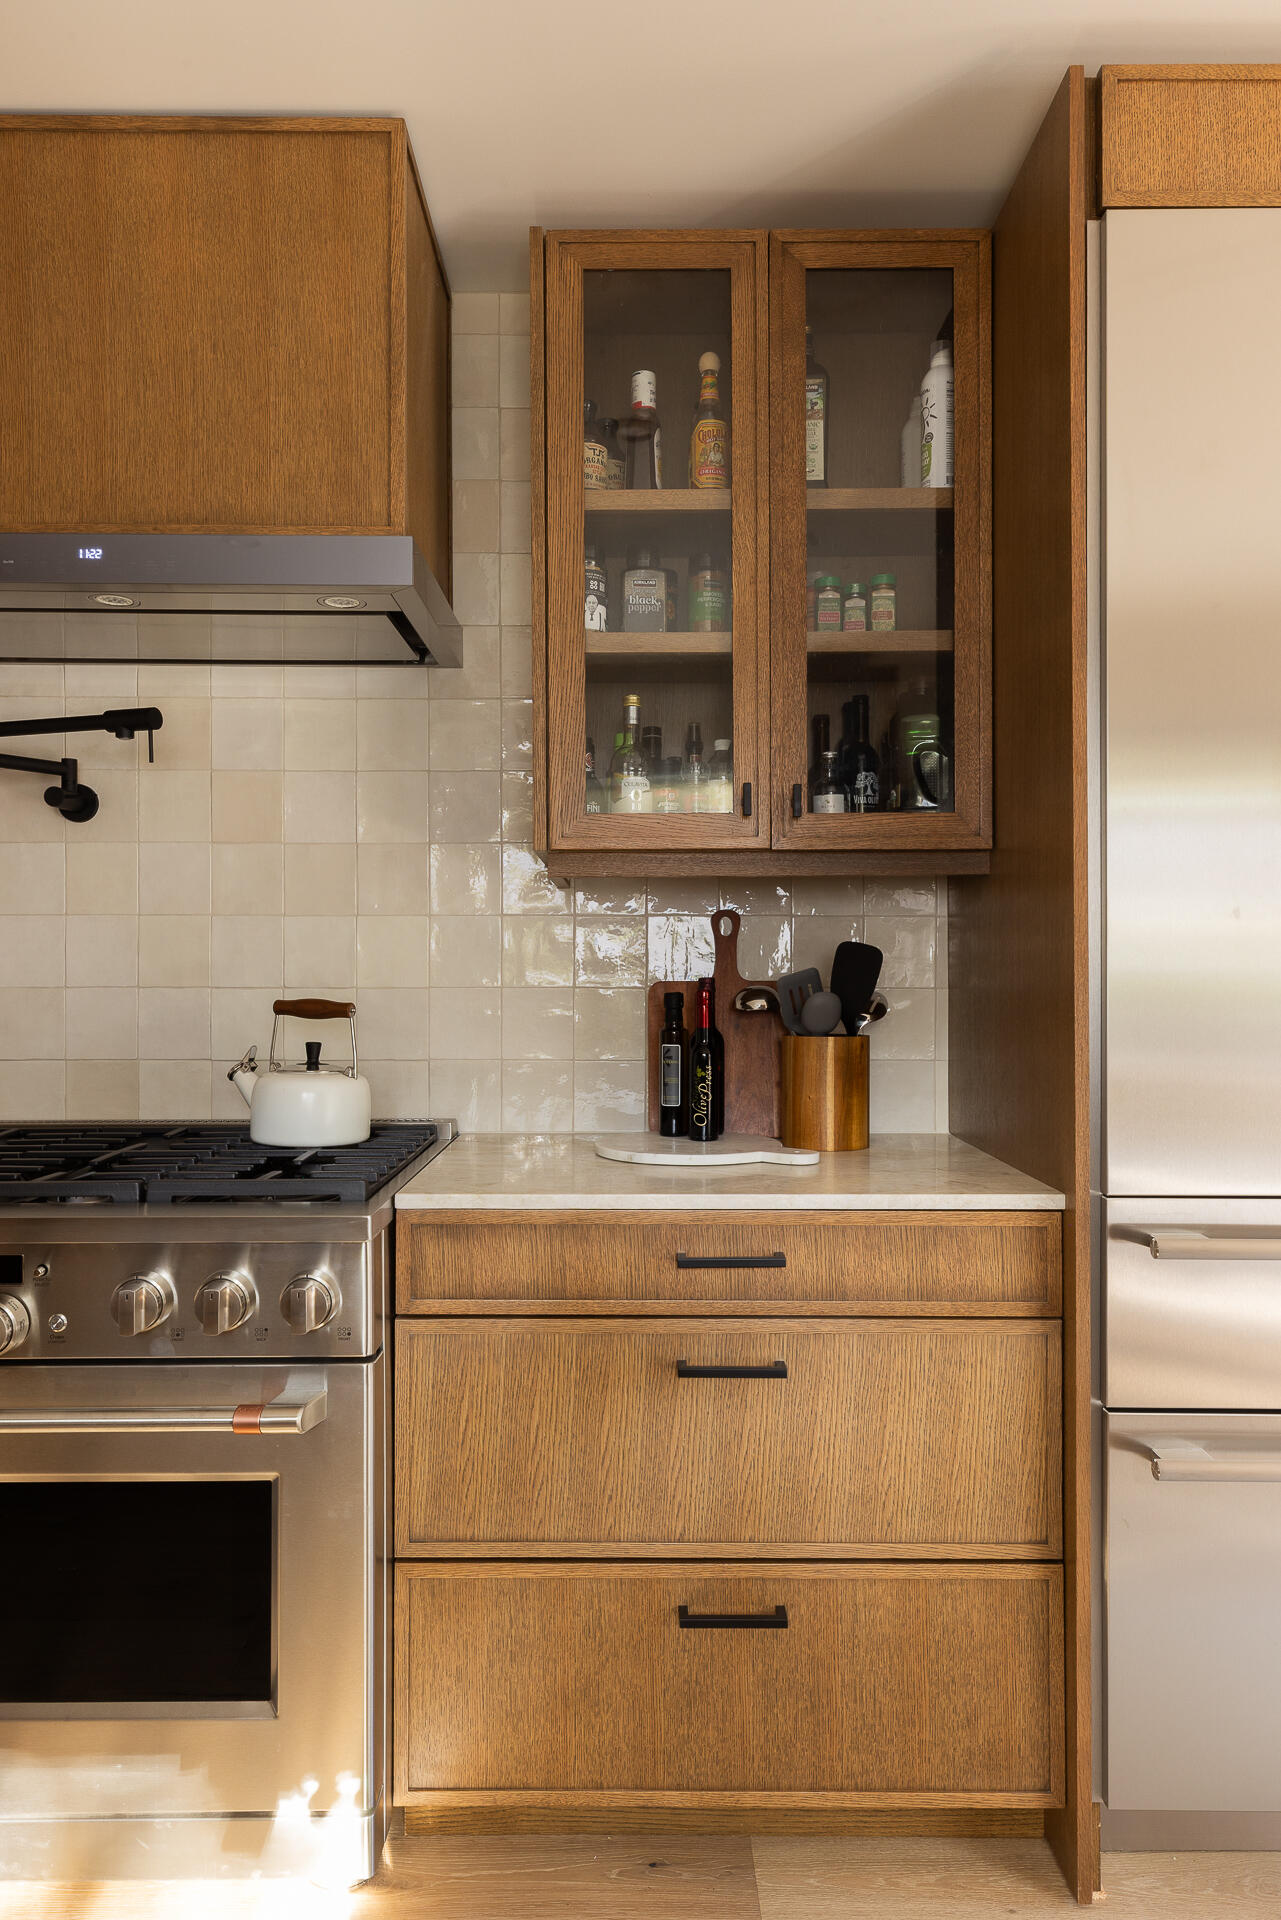
Kitchen with oak cabinetry, glass-front spice cupboards, a gas range, and white tile backsplash.
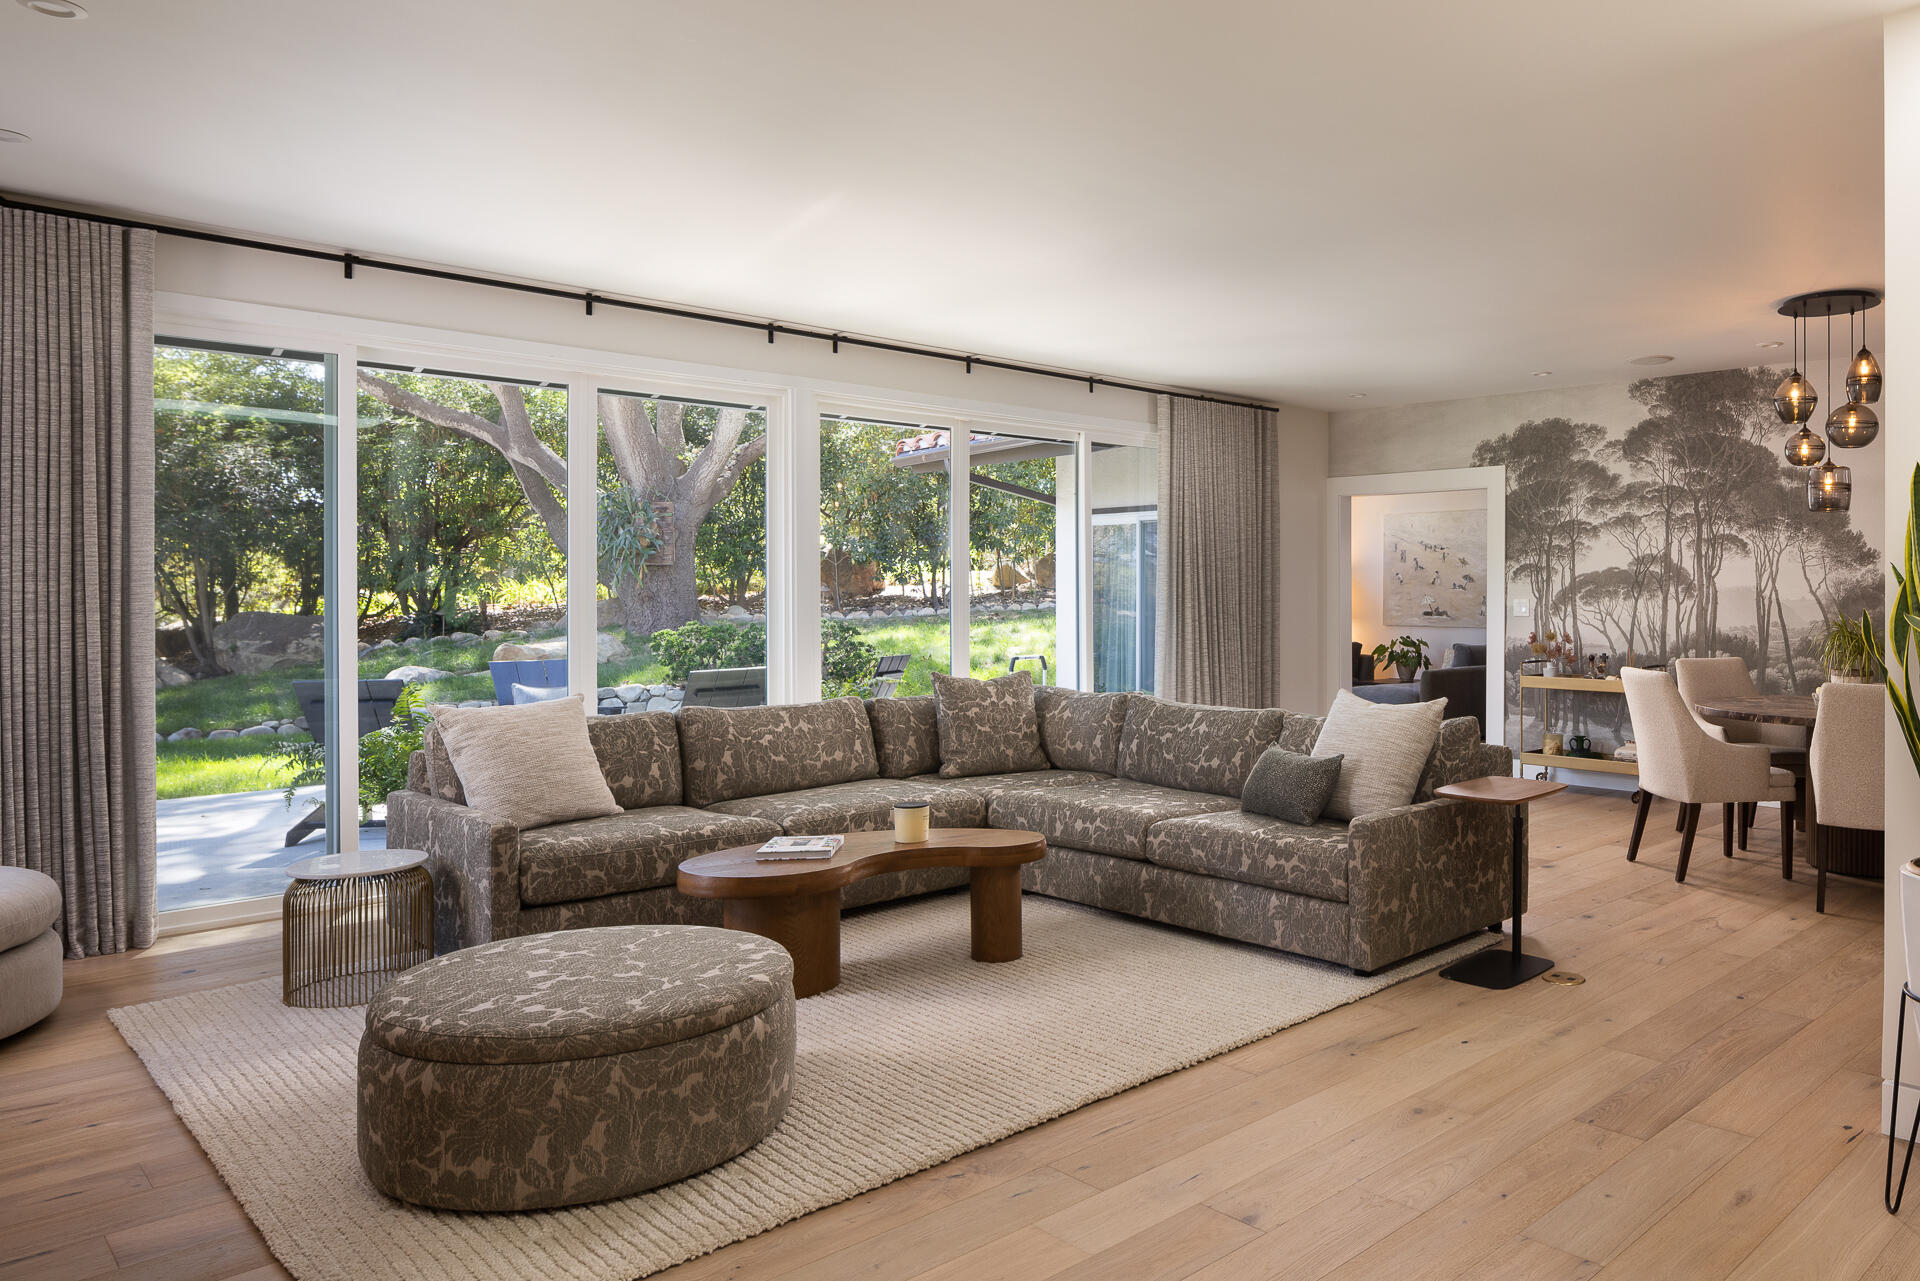
Living room with a patterned sectional and garden views through expansive windows.
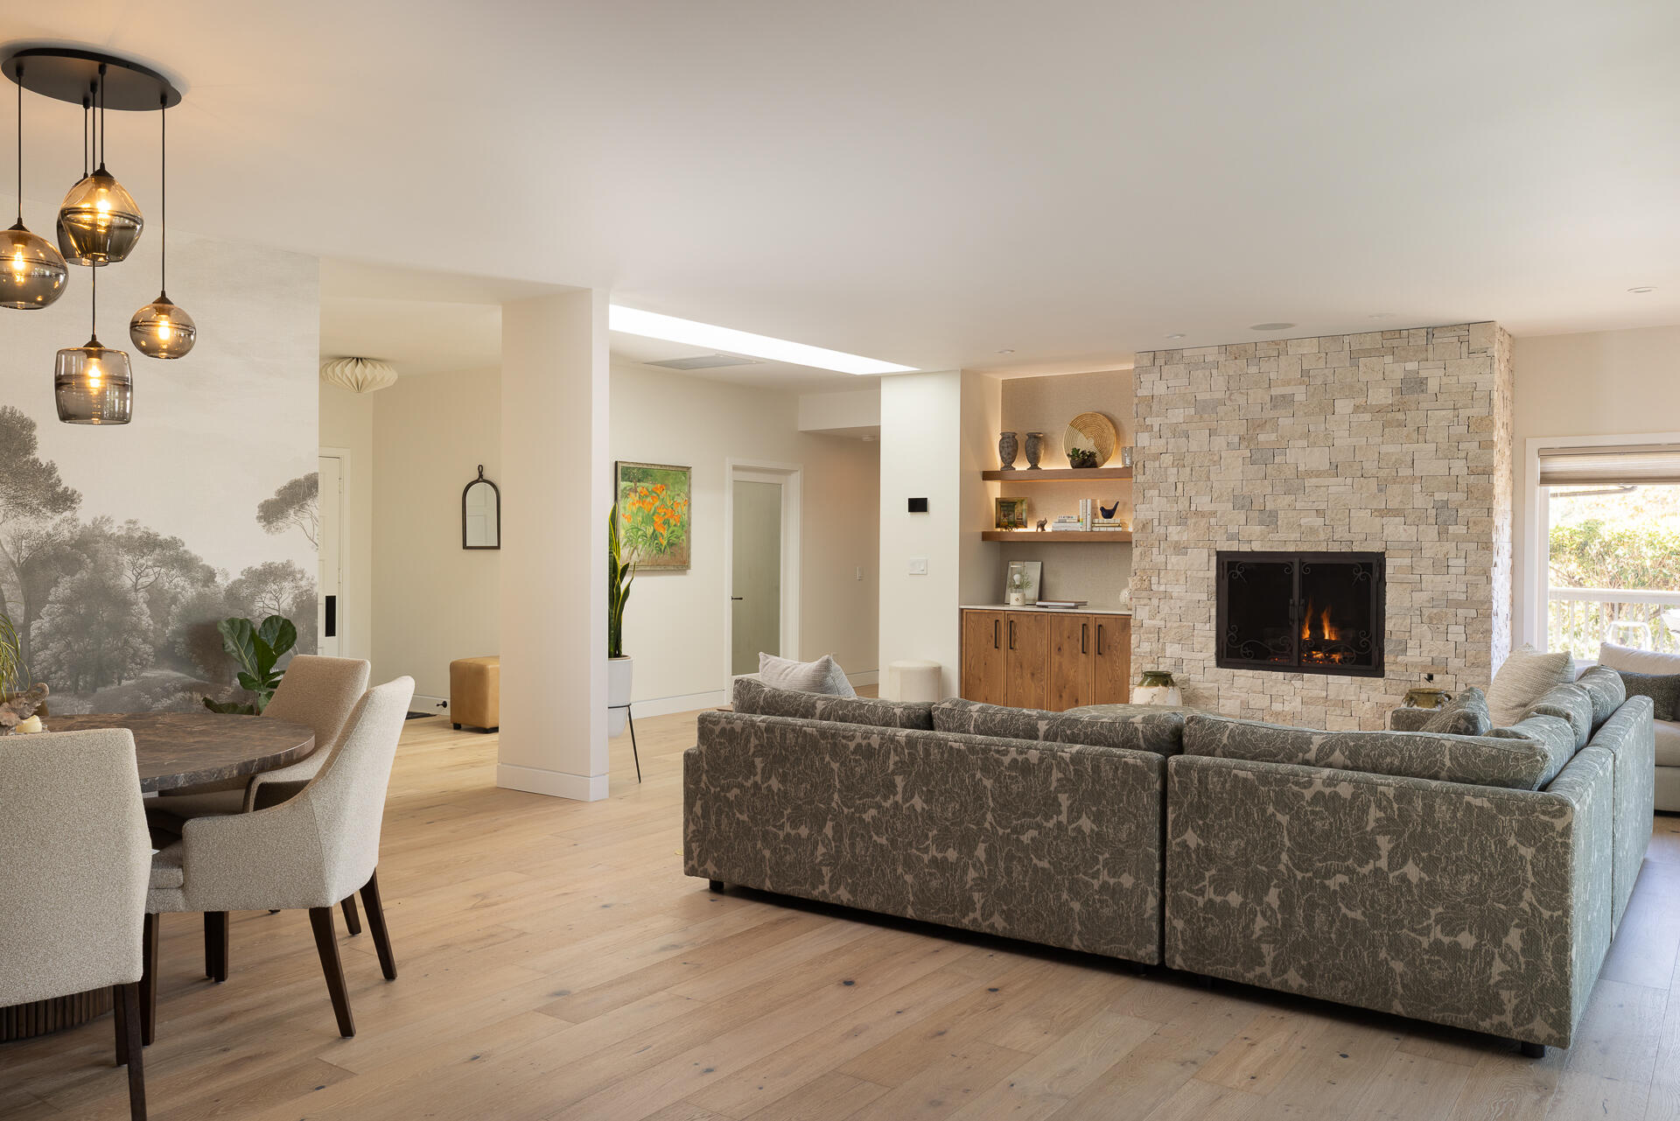
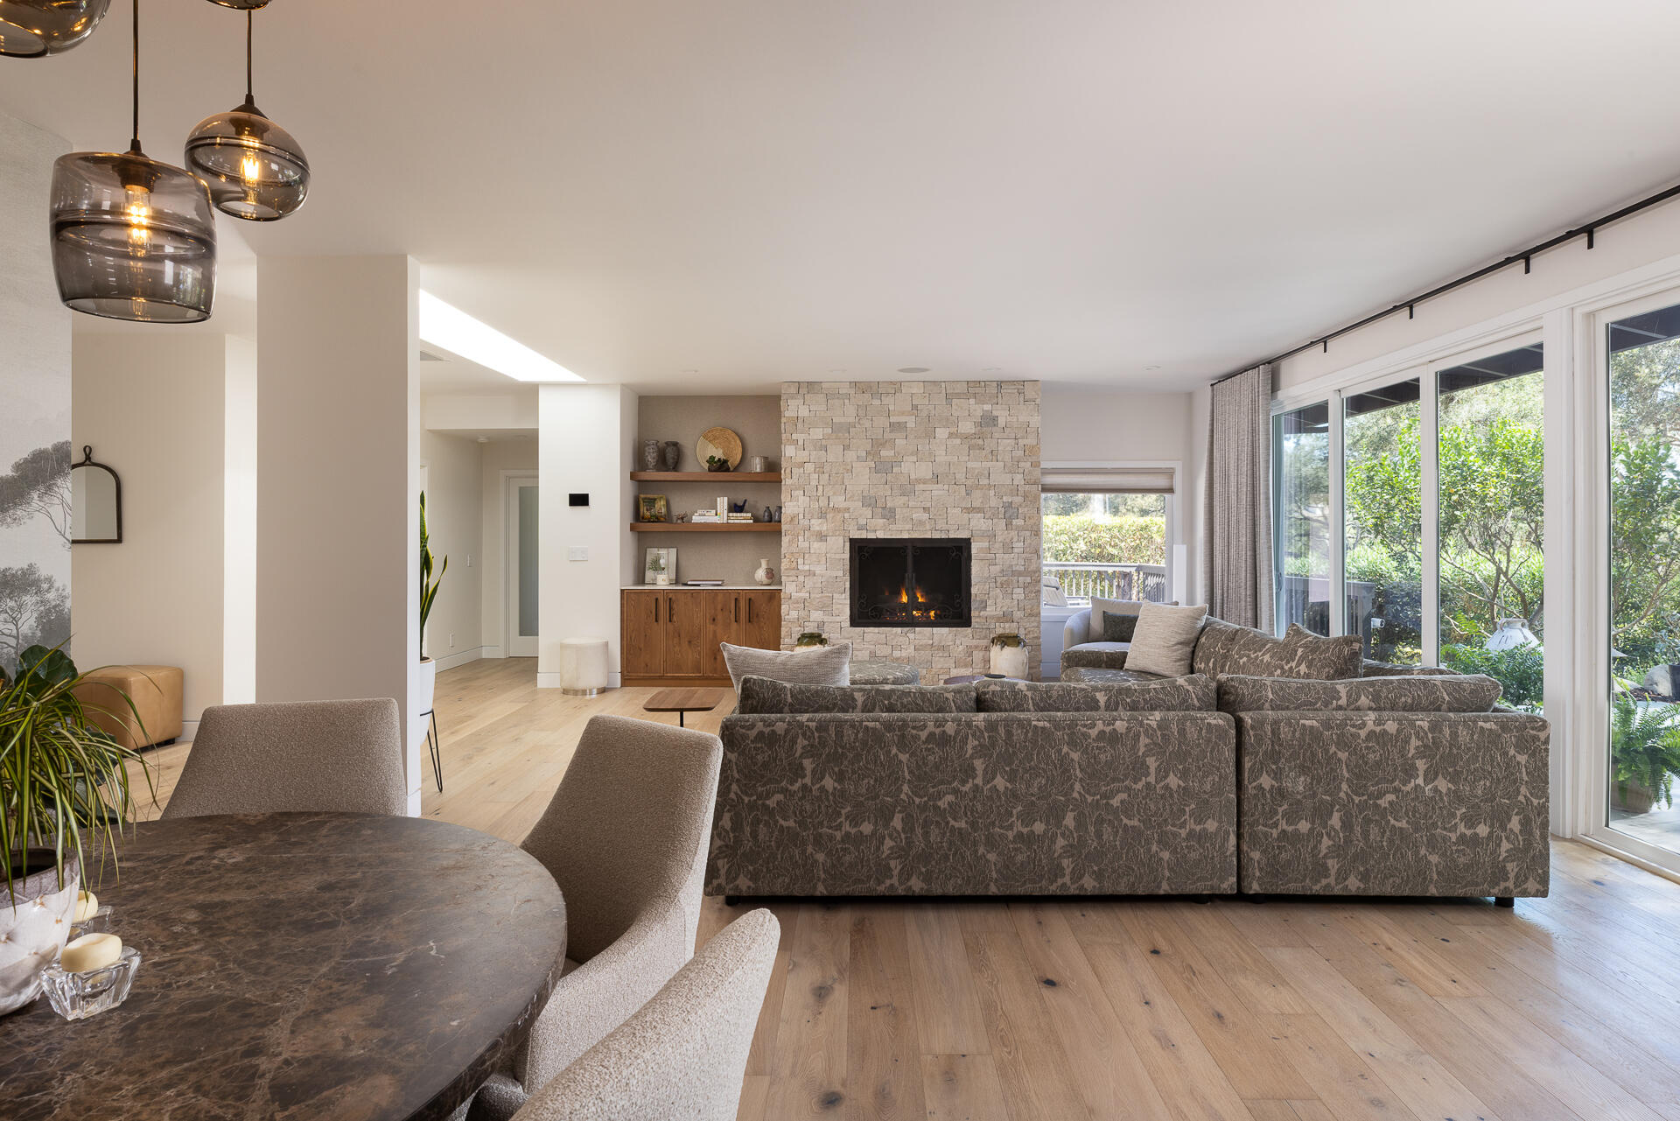
Living room with a stone fireplace, patterned sectional, and adjoining dining area.
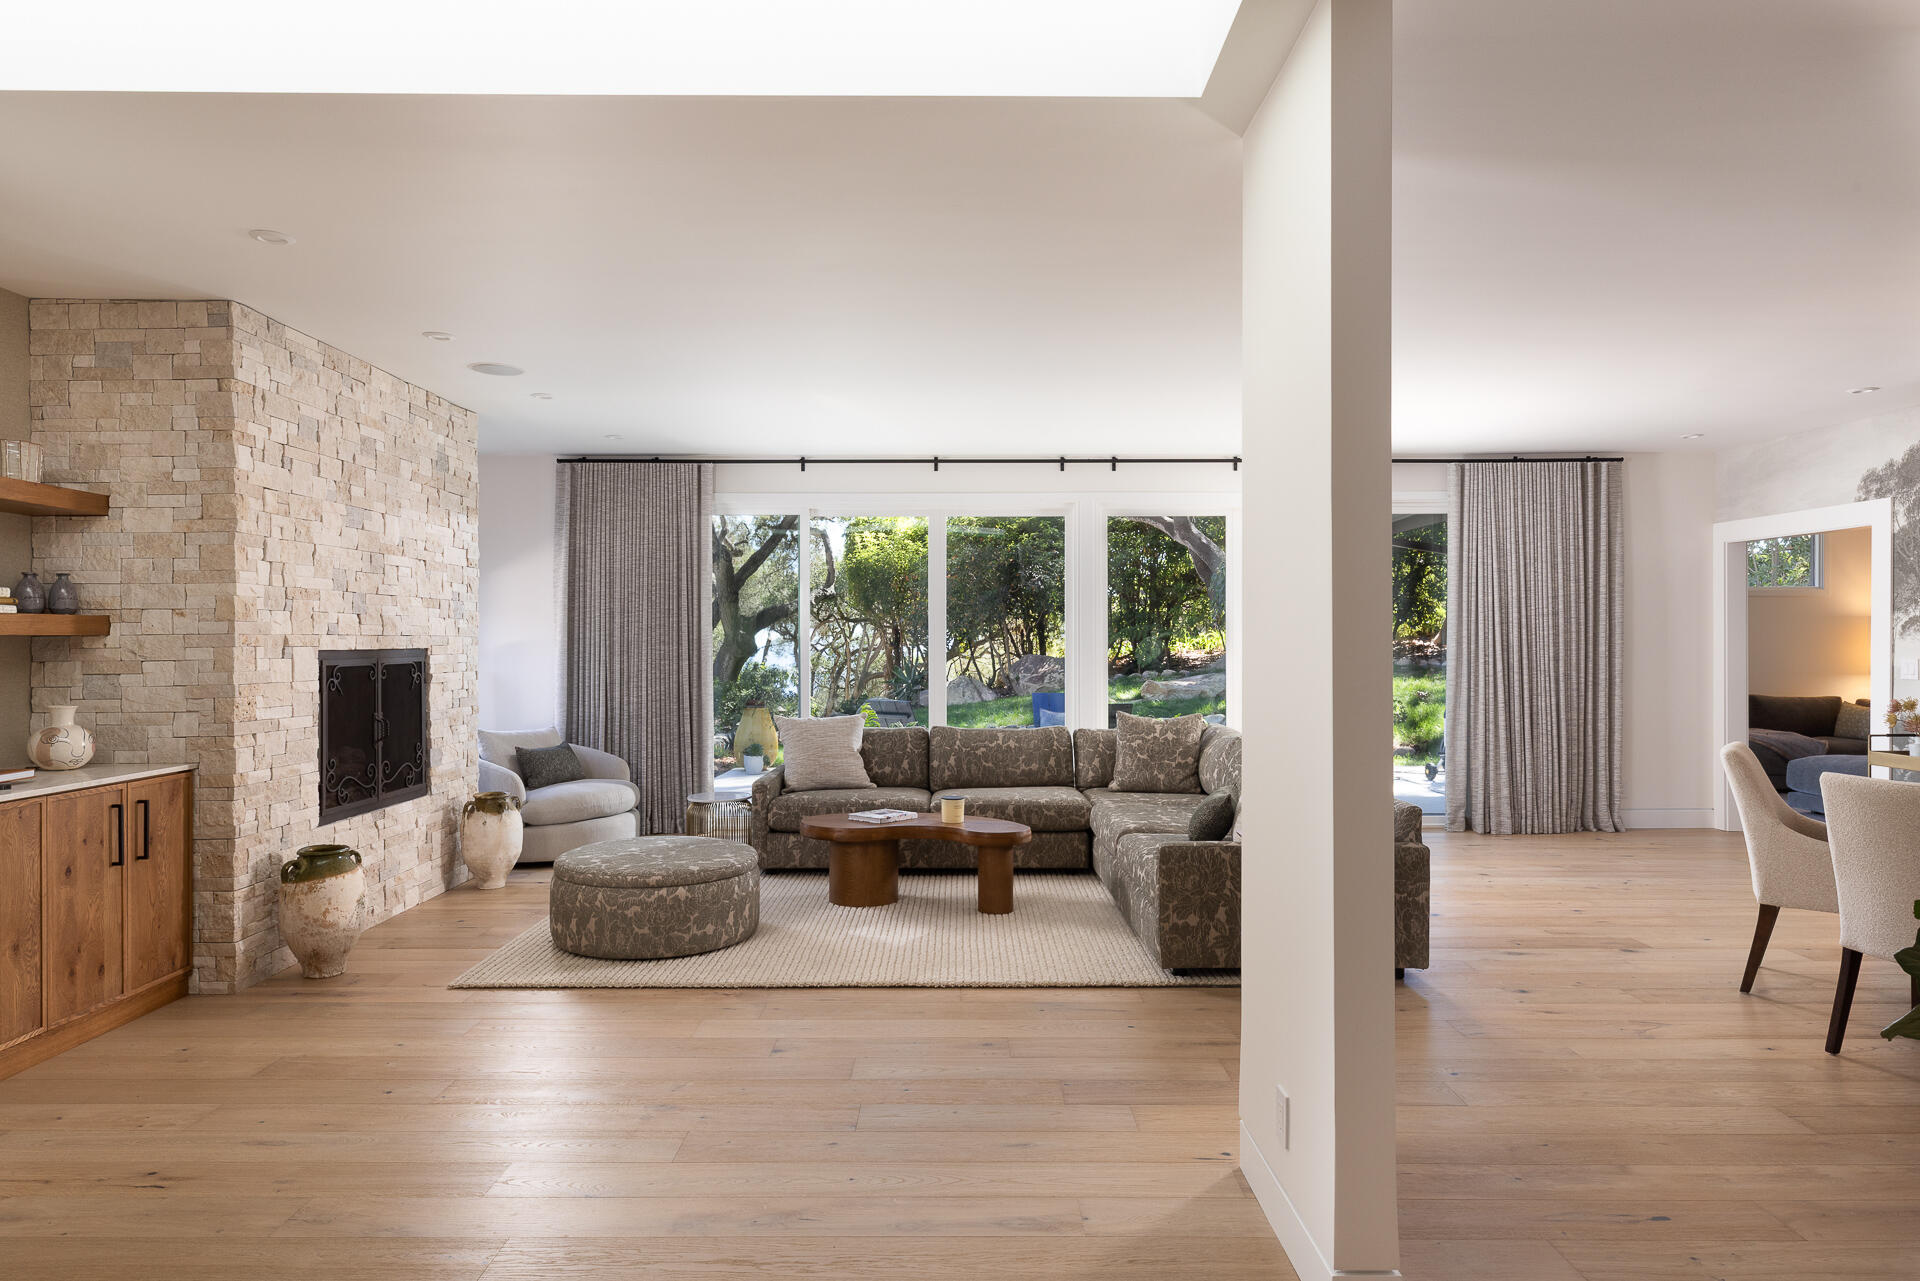
Living room with a stone fireplace, wood floors, and large windows opening onto greenery.
Living room with a stone fireplace, patterned sectional, and large windows overlooking a garden.
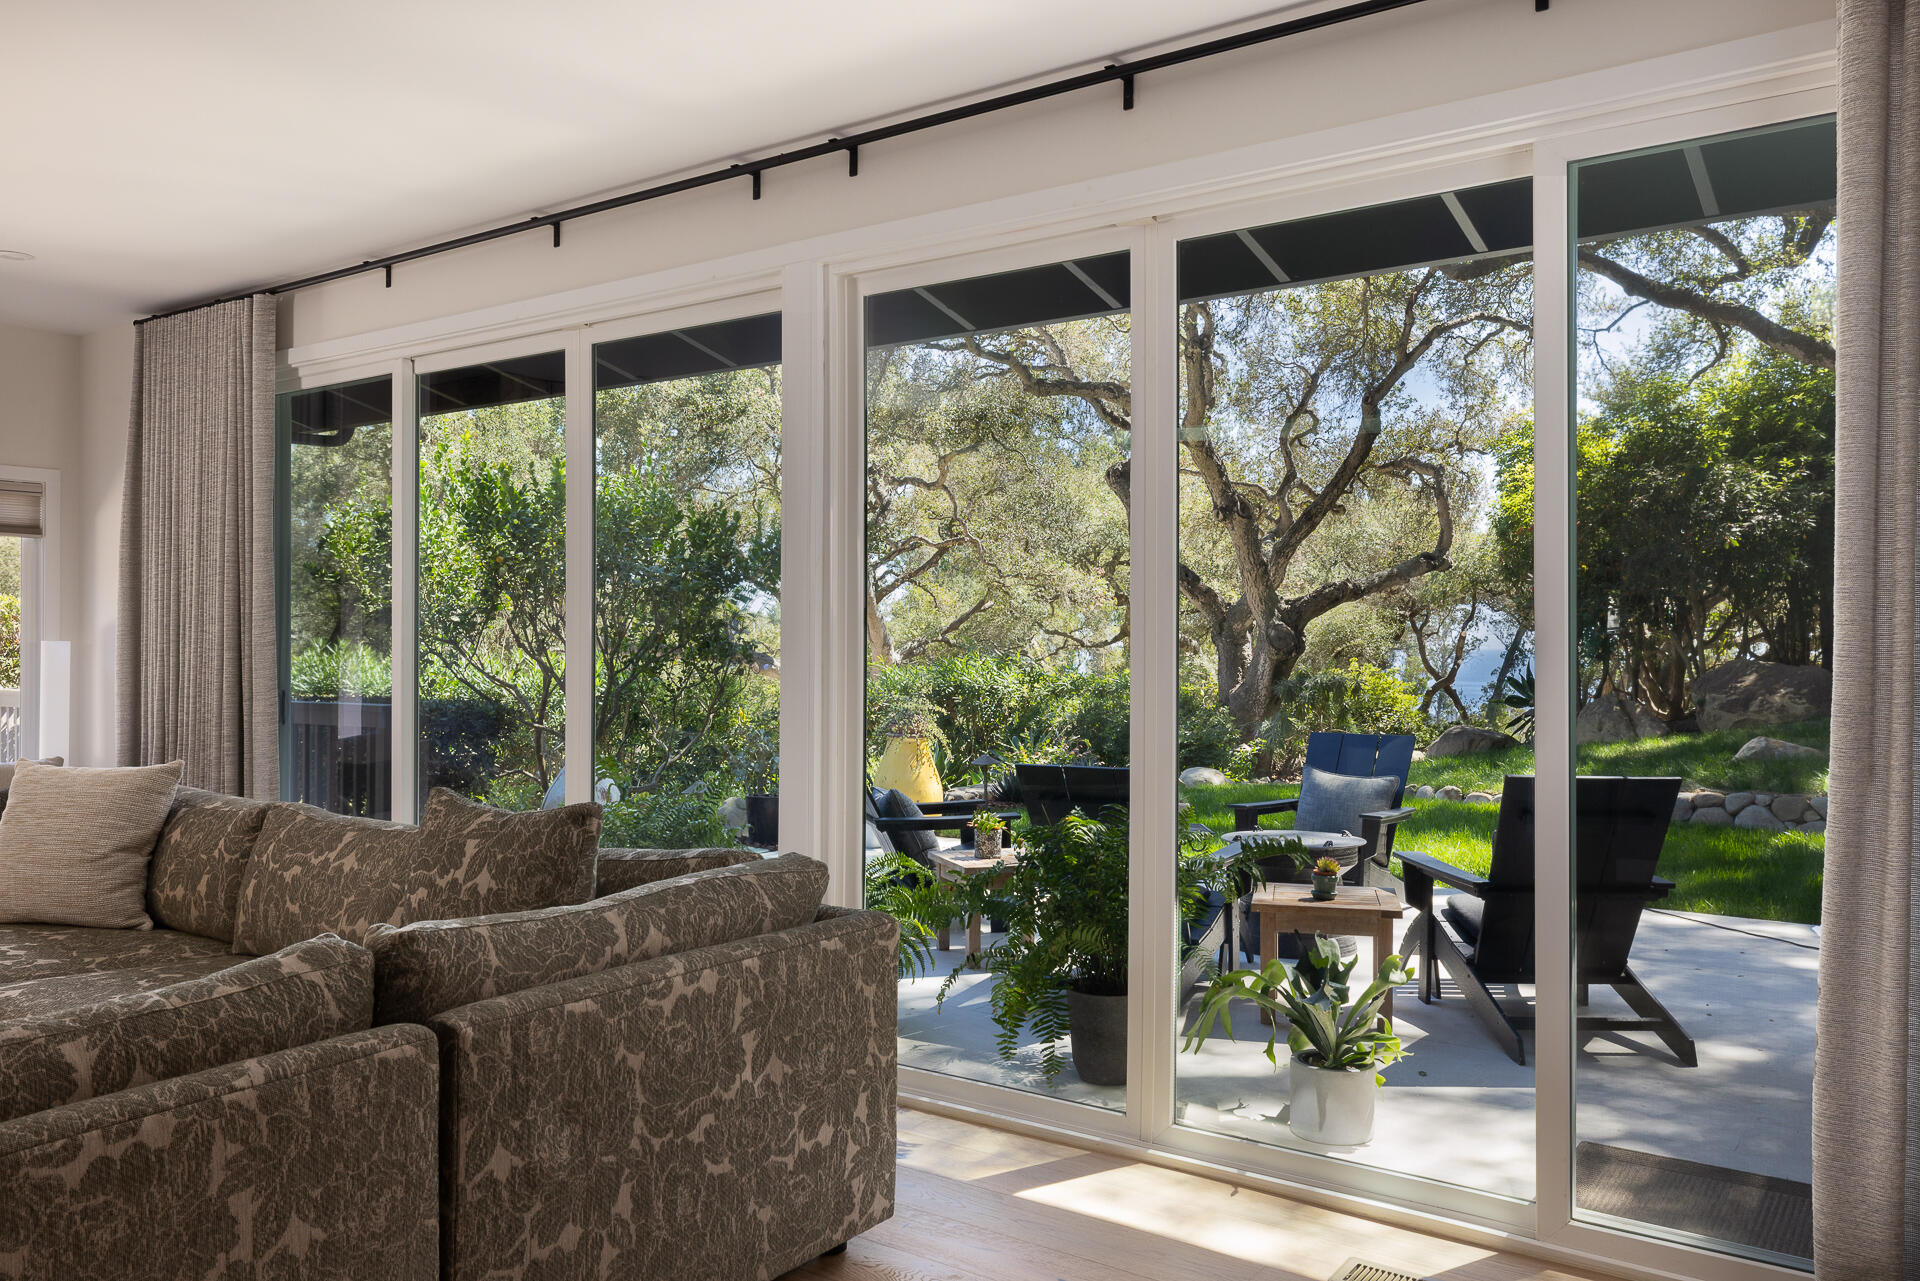
Living room with wide glass doors opening to a patio beneath mature oak trees.
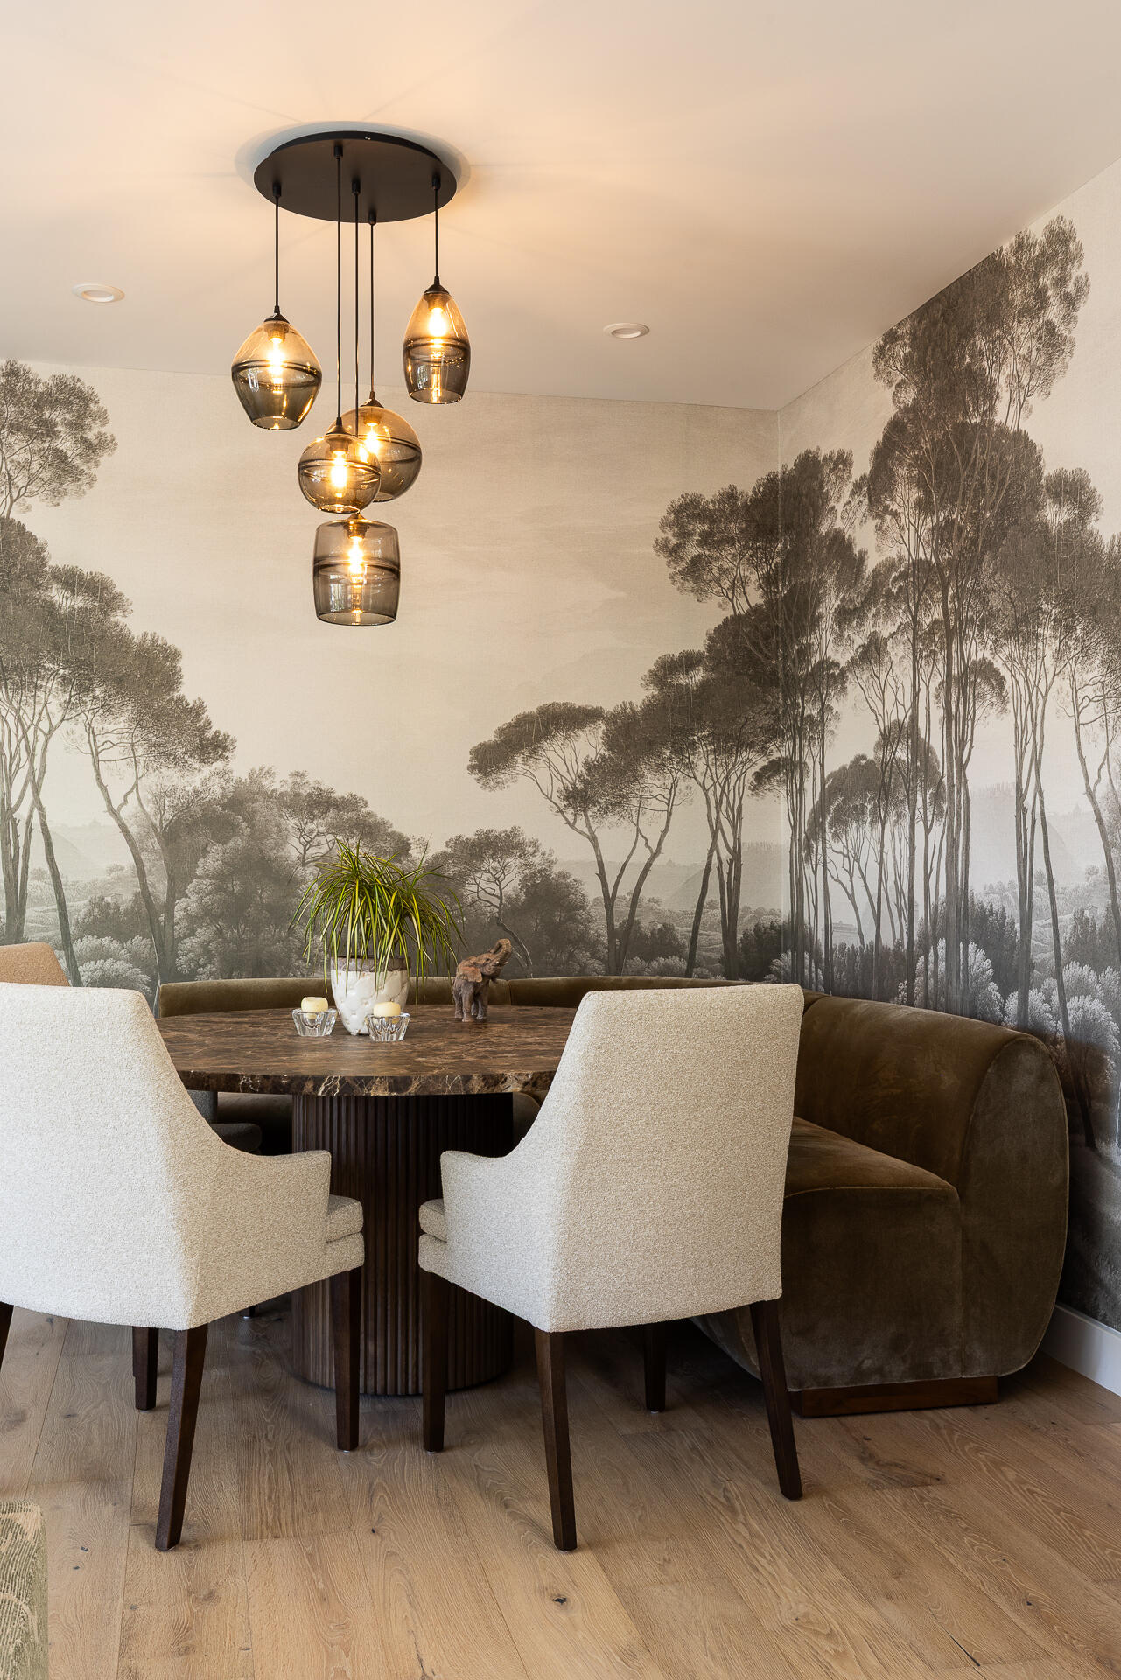
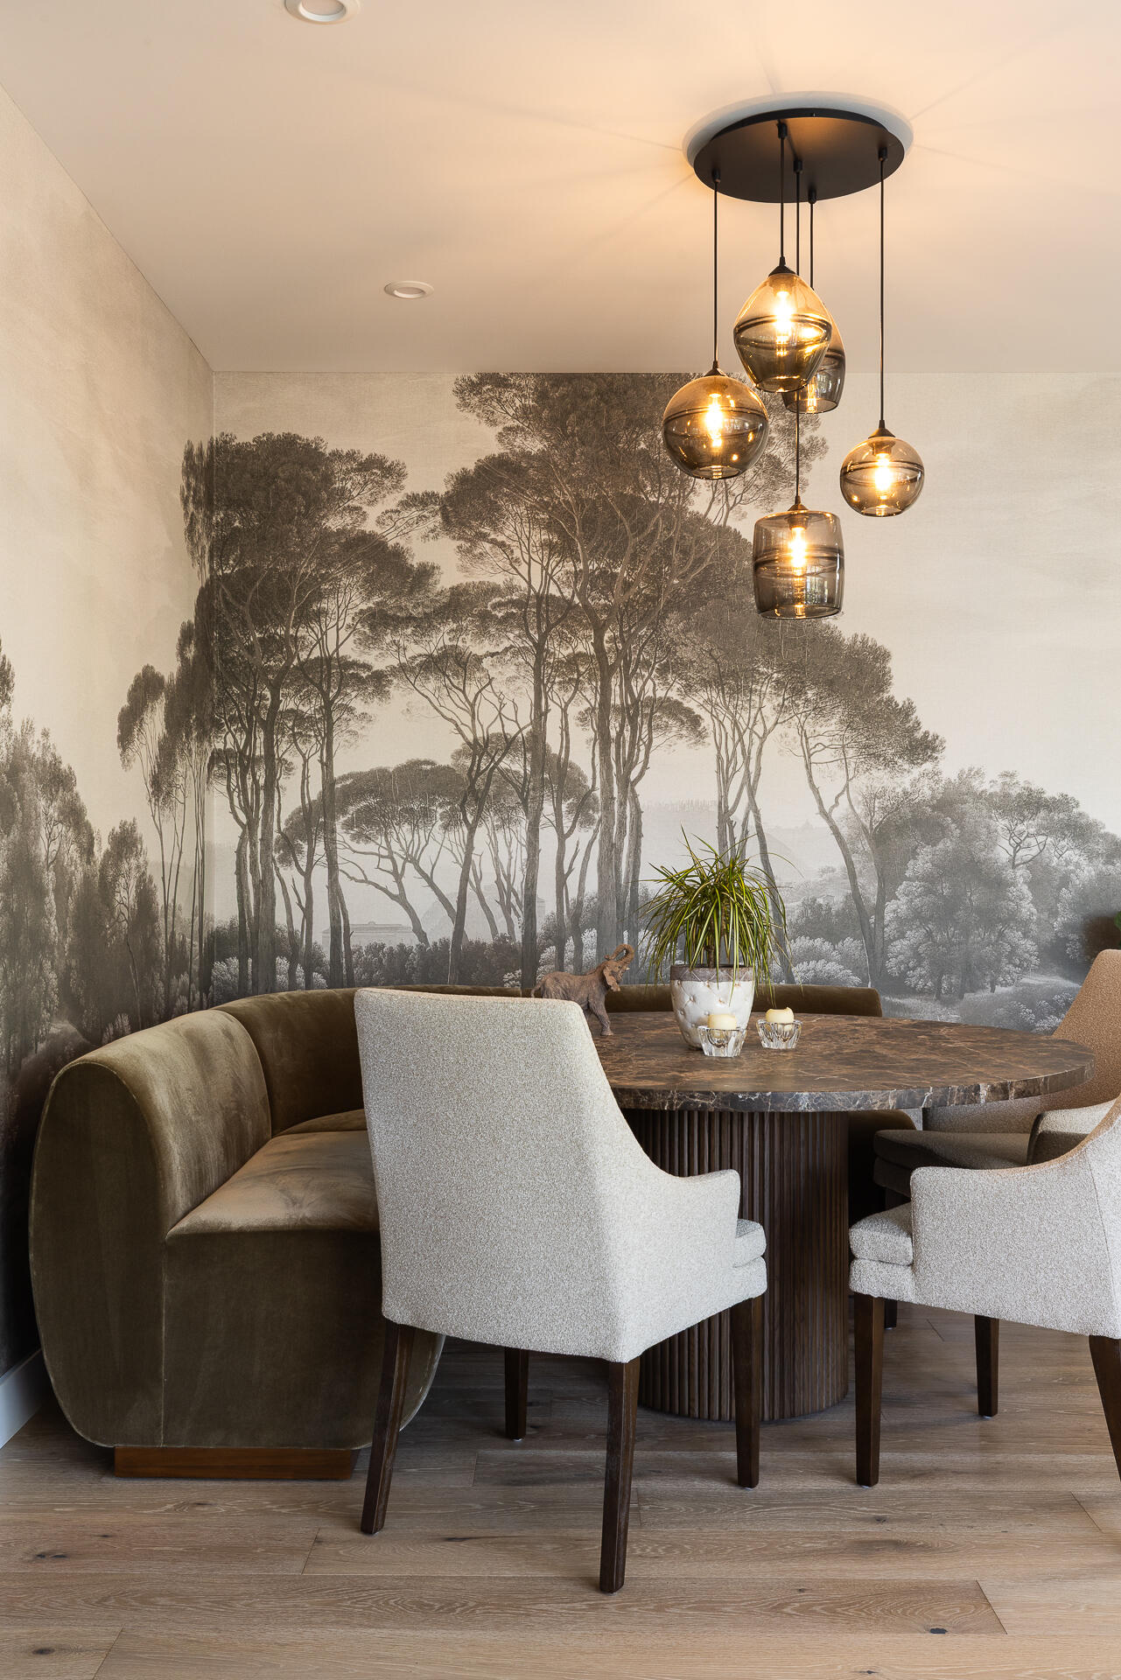
Dining nook with a round table, curved banquette, and forest mural wallpaper.
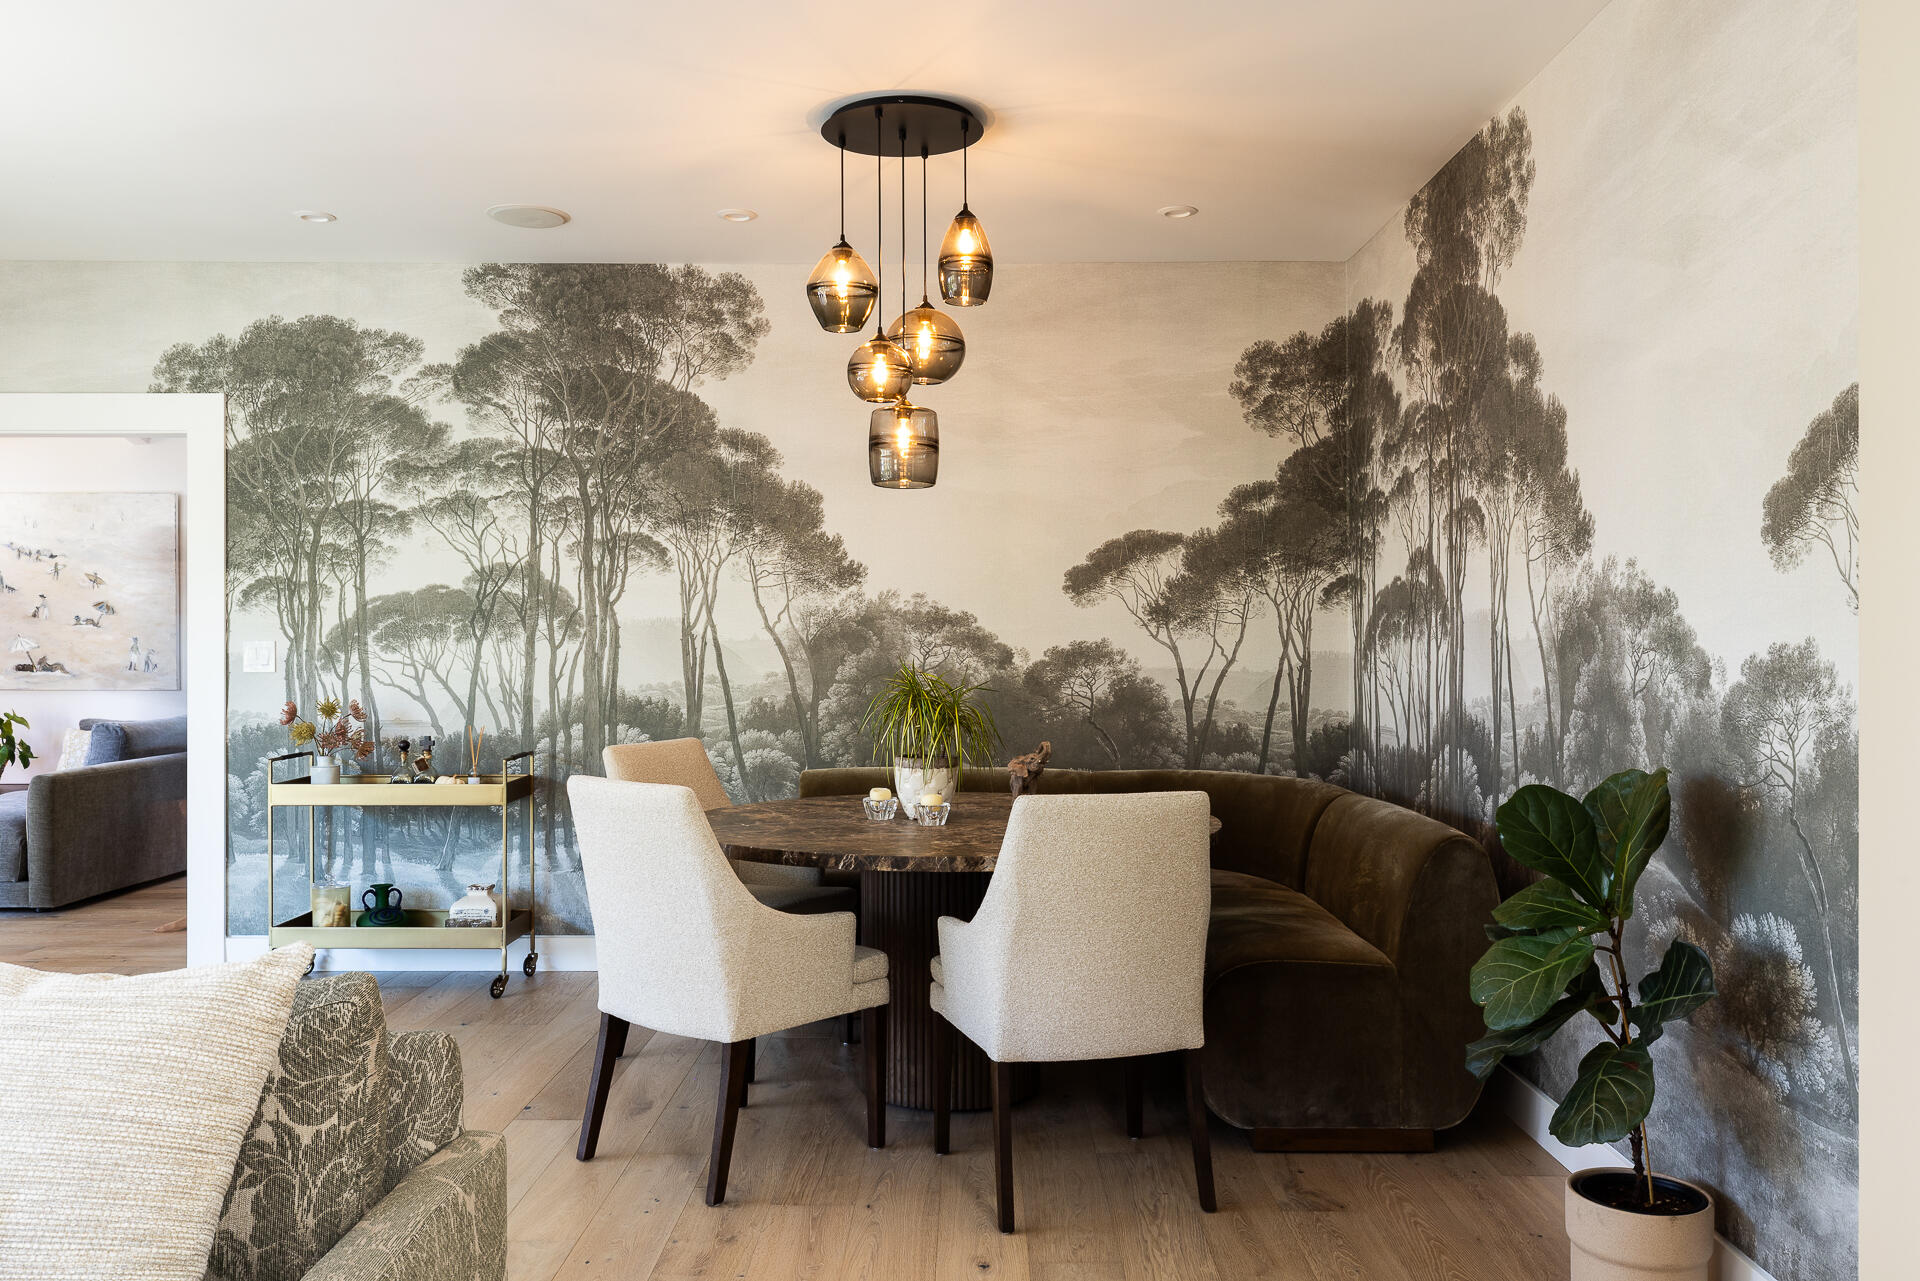
Dining nook with a forest mural, sculptural pendant lights, round table, and curved banquette.
Dining nook with a round marble table, upholstered chairs, and glowing glass pendant lights.
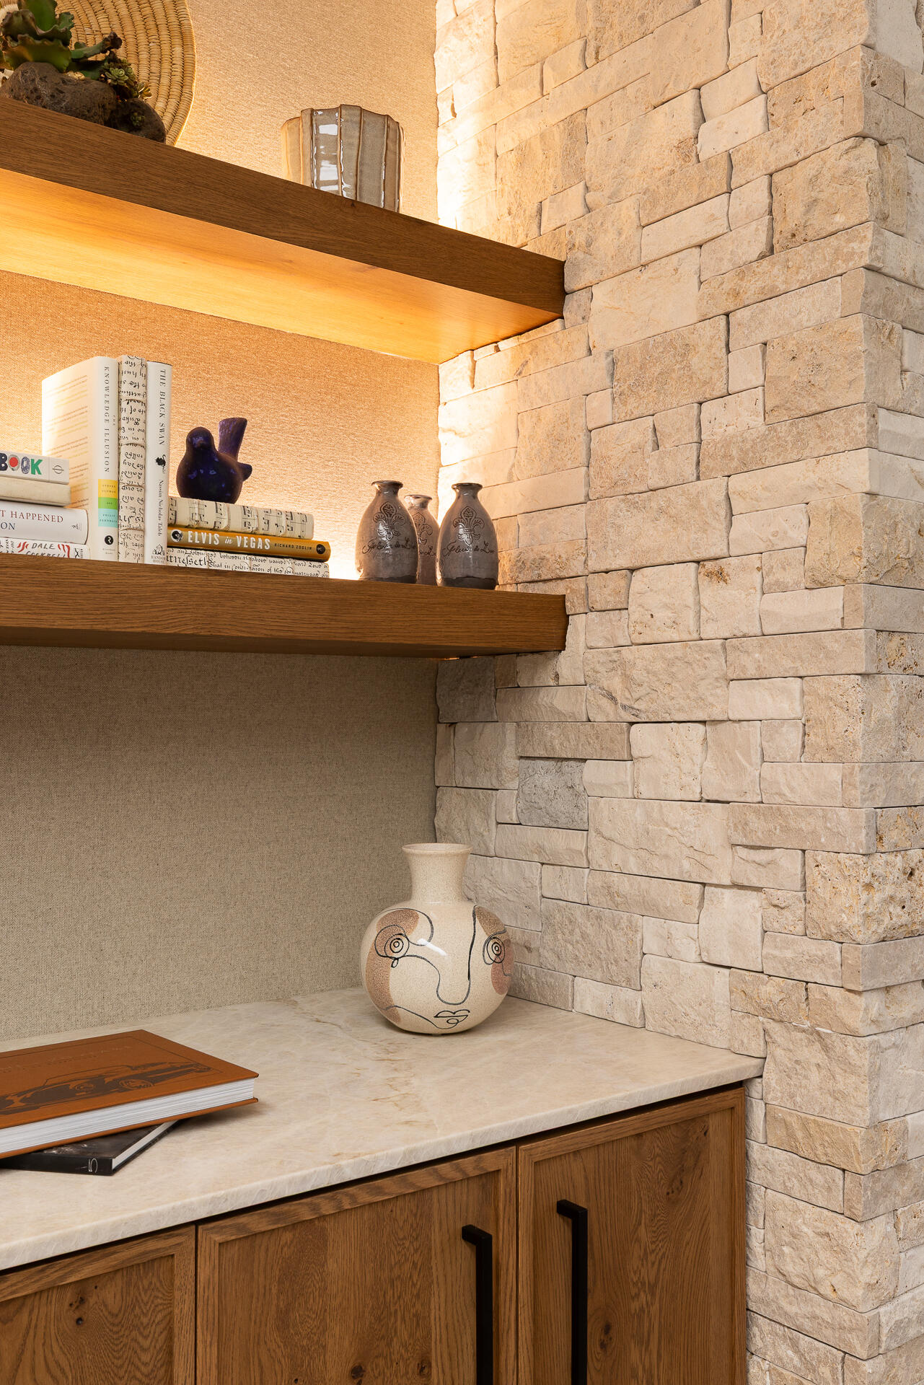
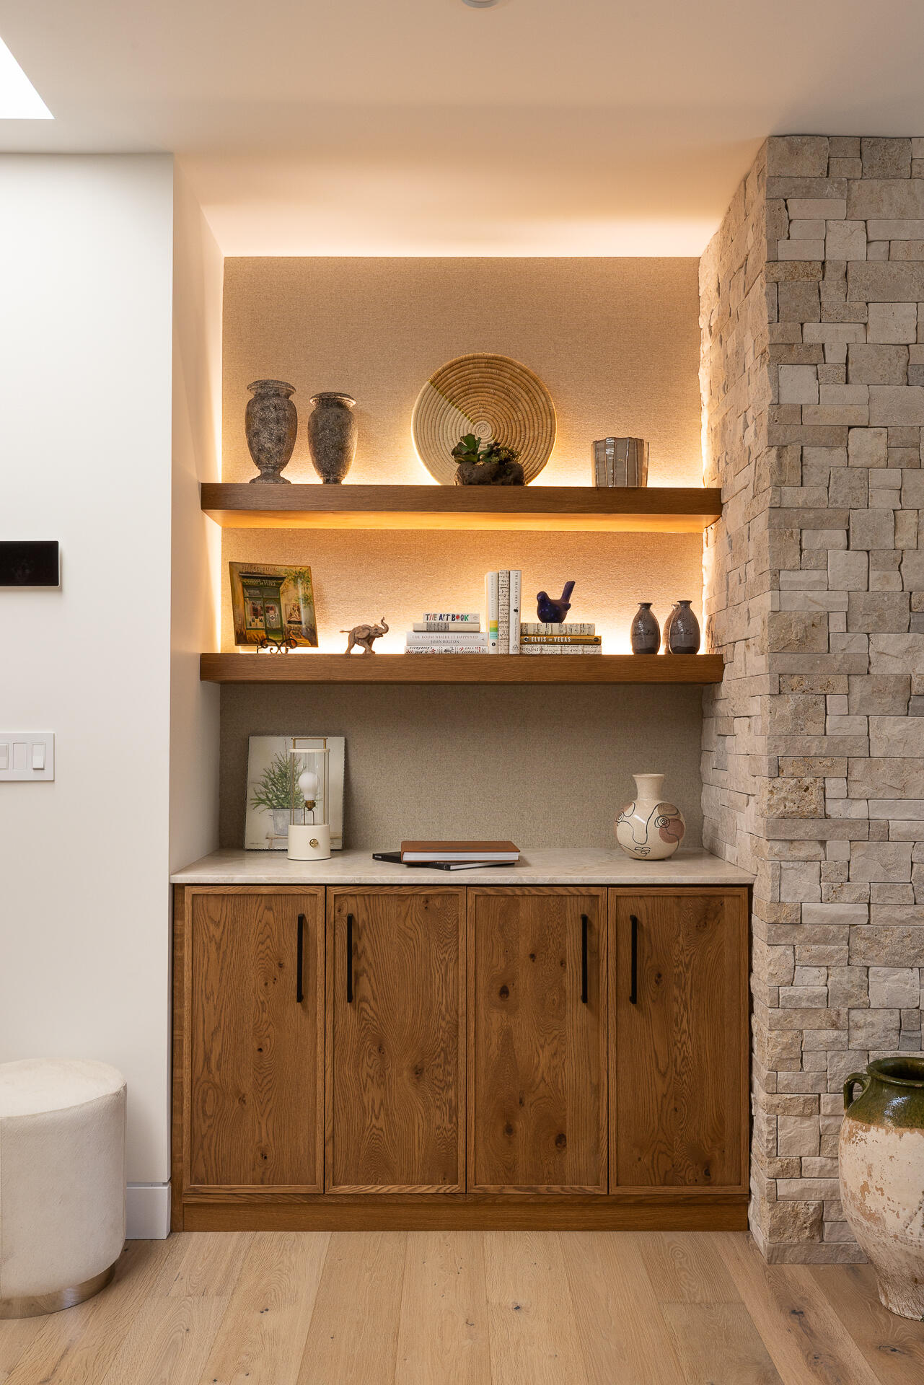
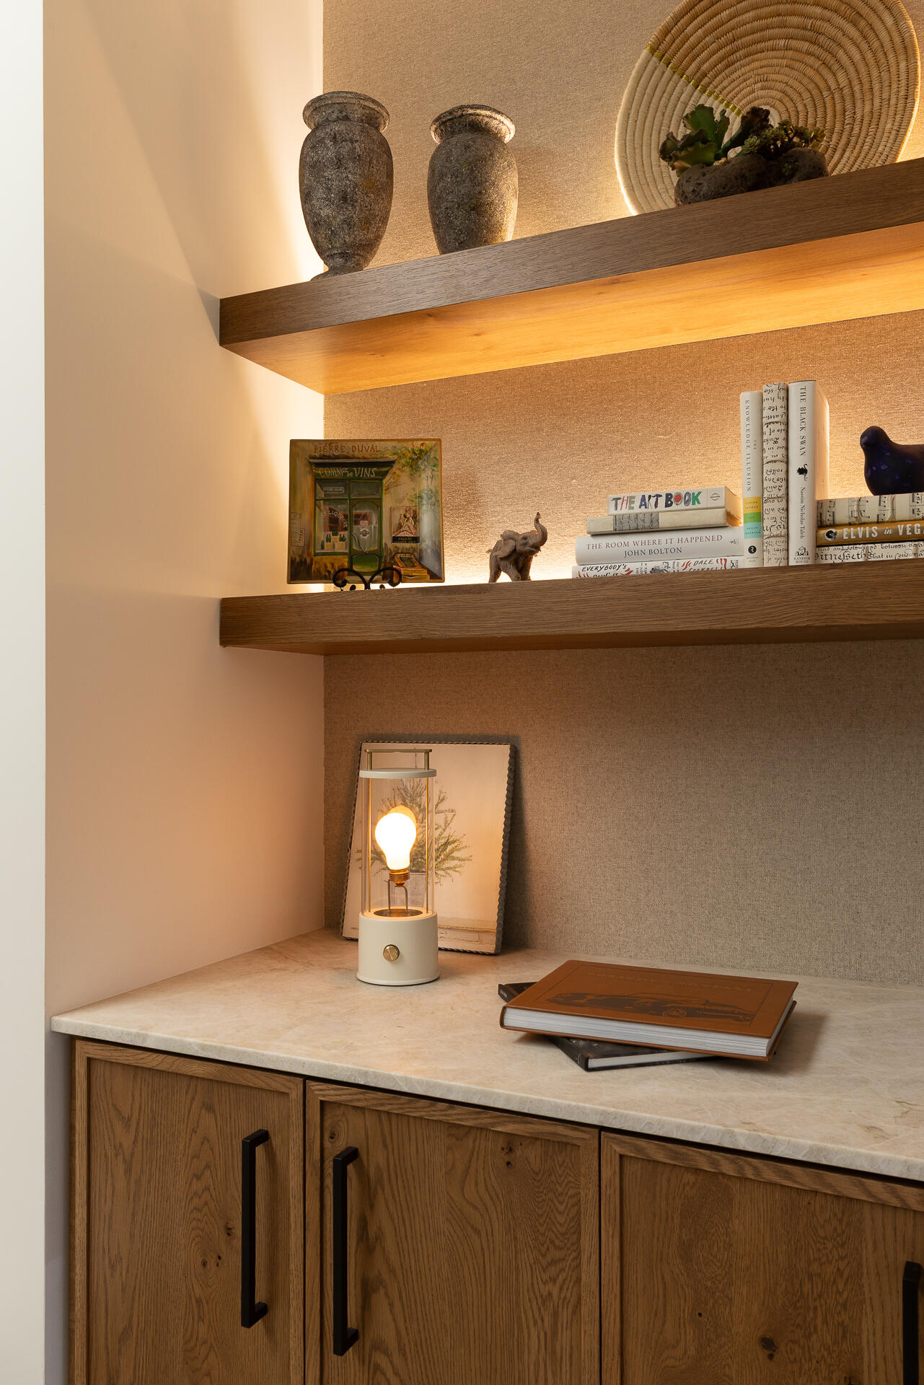
Built-in wood cabinetry and shelves beside a pale stone wall, styled with books and pottery.
Built-in oak cabinetry and illuminated display shelves beside a stone wall.
Built-in oak cabinetry and warmly lit display shelves with books and decorative objects.
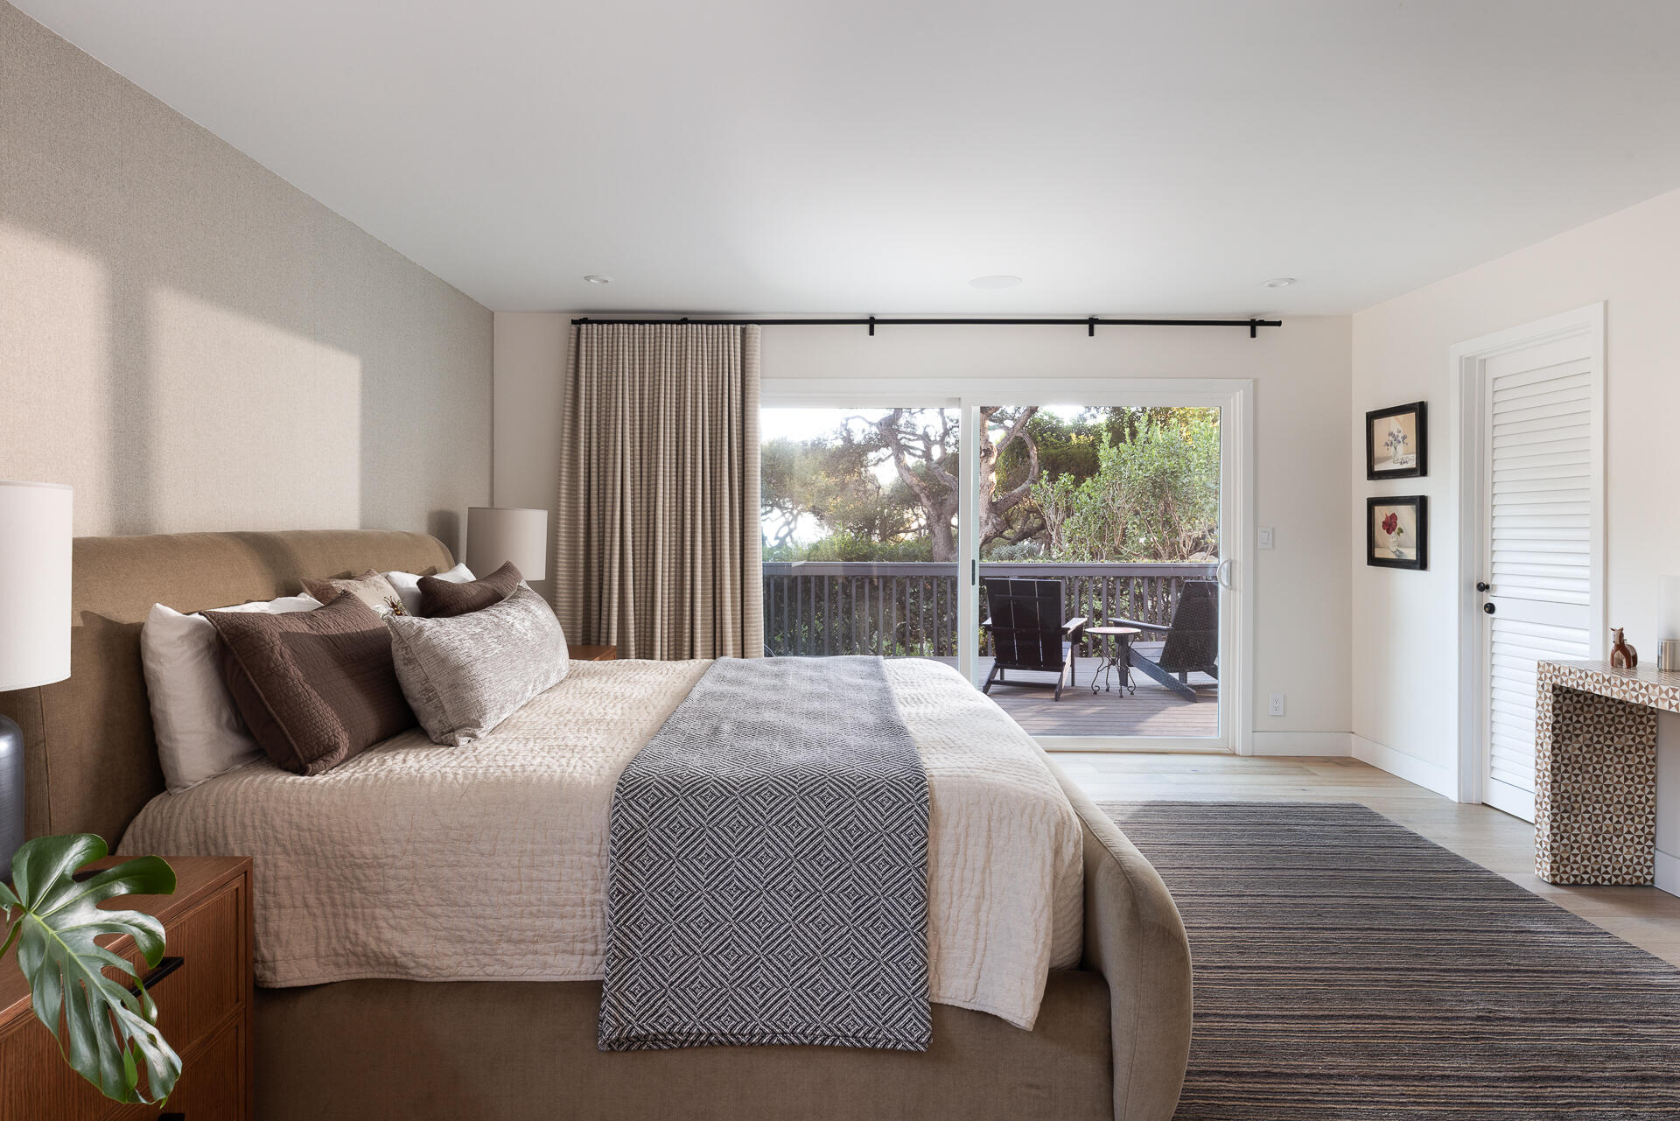
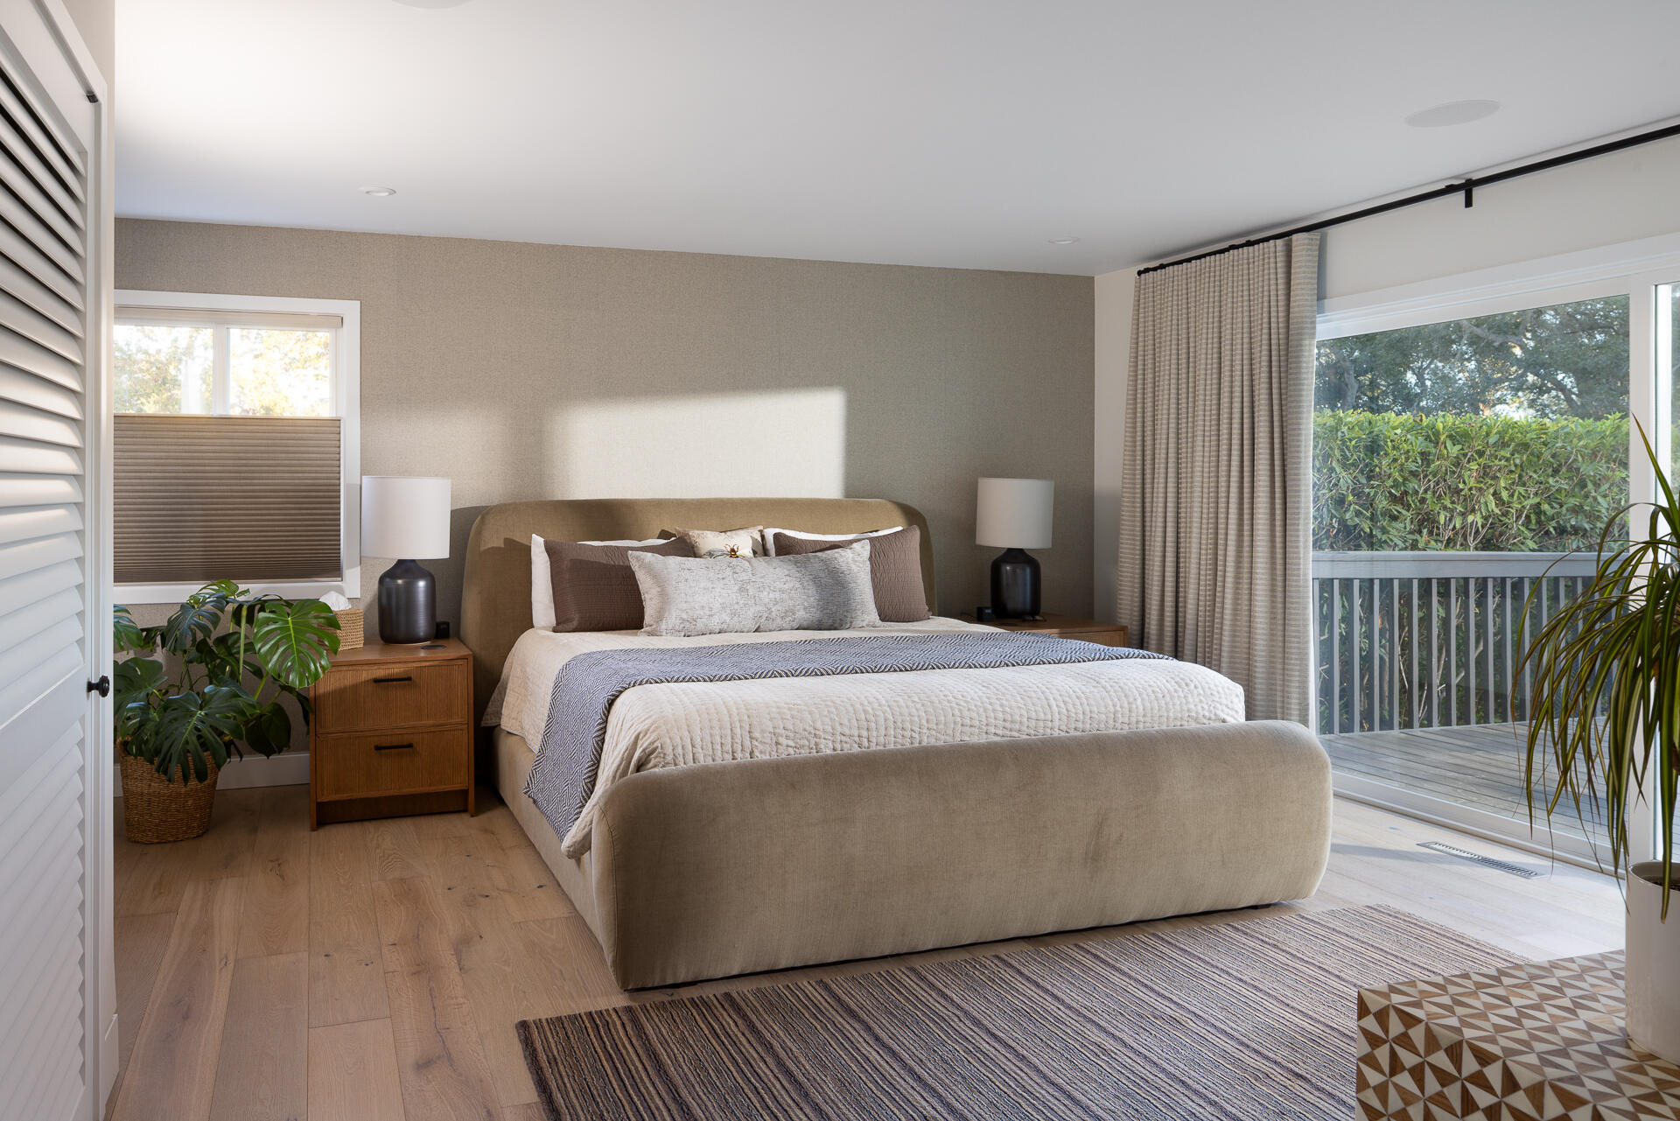
Bedroom with a neatly made bed and sliding doors opening to a tree-shaded deck.
Bedroom with a neutral upholstered bed beside large glass doors opening to a deck.
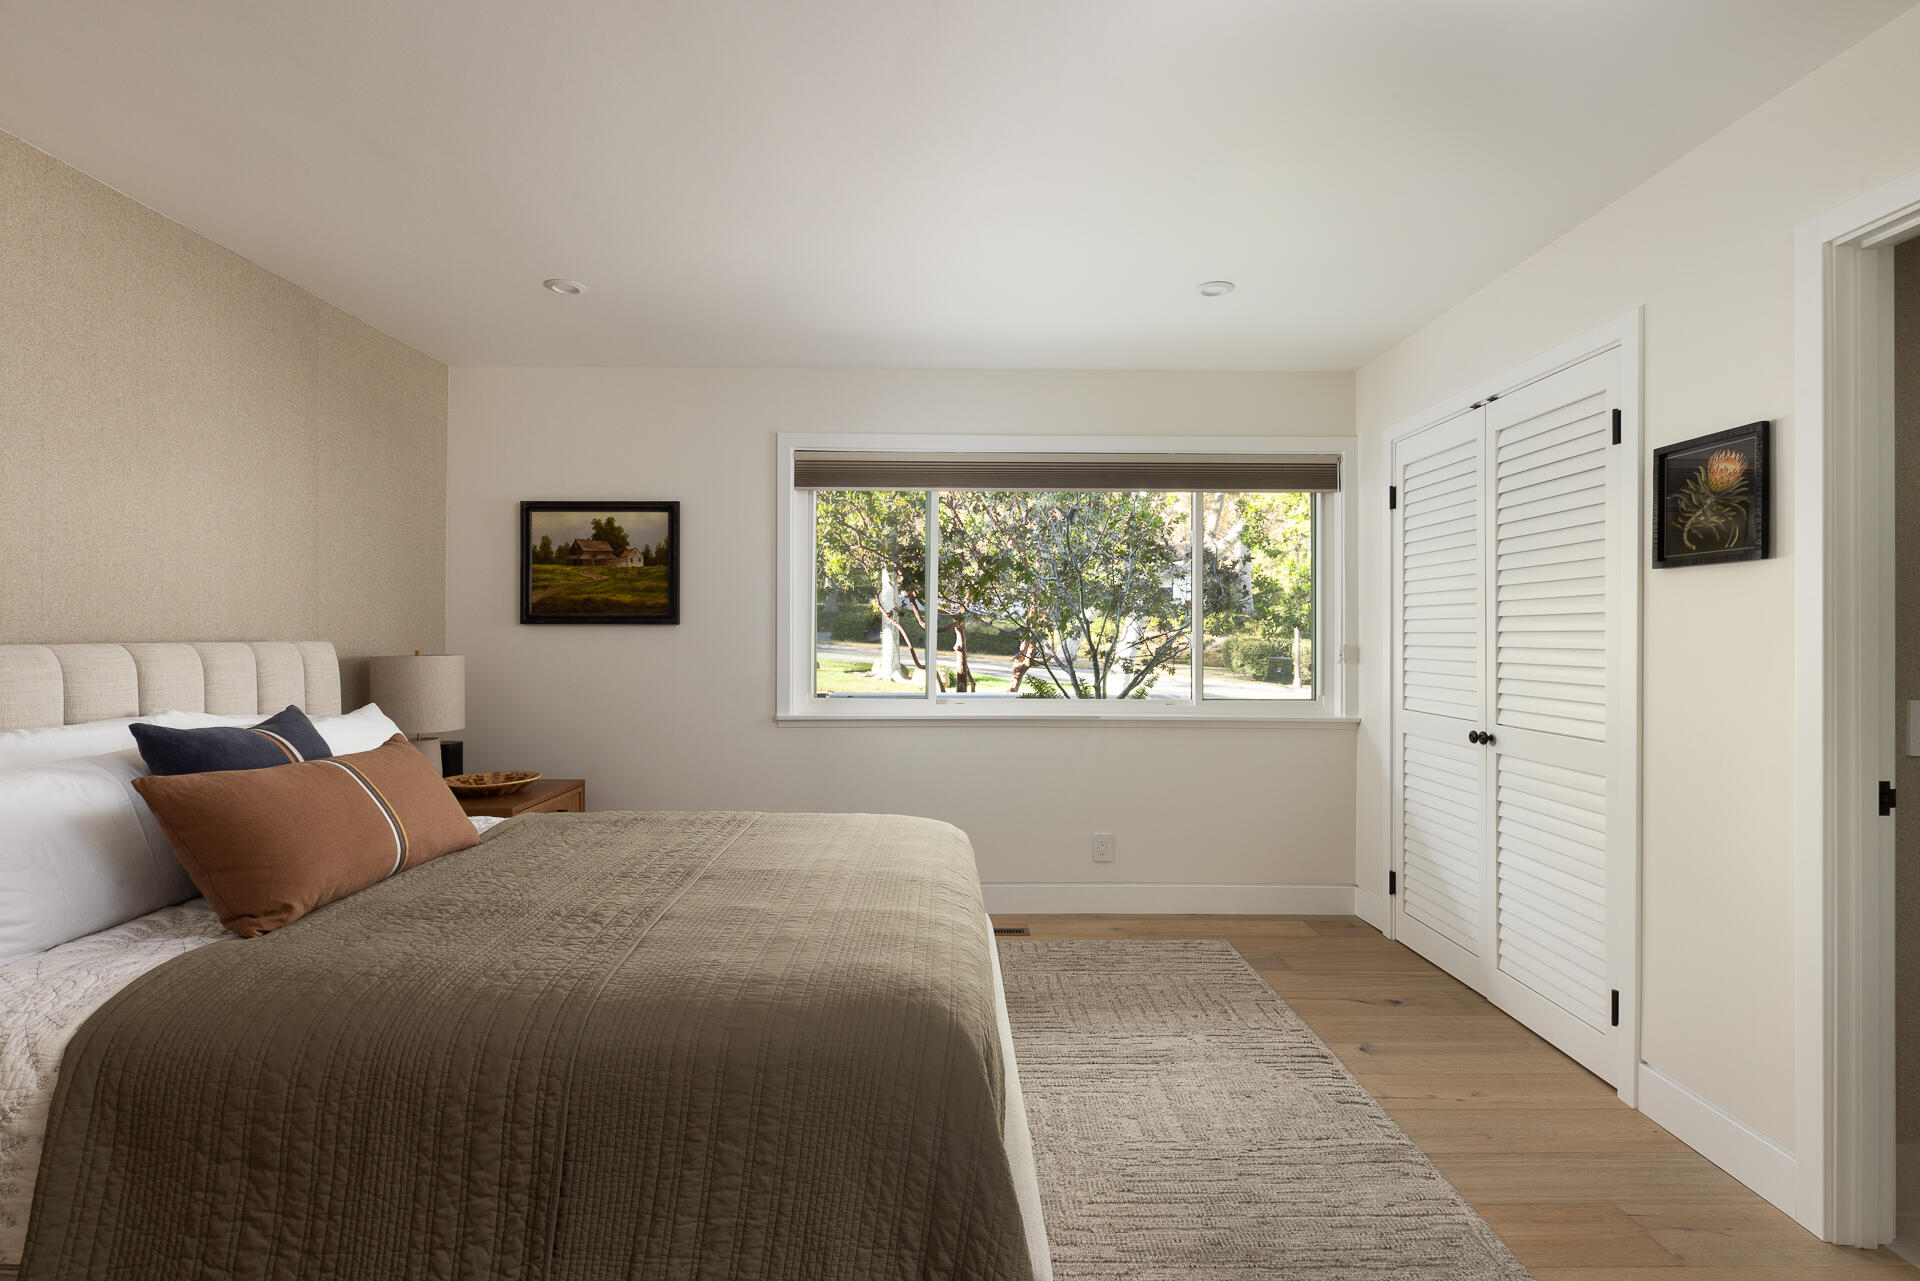
Bedroom with a quilted bed, louvered closet doors, and a leafy view through the window.
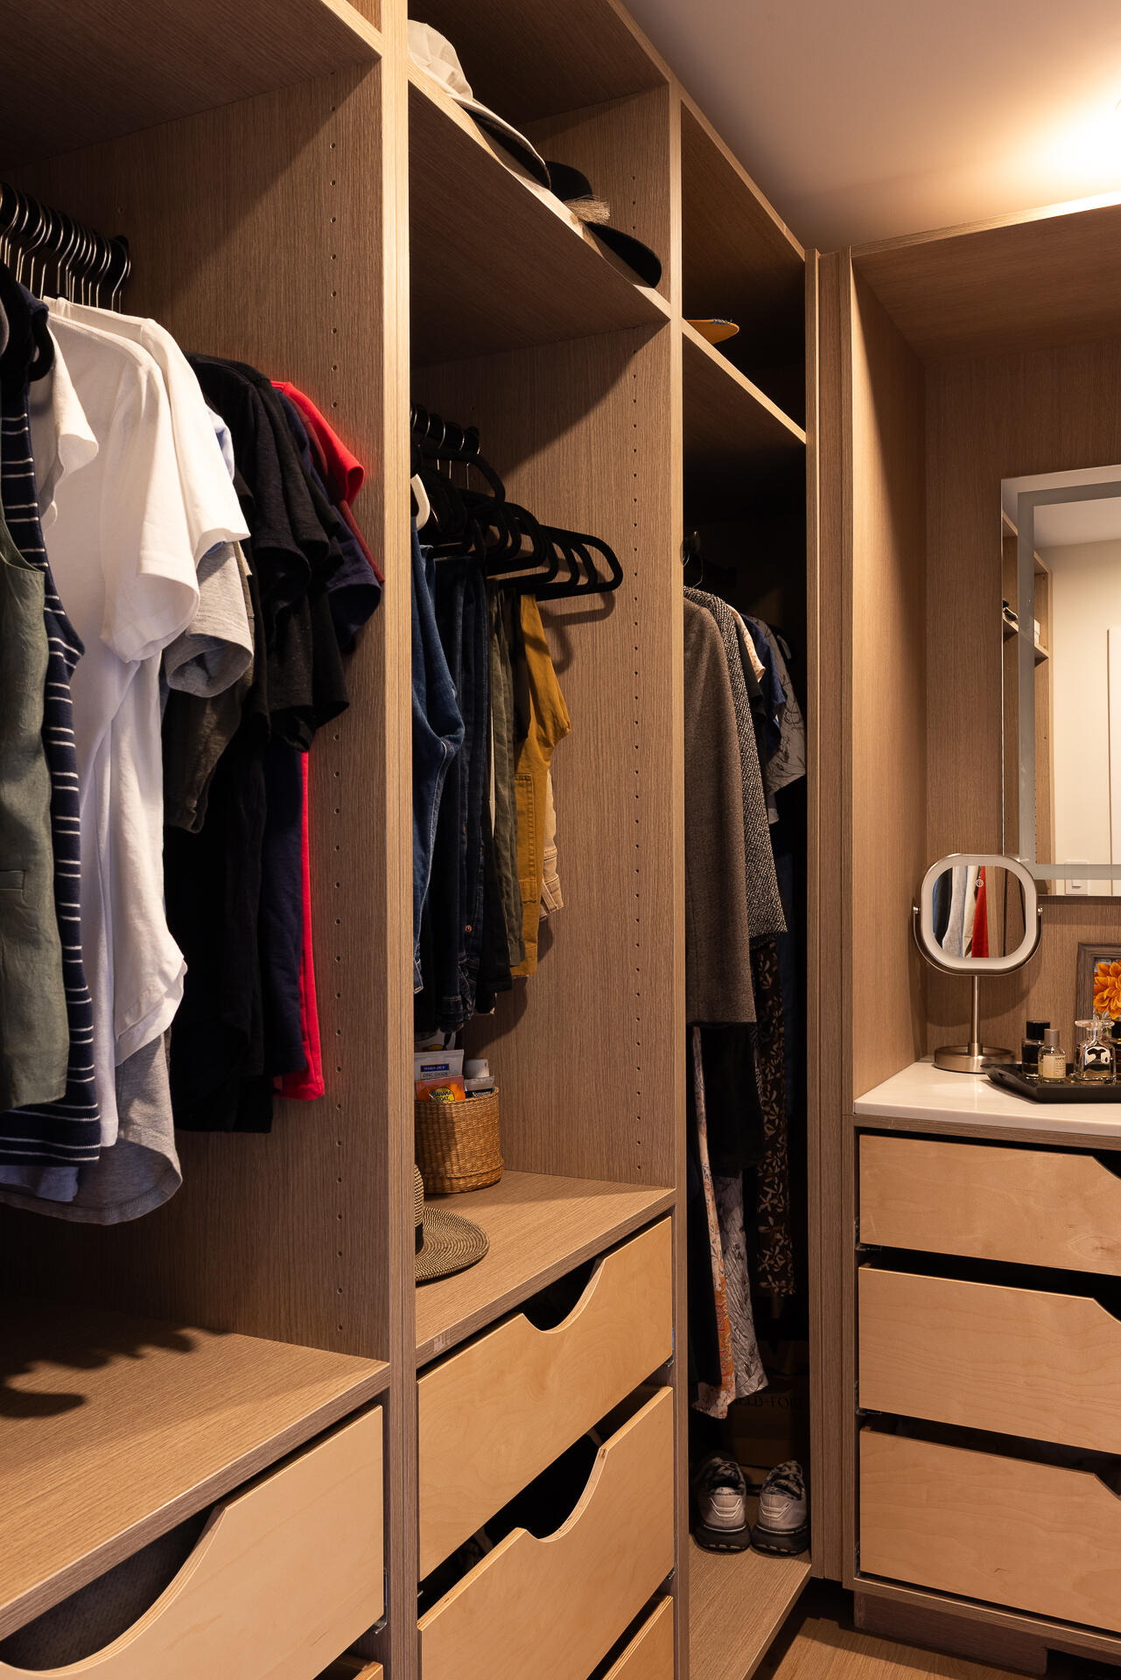
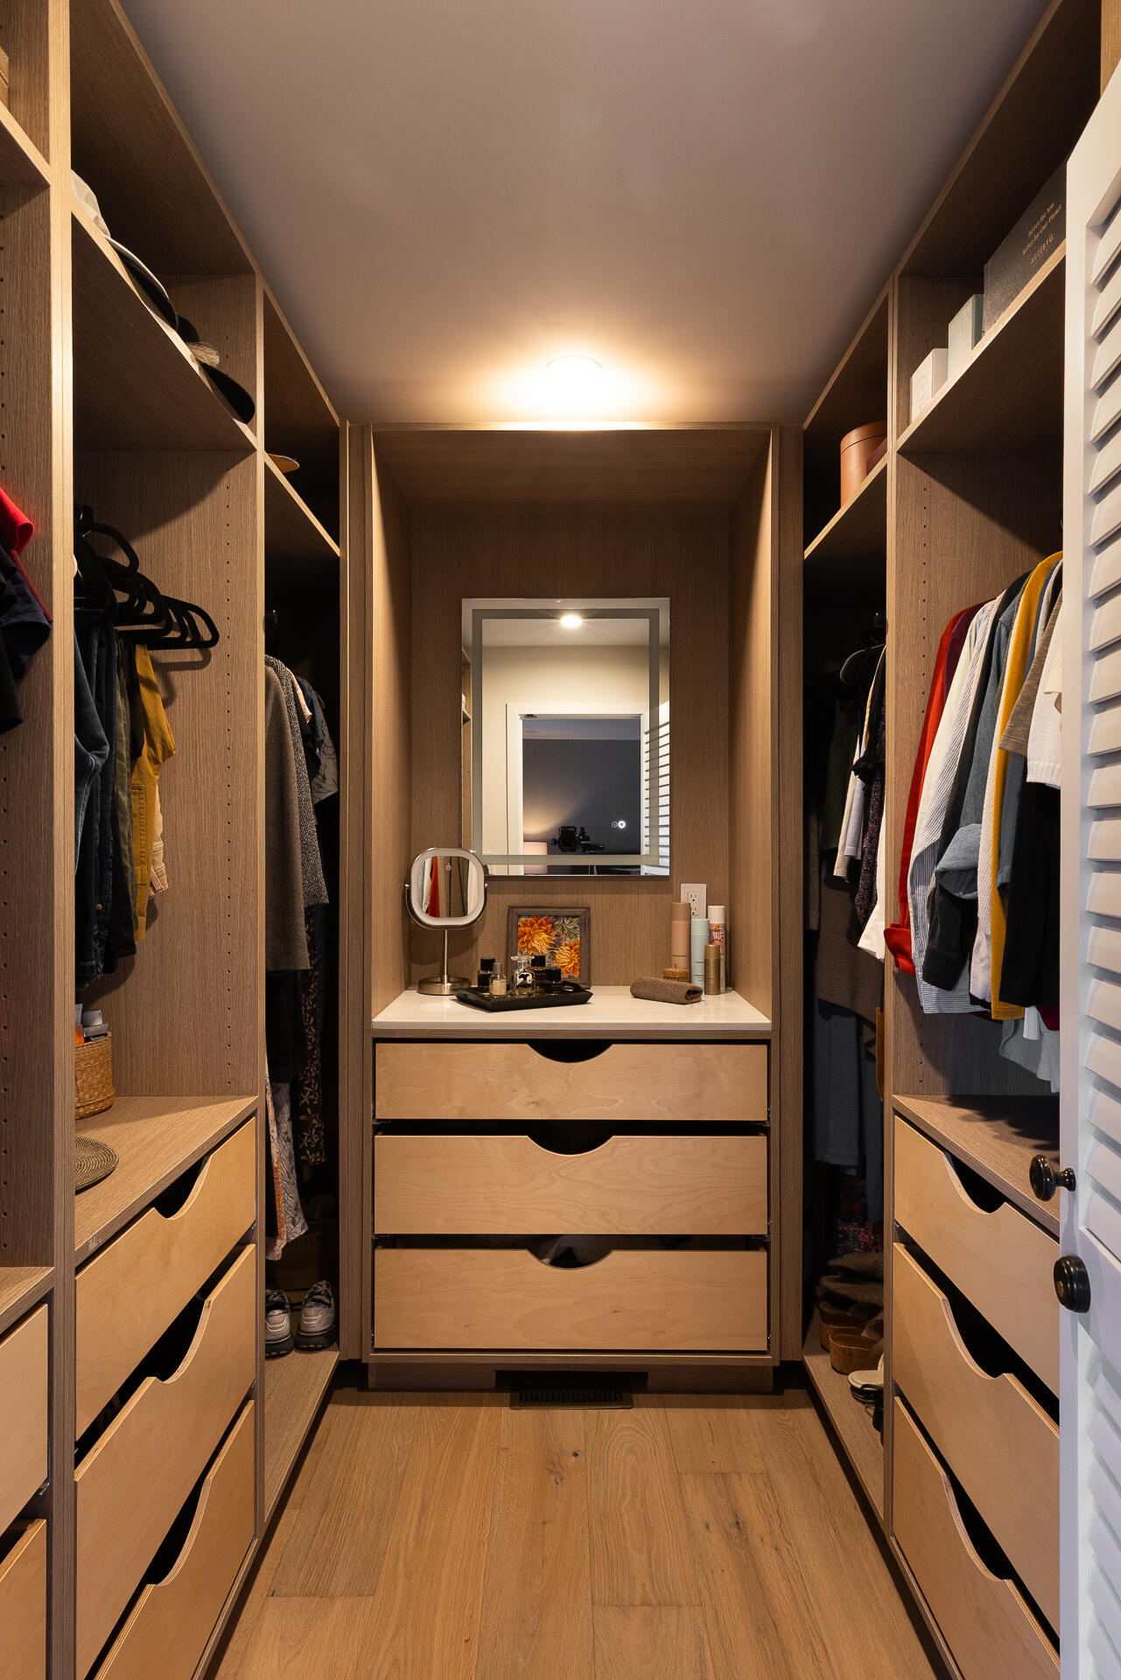
Walk-in closet with warm wood cabinetry, hanging clothes, drawers, and a vanity mirror.
Walk-in closet with built-in wood shelving, clothing, drawers, and a vanity mirror.
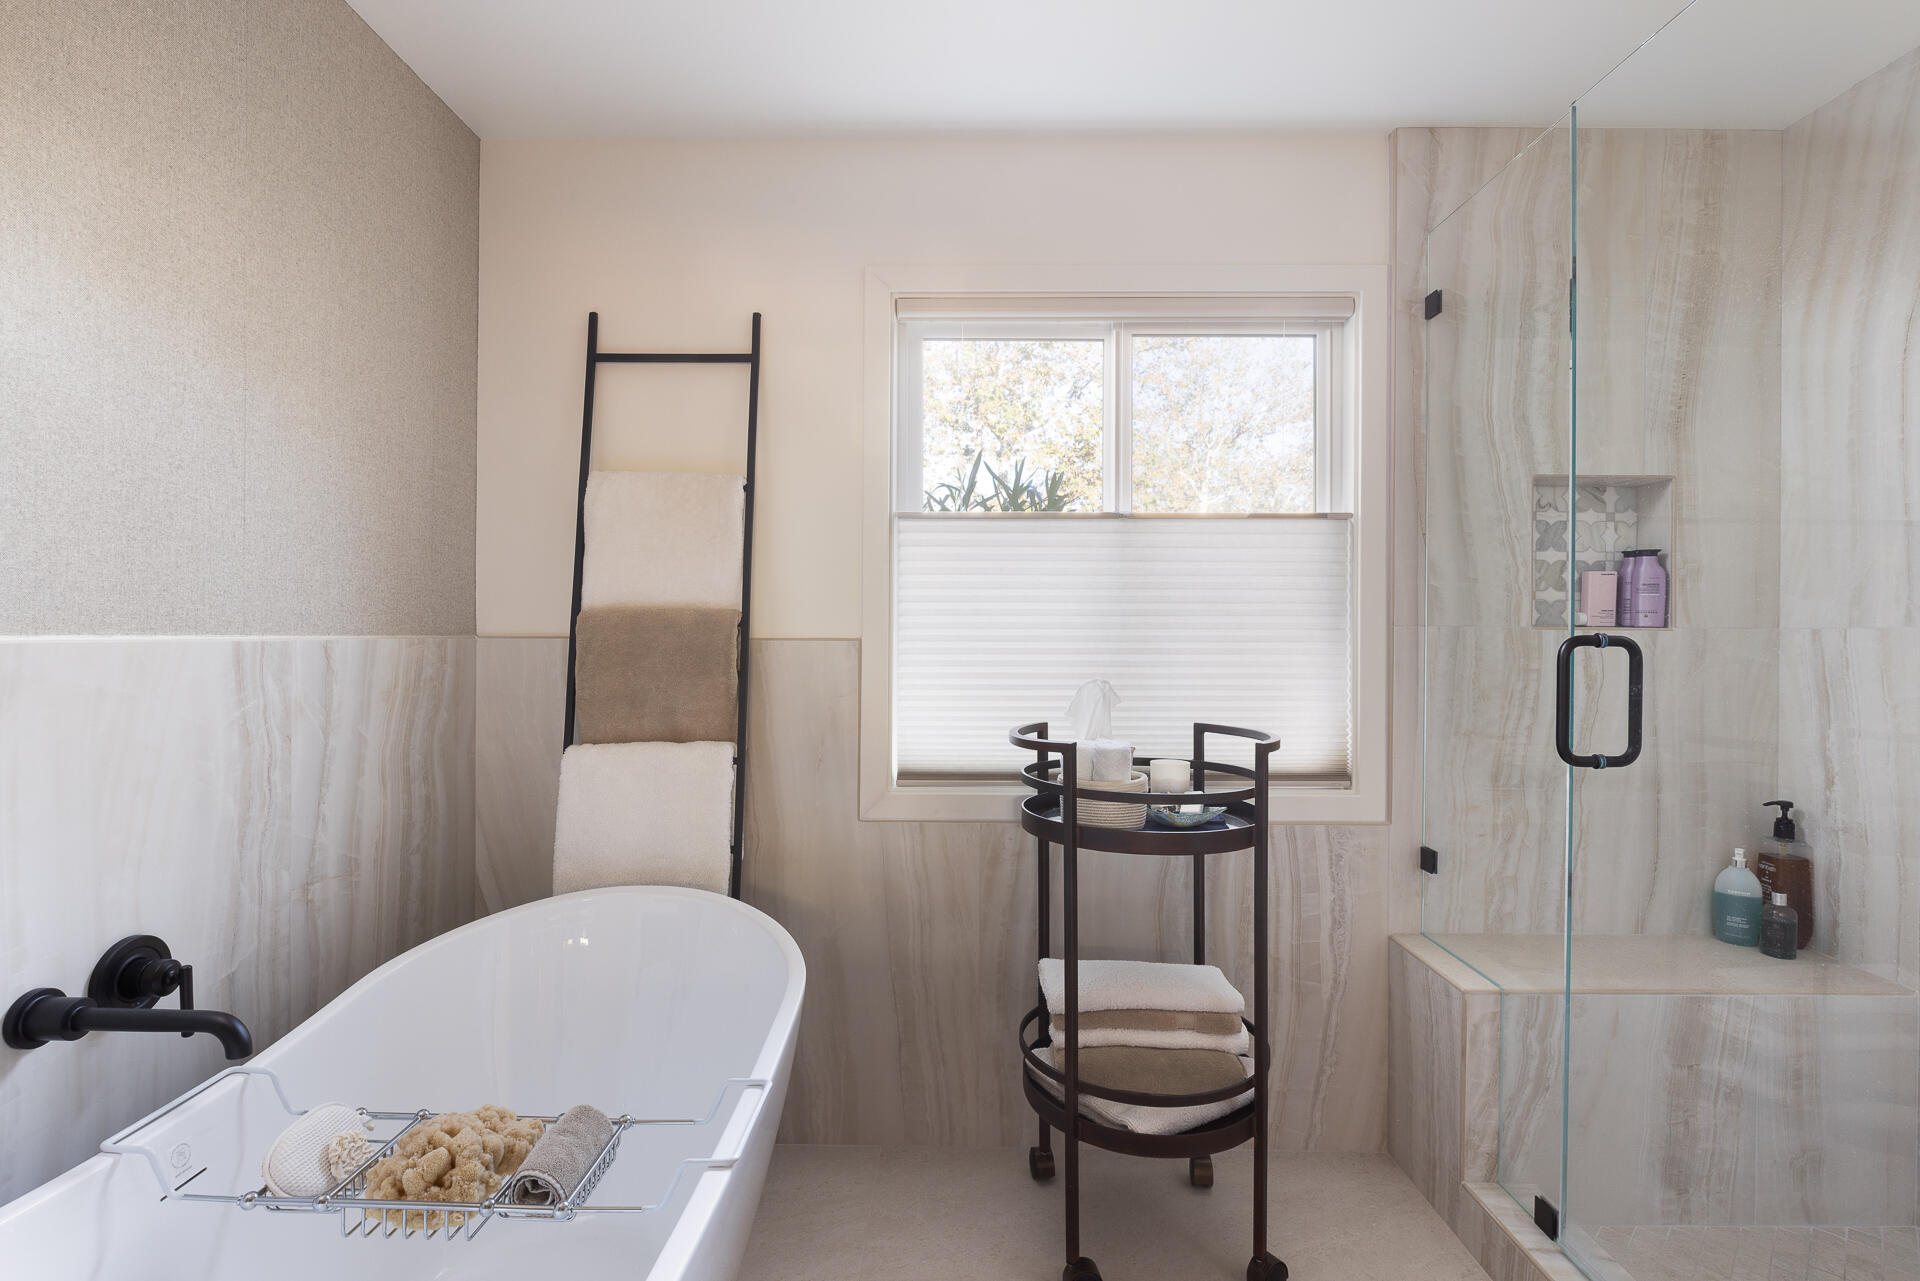
Bathroom with a freestanding tub, glass-enclosed shower, and towel ladder.
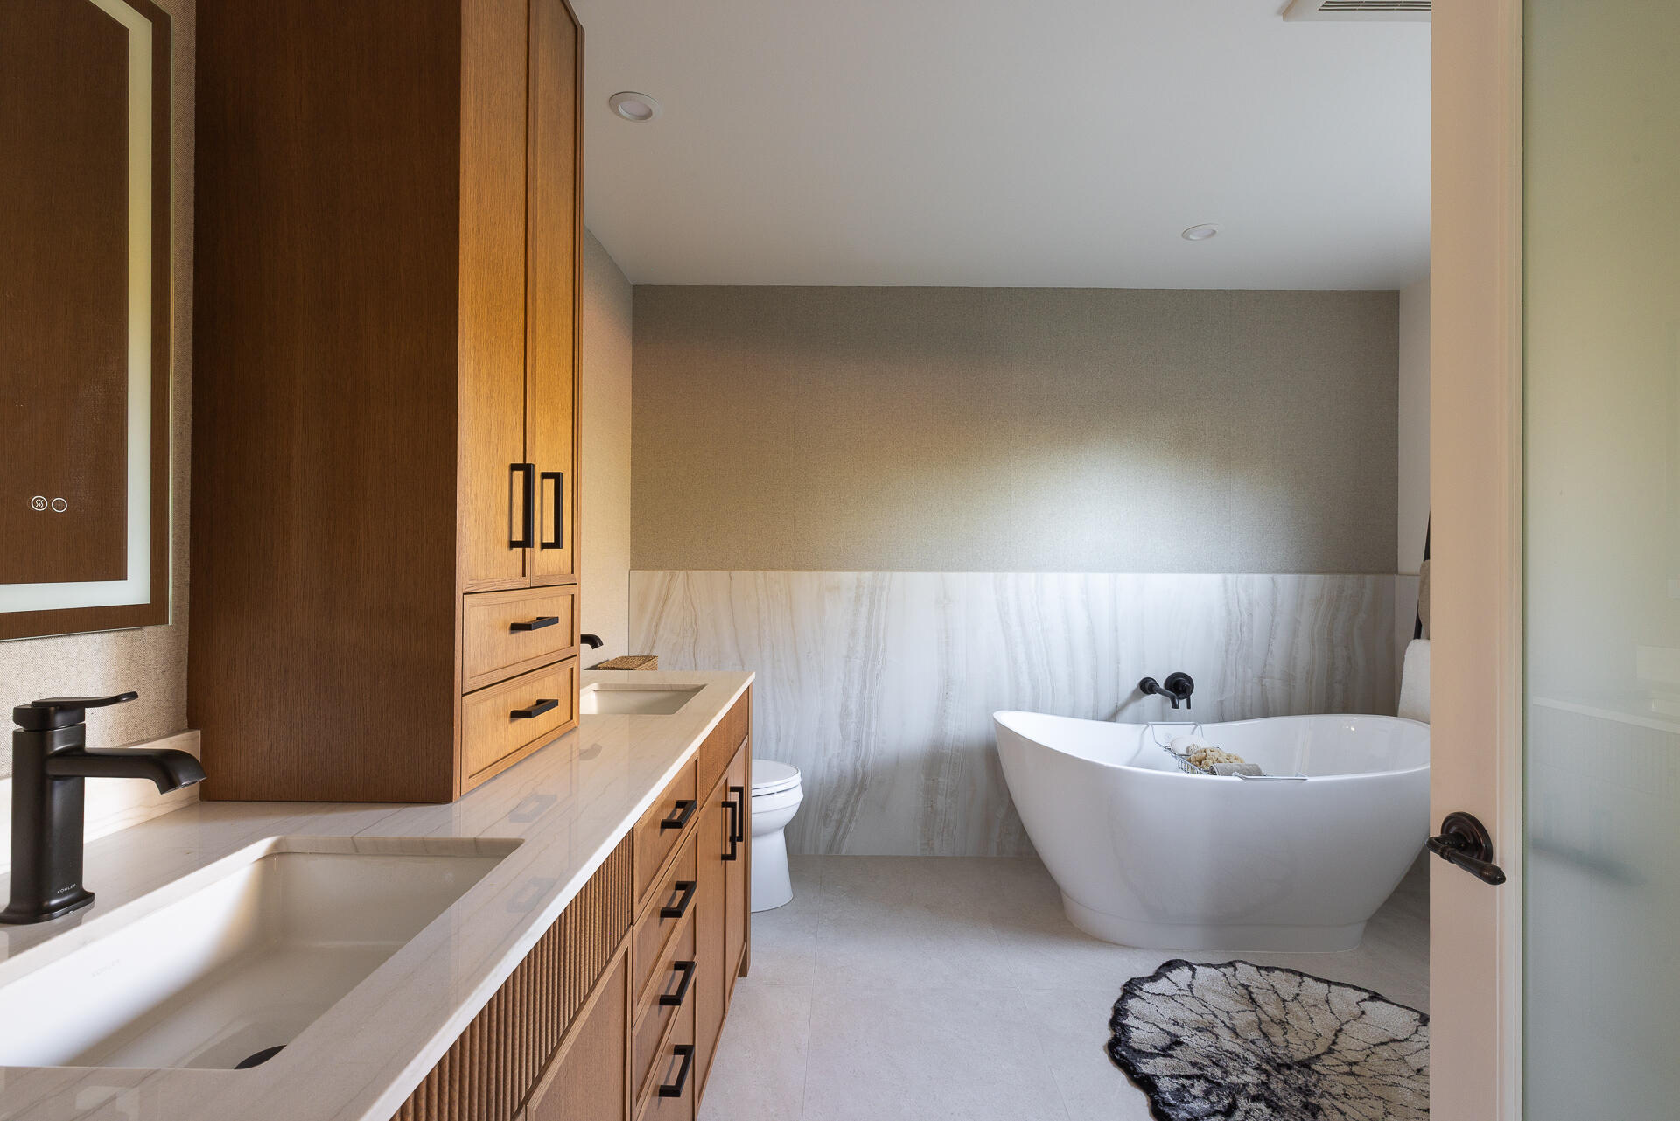
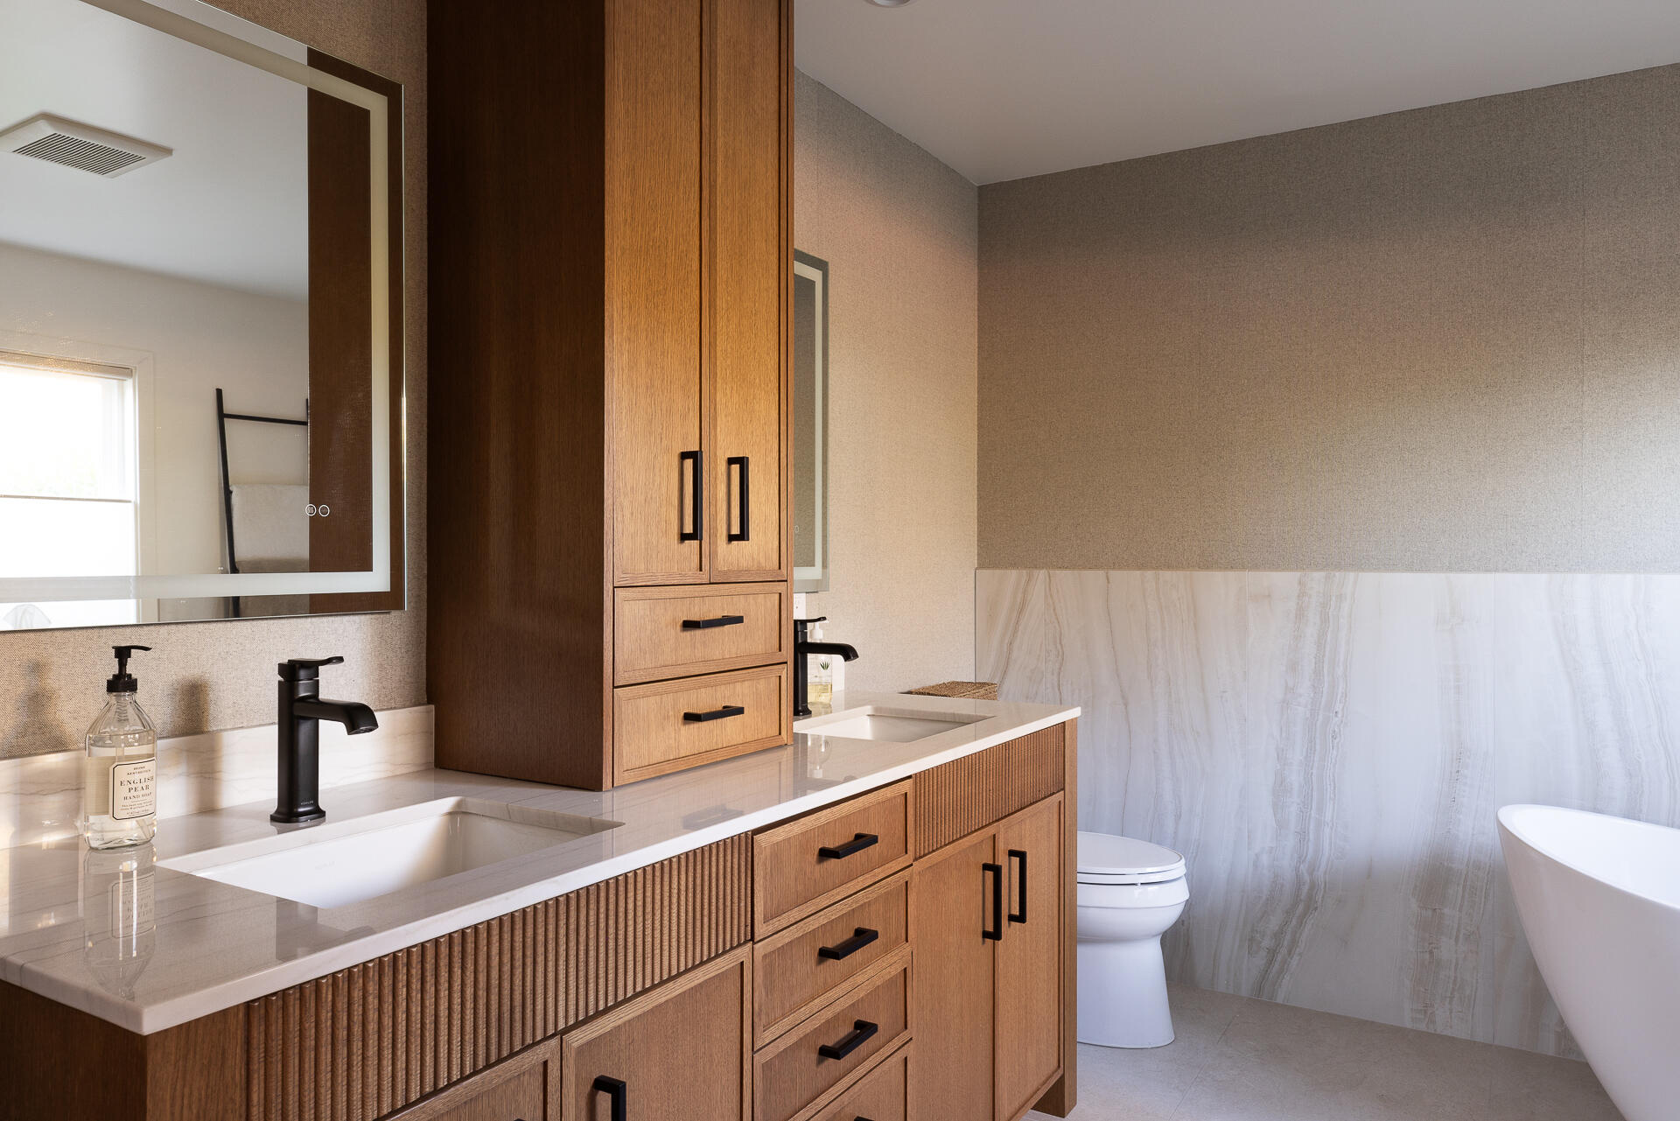
Bathroom with double vanity and wood cabinetry, freestanding tub, and marble wall tile.
Bathroom with a fluted wood vanity, marble countertop, and freestanding tub.
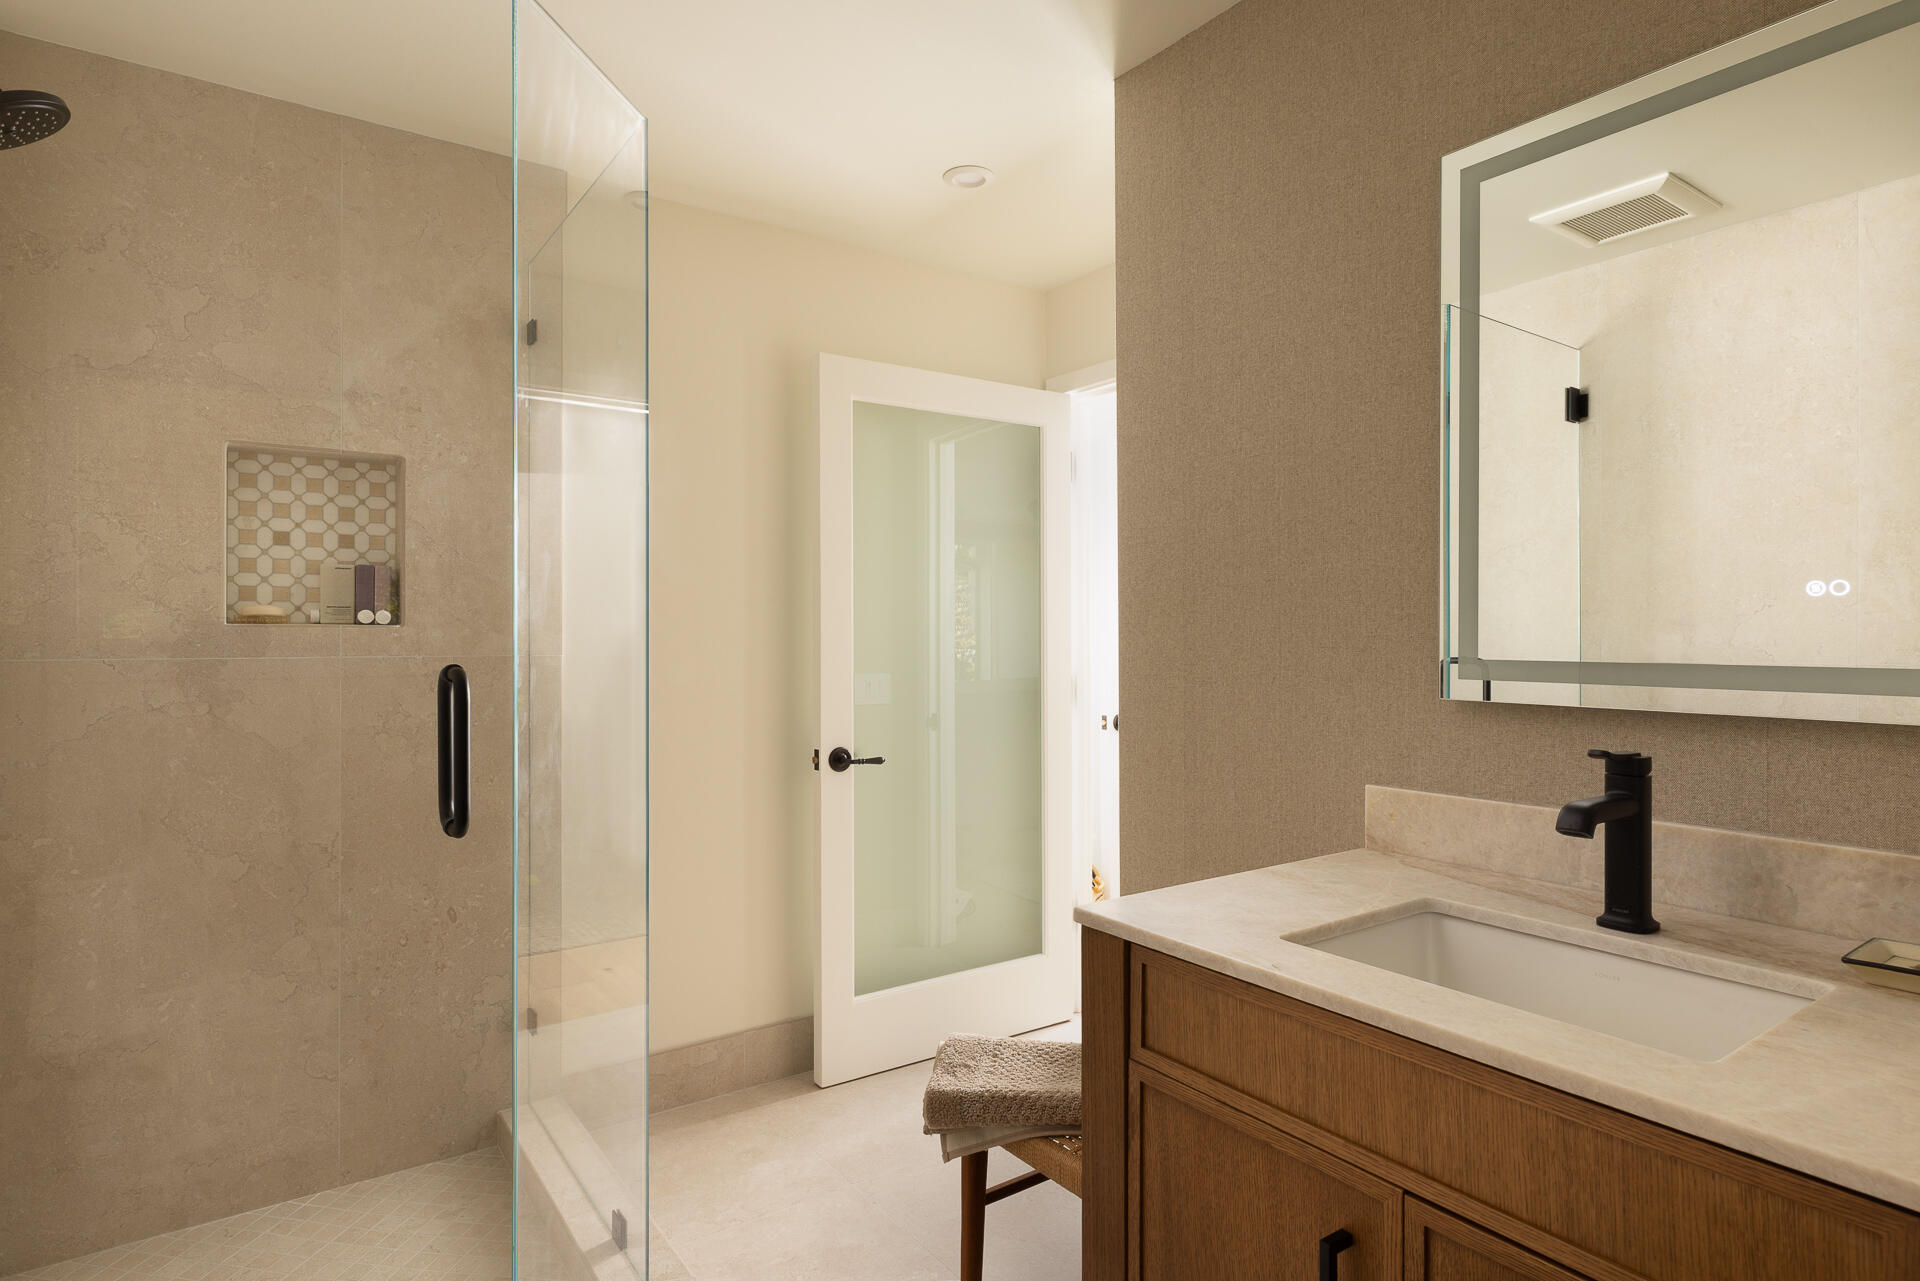
Bathroom with glass-enclosed tile shower and wood vanity with a stone countertop.
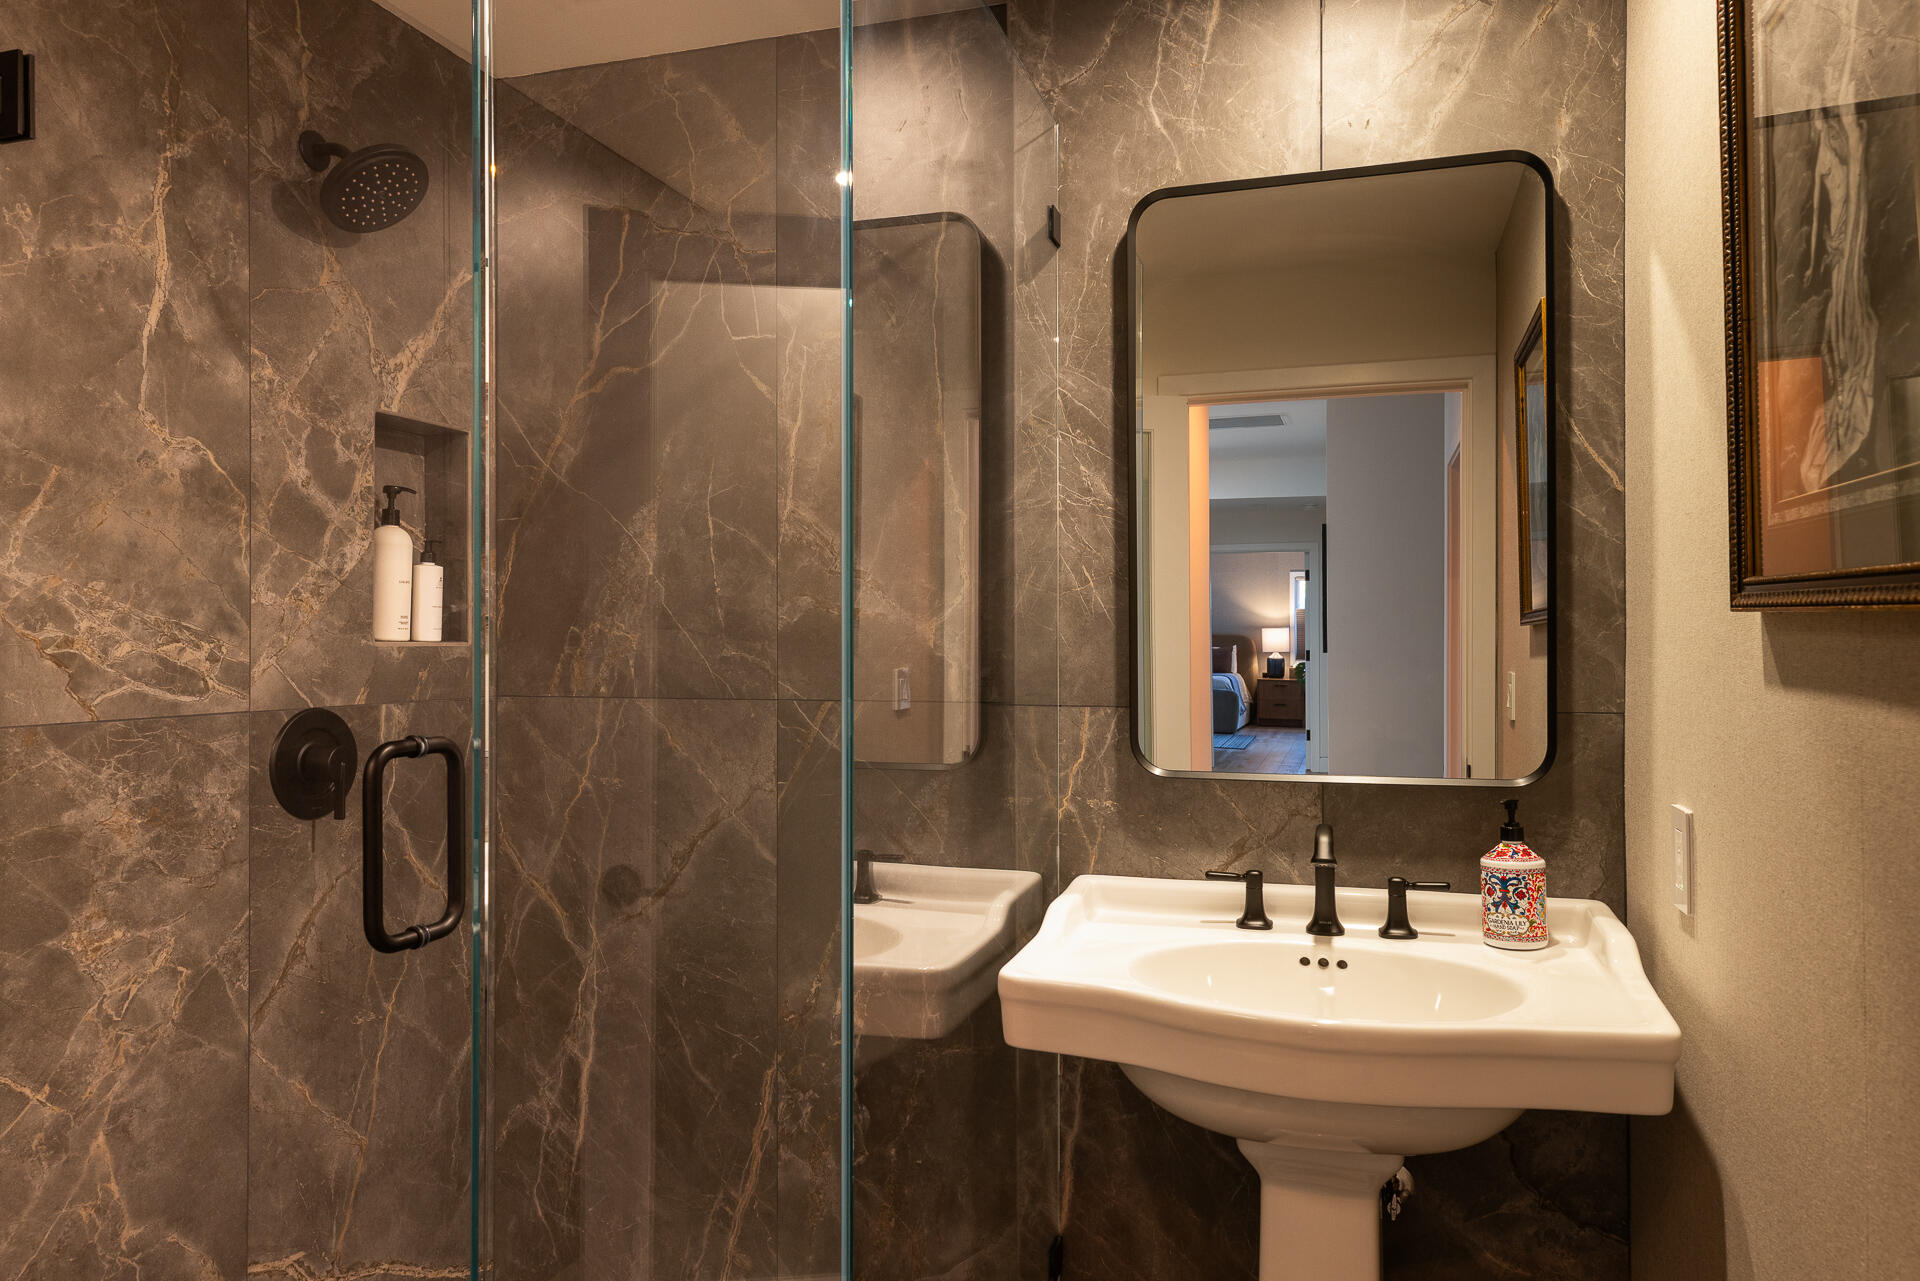
Bathroom with a glass-enclosed shower, veined stone tile, and pedestal sink.
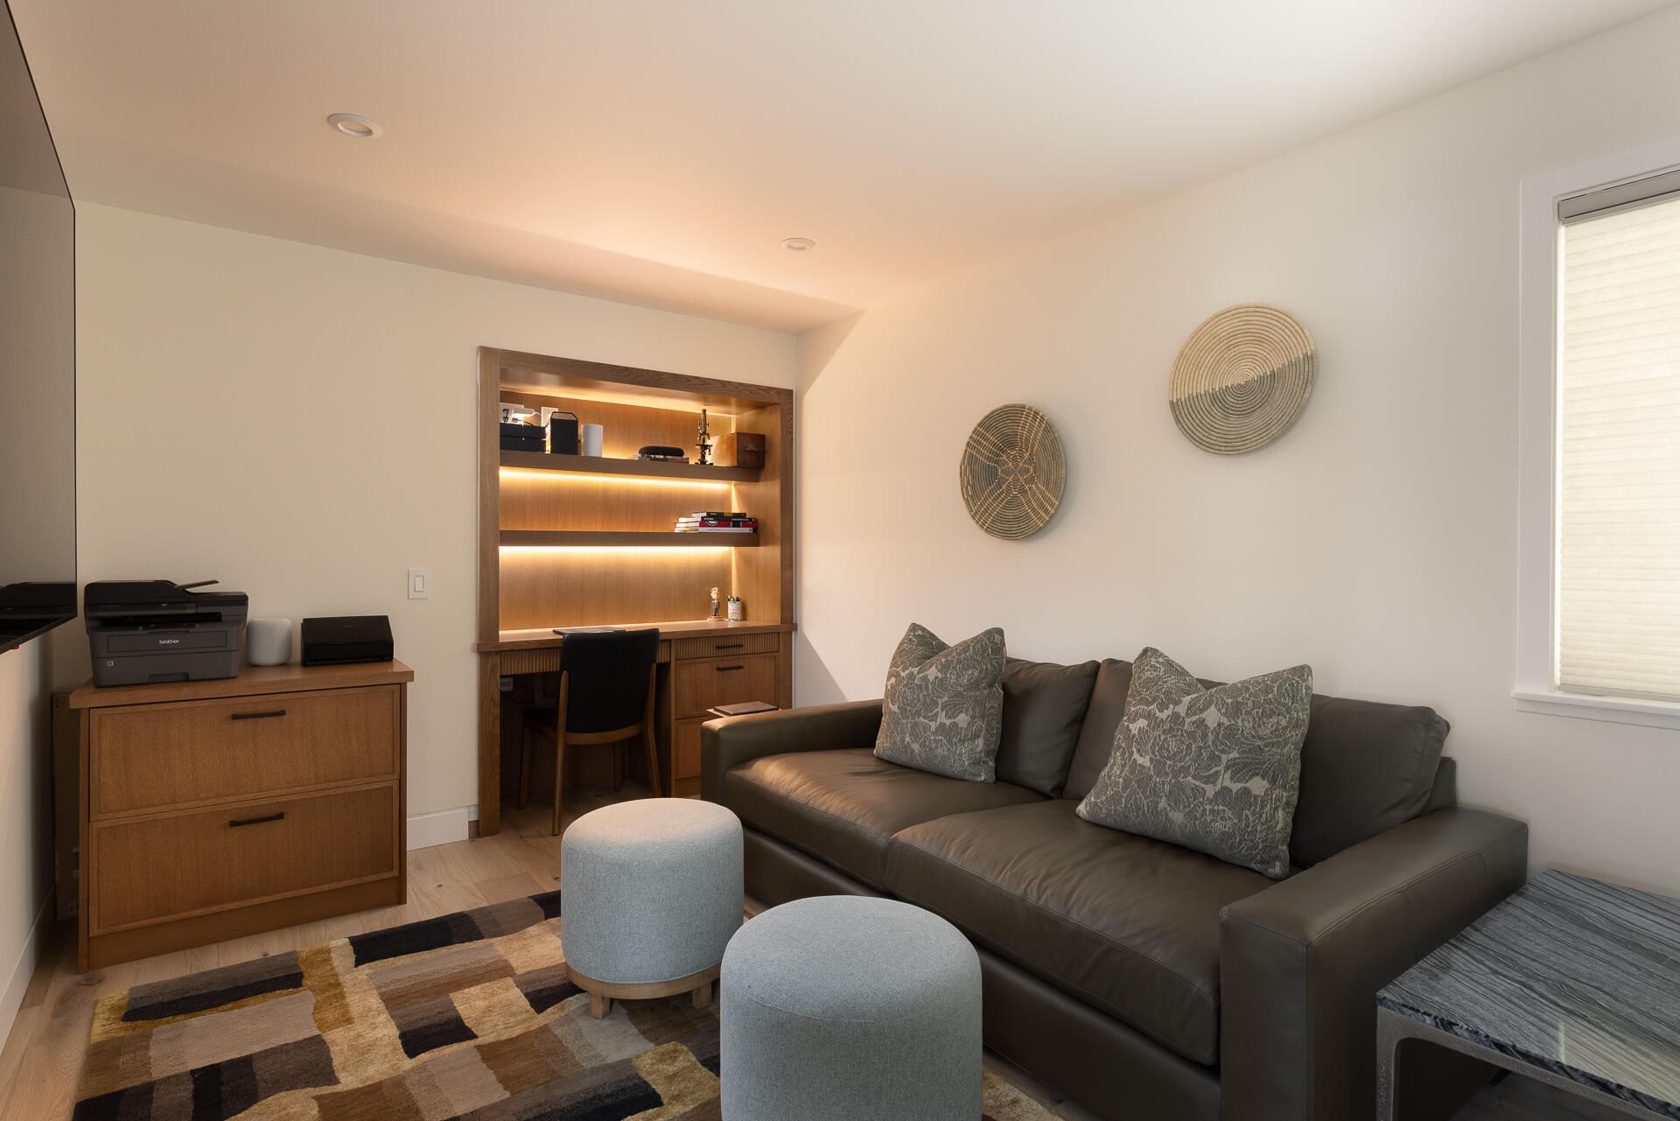
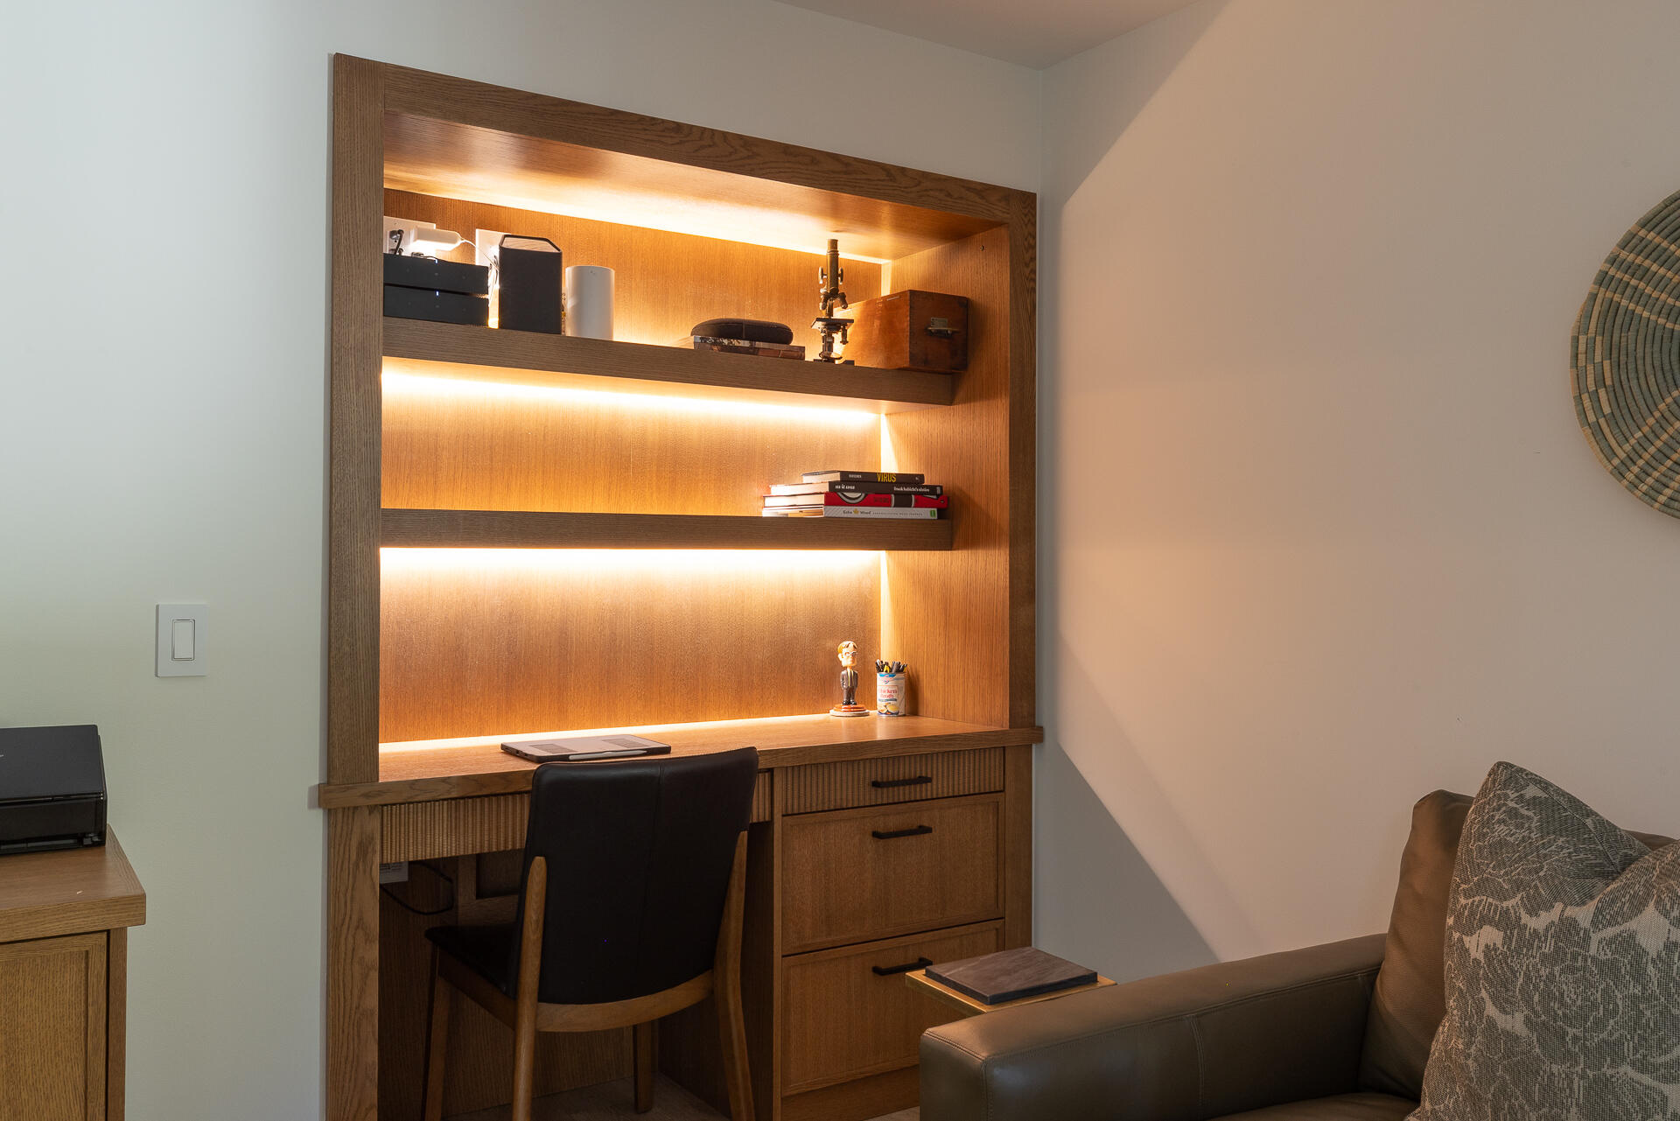
Home office with built-in wood desk and shelving, leather sofa, and patterned rug.
Built-in wood desk and illuminated shelves beside a leather sofa in a furnished room.
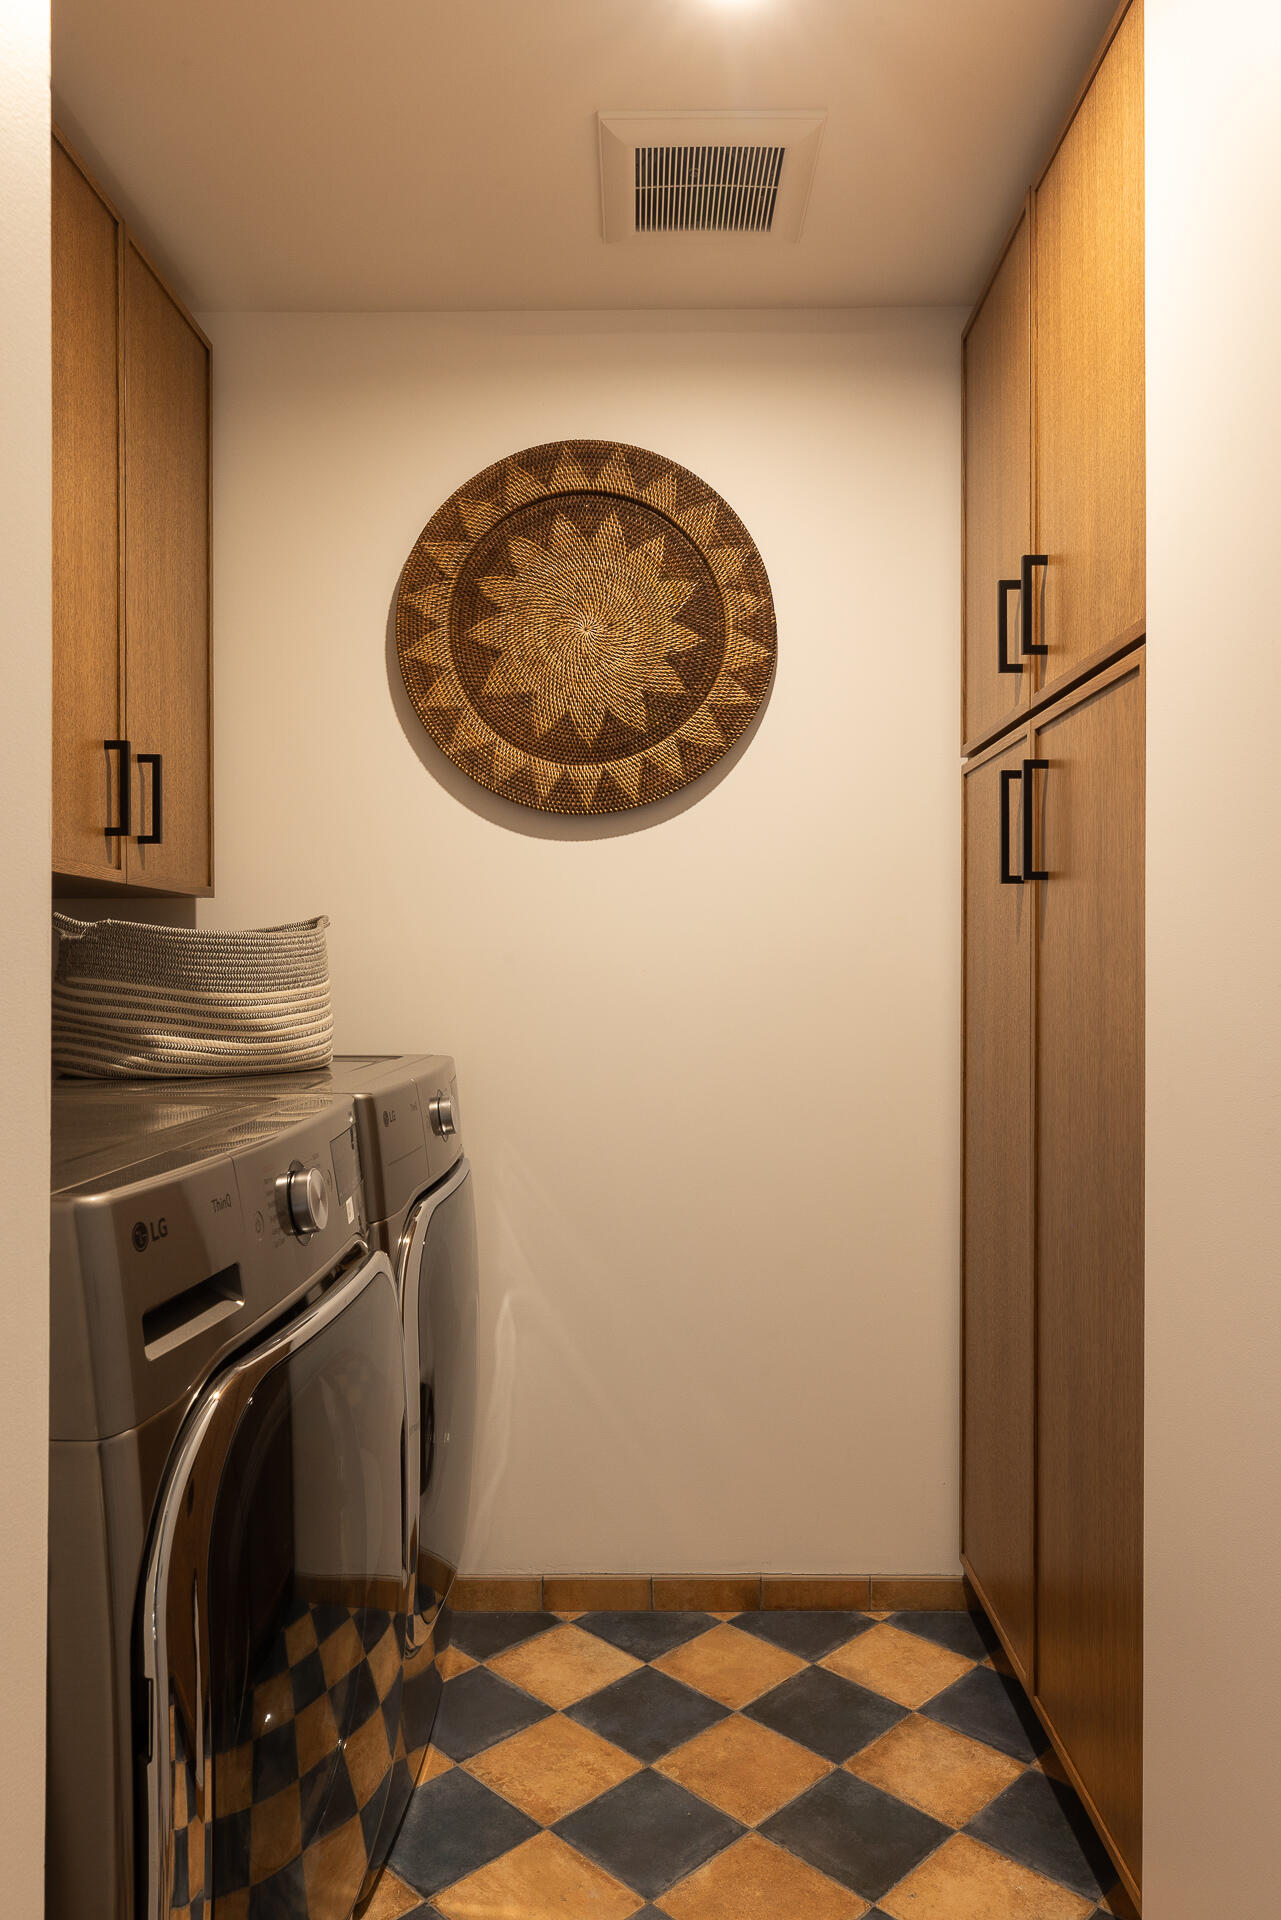
Laundry room with front-loading washer and dryer, wood cabinets, and checkerboard tile flooring.
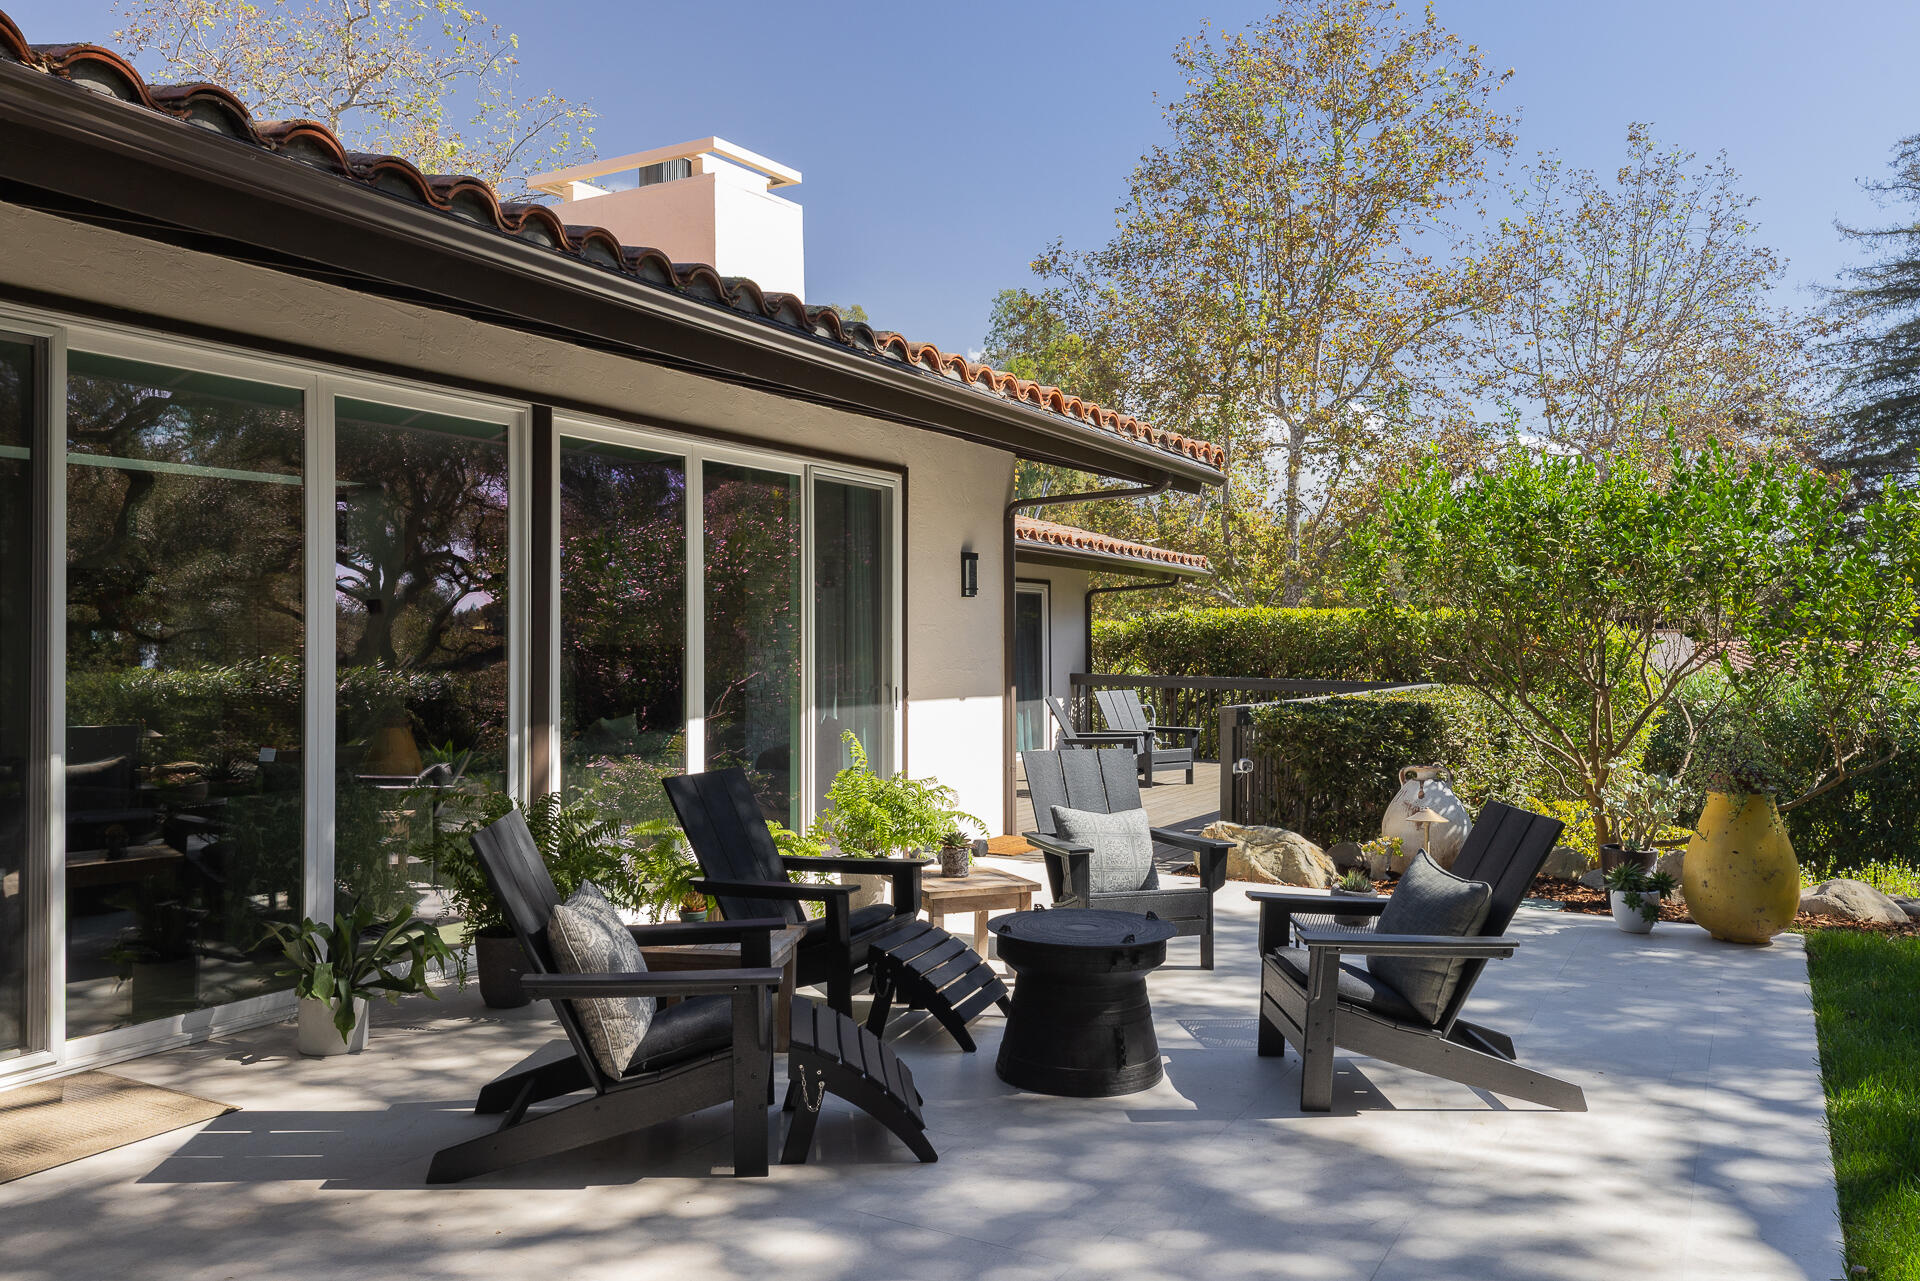
Furnished outdoor patio with lounge chairs beside the home and landscaped garden.
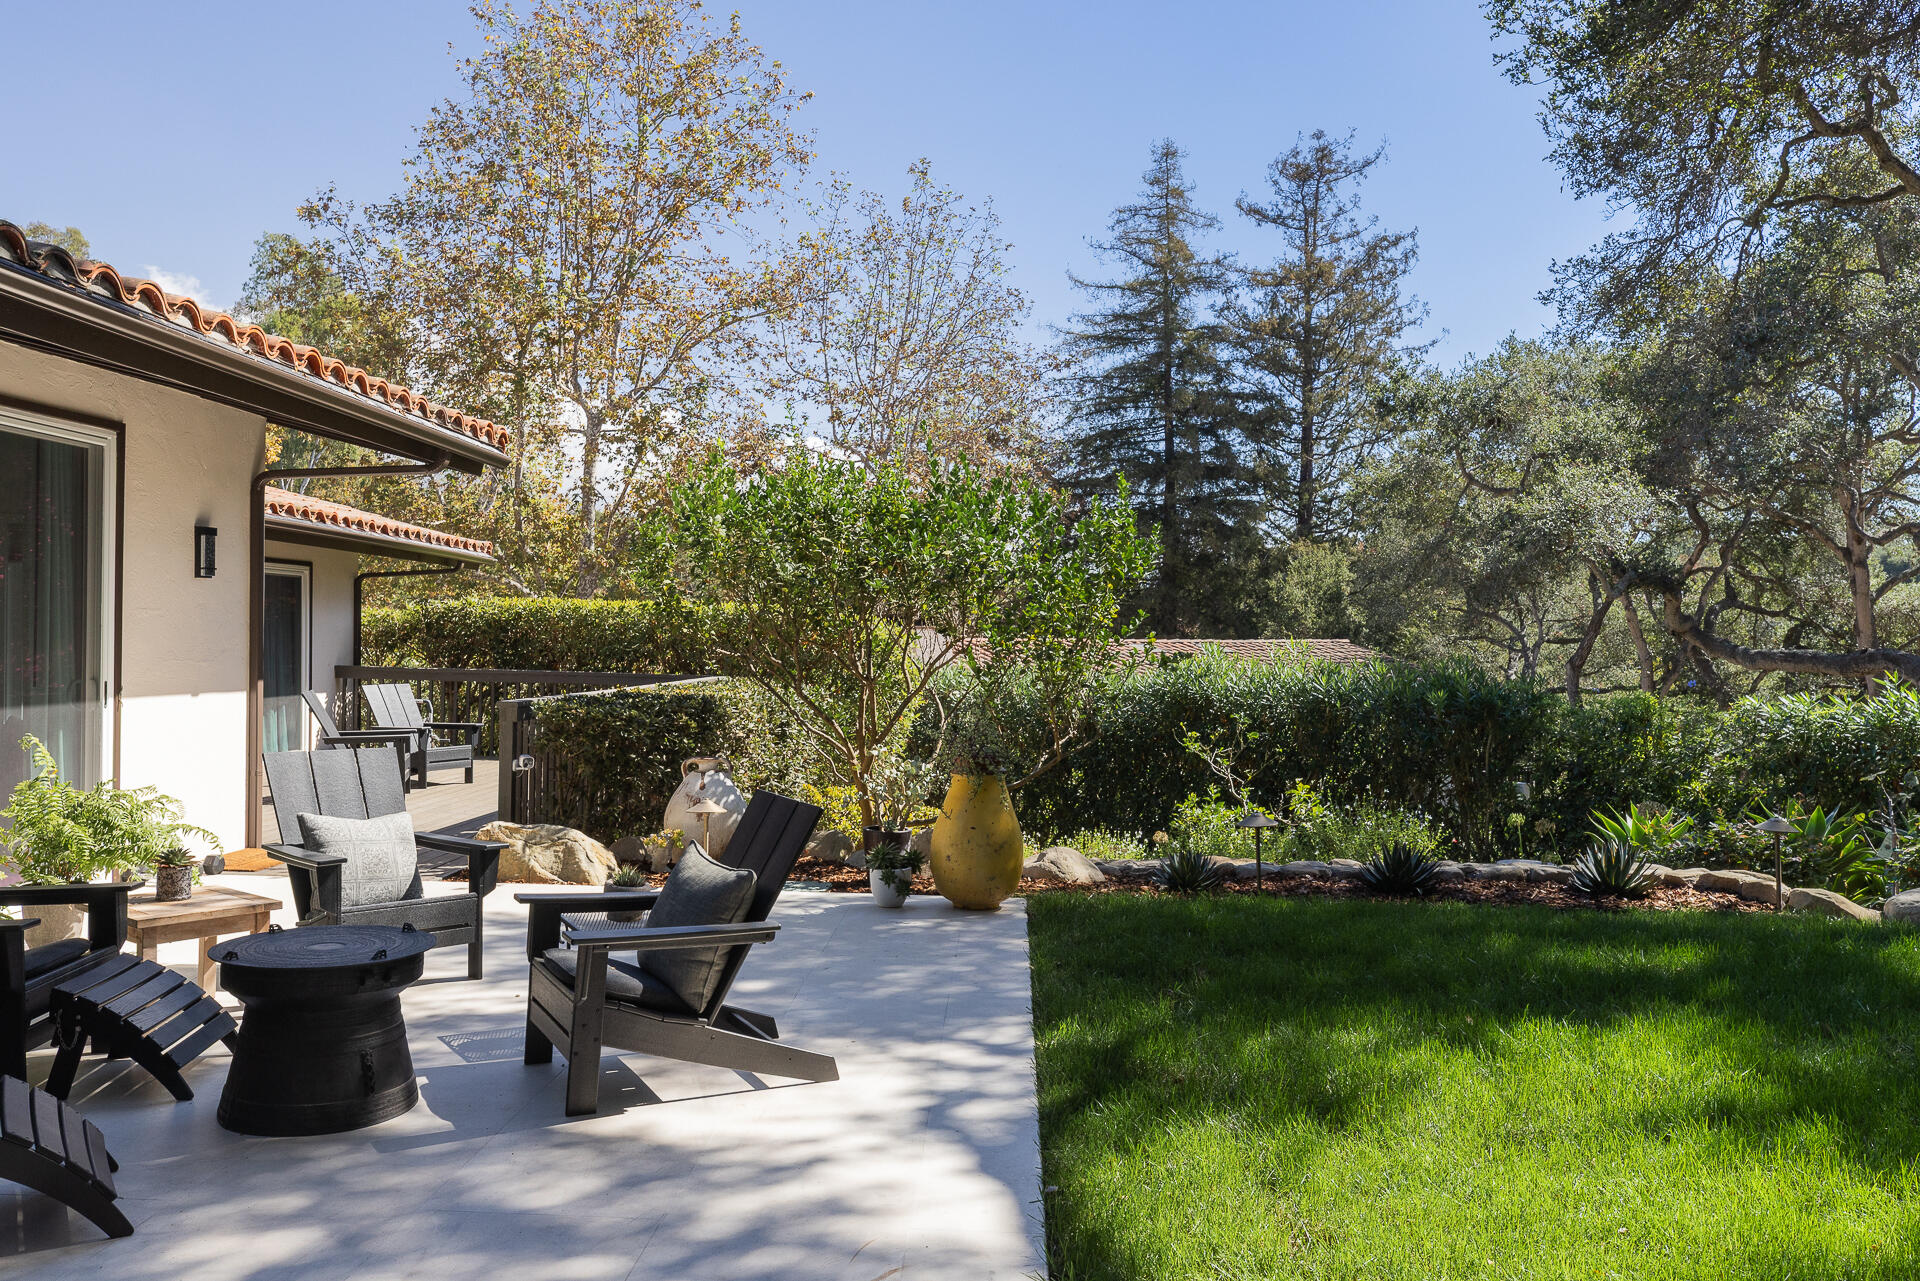
Back patio with lounge chairs beside a green lawn and mature trees.
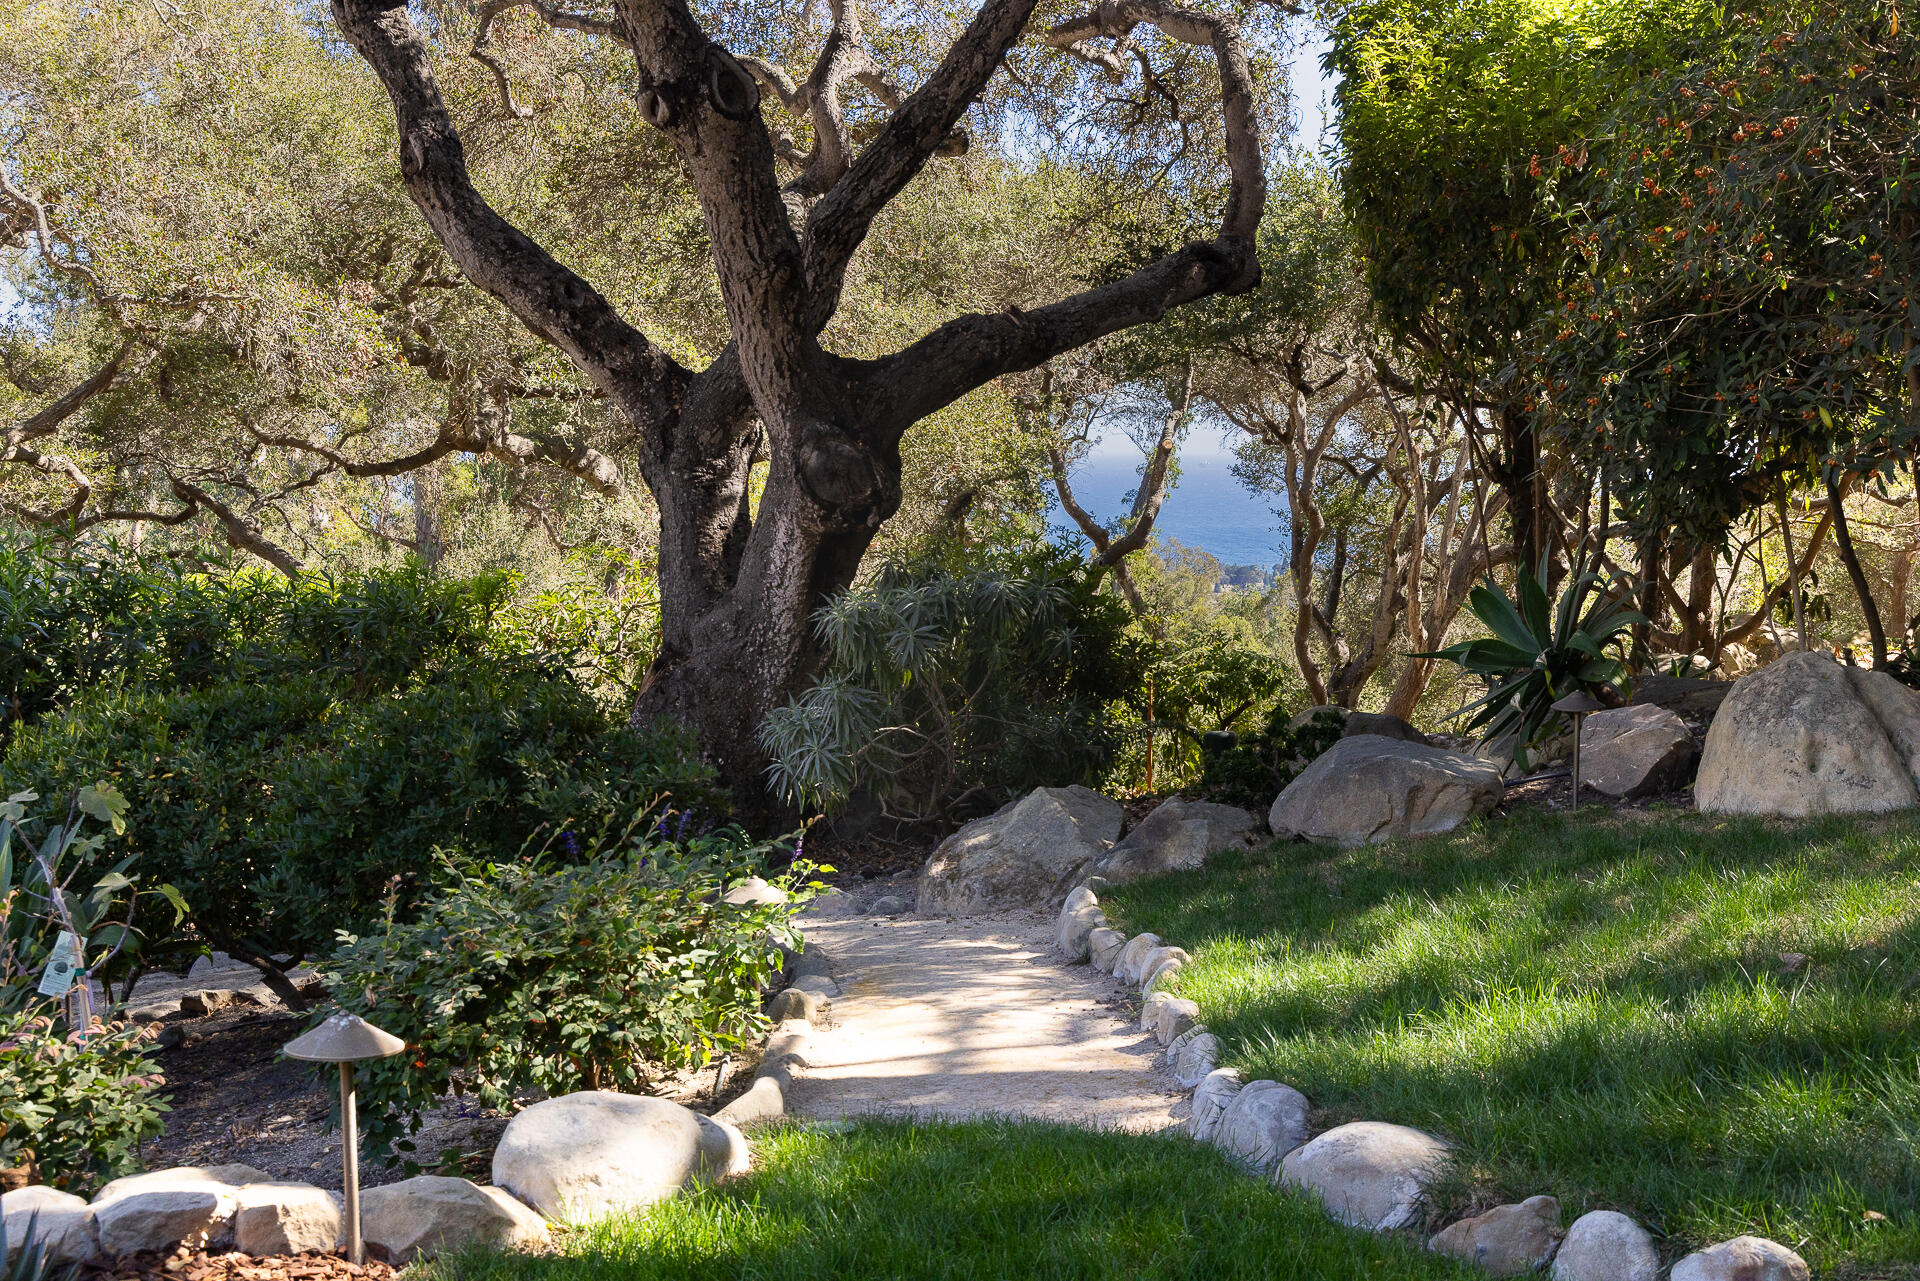
Landscaped garden path beneath a large tree, with a glimpse of the ocean through the foliage.
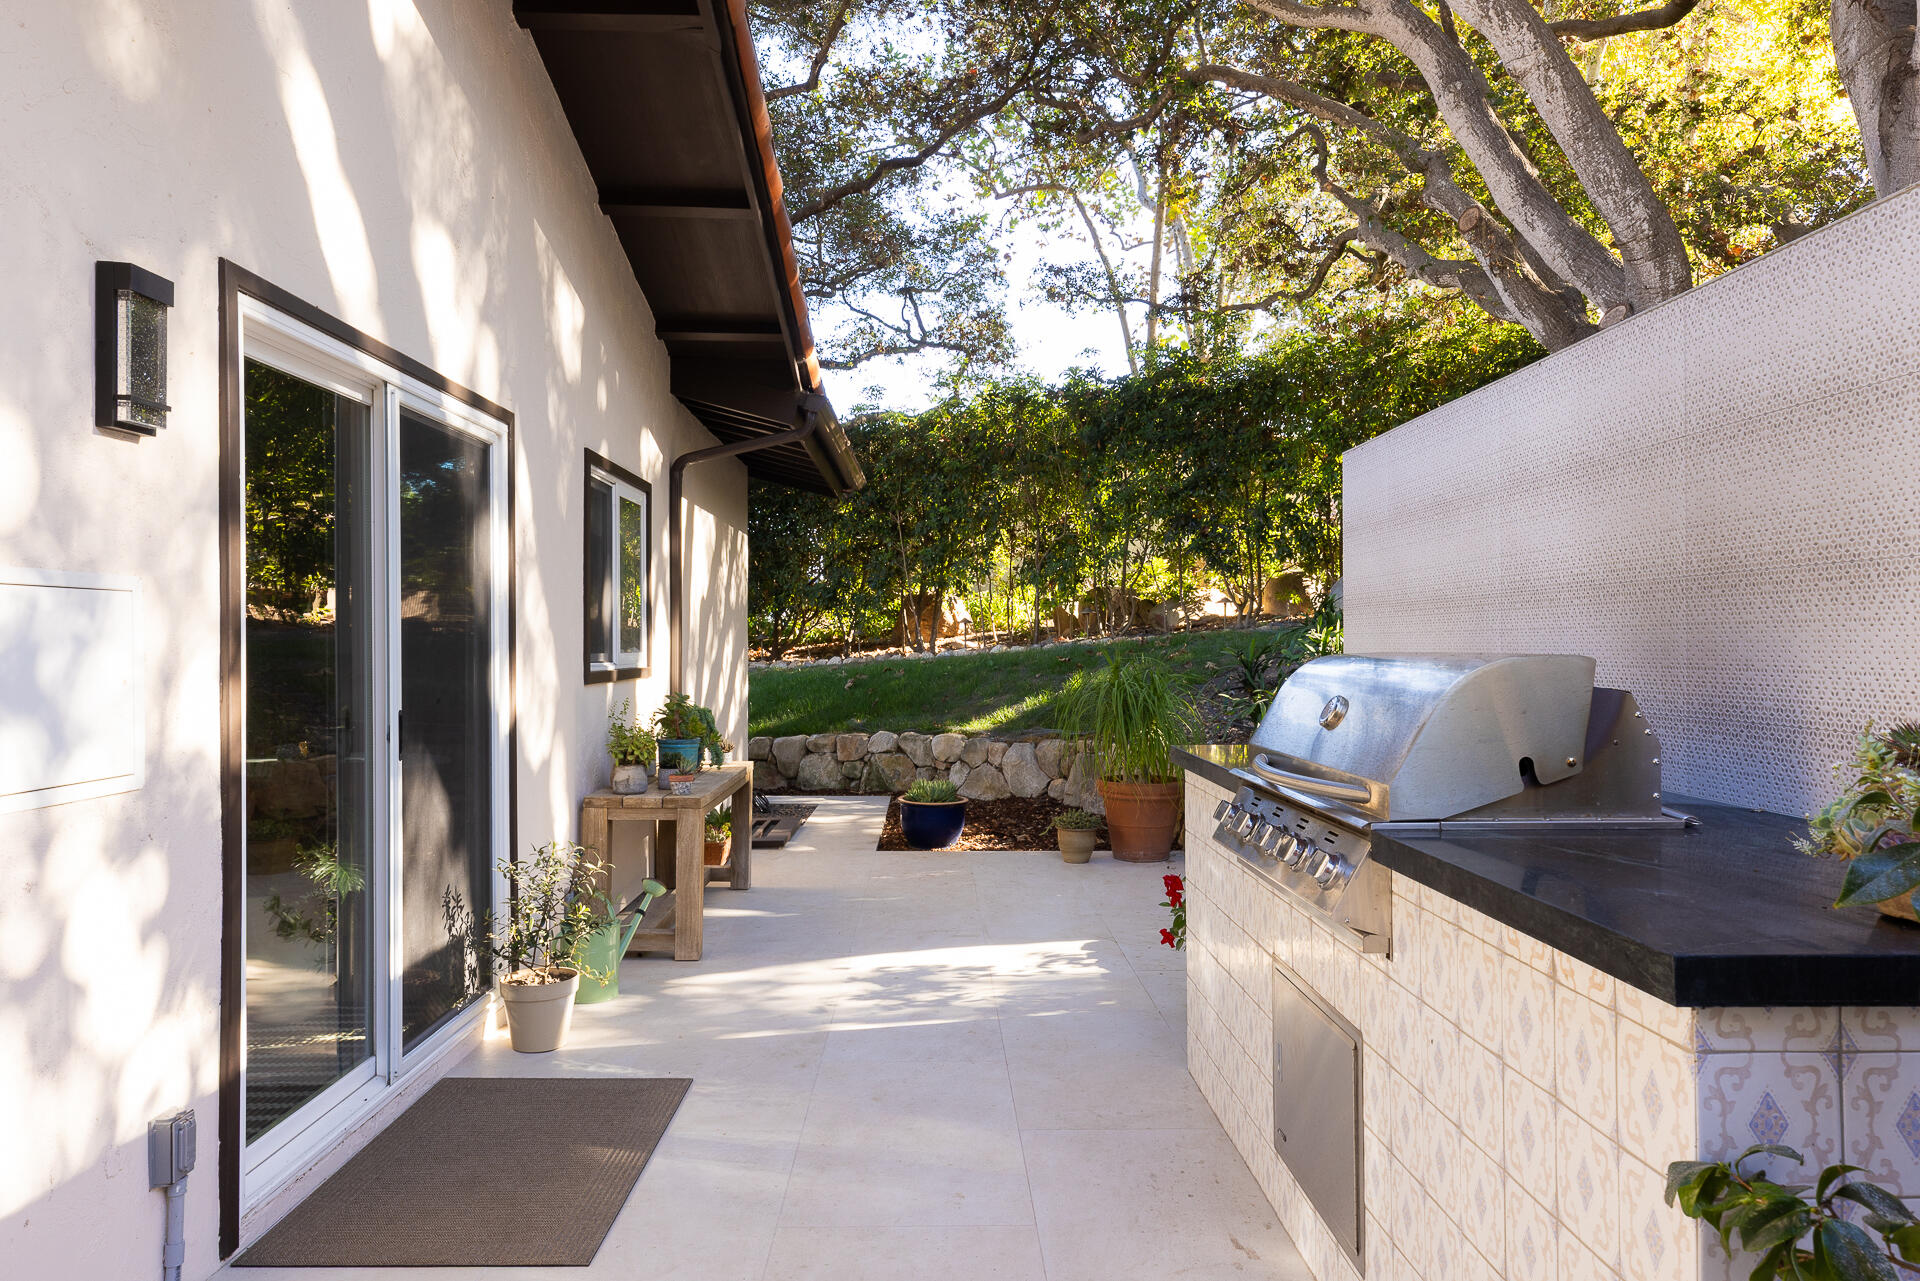
Outdoor kitchen and tiled patio beside the house, shaded by mature trees.
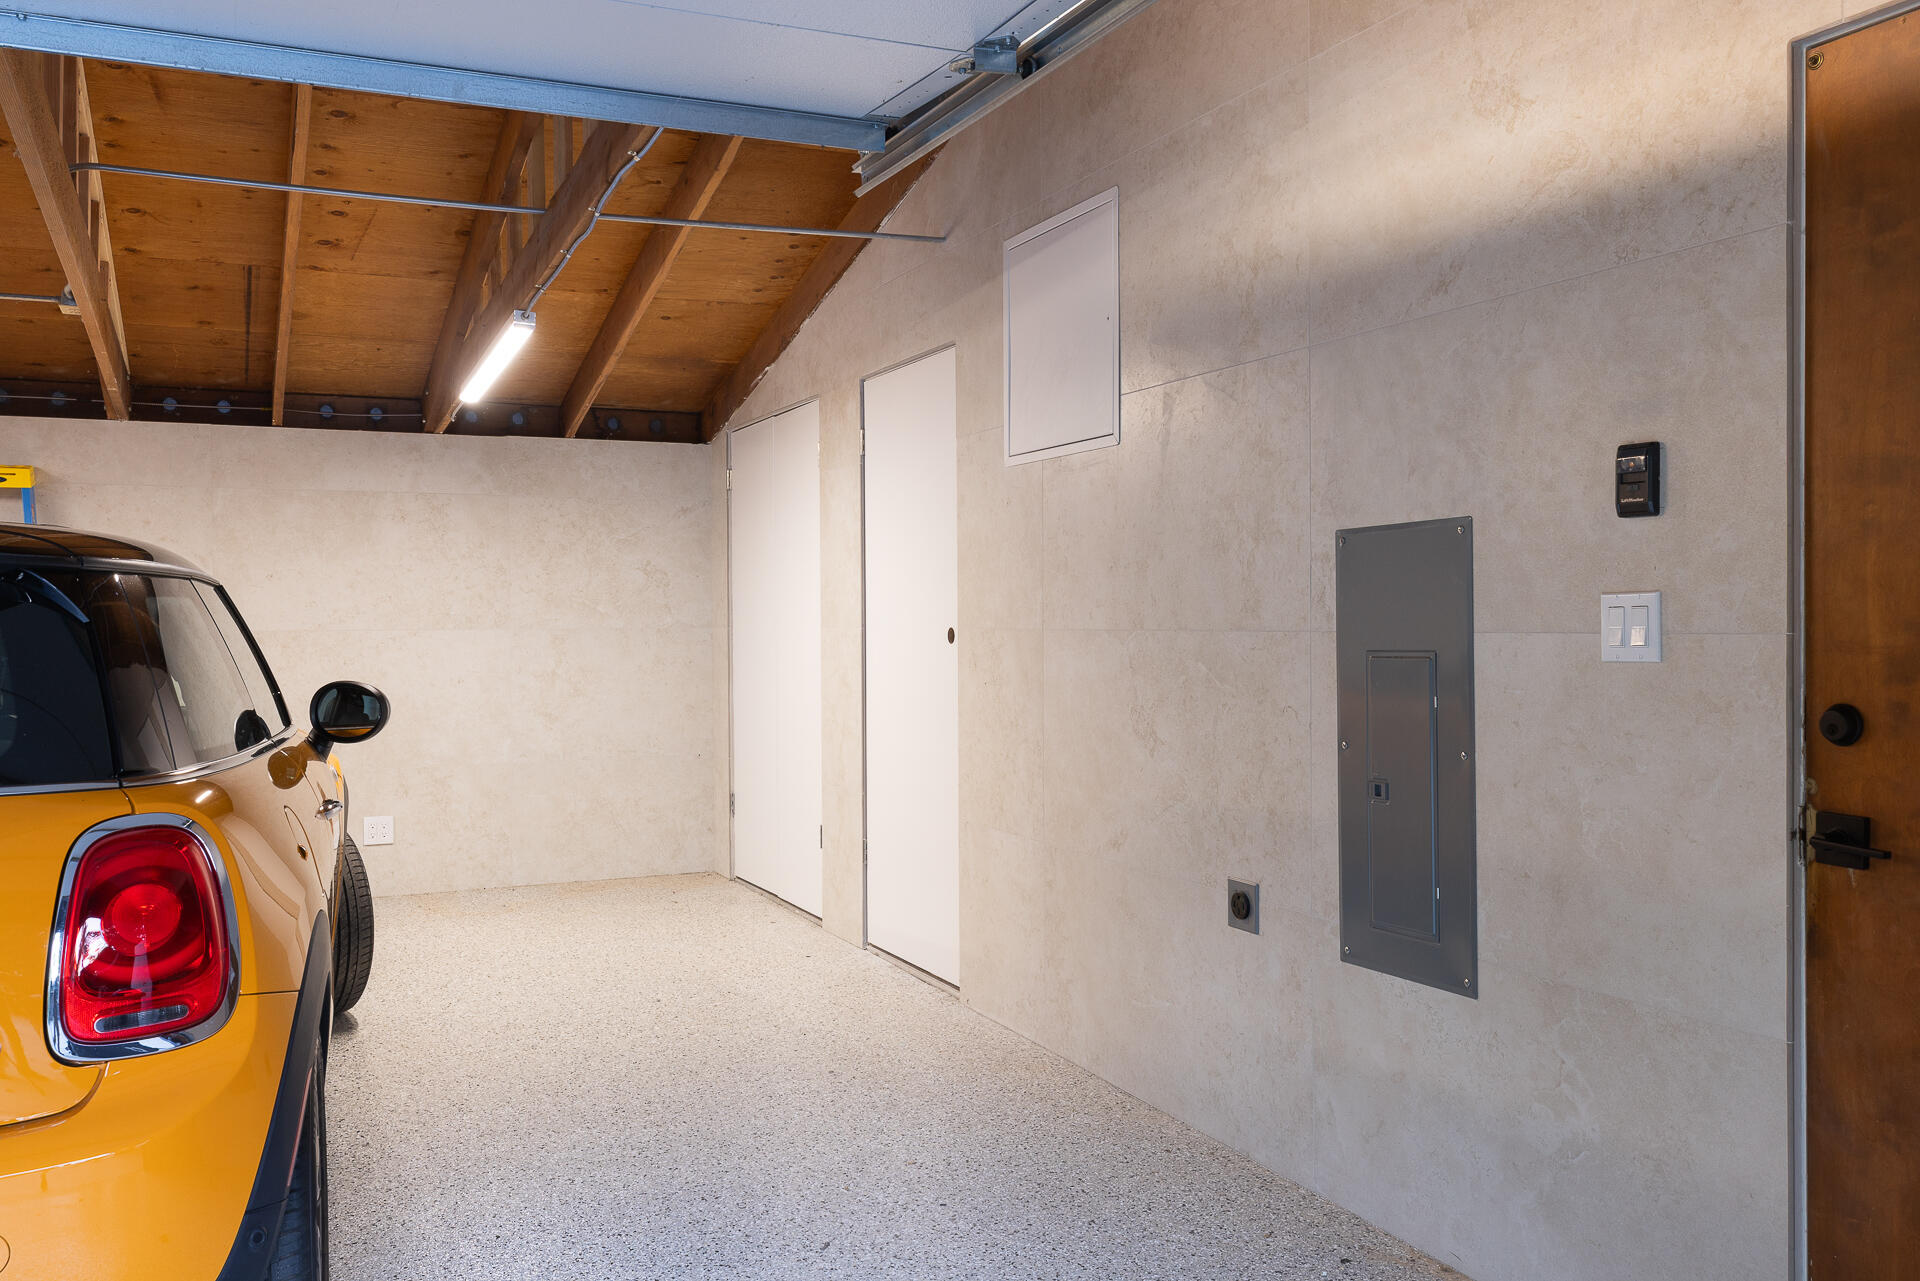
Garage with speckled floor, exposed wood ceiling, and a yellow car.
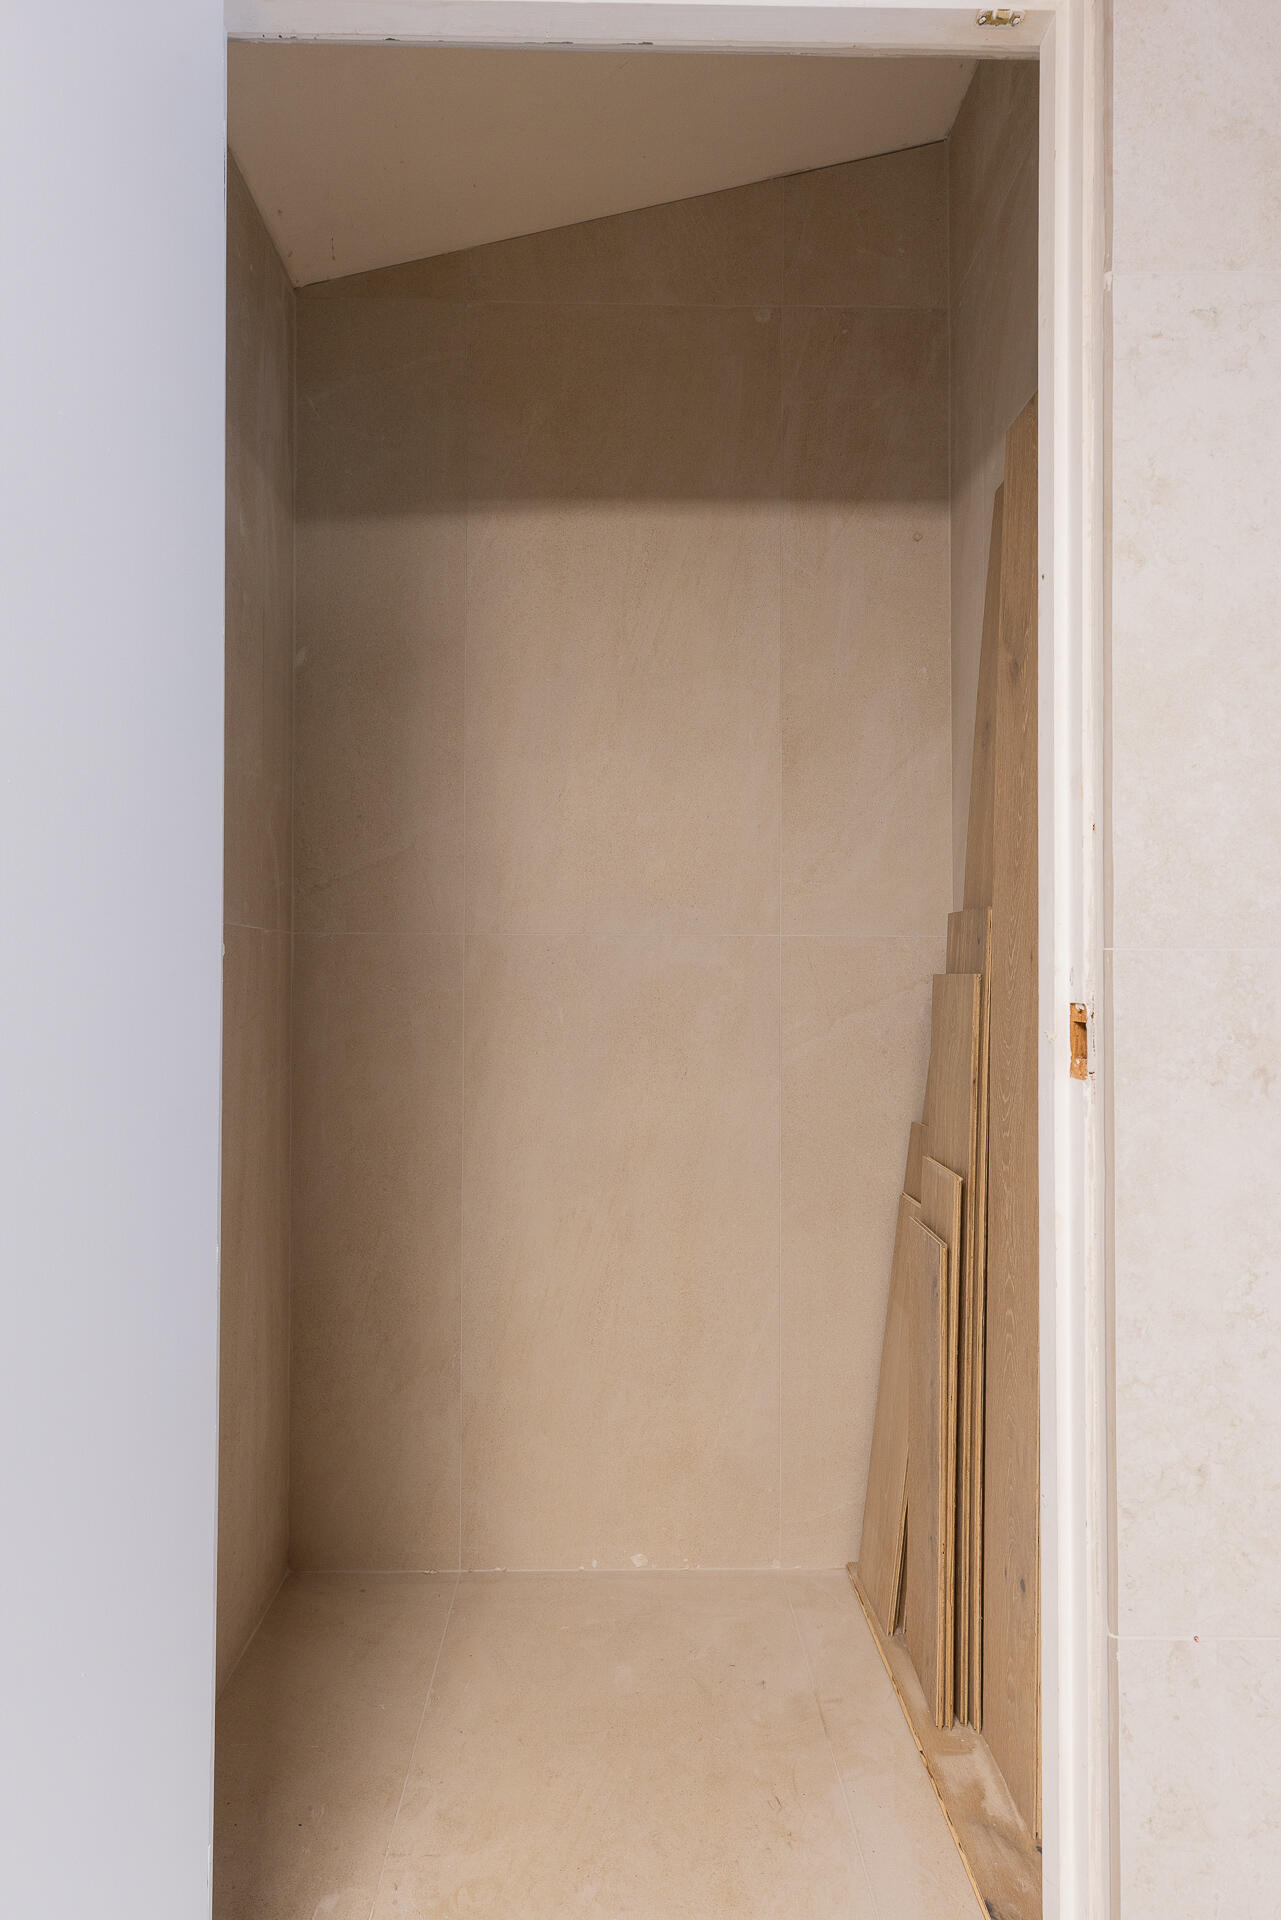
Tiled shower stall with wood panels leaning against the side.
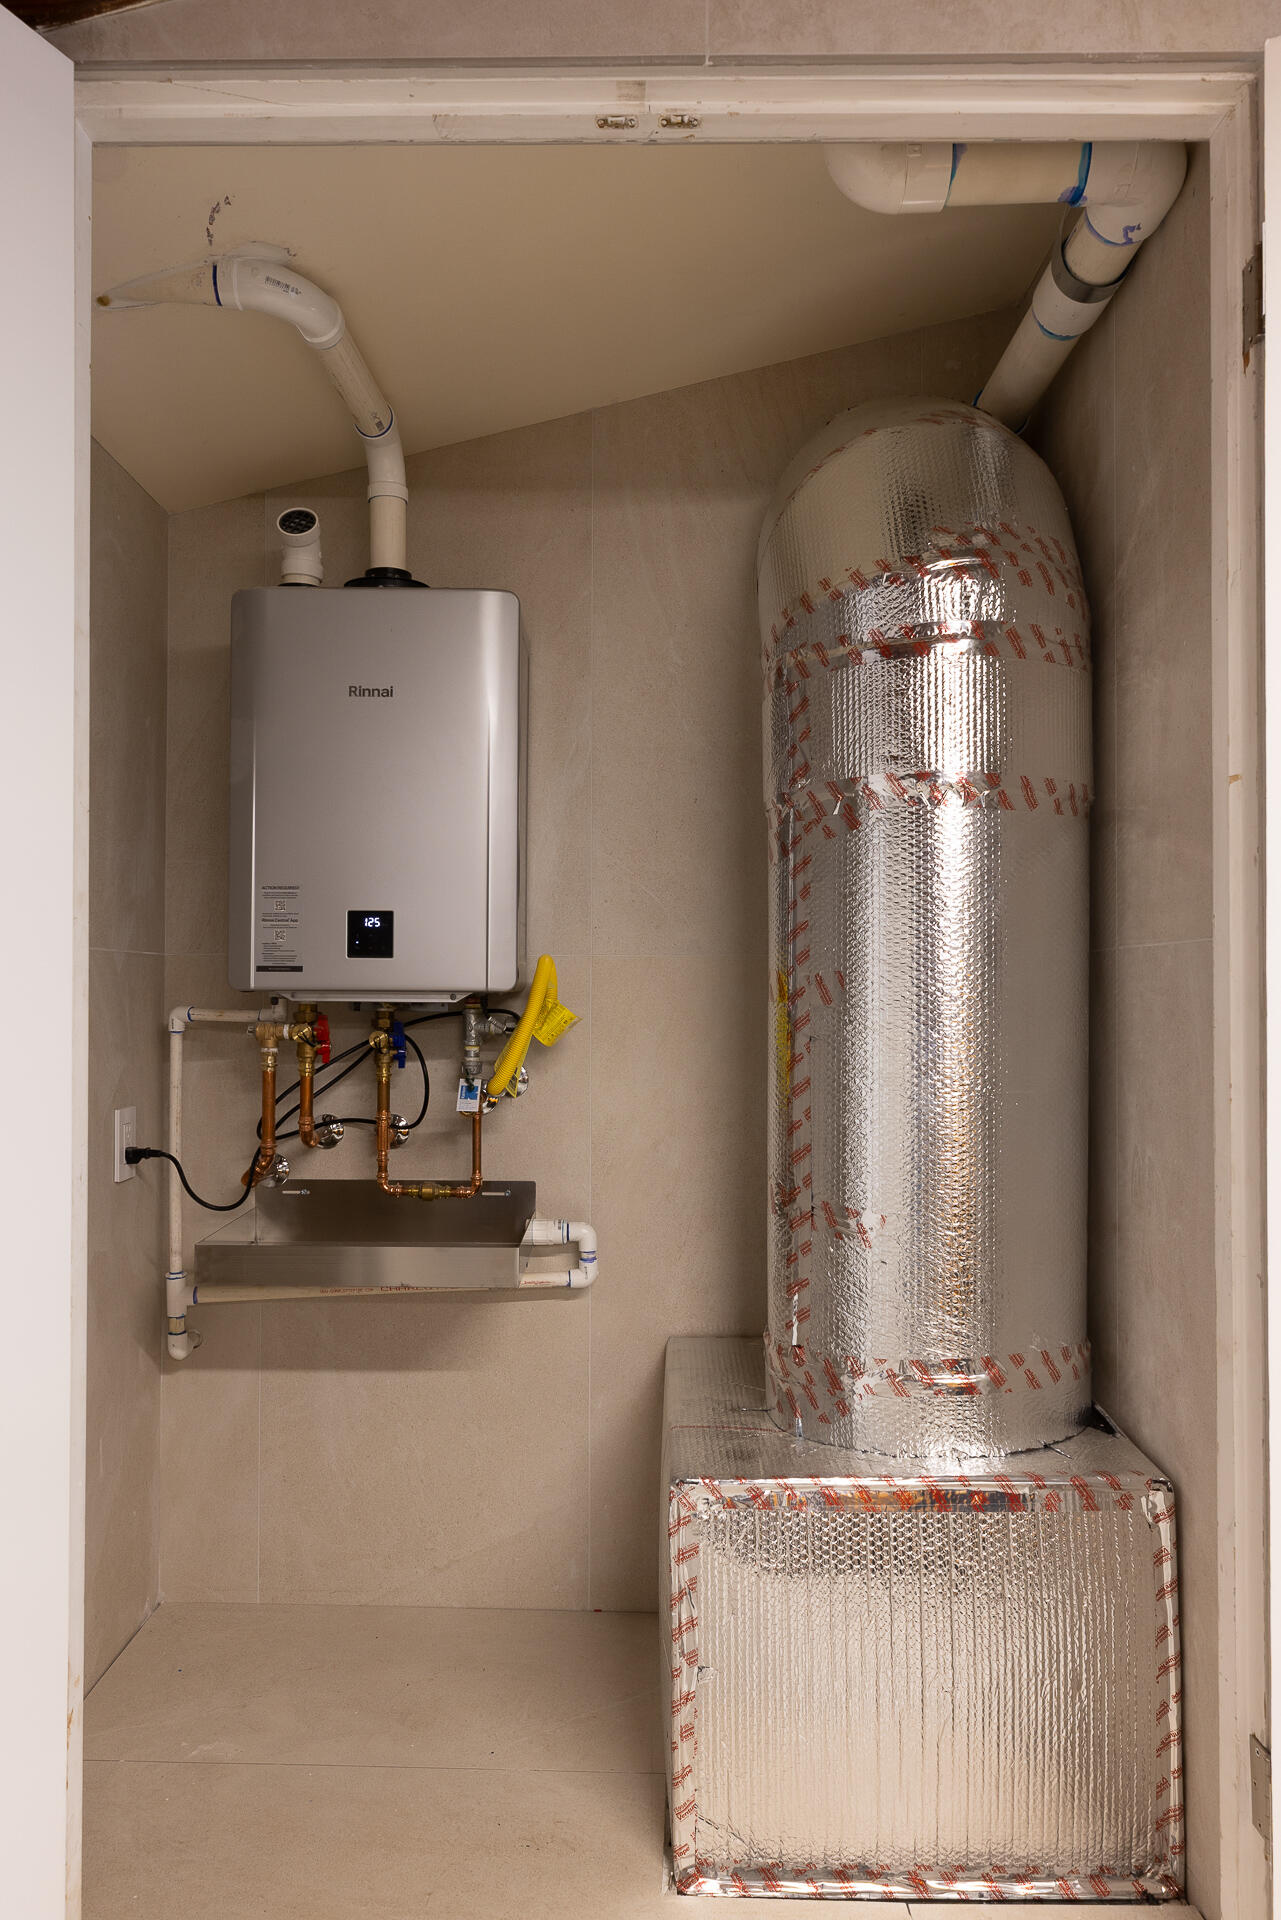
Utility closet with a Rinnai tankless water heater and large insulated tank.
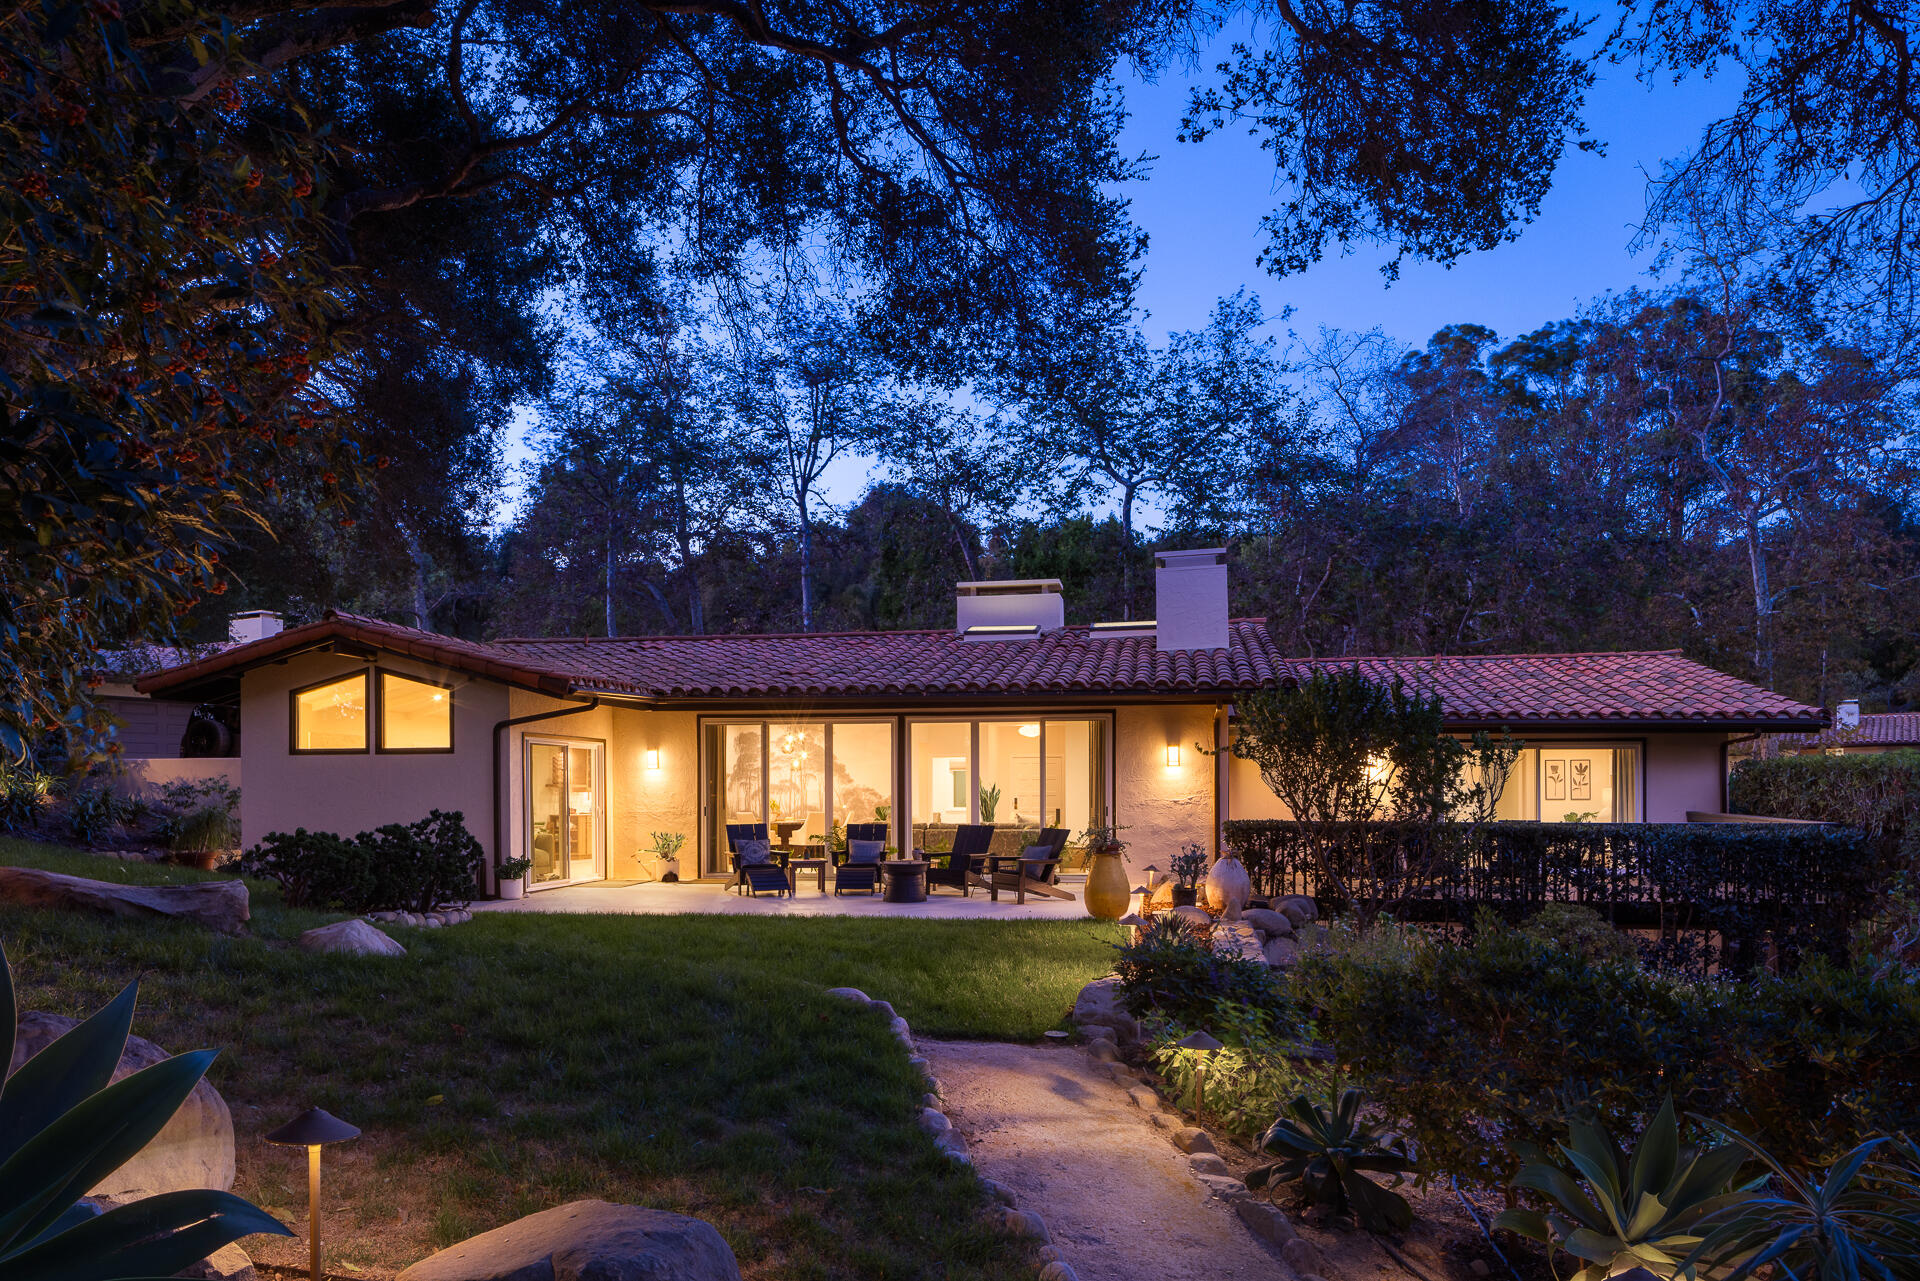
Single-story home with a warmly lit patio beneath tall trees at dusk.
SEE ALL PHOTOS
Single-story stucco home with a tiled roof, shaded entry path, mature trees, and landscaped lawn.
Single-story stucco home with a tile roof, landscaped lawn, and mature shade trees.
Open-plan kitchen and living area with wood cabinetry, vaulted ceiling, and sliding glass doors.
Kitchen with warm wood cabinetry, vaulted beamed ceiling, and a round dining table by the windows.
Kitchen cabinetry and wine refrigerator beside open shelves, a potted plant, and decorative pottery.
Kitchen with oak cabinetry, glass-front spice cupboards, a gas range, and white tile backsplash.
Living room with a patterned sectional and garden views through expansive windows.
Living room with a stone fireplace, patterned sectional, and adjoining dining area.
Living room with a stone fireplace, wood floors, and large windows opening onto greenery.
Living room with a stone fireplace, patterned sectional, and large windows overlooking a garden.
Living room with wide glass doors opening to a patio beneath mature oak trees.
Dining nook with a round table, curved banquette, and forest mural wallpaper.
Dining nook with a forest mural, sculptural pendant lights, round table, and curved banquette.
Dining nook with a round marble table, upholstered chairs, and glowing glass pendant lights.
Built-in wood cabinetry and shelves beside a pale stone wall, styled with books and pottery.
Built-in oak cabinetry and illuminated display shelves beside a stone wall.
Built-in oak cabinetry and warmly lit display shelves with books and decorative objects.
Bedroom with a neatly made bed and sliding doors opening to a tree-shaded deck.
Bedroom with a neutral upholstered bed beside large glass doors opening to a deck.
Bedroom with a quilted bed, louvered closet doors, and a leafy view through the window.
Walk-in closet with warm wood cabinetry, hanging clothes, drawers, and a vanity mirror.
Walk-in closet with built-in wood shelving, clothing, drawers, and a vanity mirror.
Bathroom with a freestanding tub, glass-enclosed shower, and towel ladder.
Bathroom with double vanity and wood cabinetry, freestanding tub, and marble wall tile.
Bathroom with a fluted wood vanity, marble countertop, and freestanding tub.
Bathroom with glass-enclosed tile shower and wood vanity with a stone countertop.
Bathroom with a glass-enclosed shower, veined stone tile, and pedestal sink.
Home office with built-in wood desk and shelving, leather sofa, and patterned rug.
Built-in wood desk and illuminated shelves beside a leather sofa in a furnished room.
Laundry room with front-loading washer and dryer, wood cabinets, and checkerboard tile flooring.
Furnished outdoor patio with lounge chairs beside the home and landscaped garden.
Back patio with lounge chairs beside a green lawn and mature trees.
Landscaped garden path beneath a large tree, with a glimpse of the ocean through the foliage.
Outdoor kitchen and tiled patio beside the house, shaded by mature trees.
Garage with speckled floor, exposed wood ceiling, and a yellow car.
Tiled shower stall with wood panels leaning against the side.
Utility closet with a Rinnai tankless water heater and large insulated tank.
Single-story home with a warmly lit patio beneath tall trees at dusk.
Courtesy of Lisa Foley Luxury Homes Group, Berkshire Hathaway HomeServices California Properties
For Sale

109 Coronada Circle

109 Coronada Circle, SANTA BARBARA, CA 93108

$4,695,000
On coveted Coronada Circle, this 3-bedroom, 3-bath home has been completely remodeled with a designer's eye and a craftsman's attention to detail. The result is pristine single-level living with ocean views, ready for its next owners to move right in.

The design is calm, cohesive and beautifully considered. Light-filled living spaces flow across one easy level, with wood floors, freshly finished interiors and a striking new stone-clad fireplace, all opening to ocean views through the oaks. Custom rift-cut white oak cabinetry with narrow Shaker profiles and seeded-glass accents is carried throughout the home. Designer window treatments, and wallpaper in select rooms, add the final layer of polish. The kitchen is a true showpiece, pairing Taj Mahal countertops with Thermador, Cafe and GE appliances. The bathrooms are spa-inspired, with walk-in showers, frameless glass, specialty tile and a freestanding soaking tub. Even the closets are custom-fitted by Gentry Stinson. Every finish was chosen with intention, and the quality shows in every room.

The same care extends outdoors. Patios on the front, side and rear of the home, each finished in high-end porcelain tile, create distinct settings for morning coffee, sunset dinners and entertaining. The outdoor kitchen features an island barbecue, granite countertops and specialty tile. A refinished deck, new lawns, landscape lighting and graceful oaks complete the grounds.

The 2-car garage has been remodeled as well, with epoxy floors, custom cabinetry, tiled walls and a Level 2 EV-ready outlet, plus direct access to the home.

The quality goes well beyond the surfaces. Nearly every system has been renewed:

-Extensive electrical upgrade
-Lennox heating and cooling
-Rinnai tankless water heater
-Whole-house water filtration and softener
-Moen Flo leak detection
-Sonos audio and smart security

Life at Villa Coronada includes a community pool, a clubhouse and ocean-view walkways, in one of the area's most welcoming neighborhoods. A home this thoughtfully created rarely comes along. Simply unpack and take in the view.

3
beds

3
baths

2,496 Sq.Ft. LIVING AREA

0.44 Acres lot

Single-story stucco home with a tile roof, landscaped lawn, and mature shade trees.

Schedule a Showing

I would love to show you my beautiful property. Please select your preferred date and time below. I will be in touch shortly to confirm your appointment.

Schedule a Showing

I would love to show you my beautiful property. Please select your preferred date and time below. I will be in touch shortly to confirm your appointment.
Thank you for your interest in 109 Coronada Circle, SANTA BARBARA, CA 93108. We are reviewing your request and will be in touch shortly!
Lisa Foley

Lisa Foley

Features & Amenities

Interior

  • total bedrooms3
  • Total bathrooms3
  • full bathrooms3
  • Laundry room Laundry Room
  • Flooring Tile
  • Fireplace Living Room
  • APPLIANCES Tankless Water Heater, Dryer, Washer, Wtr Softener/Owned
  • other interior Features Cathedral Ceiling(s), Walk-In Closet(s), Recessed Lighting

Area & Lot

  • Status For Sale
  • Living Area2,496 Sq.Ft.
  • Total Area2,496 Sq.Ft.
  • Lot Area0.44 Acres
  • MLS® ID26-3337
  • TypeResidential
  • YEAR BUILT1971
  • NeighborhoodSanta Barbara
  • Architecture StylesSpanish
  • View DescriptionPark/Greenbelt, Ocean, Partial/Filtered, Panoramic
  • Elementary SchoolCleveland
  • Middle SchoolS.B. Jr.
  • High SchoolS.B. Sr.

Exterior

  • Garage Space2.0
  • water SourceSB Wtr
  • roofTile
  • parkingAttached
  • HEAT TYPEForced Air
  • AIR CONDITIONINGCentral Air
  • SubstructureSlab
  • HOA AmenitiesClubhouse, Pool
  • other exterior FeaturesLawn

Financial

  • Sales Price$4,695,000
  • HOA $460
  • Zoning R-1

Mortgage Calculator

Estimate your monthly mortgage payment, including the principal and interest, property taxes, and HOA. Adjust the values to generate a more accurate rate.
All estimates are provided for informational purposes only. Actual amounts may vary.
$0,000 Your Payment 20 15 65
$0,000 Your Payment

Santa Barbara

Explore

Work With Lisa

Whether you are buying or selling a home or just curious about the local market, I would love to offer our support and services. Inquire now to get started with your journey in real estate.